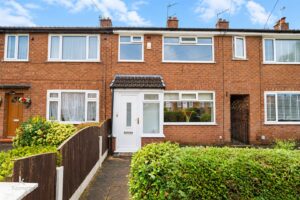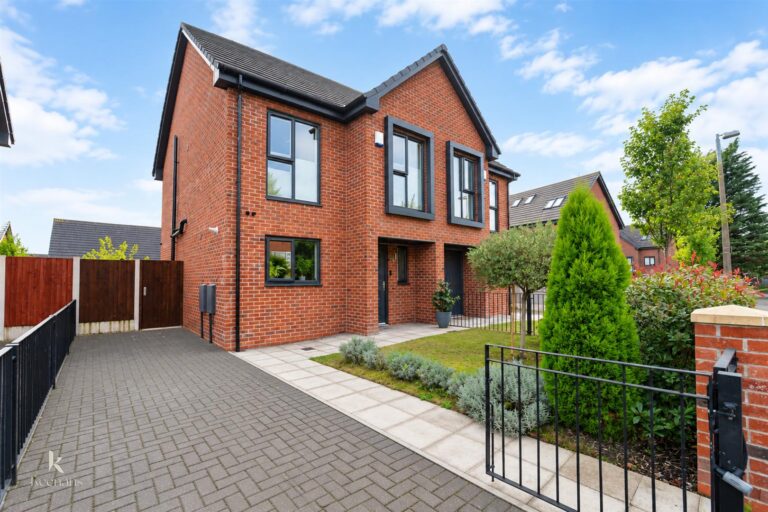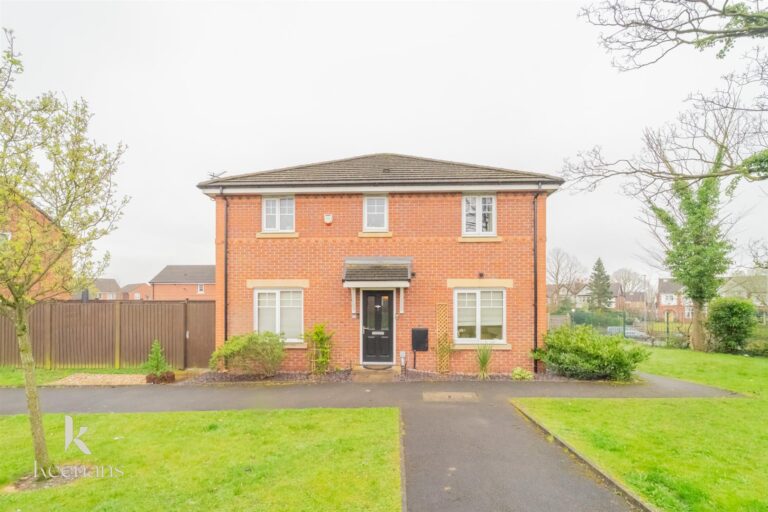


ENVIABLE THREE BEDROOM MID TERRACED PROPERTY
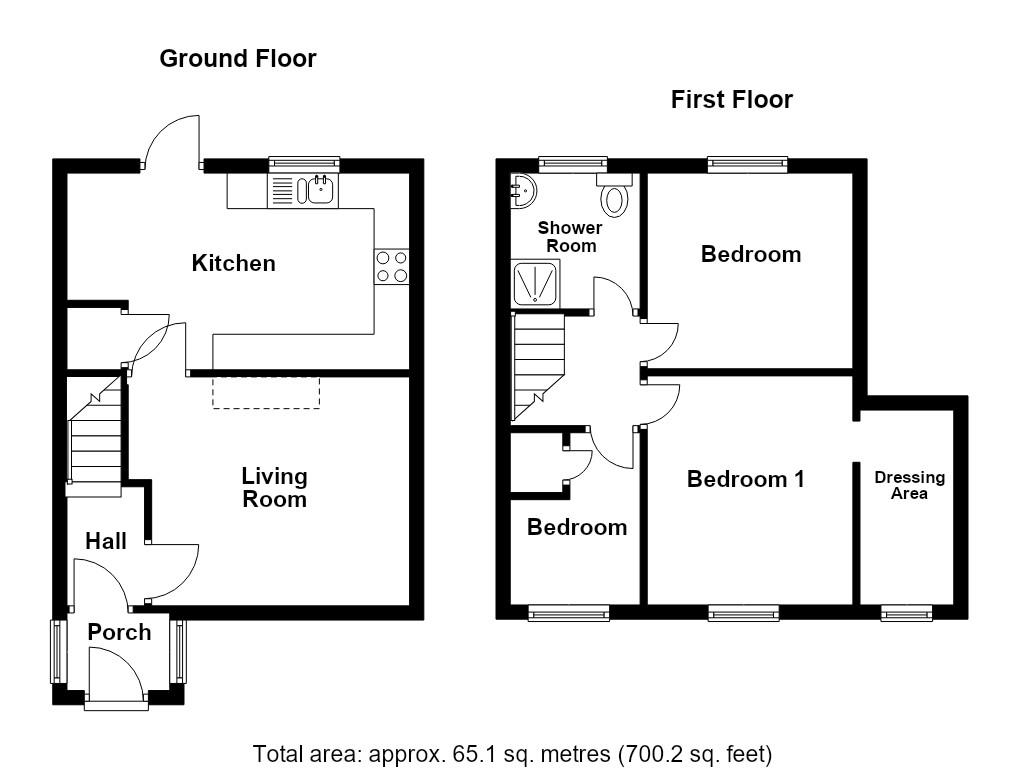
As you enter, you are greeted by a spacious reception area that flows seamlessly into the well-appointed kitchen, making it an ideal…
ENVIABLE THREE BEDROOM MID TERRACED PROPERTY
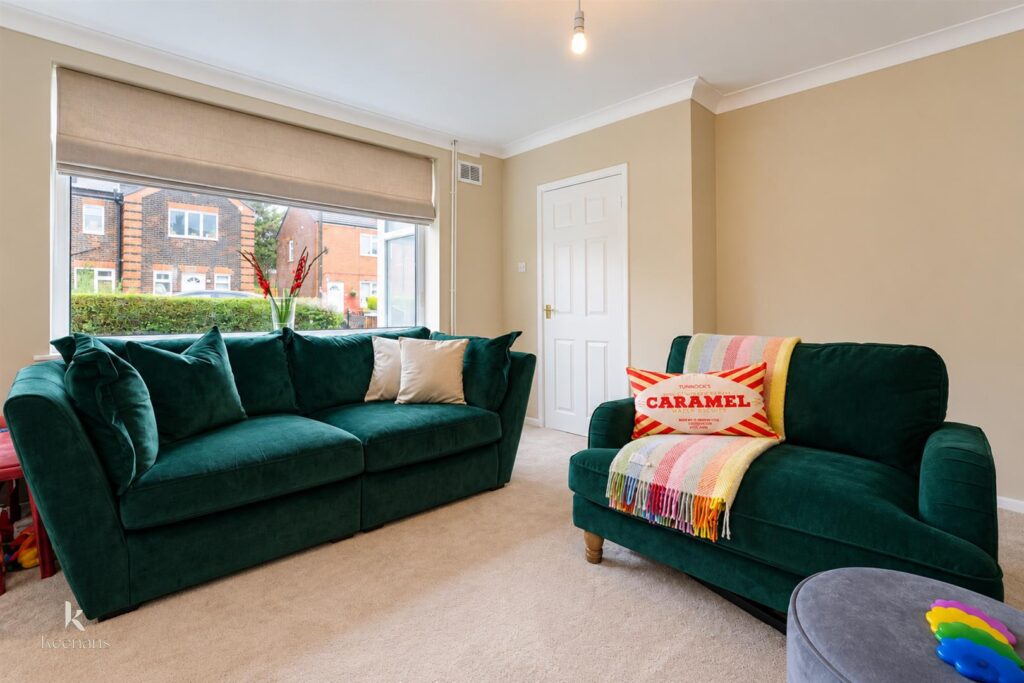
As you enter, you are greeted by a spacious reception area that flows seamlessly into the well-appointed kitchen, making it an ideal space for both entertaining guests and enjoying family meals. The ground floor offers ample room for relaxation and socialising, ensuring that you will feel right at home.
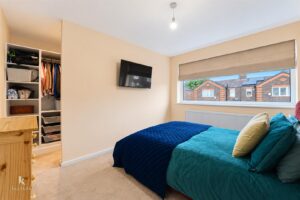
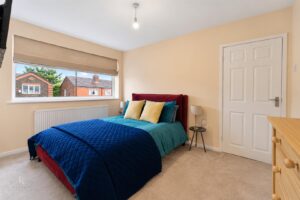
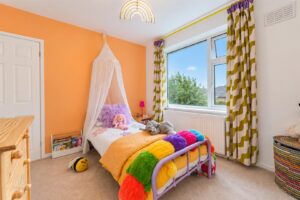
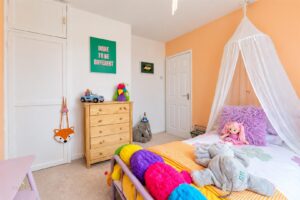
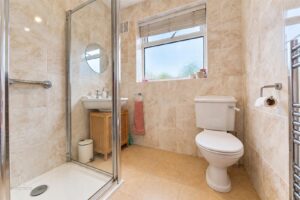
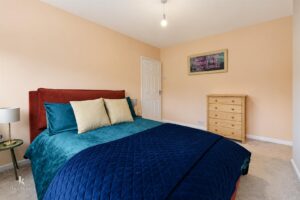
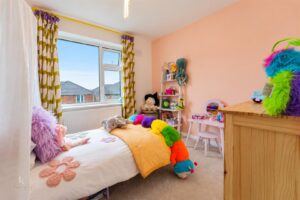
Upstairs, you will find three comfortable bedrooms, each designed to provide a peaceful retreat. The main bedroom is particularly noteworthy, featuring its own dressing area section, which adds a touch of luxury and convenience to your daily routine. The property also includes a stylish three-piece suite shower room, thoughtfully designed to meet all your needs.
This delightful home is perfect for those seeking a blend of modern living and traditional charm in a friendly neighbourhood. With its excellent location, you will have easy access to local amenities, schools, and transport links, making it an ideal choice for anyone looking to settle in this vibrant part of Manchester. Don’t miss the opportunity to make this lovely house your new home.
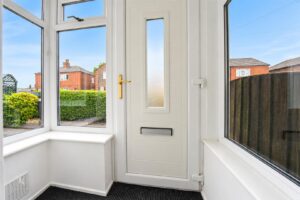
UPVC double glazed door leading into porch.
1.45m x 1.09m(4'9 x 3'7)
UPVC double glazed windows, PVC panelling to the ceiling, spotlights, UPVC double glazed door leading into inner hallway.
1.68m x 1.09m(5'6 x 3'7)
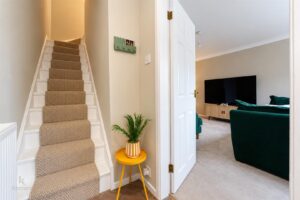
Central heating radiator, vinyl flooring, doors leading to the reception room and a staircase to the first floor.
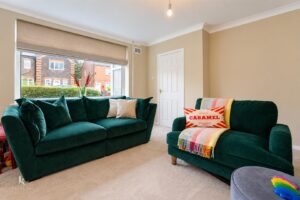
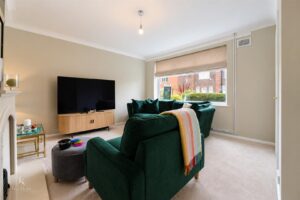
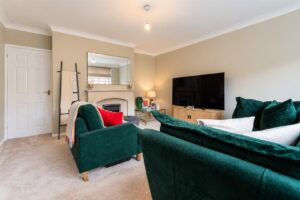
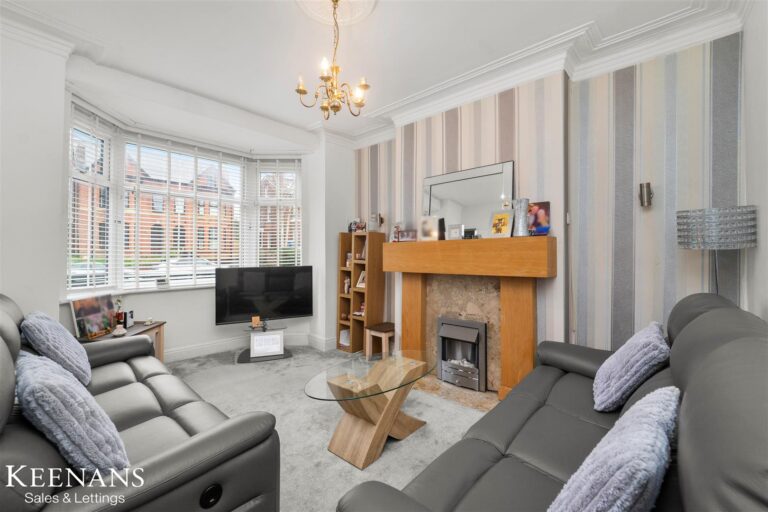
4.09m x 4.01m(13'5 x 13'2)
UPVC double glazed window, central heating radiator, electric fire with granite surround, television point, door leading into the kitchen.
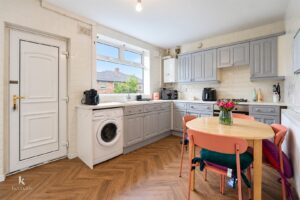
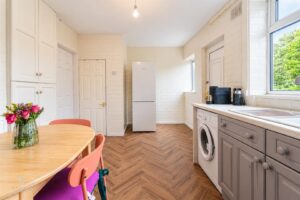
4.95m x 2.77m(16'3 x 9'1)
Two UPVC double glazed windows, central heating radiator, a range of panelled wall and base units, laminate worktops, tiled splash backs, a composite one and a half bowl sink and drainer with mixer tap, integrated oven with a four ring gas hob and extractor hood, space for an American style fridge freezer, plumbing for washing machine, Ideal boiler, herringbone effect laminate flooring, doors leading into storage room, UPVC door leading to the rear.
1.88m x 1.73m(6'2 x 5'8)
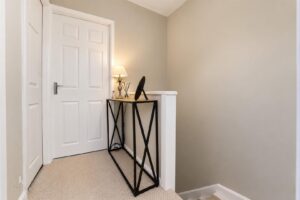
Loft access, doors leading to three bedrooms and shower room.
UPVC double glazed window, central heating radiator, opening to dressing area.
2.97m x 1.32m(9'9 x 4'4)
UPVC double glazed window, spotlights, fitted wardrobe.
3.07m x 2.95m(10'1 x 9'8)
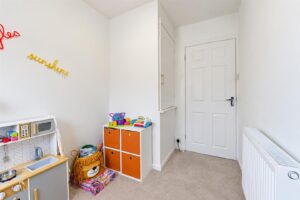
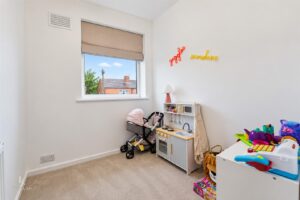
UPVC double glazed window, central heating radiator, integrated storage.
2.79m x 1.88m(9'2 x 6'2)
UPVC double glazed window, central heating radiator, integrated storage.
2.24m x 1.88m(7'4 x 6'2)
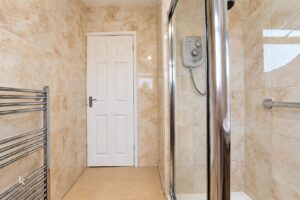
UPVC double glazed frosted window, central heating towel rail. a three piece suite comprising of a dual flush WC, pedestal wash basin with traditional taps, walk in electric feed shower, tiled elevations, tiled flooring.
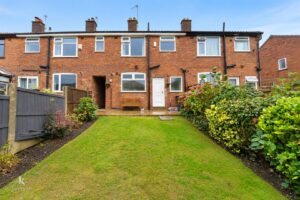
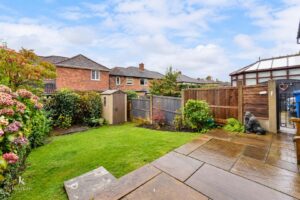
Paved patio area. pathway leading to communal access to rear garden.
Laid to lawn grass area with paved patio area.
113 Chorley Road, Swinton, Manchester, M27 4AA.