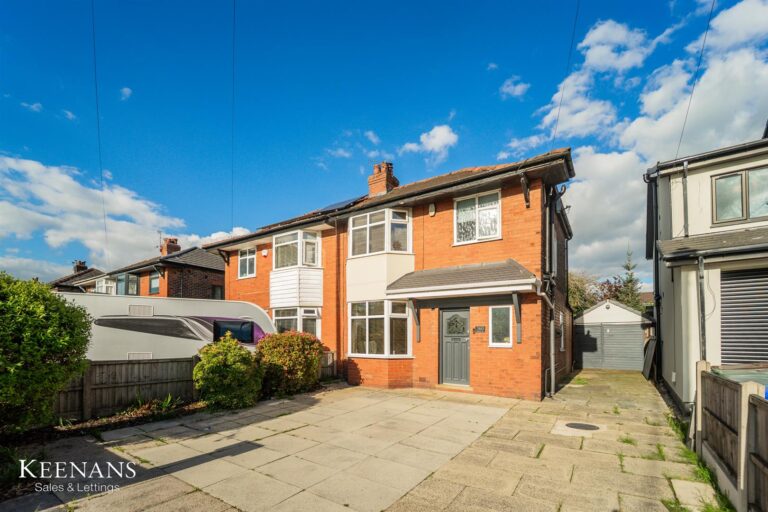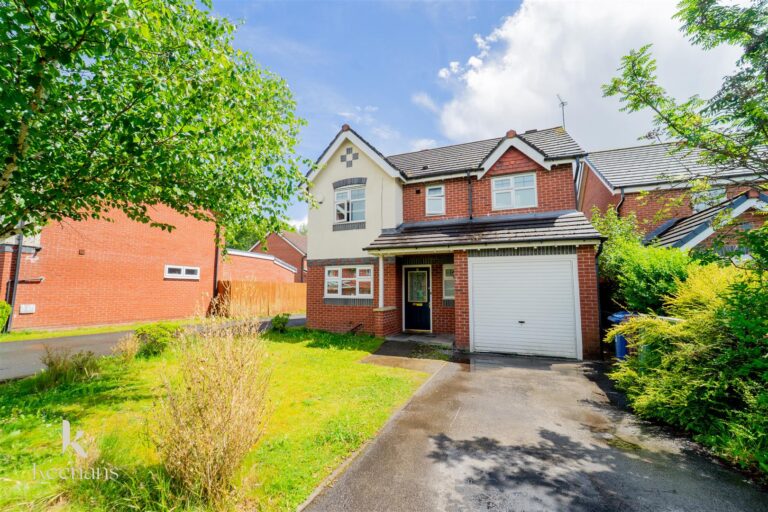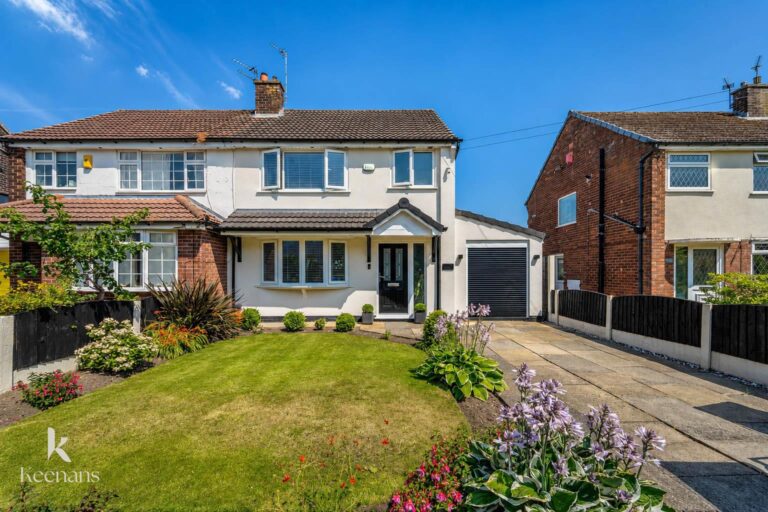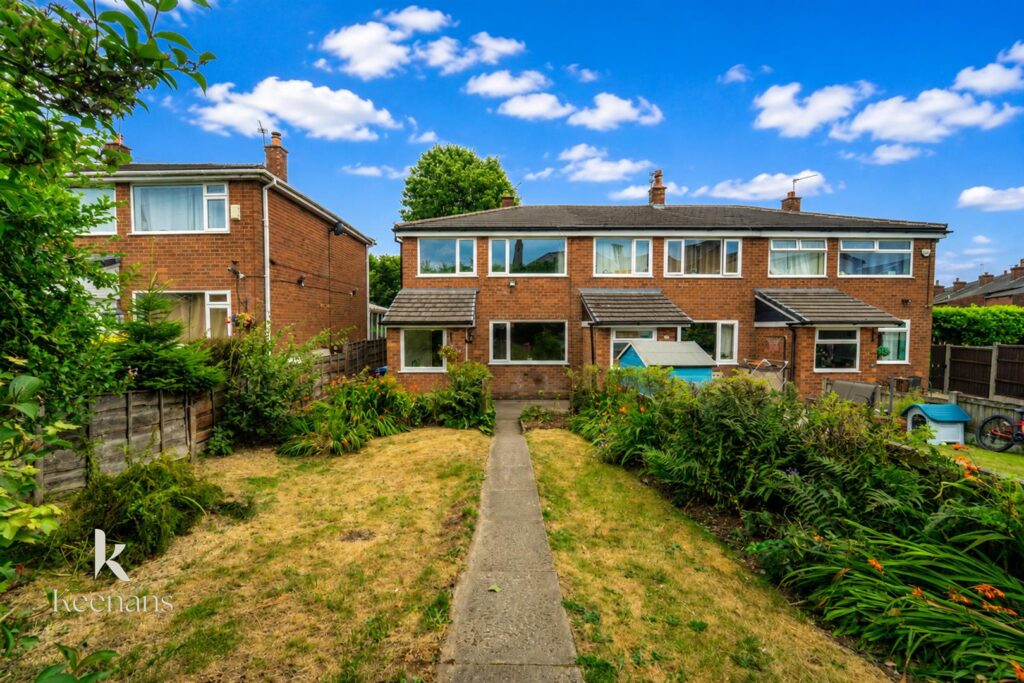


A FANTASTIC THREE BEDROOM END TERRACE PROPERTY - SOLD WITH NO ONWARDS CHAIN
Nestled in the charming area of Andrew Close, Greenmount, this delightful end-terraced home offers a…
A FANTASTIC THREE BEDROOM END TERRACE PROPERTY – SOLD WITH NO ONWARDS CHAIN
Nestled in the charming area of Andrew Close, Greenmount, this delightful end-terraced home offers a perfect blend of comfort and convenience. With three well-proportioned bedrooms, this property is ideal for families or those seeking extra space.
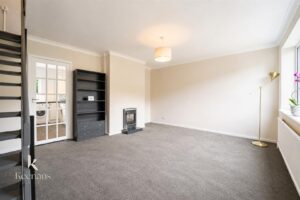
As you enter, you are welcomed by a generously sized reception room, perfect for relaxing or entertaining guests. The kitchen is equally spacious, providing ample room for culinary creativity and family gatherings. The property also benefits from a sizeable loft space, offering excellent additional storage.
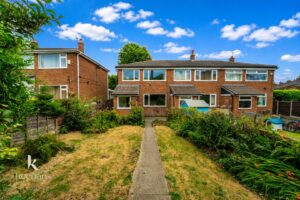
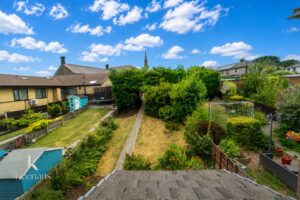
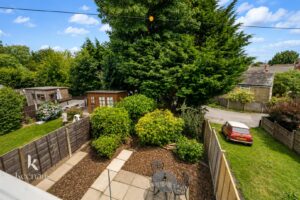
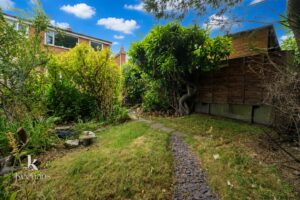
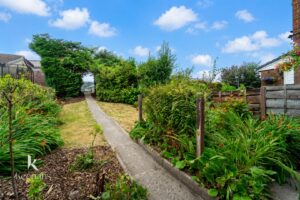
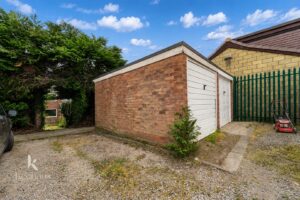
One of the standout features of this home is the large rear and front gardens, which offer a wonderful outdoor space for children to play, gardening enthusiasts to flourish, or simply for enjoying the fresh air. Additionally, the property boasts its own detached garage, providing secure storage or potential for a workshop.
For added convenience, there is a designated parking space, ensuring that you will never have to worry about finding a spot after a long day.
This property is not just a house; it is a home that offers a comfortable lifestyle in a lovely community. With its appealing features and prime location, it is a must-see for anyone looking to settle in Greenmount.
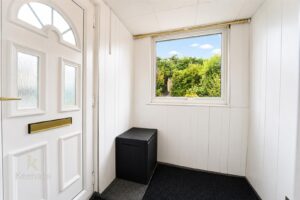
UPVC double glazed door leading to porch.
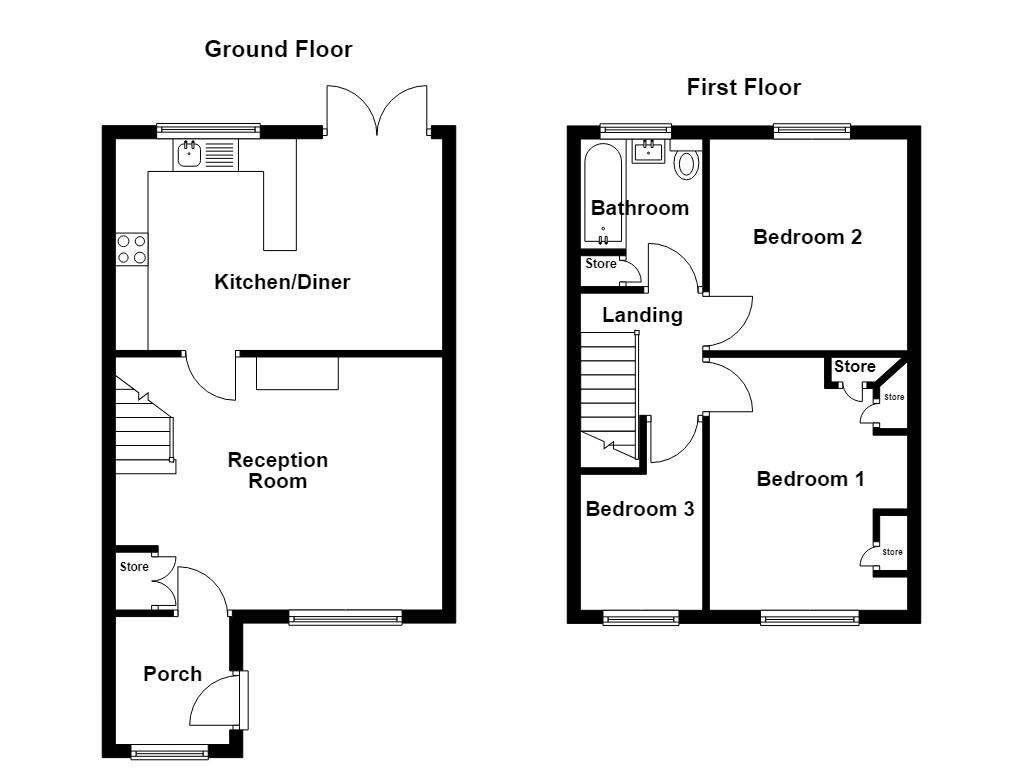
1.96m x 1.70m(6'5 x 5'7)
UPVC double glazed window, single glazed door leading to reception room.
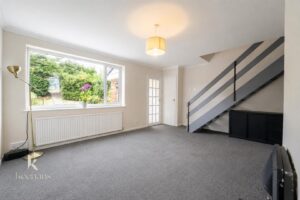
5.00m x 3.86m(16'5 x 12'8)
UPVC double glazed window, central heating radiator, living flame gas fire, door leading to kitchen.
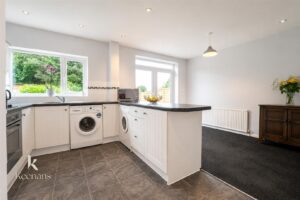
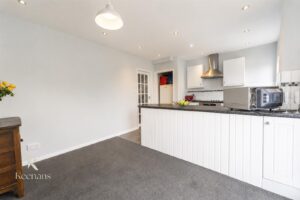
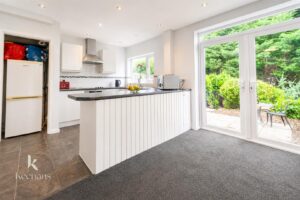
5.00m x 3.23m(16'5 x 10'7)
UPVC double glazed window, central heating radiator, panelled wall and base units with laminate surfaces, tiled splashbacks, stainless steel sink and drainer with mixer tap, spotlights, plumbing for washing machine, space for fridge freezer, tiled effect flooring.
1.96m x 1.88m(6'5 x 6'2)
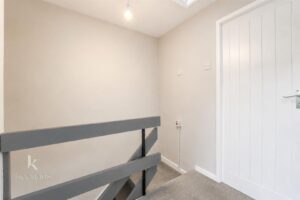
Doors leading to three bedrooms and bathroom.
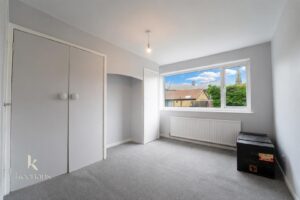
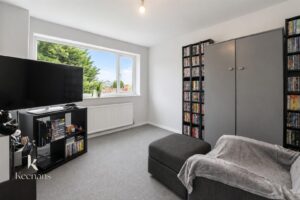
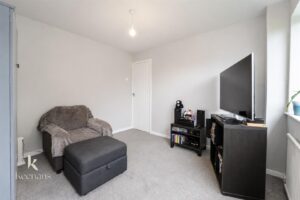
3.89m x 2.97m(12'9 x 9'9)
UPVC double glazed window, central heating radiator.
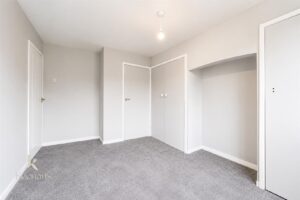
3.23m x 3.05m(10'7 x 10)
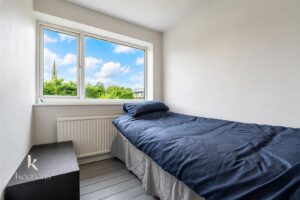
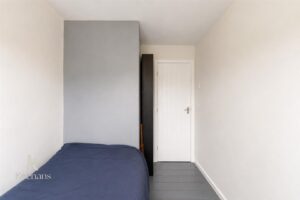
UPVC double glazed window, central heating radiator.
3.05m x 1.91m(10 x 6'3)
UPVC double glazed window, central heating radiator.
2.26m x 1.96m(7'5 x 6'5)
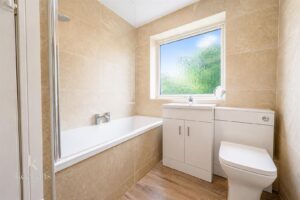
UPVC double glazed window, heated towel rail, dual flush WC, vanity top wash basin with mixer tap, tiled panelled bath with mixer tap and a direct feed shower, tiled elevations.
Parking space and detached garage, paved path leading to entrance through a large laid to lawn garden.
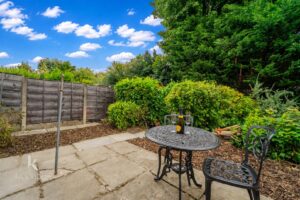
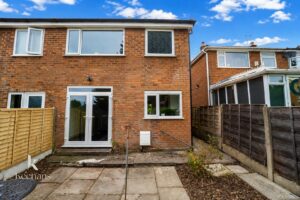
Paved patio area, steps leading to laid to lawn garden, stone chippings, small pond.
No.2 The Rock, Bury, BL9 0NT.