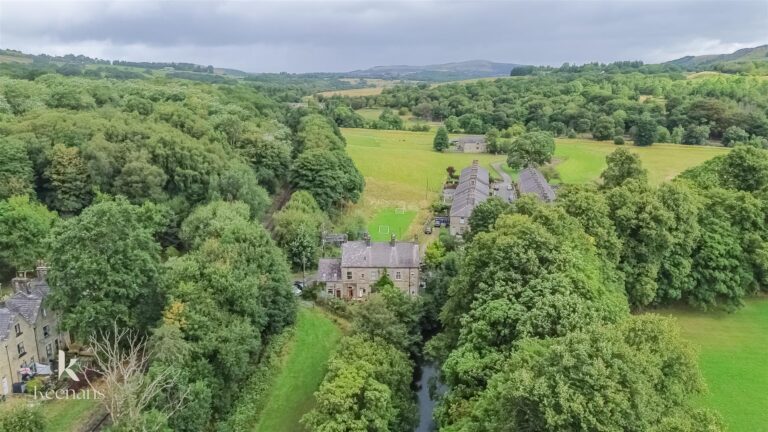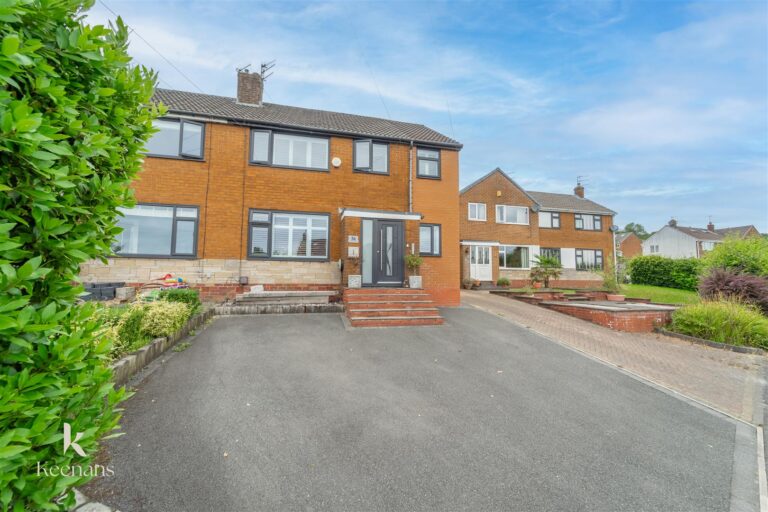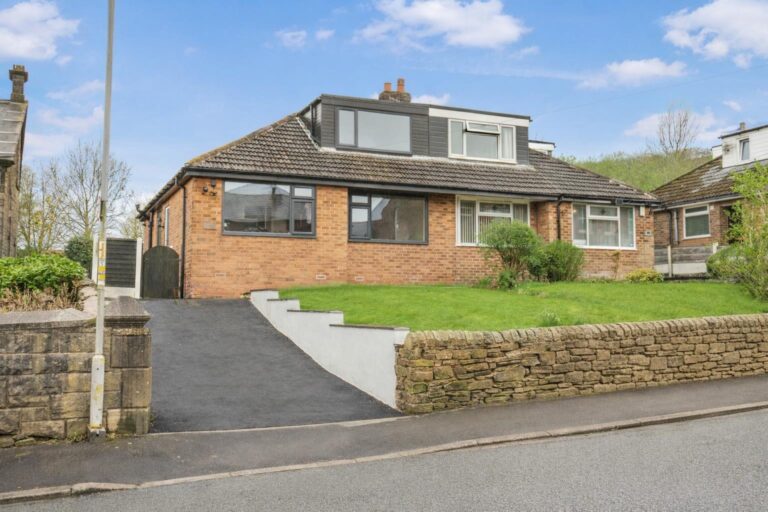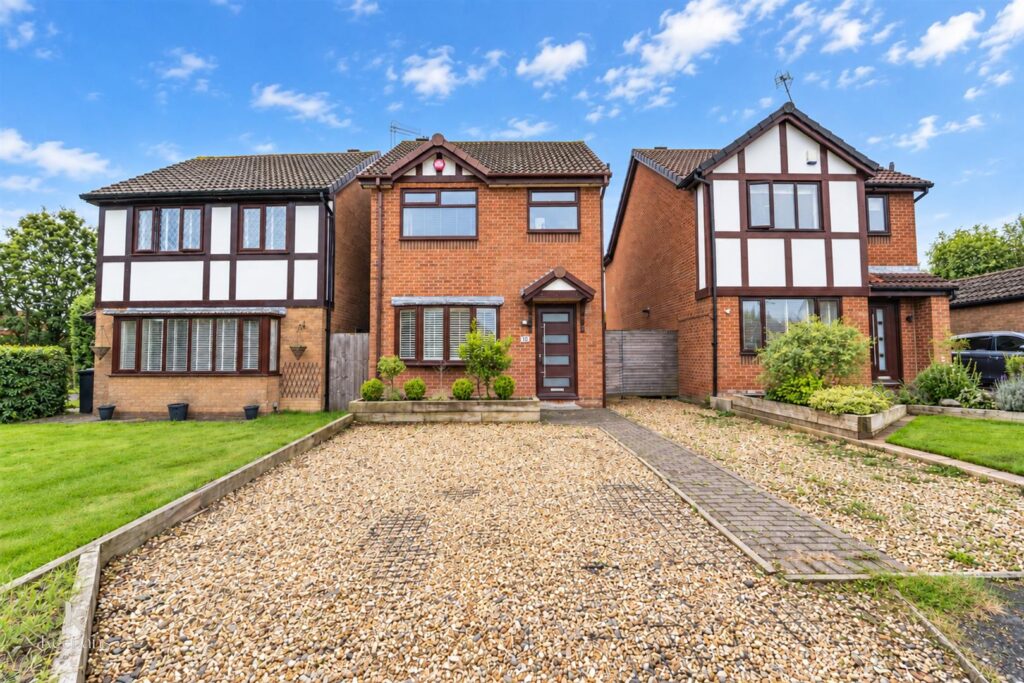


Nestled in the charming area of Ramsbottom, Astley Hall Drive presents a delightful opportunity to acquire a three-bedroom semi-detached house. This property is perfect for families or those seeking a…
Nestled in the charming area of Ramsbottom, Astley Hall Drive presents a delightful opportunity to acquire a three-bedroom semi-detached house. This property is perfect for families or those seeking a comfortable home in a friendly neighbourhood.
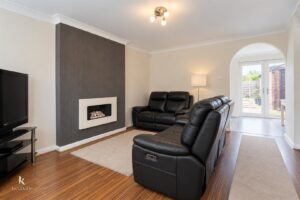
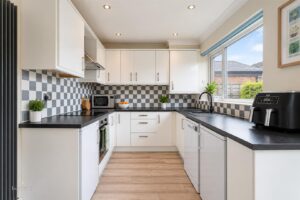
Upon entering, you will find a spacious reception room that offers a warm and inviting atmosphere, ideal for both relaxation and entertaining guests. The modern kitchen is a standout feature, equipped with contemporary fittings that make cooking a pleasure.
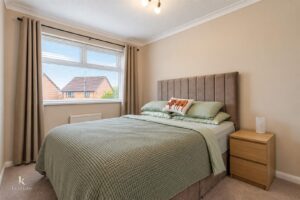
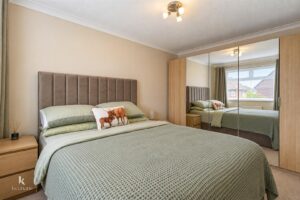
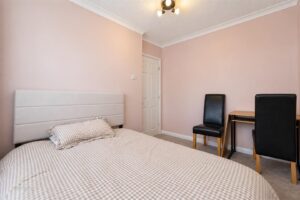
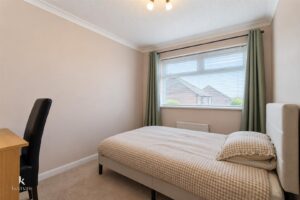
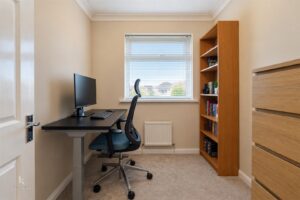
The three well-proportioned bedrooms provide ample space for rest and personalisation, catering to various needs, whether for a growing family or for guests. The bathroom is conveniently located, ensuring ease of access for all.
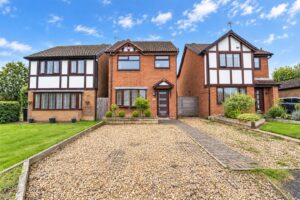
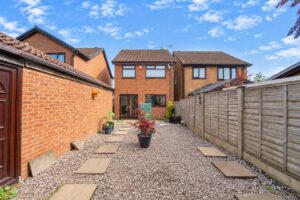
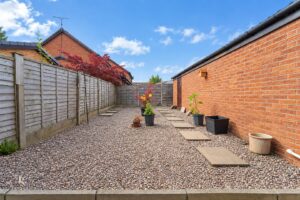
Outside, the property boasts its own driveway, providing off-road parking for your convenience. The low-maintenance gardens are a wonderful addition, allowing you to enjoy outdoor space without the burden of extensive upkeep.
This semi-detached house on Astley Hall Drive is not just a home; it is a lifestyle choice, offering comfort, modern amenities, and a welcoming community. Do not miss the chance to make this lovely property your own.
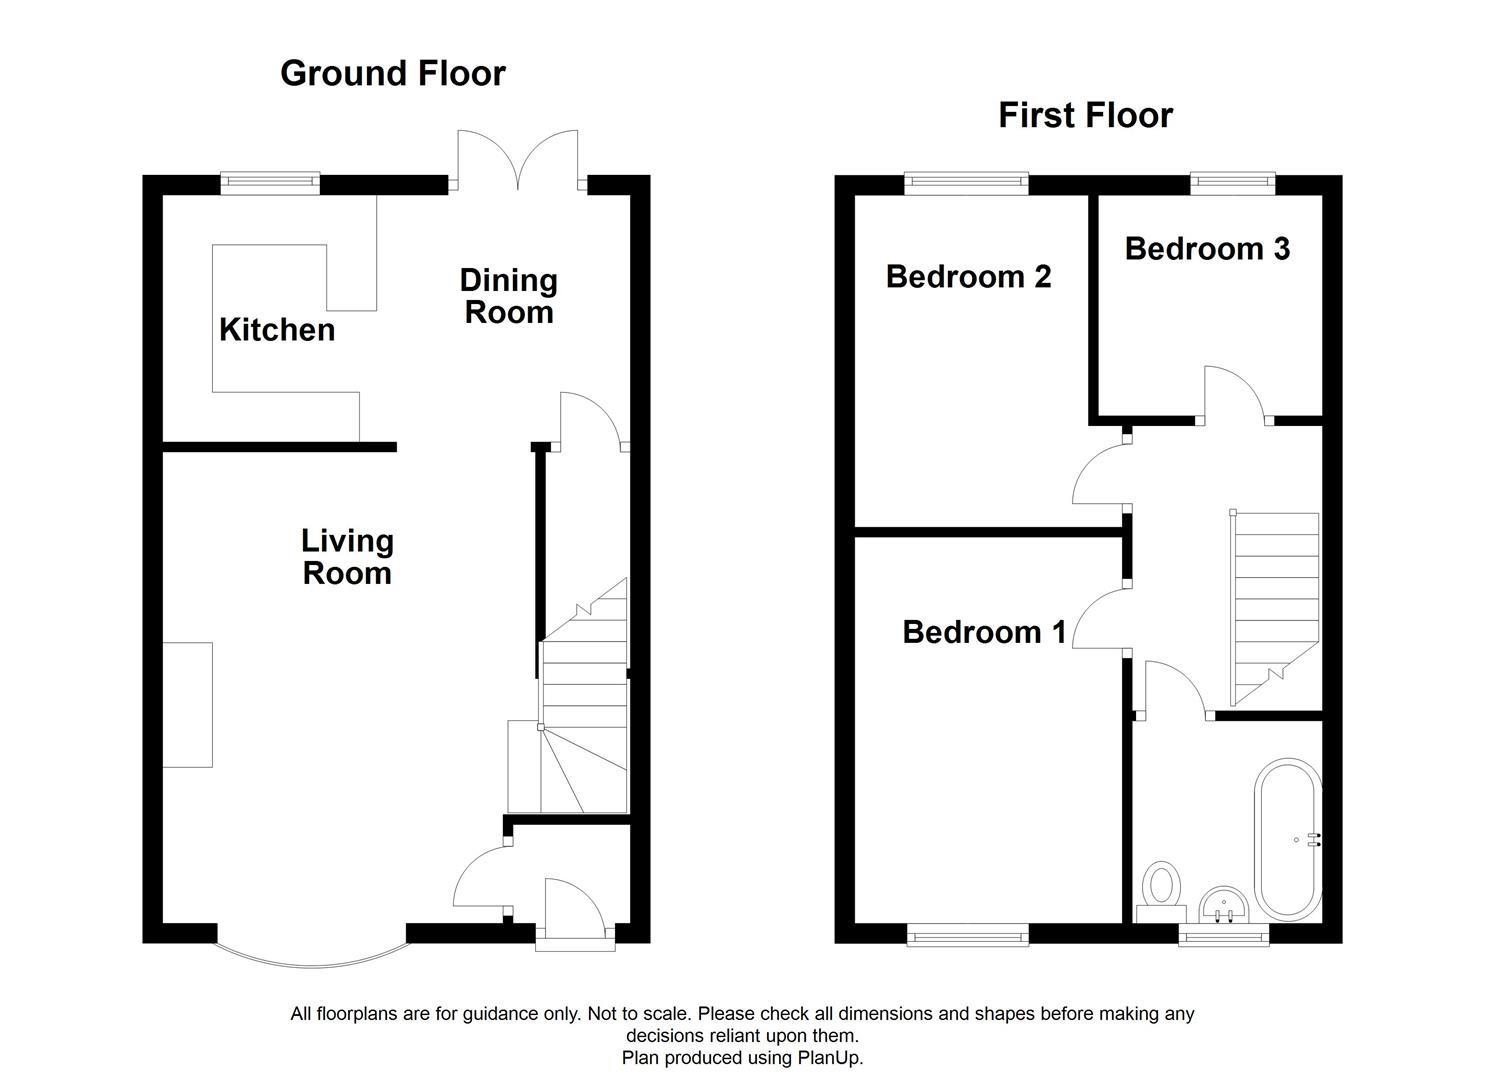
1.17m x 1.17m(3'10 x 3'10)
Laminate flooring, door to reception room.
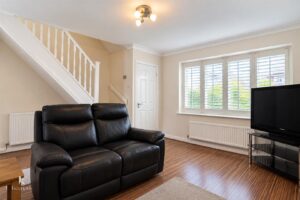
4.65m x 4.62m(15'3 x 15'2)
UPVC double glazed window, central heating radiator, coving, living flame gas fire, laminate flooring, door leading to kitchen/ diner, stairs to first floor.
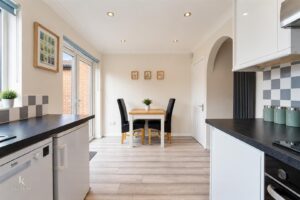
4.65m x 2.44m(15'3 x 8)
UPVC double glazed window, central heating radiator, range of wall and base units with laminate surfaces, tiled splashbacks, one and a half sink with drainer and mixer tap, integrated oven and induction hob, integrated extractor, space for fridge freezer, plumbing for washing machine, spotlights, coving, laminate flooring, UPVC double glazed French doors to rear.
2.41m x 1.96m(7'11 x 6'5)
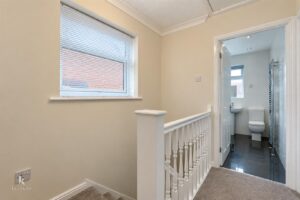
UPVC double glazed window, central heating radiator, doors leading to three bedrooms and bathroom.
3.91m x 2.64m(12'10 x 8'8)
UPVC double glazed window, central heating radiator.
3.25m x 2.41m(10'8 x 7'11)
UPVC double glazed window, central heating radiator.
2.39m x 1.93m(7'10 x 6'4)
UPVC double glazed window, central heating radiator.
2.39m x 1.93m(7'10 x 6'4)
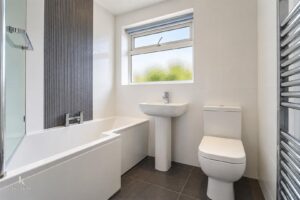
UPVC double glazed window, central heating radiator, three piece suite comprising of a dual flush WC, pedestal wash basin with mixer tap and a panelled bath with mixer tap and direct feed shower, partial tiled elevations, extractor fan, tiled effect flooring.
Driveway for multiple vehicles.
Access to garage, stone chip, paved patio area.
No.2 The Rock, Bury, BL9 0NT.