

Nestled in the charming area of Audley Clough, Clitheroe, this modern semi-detached house offers a delightful blend of comfort and contemporary living. Built in 2021, the property spans an impressive 861 square…
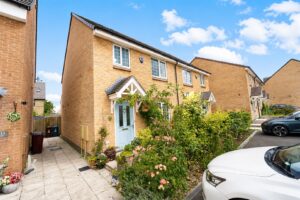
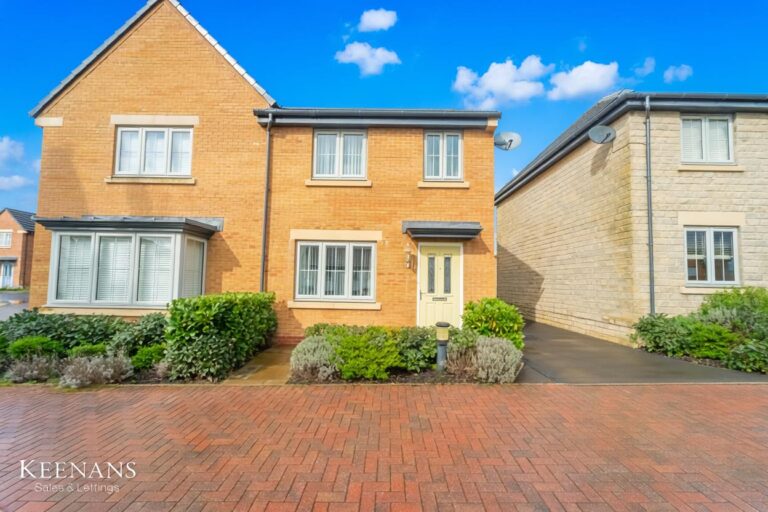
Nestled in the charming area of Audley Clough, Clitheroe, this modern semi-detached house offers a delightful blend of comfort and contemporary living. Built in 2021, the property spans an impressive 861 square feet, providing ample space for families or those seeking a stylish home.
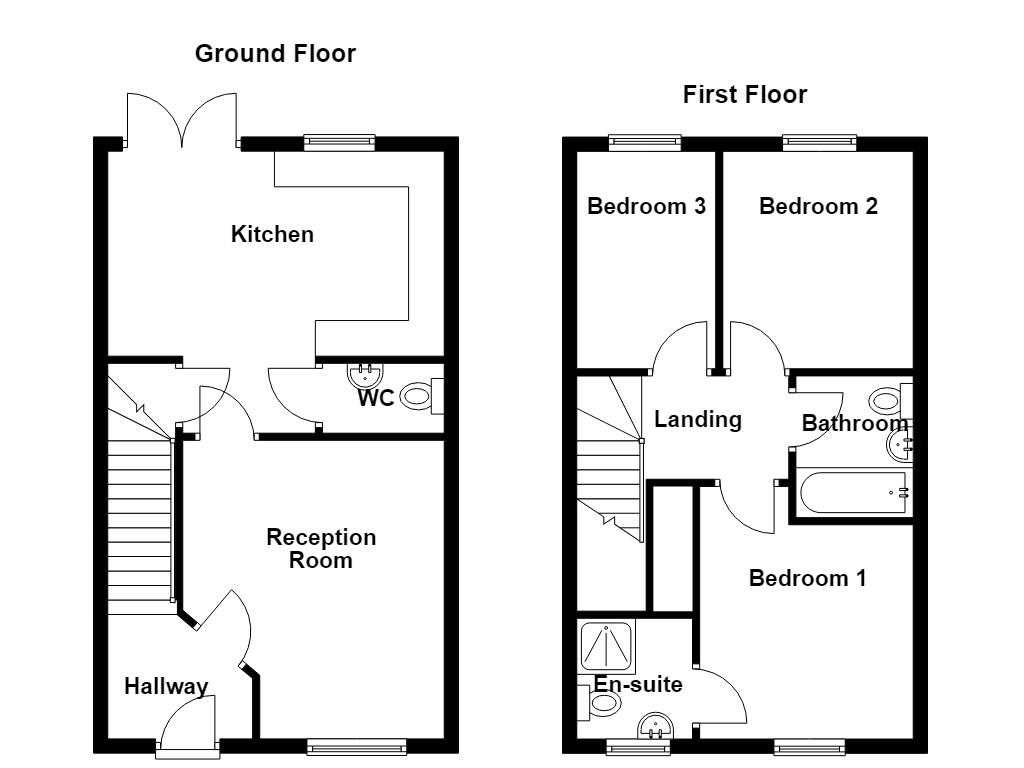
Upon entering, you are welcomed into a well-appointed reception room, perfect for relaxation or entertaining guests. The ground floor also features a thoughtfully designed kitchen and a convenient WC, ensuring practicality for everyday living.
Upstairs, you will find three inviting bedrooms, one of which boasts an ensuite bathroom, offering a private retreat for the homeowner. The family bathroom is also located on this level, catering to the needs of the household with ease.
This property is ideal for those looking to enjoy a modern lifestyle in a picturesque setting. With its spacious layout and contemporary finishes, it presents an excellent opportunity for both first-time buyers and families alike. Don’t miss the chance to make this lovely house your new home in Clitheroe.
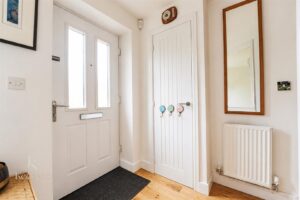
2.03m x 1.73m(6'8 x 5'8)
Front entrance door, stairs to the first floor and door to the reception room.
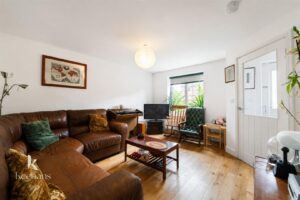
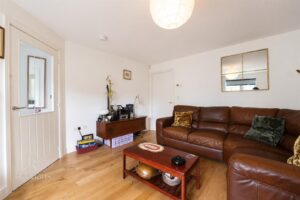
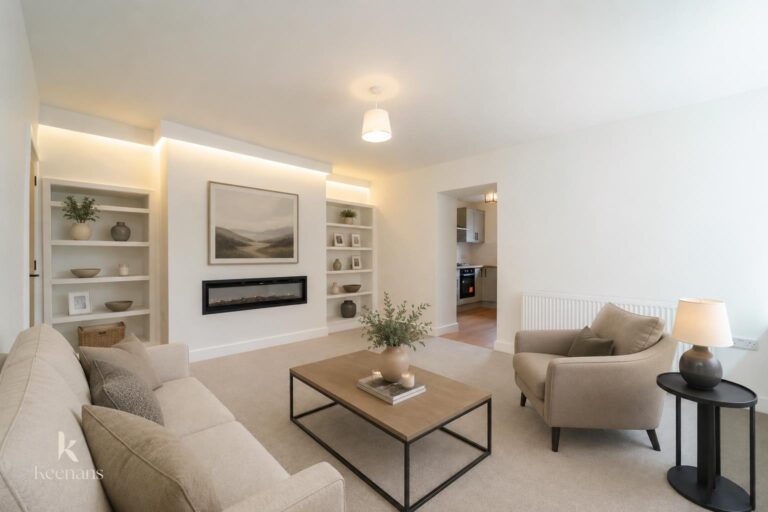
4.19m x 3.66m(13'9 x 12')
UPVC double glazed window, central heating radiator, laminate flooring and door to the kitchen.
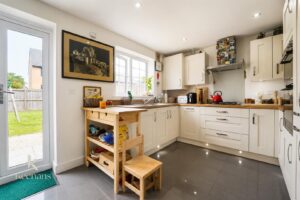
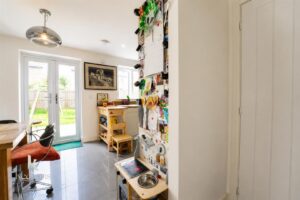
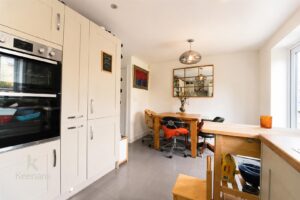
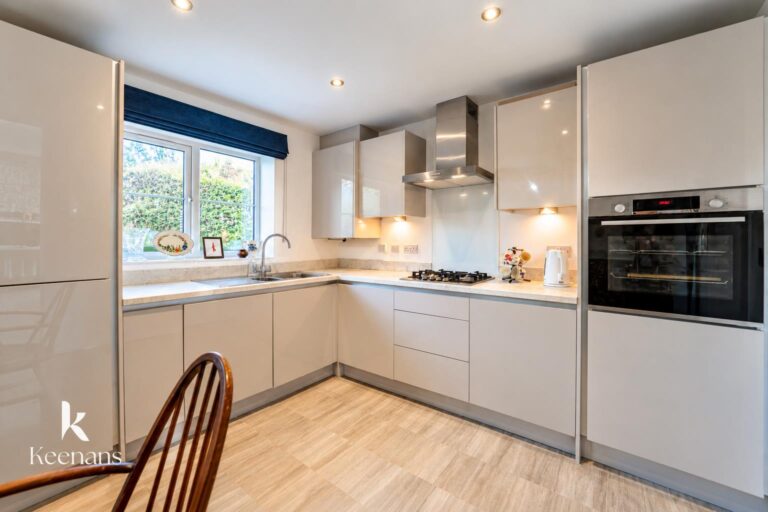
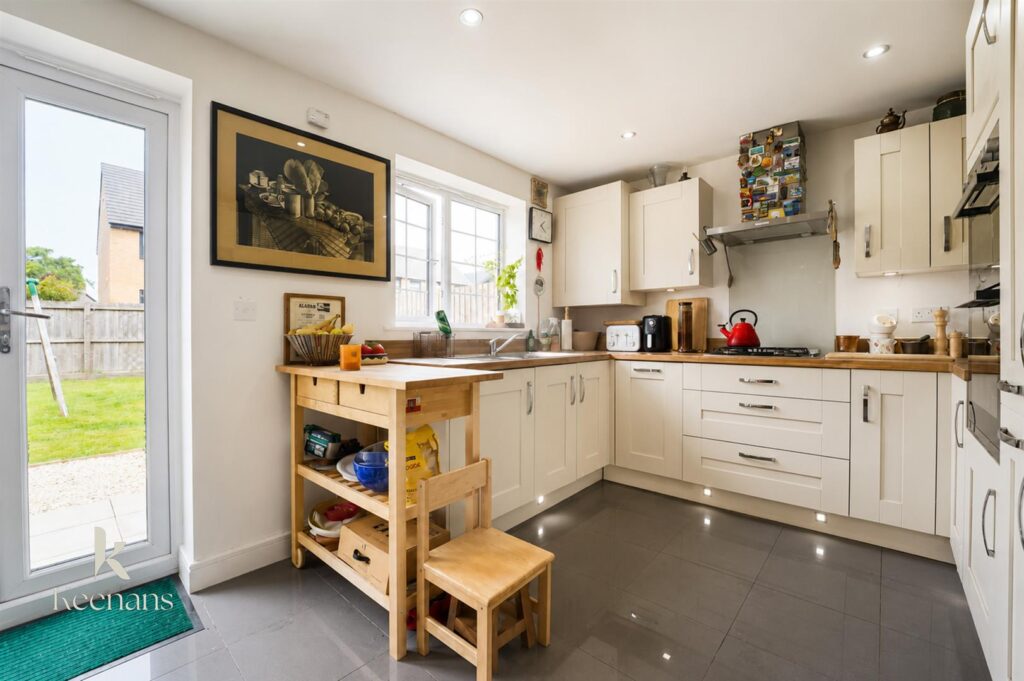
4.72m x 3.96m(15'6 x 13')
UPVC double glazed window, central heating radiator, range of panelled wall and base units with wood surfaces, stainless steel sink with drainer and mixer tap, oven in a high rise unit, gas hob, extractor hood, integrated fridge freezer and washing machine, spotlights, door to the WC and UPVC double glazed French doors to the rear.
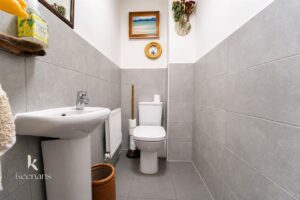
1.70m x 0.99m(5'7 x 3'3)
UPVC double glazed window, central heating radiator, dual flush WC, pedestal wash basin, tiled elevations and tiled flooring.
2.90m x 1.35m(9'6 x 4'5)
Doors to three bedrooms and bathroom.
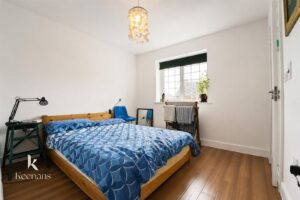
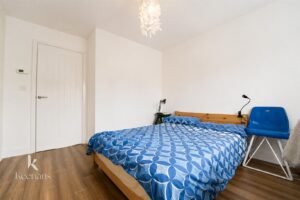
2.90m x 2.77m(9'6 x 9'1)
UPVC double glazed window, central heating radiator and door to the en suite.
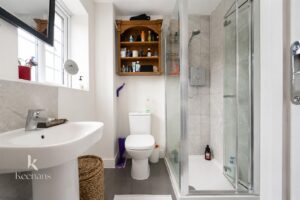
1.70m x 1.63m(5'7 x 5'4)
UPVC double glazed window, central heating radiator, heated towel rail, dual flush WC, pedestal wash basin, direct feed shower unit and lino flooring.
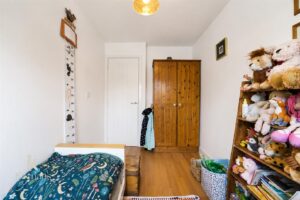
3.25m x 2.59m(10'8 x 8'6)
UPVC double glazed window and central heating radiator.
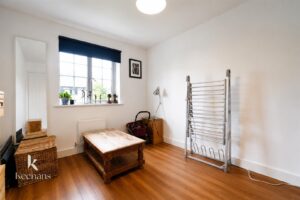
3.25m x 1.96m(10'8 x 6'5)
UPVC double glazed window and central heating radiator.
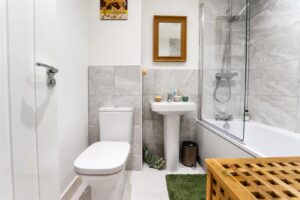
1.98m x 1.65m(6'6 x 5'5)
UPVC double glazed window, heated towel rail, dual flush WC, pedestal wash basin and panelled bath with direct feed shower overhead.
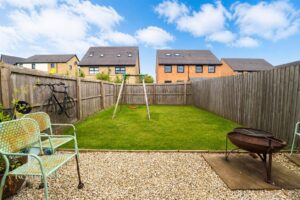
Planted garden and parking space.
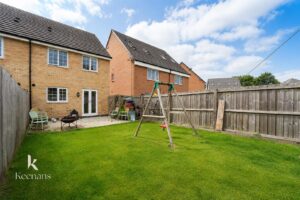
Laid to lawn garden with stone chipped area.
4 Wellgate, Clitheroe, BB7 2DP.