

THREE BEDROOM MODERN MID TERRACED PROPERTY
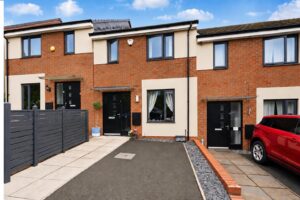
Welcome to this charming mid-terraced house located on Avoncliffe Close in the desirable area of Rochdale. This modern property, built in 2013, offers a…
THREE BEDROOM MODERN MID TERRACED PROPERTY
Welcome to this charming mid-terraced house located on Avoncliffe Close in the desirable area of Rochdale. This modern property, built in 2013, offers a comfortable living space of 807 square feet, making it an ideal home for families or professionals alike.
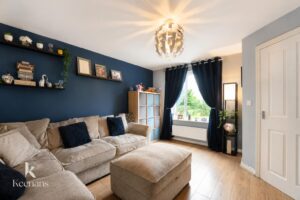
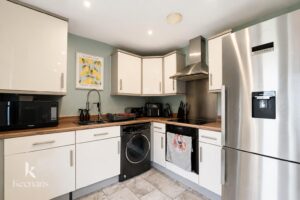
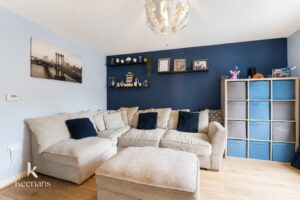
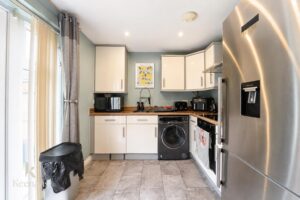
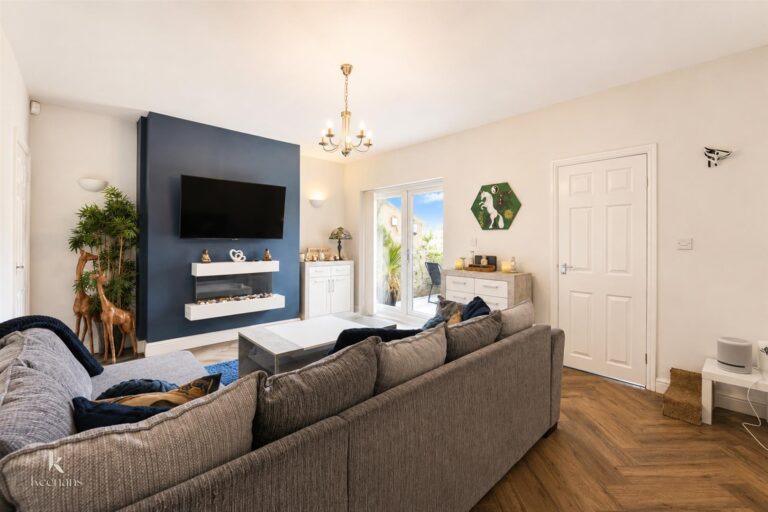
As you enter, you will find a well-designed reception room that provides a warm and inviting atmosphere, perfect for relaxation or entertaining guests. The property boasts three well-proportioned bedrooms, ensuring ample space for everyone. The modern fitted kitchen is equipped with contemporary appliances, making meal preparation a delight. Additionally, the three-piece shower room and convenient downstairs WC enhance the practicality of this lovely home.
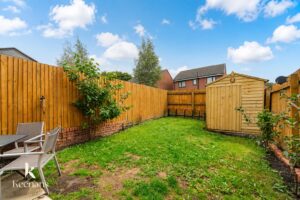
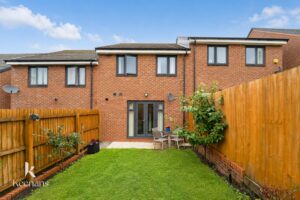
Outside, the property features a low-maintenance garden space, allowing you to enjoy the outdoors without the burden of extensive upkeep. Off-road parking at the front adds to the convenience, making it easy for you and your guests to come and go.
Situated in a sought-after location, this new build property combines modern living with comfort and convenience. Whether you are looking to buy or rent, this home presents an excellent opportunity to enjoy a quality lifestyle in Rochdale. Do not miss the chance to make this delightful property your own.
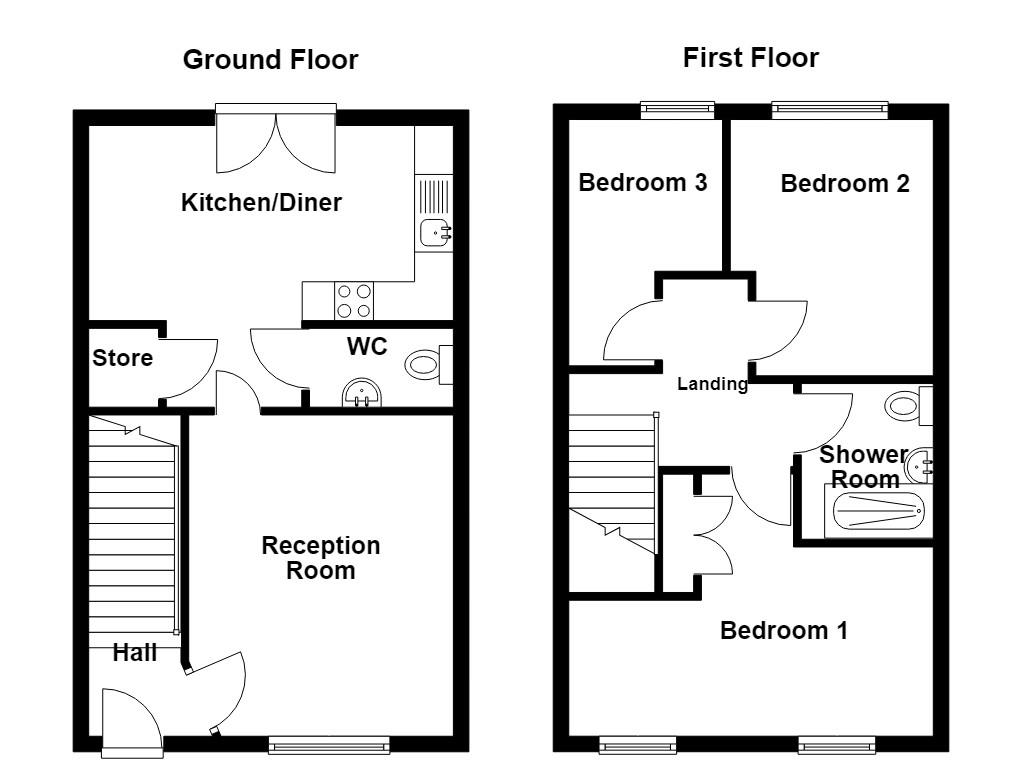
4.14m x 1.60m(13'7 x 5'3)
Composite front door, central heating radiator, smoke alarm, door leading to Reception Room and Store, stairs to First Floor and laminate flooring.
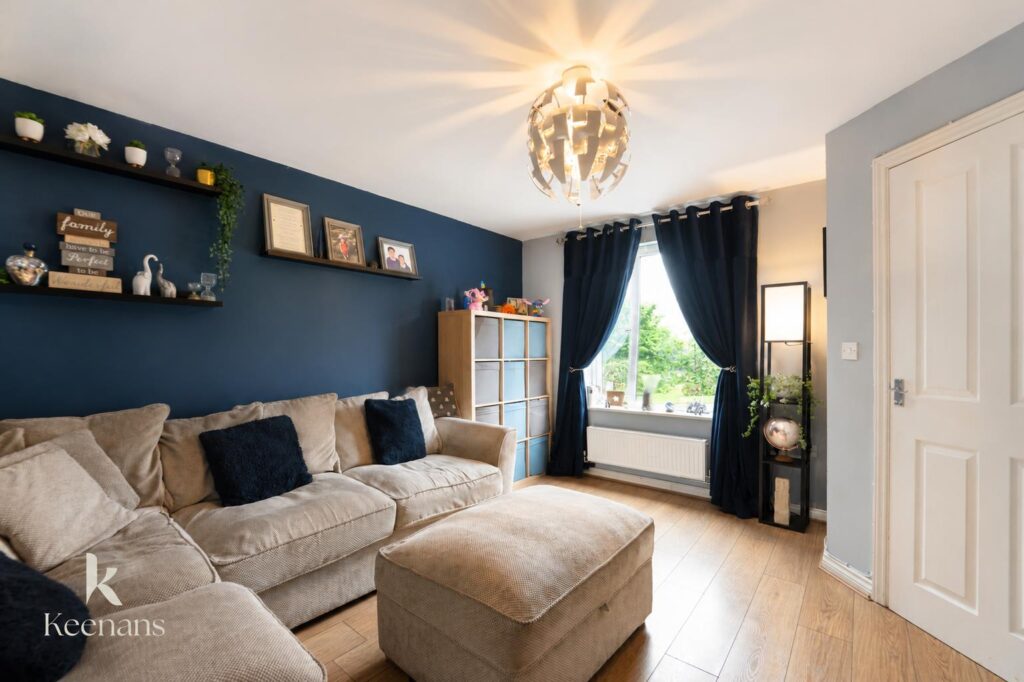
3.40m x 4.14m(11'2 x 13'7)
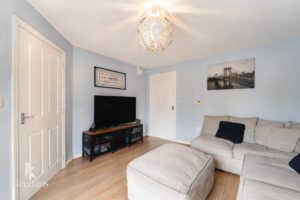
UPVC Double glazed window, central heating radiator, door leading to Kitchen/Diner and laminate flooring.
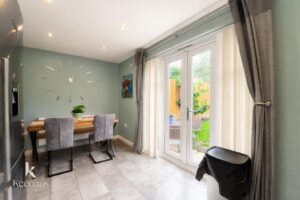
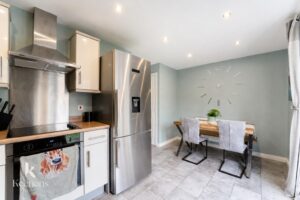
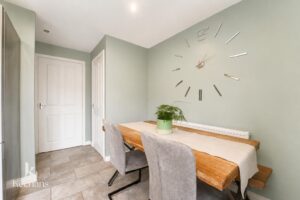
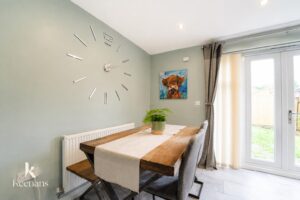
4.70m x 2.51m(15'5 x 8'3)
UPVC Double glazed window, central heating radiator, high gloss wall and base units with laminate surfaces, single sink with spring mixer tap and single draining board, integral hide and slide oven, four ring electric hob, stainless steel extractor, space for fridge freezer, plumbing for washing machine, concealed boiler, interior doors leading to Store and WC, sliding doors leading to rear garden and lino flooring.
1.85m x 1.02m(6'1 x 3'4)
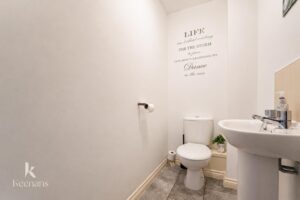
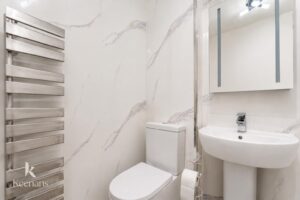
A two piece bathroom suite consisting of a dual flush WC, pedestal wash basin with mixer tap and lino flooring.
2.41m x 2.31m(7'11 x 7'7)
Doors to three bedrooms and bathroom.
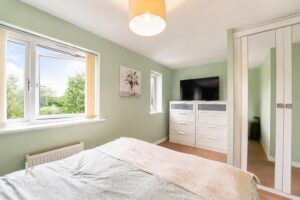
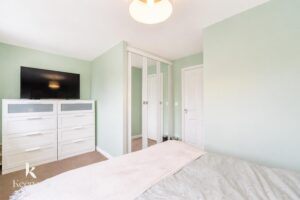
4.70m x 2.44m(15'5 x 8'0)
Two UPVC Double glazed windows, central heating radiator and fitted wardrobe.
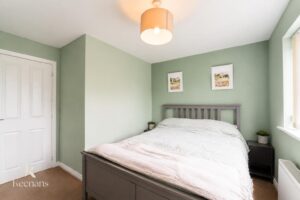
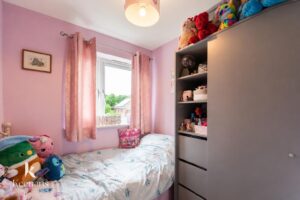
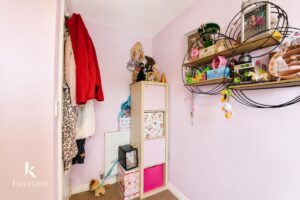
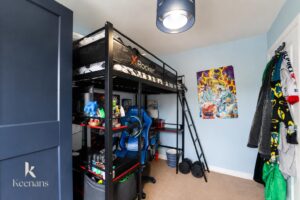
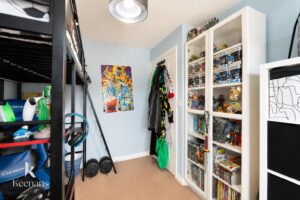
3.30m x 2.62m(10'10 x 8'7)
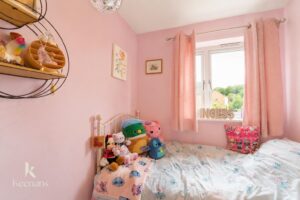
UPVC Double glazed window and central heating radiator.
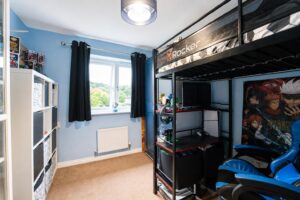
3.18m x 1.98m(10'5 x 6'6)
UPVC Double glazed window and central heating radiator.
2.01m x 1.63m(6'7 x 5'4)
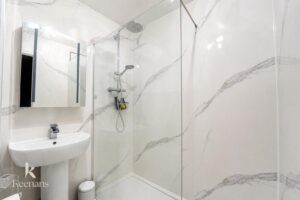
Traditional towel rail radiator, a three piece bathroom suite consisting of a dual flush W/C, pedestal wash basin with mixer tap, shower enclosure with a direct feed walk in shower with rainfall head and additional rinse head, extractor fan, PVC elevations and vinyl flooring.
Tarmac driveway with path leading to front entrance door, stone chipped areas.
Enclosed rear garden, paved patio area, laid to lawn and shed.
569 Bury Road, Rochdale , OL11 4DQ