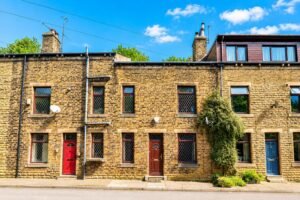


FOUR BEDROOMED DOUBLE FRONTED TERRACED HOME IN THE HEART OF TODMORDEN - NO CHAIN DELAY
Boasting a superb kitchen diner, woodland outlook and converted second floor accommodation, this…
FOUR BEDROOMED DOUBLE FRONTED TERRACED HOME IN THE HEART OF TODMORDEN – NO CHAIN DELAY
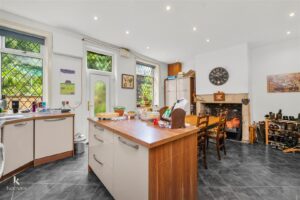
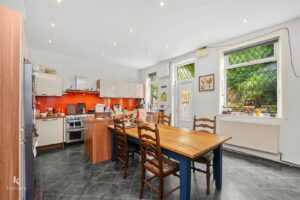
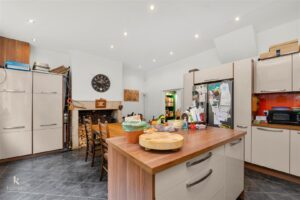
Boasting a superb kitchen diner, woodland outlook and converted second floor accommodation, this outstanding home would ideally suit a growing family. Situated within easy reach of schools and local amenities, the property has a semi rural location creating the feeling of serenity and security yet with the convenience of close-by attractions. Having been finished to an impeccable standard, this charming home comprises briefly;
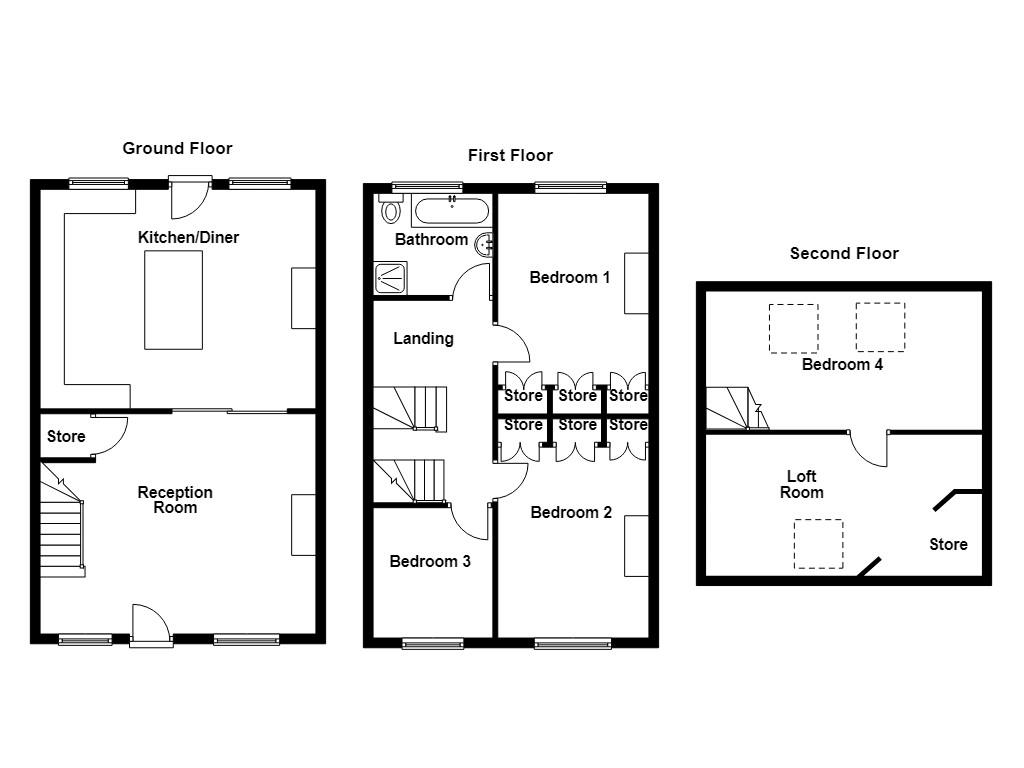
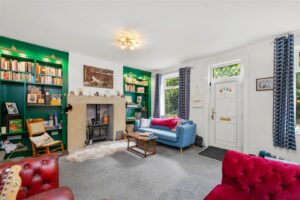
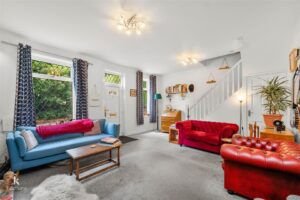
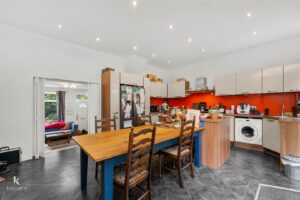
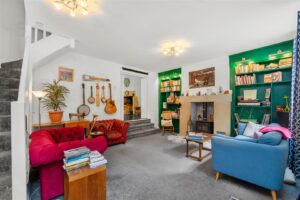
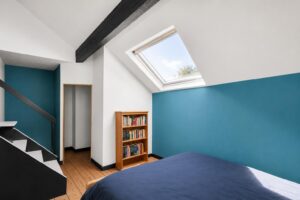
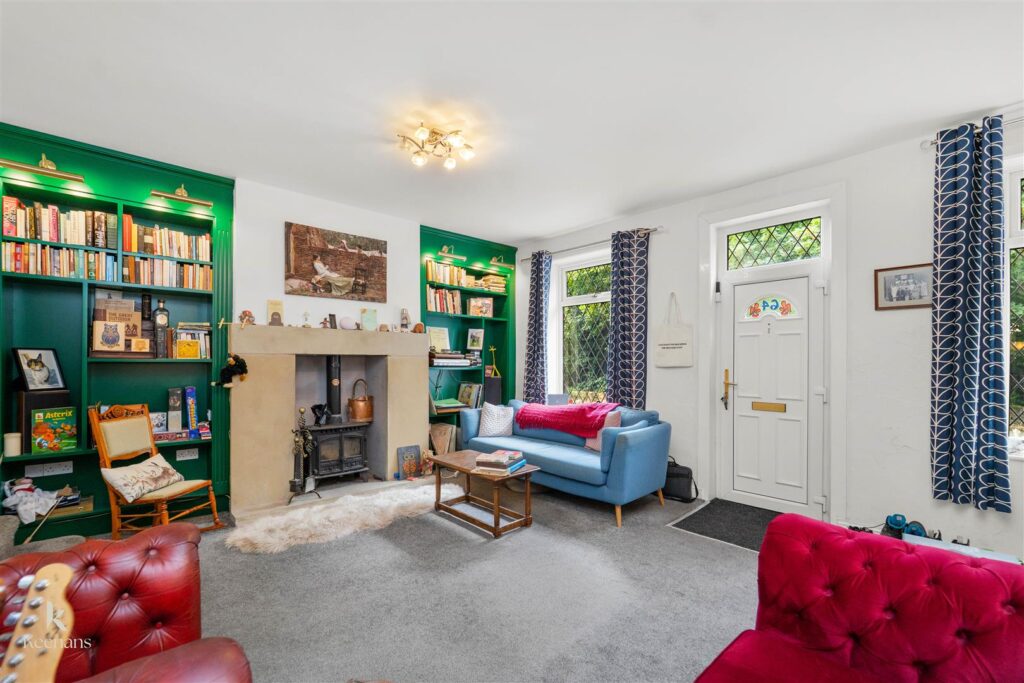
Entrance into a generously sized reception room. The reception room is bright and welcoming, houses a staircase to the first floor and features a multi fuel burning stove, double doors and a step up to a superb dining kitchen- perfect for entertaining family and friends. To the first floor, you will find three good sized bedrooms and a luxurious four piece bathroom suite accessed via a first floor landing which also houses a staircase to the second floor. The second floor has a generous landing and a door leading to a fourth bedroom with large storage space.
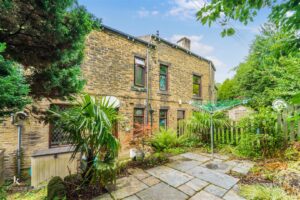
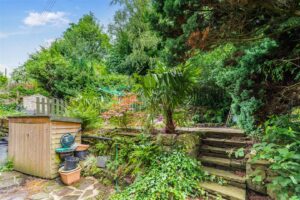
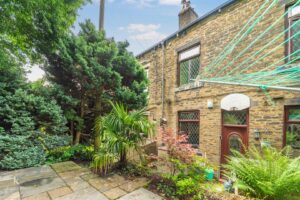
Externally, the property features an enclosed enviable garden space which is private and secure due to its woodland outlook at the rear and shared access.
UPVC partially frosted door to reception room.
5.69m x 4.55m(18'8 x 14'11)
Two UPVC double glazed leaded windows, central heating radiator, log burner, double sliding doors to kitchen diner, stairs to first floor, understairs storage.
5.69m x 4.52m(18'8 x 14'10)
Two UPVC double glazed leaded windows, central heating radiator, gloss wall and base units with wood effect surfaces, six ring gas range hob and oven, extractor hood with spotlights, stainless steel one and a half corner sink and drainer with mixer tap, integrated dishwasher, plumbing for washing machine, space for fridge freezer, brick fireplace, spotlights, tiled effect lino flooring, UPVC frosted leaded door to rear.
4.45m x 2.41m(14'7 x 7'11)
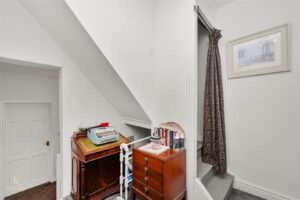
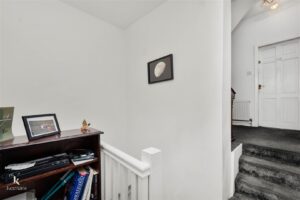
Central heating radiator, smoke alarm, doors to three bedrooms, bathroom, stairs to second floor.
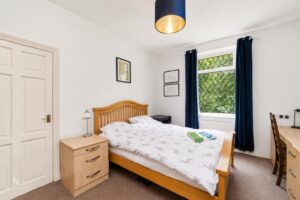
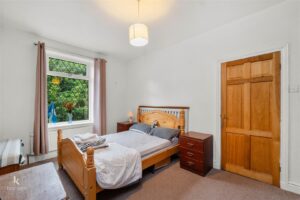
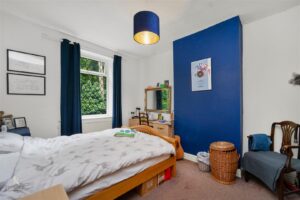
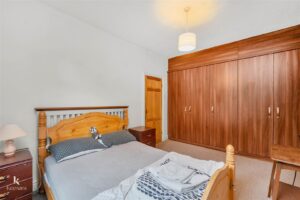
4.55m x 3.53m(14'11 x 11'7)
UPVC double glazed leaded window, central heating radiator, fitted wardrobes.
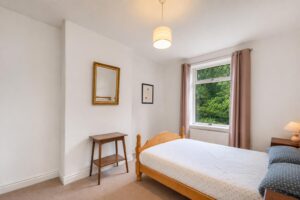
4.62m x 3.33m(15'2 x 10'11)
UPVC double glazed leaded window, central heating radiator, fitted wardrobes.
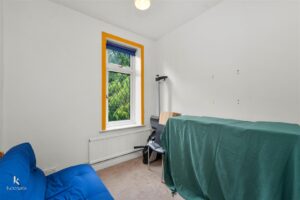
2.69m x 2.46m(8'10 x 8'1)
UPVC double glazed window, central heating radiator.
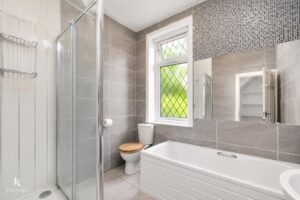
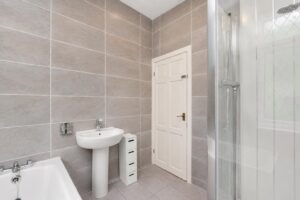
2.46m x 2.11m(8'1 x 6'11)
UPVC frosted leaded window, chrome heated towel rail, dual flush WC, pedestal wash basin with mixer tap, panelled bath with mixer tap, enclosed direct feed rainfall shower with additional rinse head, PVC elevations, tiled elevations, tiled flooring.
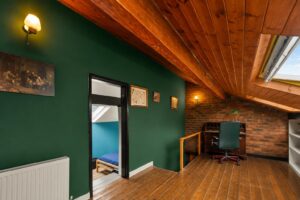
5.84m x 2.84m(19'2 x 9'4)
Two Velux windows, central heating radiator, smoke alarm, part brick elevations, eaves, door to loft room.
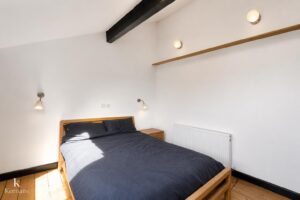
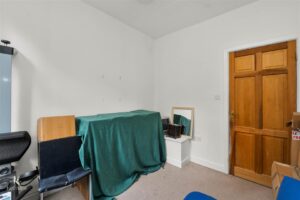
5.66m x 2.92m(18'7 x 9'7)
Velux window, central heating radiator, beams, featured wall lights, storage and eaves.
Stone flags, bedding areas, mature shrubbery.
Stone flagged area.
21 Manchester Road, Burnley, BB11 1HG