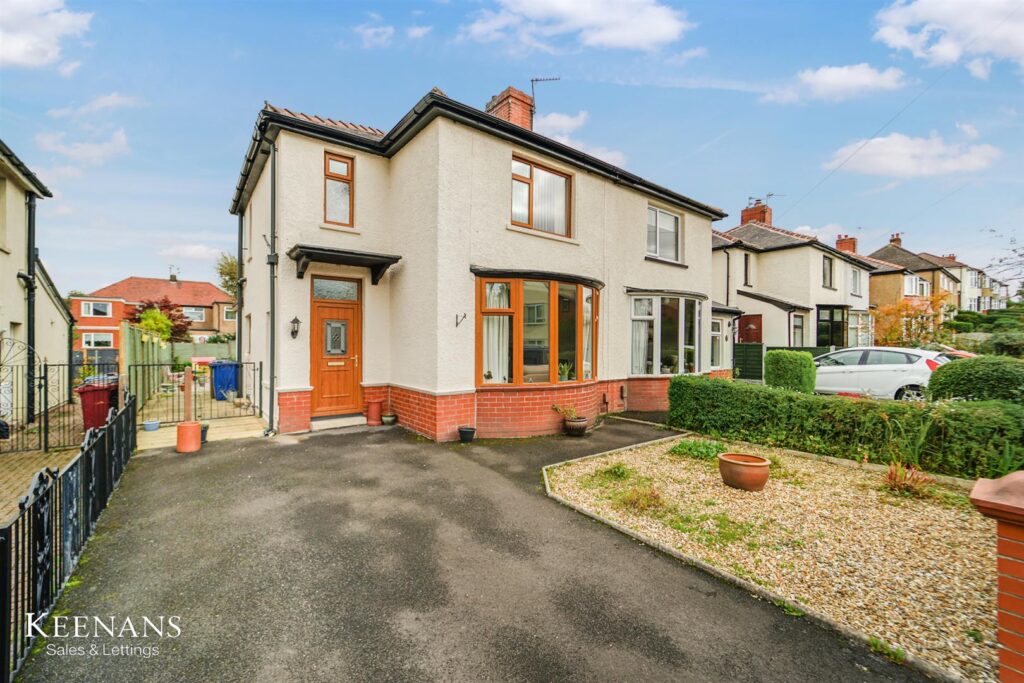


LOVELY TWO BEDROOM SEMI DETATCHED IN BLACKBURN
Nestled on Bank Hey Lane North in Blackburn, this delightful house offers a perfect blend of comfort and practicality. Upon entering,…
LOVELY TWO BEDROOM SEMI DETATCHED IN BLACKBURN
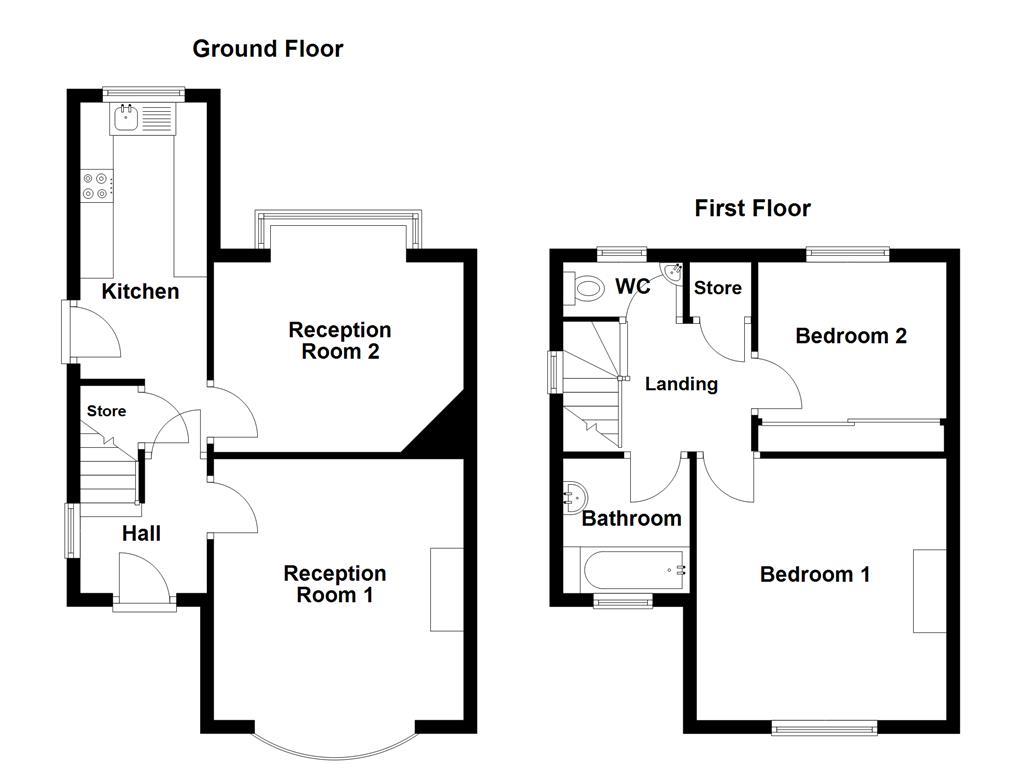
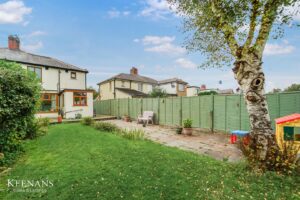
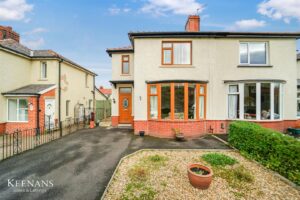
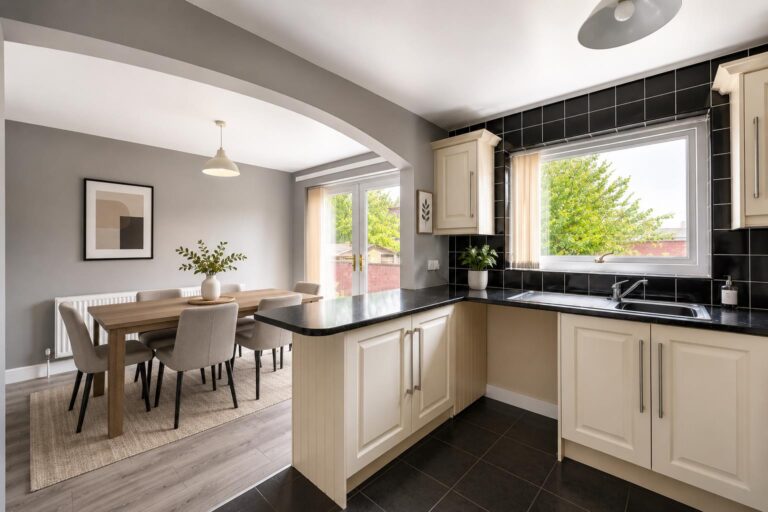
Nestled on Bank Hey Lane North in Blackburn, this delightful house offers a perfect blend of comfort and practicality. Upon entering, you are welcomed by a generous reception room that provides an inviting space for relaxation and entertaining. The charming kitchen, which seamlessly connects to a second reception room, overlooks a beautifully maintained rear garden that is laid to lawn, creating a serene outdoor retreat.
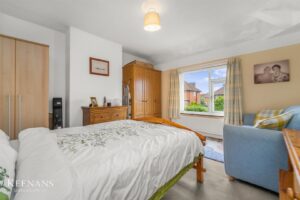
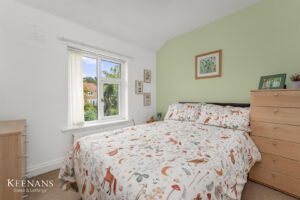
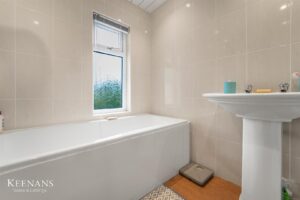
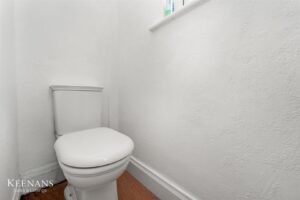
Upstairs, the property boasts two well-proportioned bedrooms, ideal for restful nights and personal space. The bathroom is thoughtfully designed, complemented by a separate WC, ensuring convenience for all residents and guests alike.
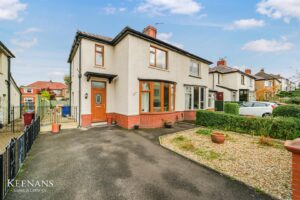
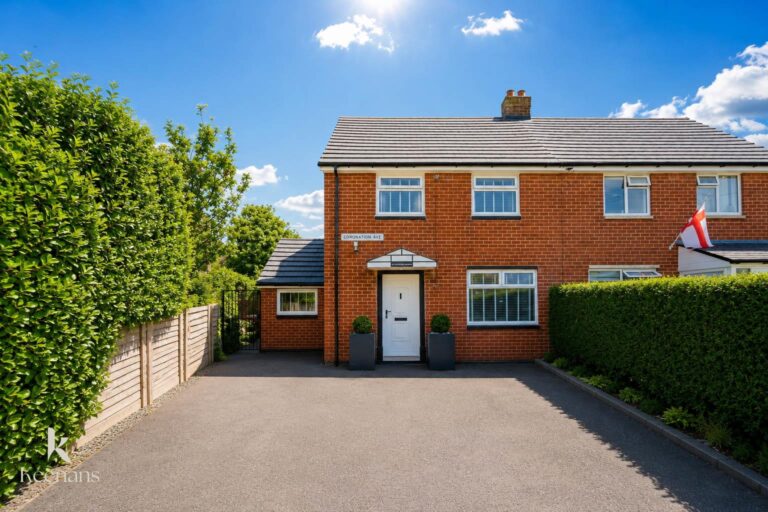
Additionally, the property features off-road parking, accommodating numerous vehicles, which is a significant advantage in this area. This home is perfect for families or individuals seeking a comfortable living space with ample amenities. With its appealing layout and outdoor space, this property is a wonderful opportunity for those looking to settle in Blackburn.
For the latest upcoming properties, make sure you are following our Instagram @keenans.ea and Facebook @keenansestateagents
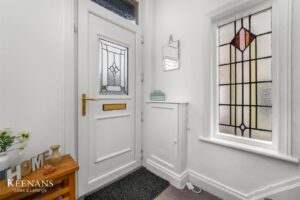
2.01m x 1.73m(6'7 x 5'8)
UPVC double glazed frosted front door, hardwood double glazed frosted window, central heating radiator, integrated storage, doors leading to reception room one, kitchen and stairs to first floor.
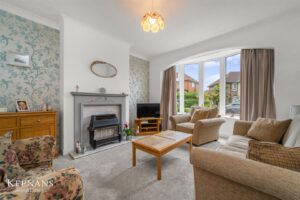
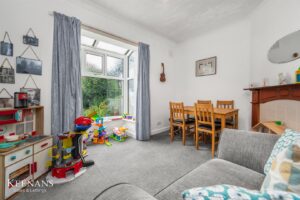
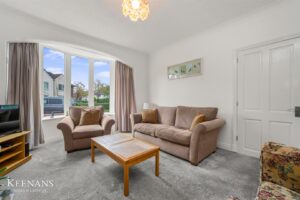
3.94m x 3.78m(12'11 x 12'5)
UPVC double glazed bow bay window, central heating radiator, coving and gas fire with marble surround, hearth and wooden mantel.
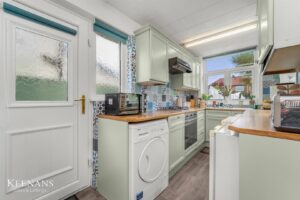
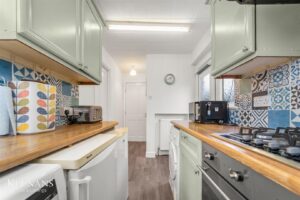
5.28m x 1.78m(17'4 x 5'10)
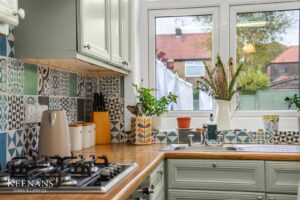
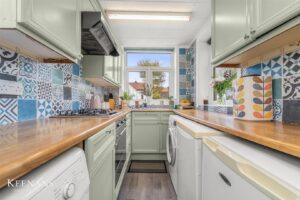
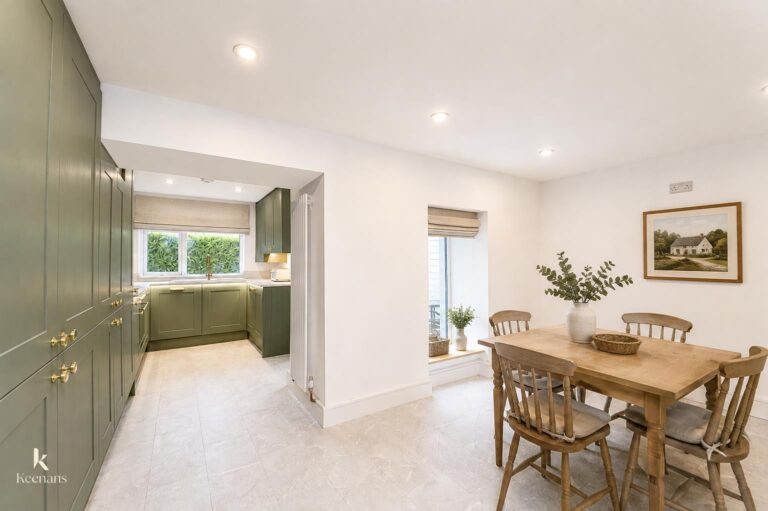
UPVC double glazed window, central heating radiator, range of panelled wall and base units with wood effect work surfaces, tiled splashback, integrated oven with four ring gas hob and extractor hood, stainless steel sink and drainer with traditional taps, space for under counter fridge and freezer, plumbing for washing machine, space for dryer, wood effect flooring, under stairs storage, door to reception room two and UPVC double glazed frosted door and window to side elevation.
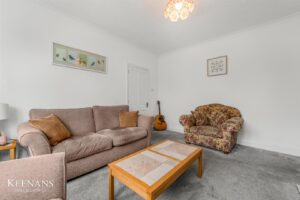
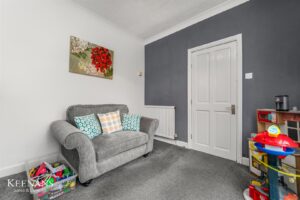
3.73m x 2.87m(12'3 x 9'5)
UPVC double glazed part frosted box window, coving and feature fireplace.
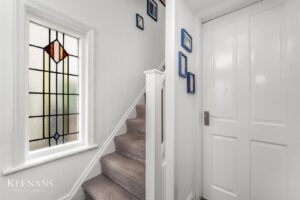
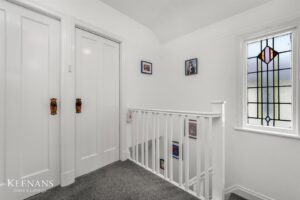
2.64m x 2.13m(8'8 x 7'0)
Hardwood single glazed frosted leaded stained glass window, doors leading to two bedrooms, bathroom, WC and store.
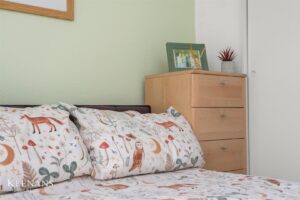
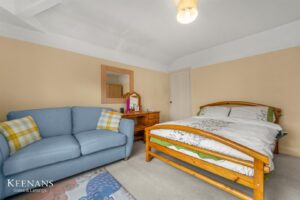
3.96m x 3.78m(13'0 x 12'5)
UPVC double glazed window and central heating radiator.
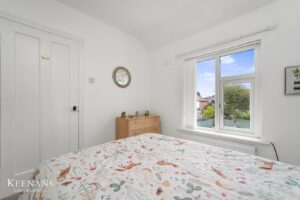
2.87m x 2.84m(9'5 x 9'4)
UPVC double glazed window, central heating radiator and fitted wardrobe.
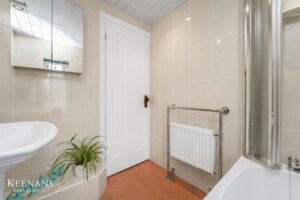
1.96m x 1.75m(6'5 x 5'9)
UPVC double glazed frosted window, central heating radiator with heated towel rail, pedestal wash basin with traditional taps, panel bath with mixer tap and overhead electric feed shower, tiled elevations, PVC panelling to ceiling, spotlights, extractor fan and lino flooring.
1.80m x 0.71m(5'11 x 2'4)
UPVC double glazed frosted window, dual flush WC, corner wall mounted wash basin with traditional taps and lino flooring.
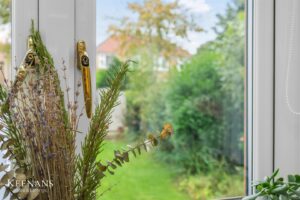
Enclosed laid to lawn garden with paving, decking, mature shrubbery and trees.
Tarmac driveway and stone chippings.
7 Blackburn Rd, Accrington, BB5 1HF.