

AN EXCEPTIONAL COTTAGE IN ROSSENDALE
Nestled in the charming area of Baron Fold, Rossendale, this stunning detached cottage presents an exceptional opportunity for those seeking a perfect family…
AN EXCEPTIONAL COTTAGE IN ROSSENDALE
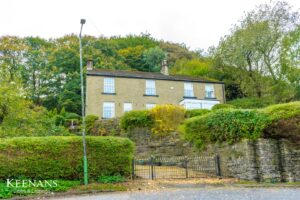
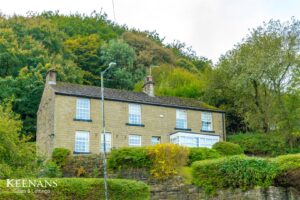
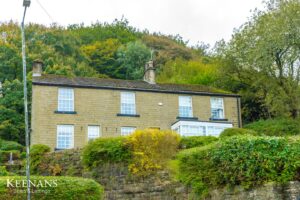
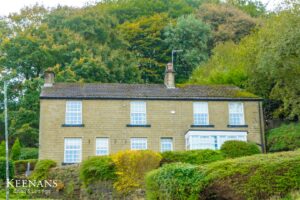
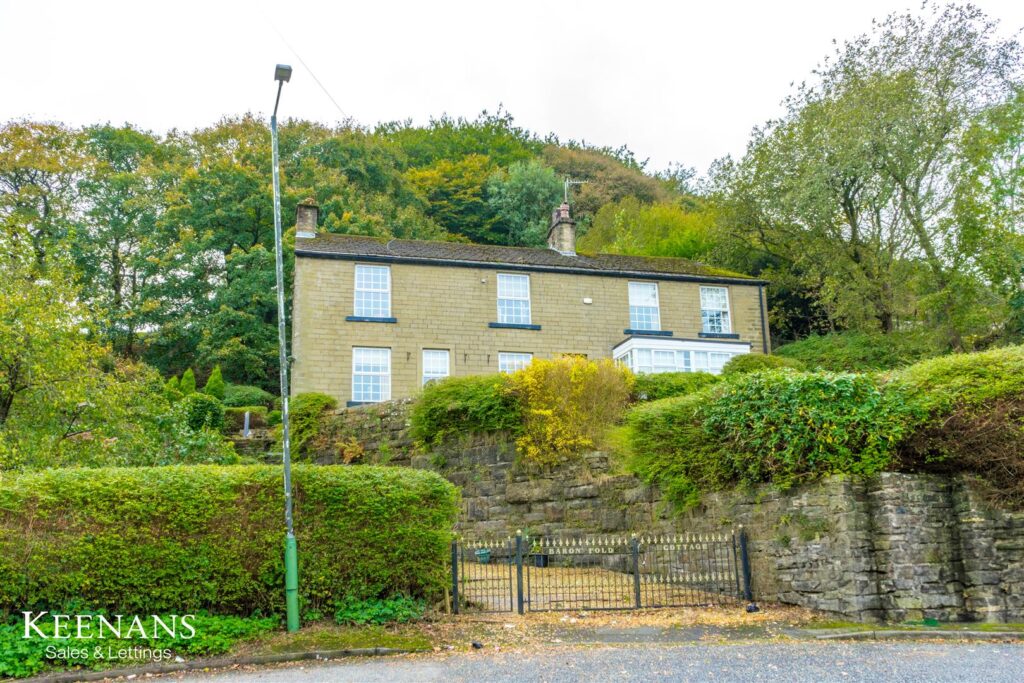
Nestled in the charming area of Baron Fold, Rossendale, this stunning detached cottage presents an exceptional opportunity for those seeking a perfect family forever home. The property stands as an imposing presence on the street, exuding character and charm that is sure to captivate any visitor.
As you step inside, you will be greeted by a wealth of stunning original features that have been lovingly preserved, adding to the unique appeal of this delightful residence. The spacious layout offers ample room for family living, ensuring that every member of the household can enjoy their own space while still coming together in the heart of the home.
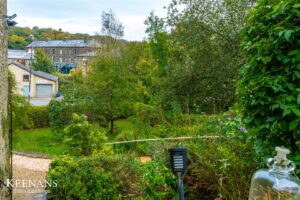
Situated in a sought-after area, this cottage not only provides a tranquil setting but also benefits from convenient access to local amenities, schools, and transport links. The surrounding landscape offers picturesque views, making it an ideal location for those who appreciate the beauty of nature.
This property is more than just a house; it is a place where memories can be made and cherished for years to come. With its blend of traditional charm and modern family living, this stunning detached cottage is a rare find in today’s market. Do not miss the chance to make this enchanting home your own.
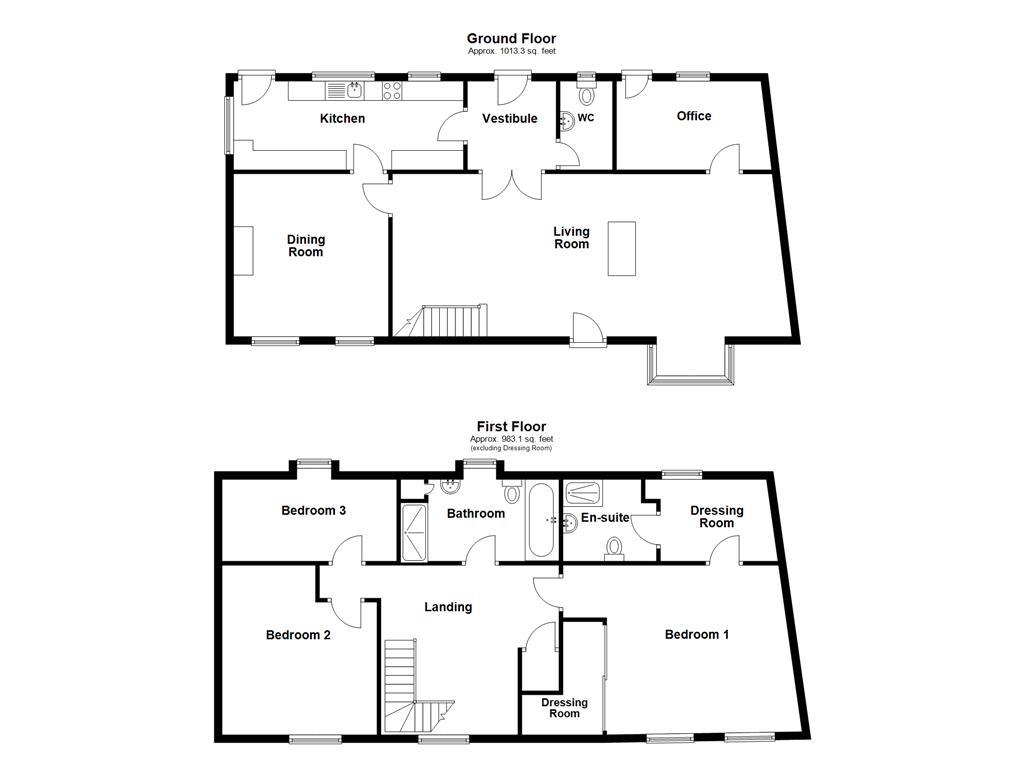
Doors leading to a downstairs WC, living room, and kitchen.
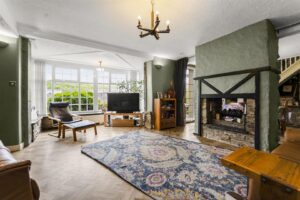
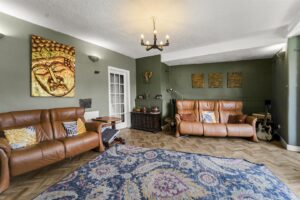
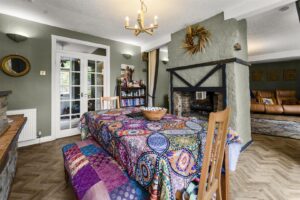
9.70m x 4.19m(31'10 x 13'9)
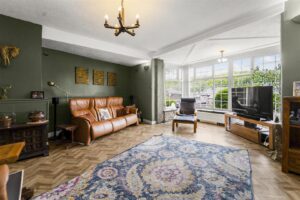
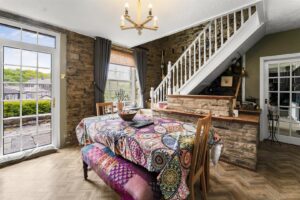
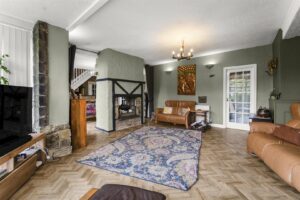
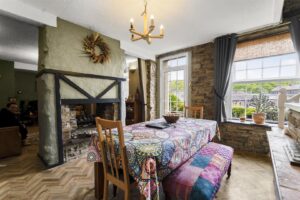
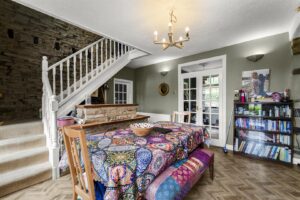
UPVC double glazed box bay window, central heating, radiators, parquet style wooden effect flooring, through fire with stone surround, exposed stone elevations, stairs leading to the first floor, doors to the garden, dining room, and office.
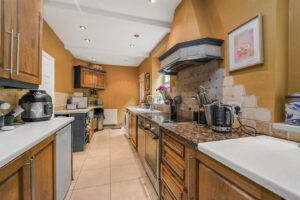
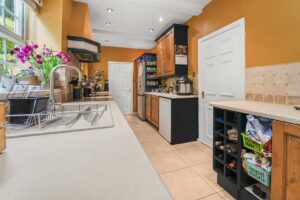
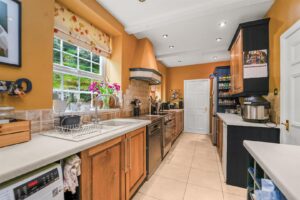
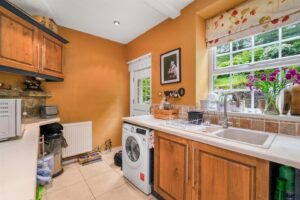
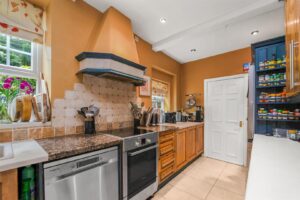
6.12m x 2.29m(20'1 x 7'6)
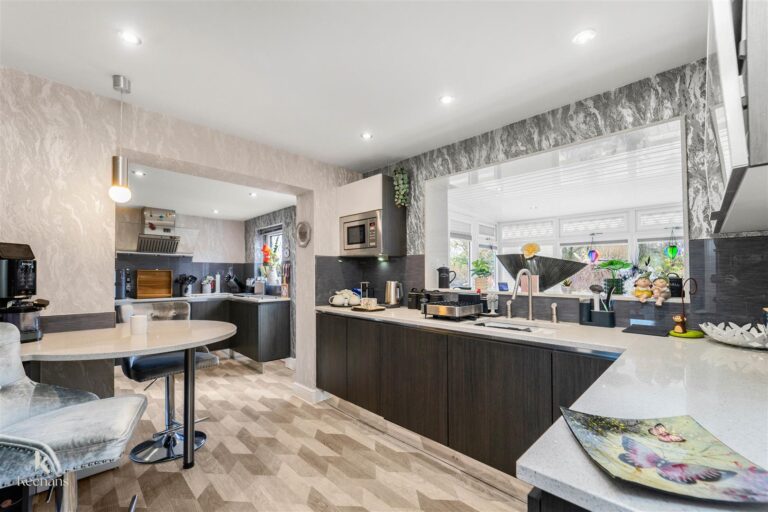
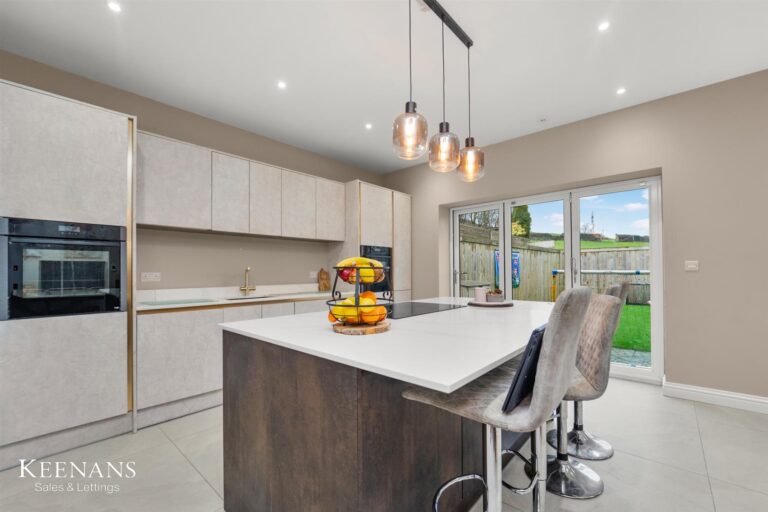
Two UPVC double glazed windows, central heating radiator, panelled wall and base units with laminate work surfaces, freestanding oven with an electric hob, extractor hood and tiled splashbacks, composite sink with draining board and mixer taps, space for a fridge and under counter freezer, plumbing for a washing machine, spotlights, tiled flooring, door to the exterior, door to dining room.
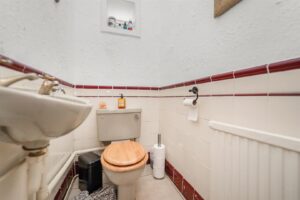
UPVC double glazed window, central heating radiator, dual flush WC, wall mounted wash basin with traditional taps, partially tiled elevations, tiled flooring.
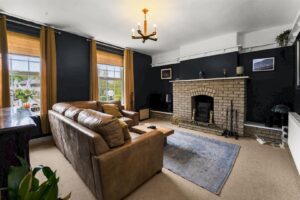
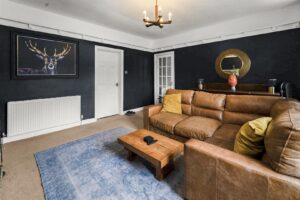
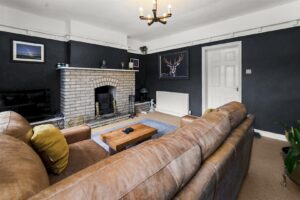
3.99m x 4.19m(13'1 x 13'9)
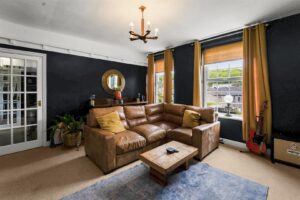
Two UPVC double glazed windows, central heating radiator, picture rail shelf, feature stone fireplace with cast iron stove.
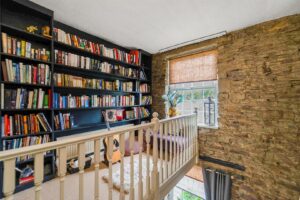
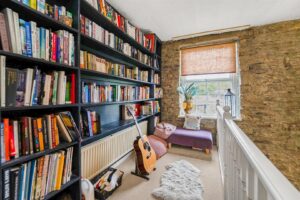
4.29m x 2.29m(14'1 x 7'6)
UPVC double glazed window, doors to three bedrooms and a family bathroom.
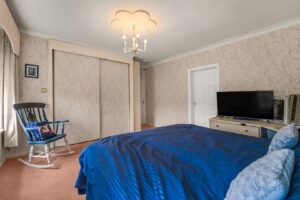
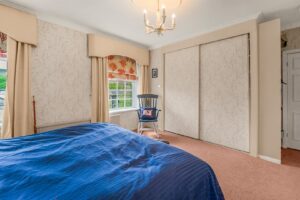
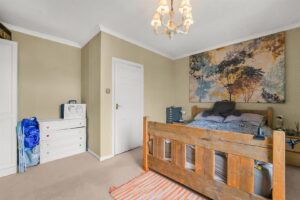
4.2 x 4.09(13'9ft x 13'5ft)
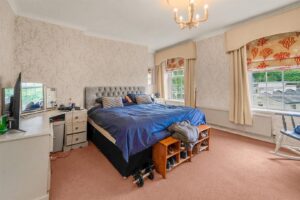
Two UPVC double glazed windows, central heating radiator, coving to the ceiling, doors leading to two dressing rooms.
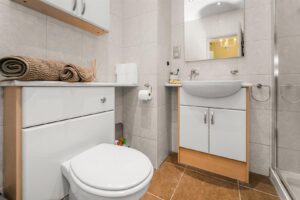
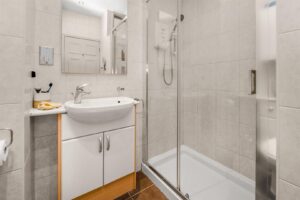
Access to ensuite.
Dual flush WC, vanity top wash basin with mixer taps, electric feed shower enclosure, fully tiled elevations, tiled flooring.
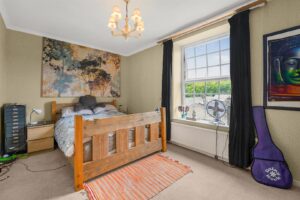
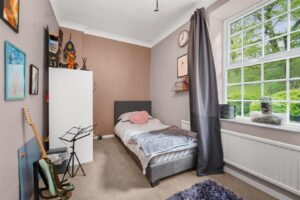
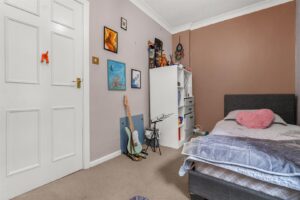
4.5 x 4.0(14'9ft x 13'1ft)
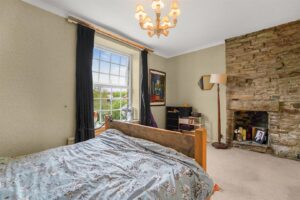
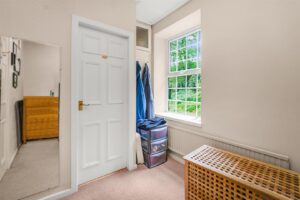
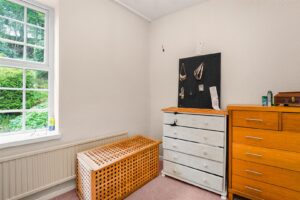
UPVC double glazed window, central heating radiator, coving to the ceiling,
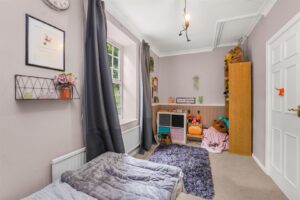
4.5 x 2.2(14'9ft x 7'2ft)
UPVC double glazed window, central heating radiator, coving to the ceiling.
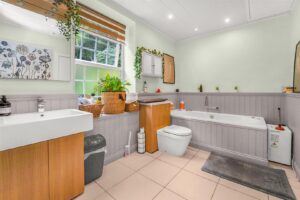
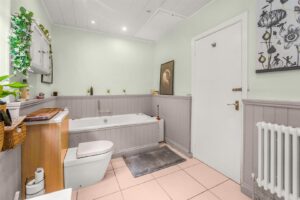
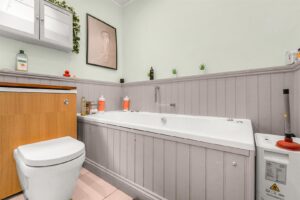
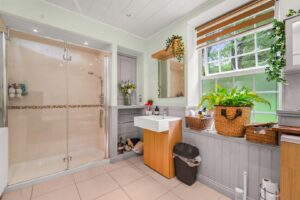
UPVC double glazed window, central heating radiator, dual flush WC, vanity top wash basin with mixer taps, direct feed shower enclosure, double wood panel bath with mixer taps, partial wood panelled elevations, tiled flooring.
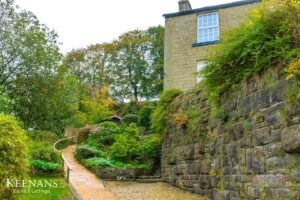
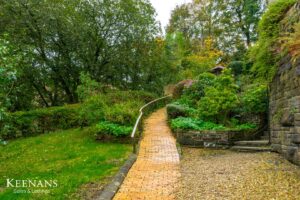
Gated off-road parking for numerous vehicles, wrap around laid to lawn gardens with a range of bedding areas, steps and paths through mature trees and shrubbery.
75 Bank St, Rawtenstall, Rossendale, BB4 7QN.