

AN IMPRESSIVE FAMILY HOME IN A DESIRABLE LOCATION
Nestled in the sought-after location of Beardwood Drive, Blackburn, this charming semi-detached house offers a perfect blend of original features…
AN IMPRESSIVE FAMILY HOME IN A DESIRABLE LOCATION
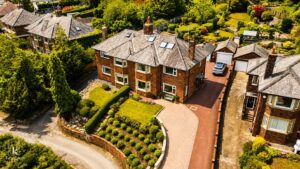
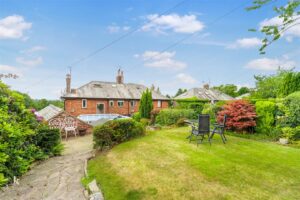
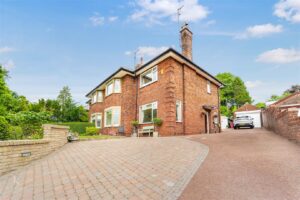
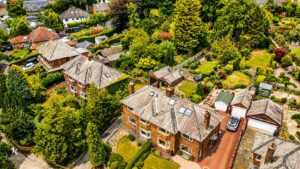
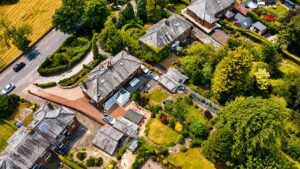
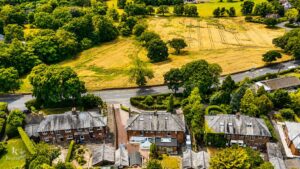
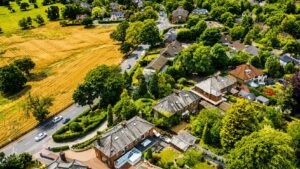
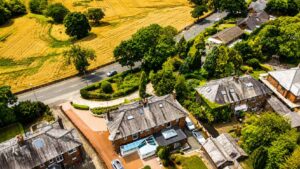
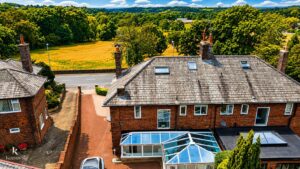
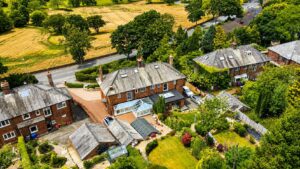
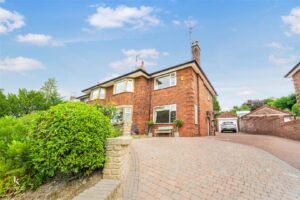
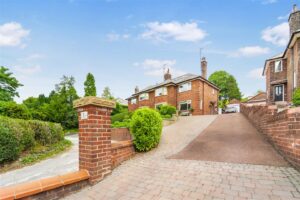
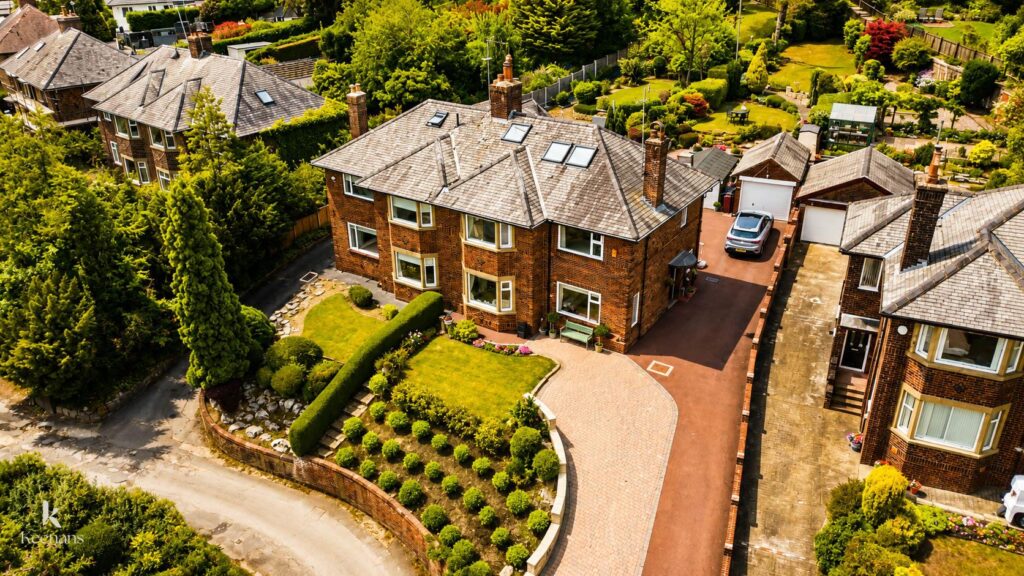
Nestled in the sought-after location of Beardwood Drive, Blackburn, this charming semi-detached house offers a perfect blend of original features and modern elegance. Spanning three floors, the property has been fully renovated to a high standard, making it an ideal home for families seeking both comfort and style.
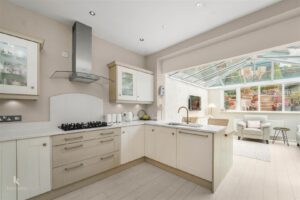
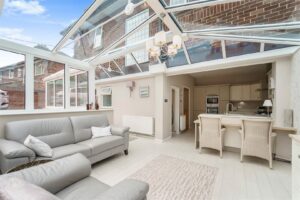
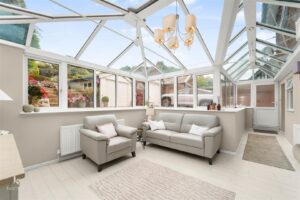
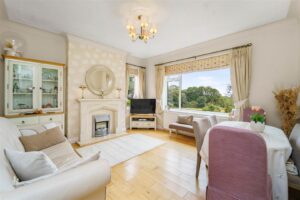
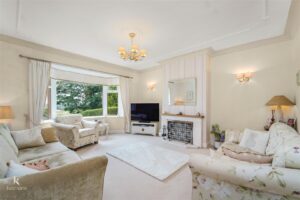
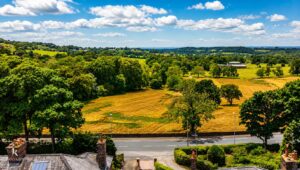
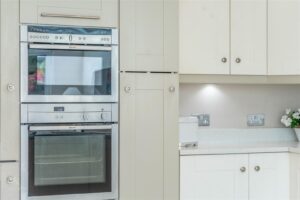
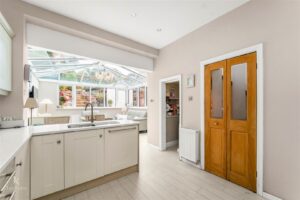
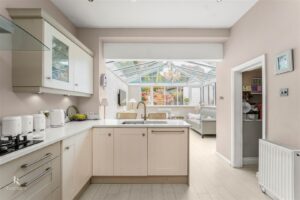
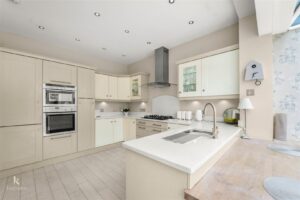
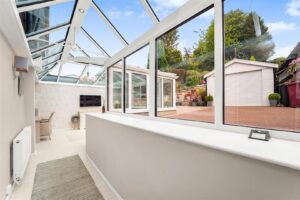
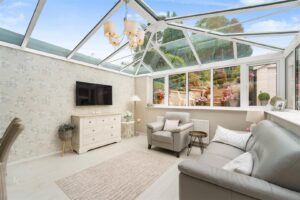
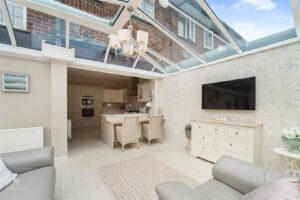
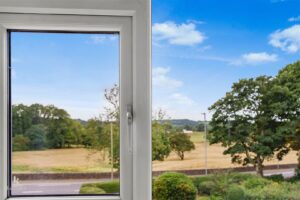
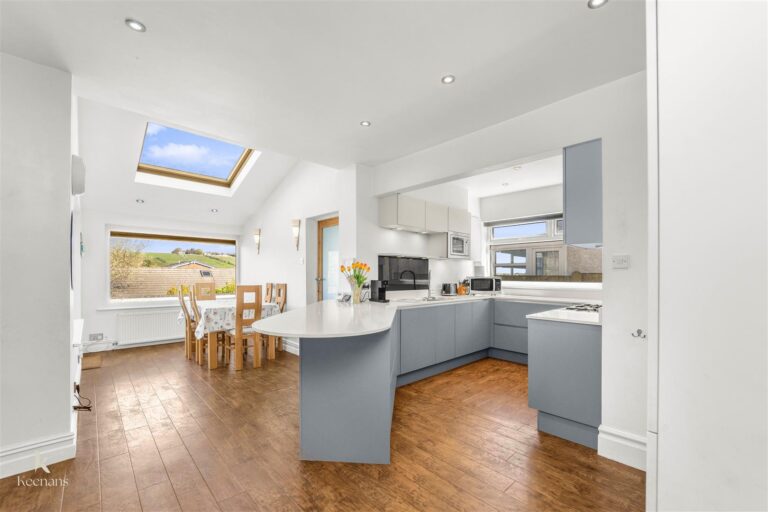
Upon entering, you are greeted by a bright and stunning contemporary kitchen diner, which overlooks the gorgeous gardens, creating a serene atmosphere for dining and entertaining. The house boasts three spacious reception rooms, providing ample space for relaxation and family gatherings. The two living areas are particularly inviting, perfect for unwinding after a long day.
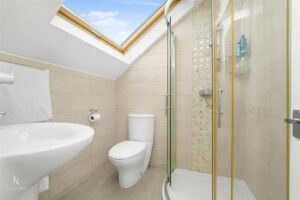
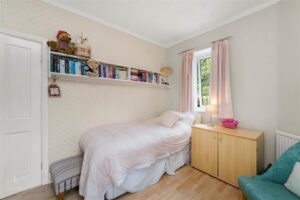
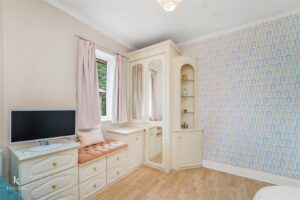
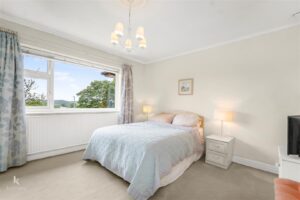
The property features four well-appointed bedrooms, including three double bedrooms with fitted wardrobes, ensuring plenty of storage space. The family bathroom is thoughtfully designed, while the fourth bedroom, located on the second floor, benefits from its own en-suite shower room, offering privacy and convenience.
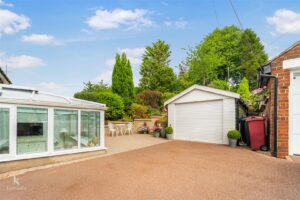
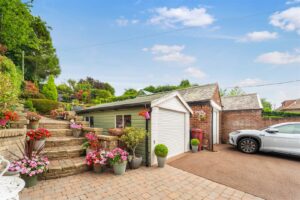
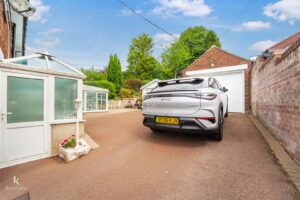
Additional highlights include a separate utility room, a downstairs WC, and a double garage with a driveway that accommodates multiple cars, making this home both practical and functional.
This property is ready to move into and is not to be missed. With its charming character and modern touches, it presents an excellent opportunity for those looking to settle in a desirable area of Blackburn. Don’t hesitate to arrange a viewing and experience the appeal of this delightful home for yourself.
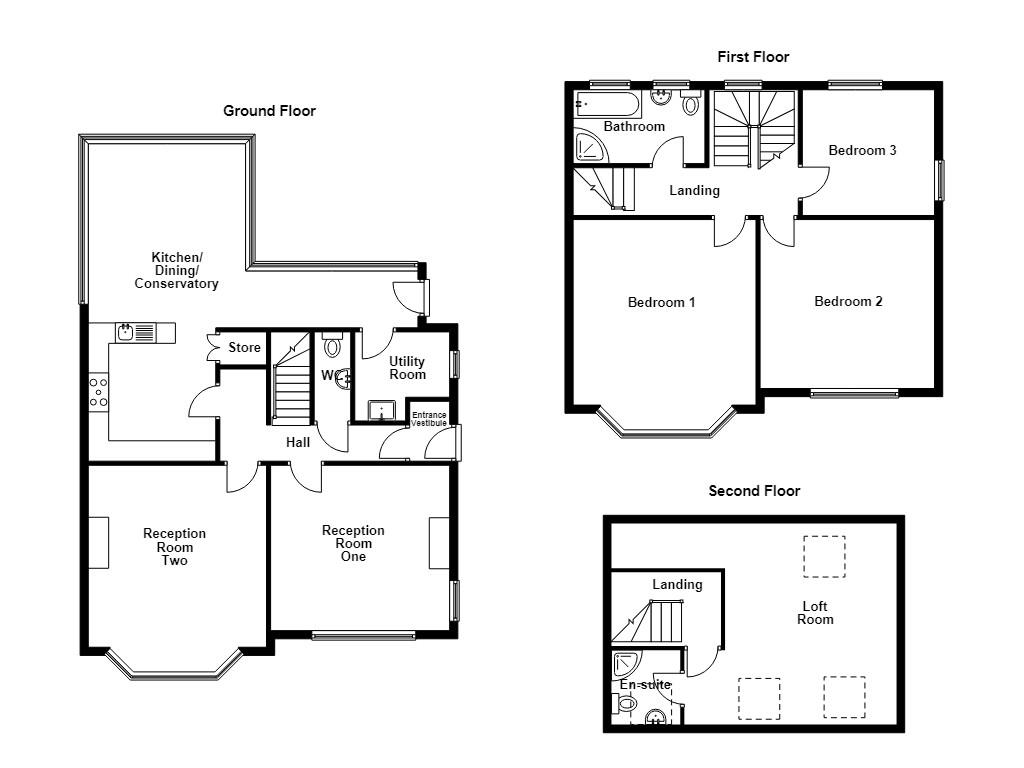
Hardwood door to entrance vestibule.
1.47m x 1.40m(4'10 x 4'7)
Tiled flooring, hardwood frosted door to hall.
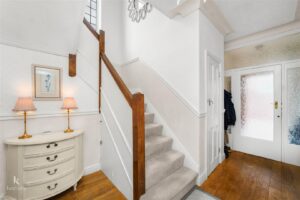
4.09m x 3.51m(13'5 x 11'6)
Central heating radiator, coving, smoke alarm, doors to reception room one, reception room two, kitchen, WC and stairs to first floor.
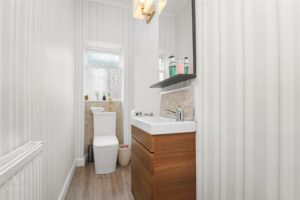
2.31m x 0.89m(7'7 x 2'11)
Hardwood frosted window, central heating radiator, two piece suite comprising of a dual flush WC and a vanity top wash basin with mixer tap, coving, feature wall light, wood effect lino flooring.
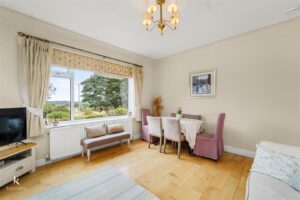
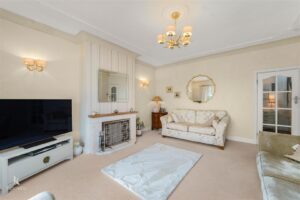
4.39m x 4.06m(14'5 x 13'4)
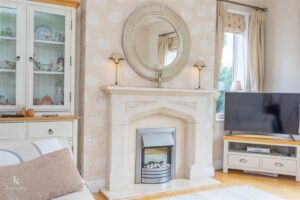
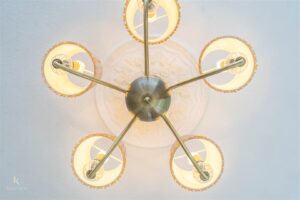
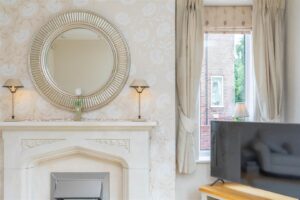
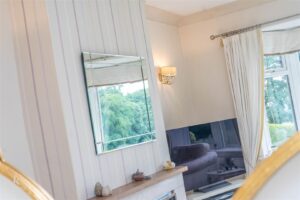
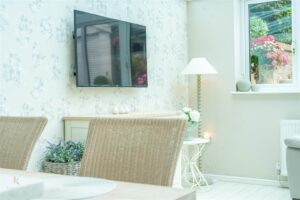
Two UPVC double glazed windows, central heating radiator, coving, ceiling rose, gas fire, wood effect laminate flooring.
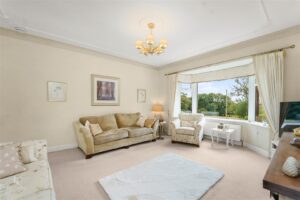
4.95m x 4.37m(16'3 x 14'4)
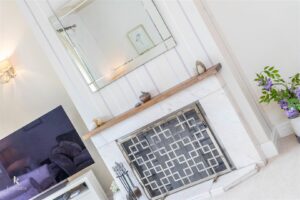
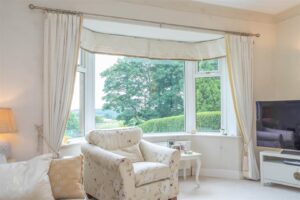
UPVC double glazed bay window, central heating radiator, marble open fire fireplace, coving. smoke alarm, ceiling rose.
7.82m x 7.77m(25'8 x 25'6)
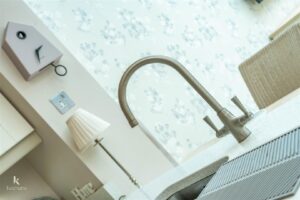
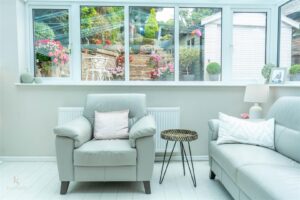
Surrounding UPVC triple glazed windows, UPVC double glazed frosted window, three central heating radiators, feature wall lights, panelled wall and base units, granite surfaces, sink and integrated drainer ridges with mixer tap, five ring gas burner hob, extractor hood, integrated dishwasher, double Neff oven, understairs storage, door to utility room, spotlights, smoke alarm, wood effect laminate flooring, UPVC double glazed door to rear.
2.18m x 2.01m(7'2 x 6'7)
UPVC frosted leaded window, central heating radiator, ceramic sink with traditional taps, plumbing for washing machine, Worcestor boiler.
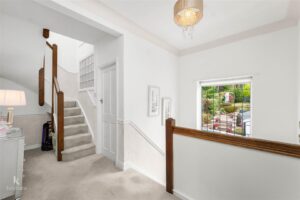
4.80m x 3.58m(15'9 x 11'9)
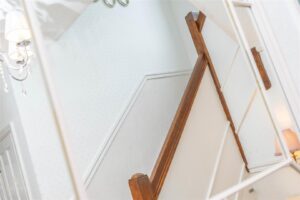
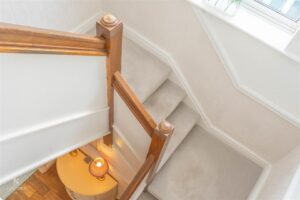
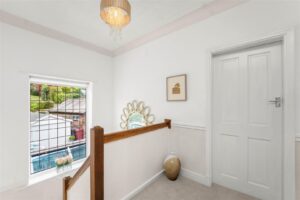
UPVC double glazed leaded window, central heating radiator, smoke alarm, dado rail, doors to three bedrooms and bathroom.
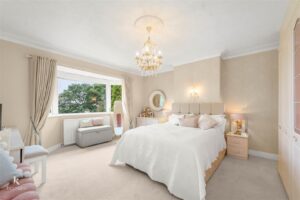
4.78m x 4.42m(15'8 x 14'6)
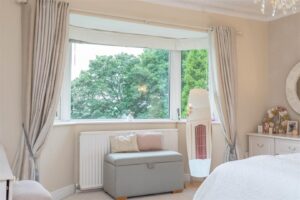
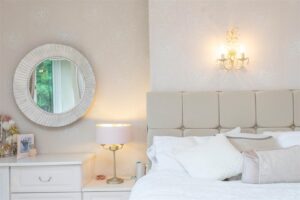
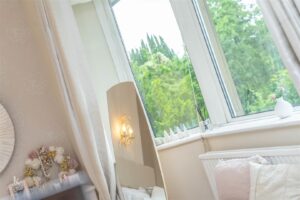
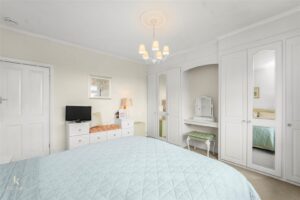
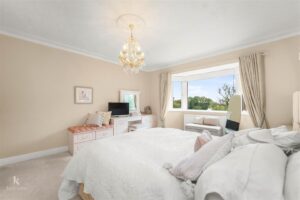
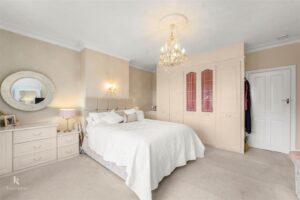
UPVC double glazed bay window, central heating radiator, coving, ceiling rose, fitted wardrobes.
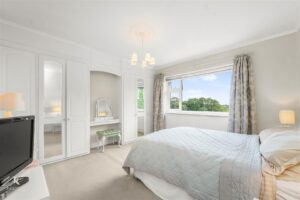
4.09m x 4.04m(13'5 x 13'3)
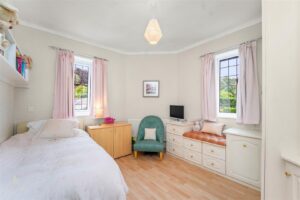
UPVC double glazed window, central heating radiator, coving, ceiling rose, fitted wardrobes.
3.78m x 3.51m(12'5 x 11'6)
Two UPVC leaded window, fitted wardrobes, wood effect laminate flooring.
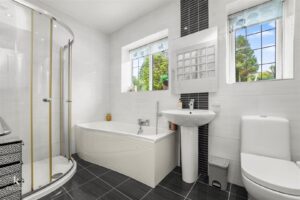
3.00m x 1.78m(9'10 x 5'10)
Two UPVC double glazed leaded windows, central heating radiators, four piece suite comprising of a dual flush WC, pedestal wash basin with mixer tap, panelled bath with mixer tap and rinse head, enclosed direct feed shower, spotlights, extractor fan, tiled elevations and tiled flooring.
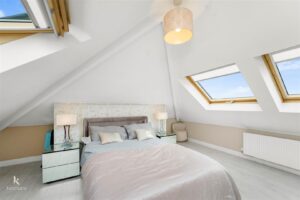
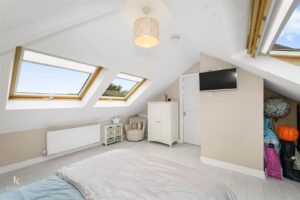
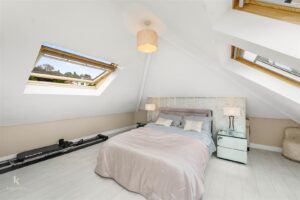
5.21m x 5.05m(17'1 x 16'7)
Three Velux windows, central heating radiator, eaves, wood effect lino flooring, door to shower room.
1.80m x 1.68m(5'11 x 5'6)
Velux window, chrome heated towel rail, three piece suite comprising of a dual flush WC, pedestal wash basin with mixer tap and an enclosed direct feed shower, spotlights, tiled elevations, lino flooring.
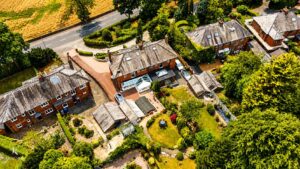
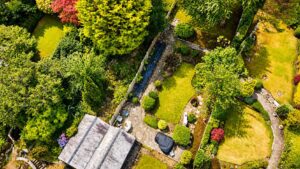
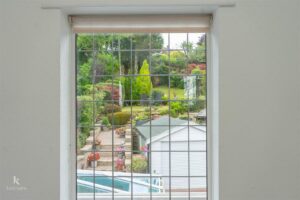
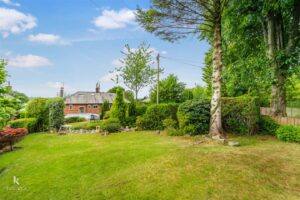
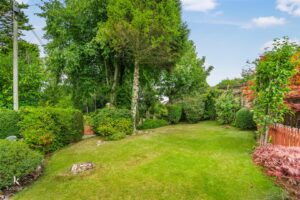
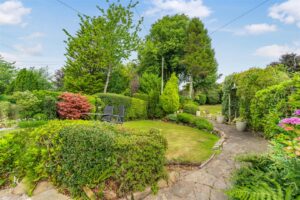
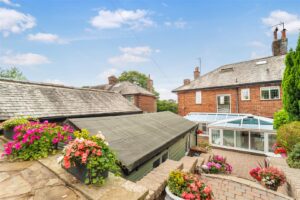
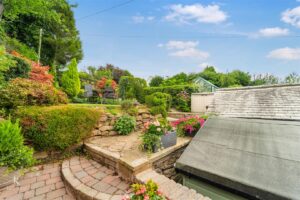
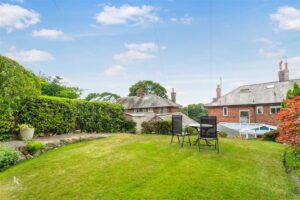
Enclosed laid to lawn garden, block pathway, driveway, garage, mature shrubbery and bedding areas.
Driveway, block pathway, bedding areas, mature shrubbery, laid to lawn garden. EV charger.
7 Blackburn Rd, Accrington, BB5 1HF.