

A CHARMING COTTAGE WITH STUNNING 360 VIEWS NOT TO BE MISSED!
Nestled in the tranquil setting of Bell Lane, Clayton Le Moors, this charming house offers a delightful blend…
A CHARMING COTTAGE WITH STUNNING 360 VIEWS NOT TO BE MISSED!
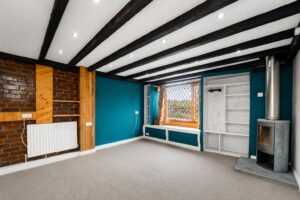
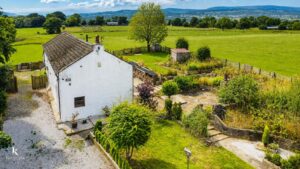
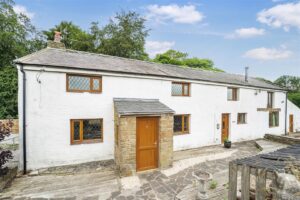
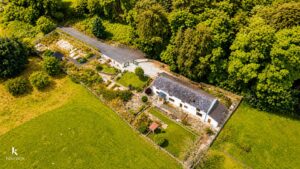
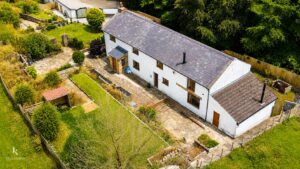
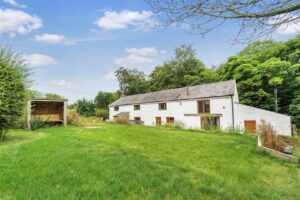
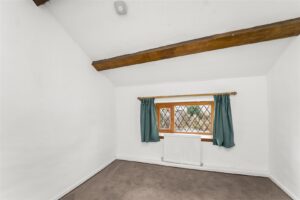
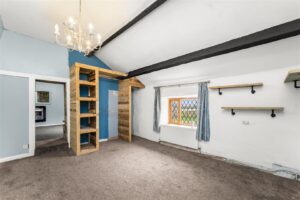
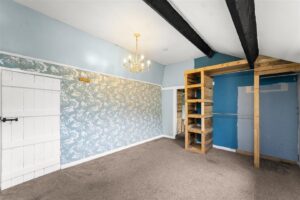
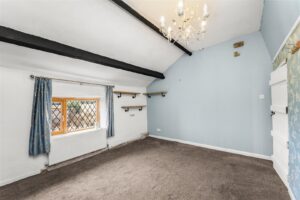
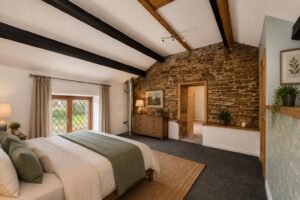
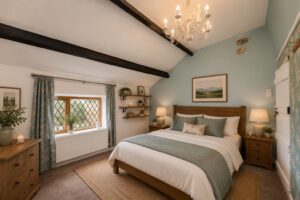
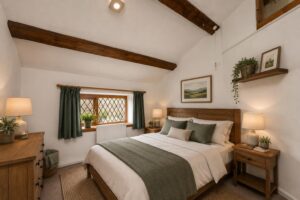
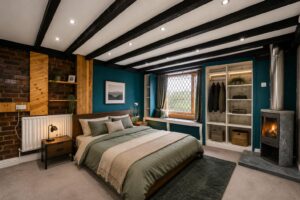
Nestled in the tranquil setting of Bell Lane, Clayton Le Moors, this charming house offers a delightful blend of original features and potential. With four spacious bedrooms located on the first floor, including a master suite complete with an en-suite shower room and a walk-in wardrobe, this property is perfect for families seeking comfort and style.
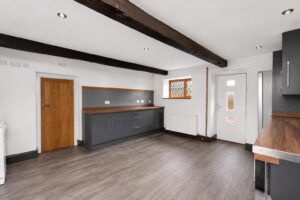
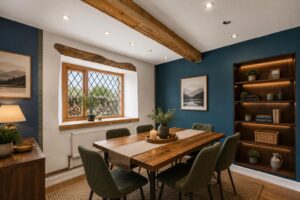
The ground floor boasts a well-appointed kitchen that flows seamlessly into a generous lounge and dining area, creating an inviting space for both relaxation and entertaining. A convenient bedroom and a WC, along with a welcoming porch, enhance the practicality of this home.
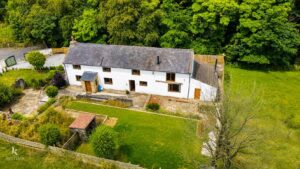
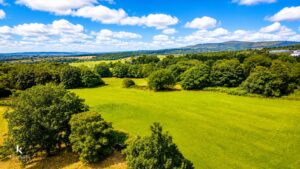
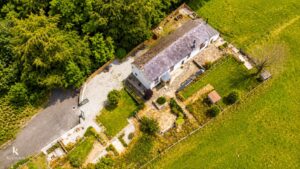
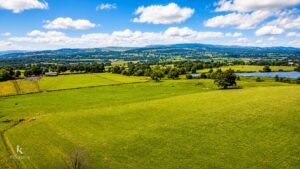
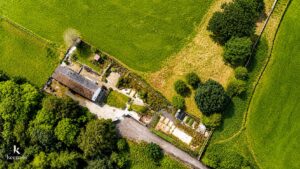
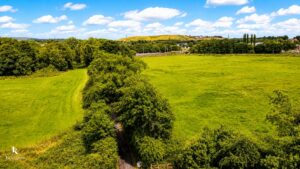
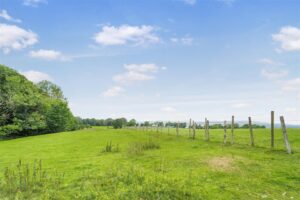
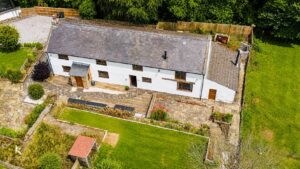
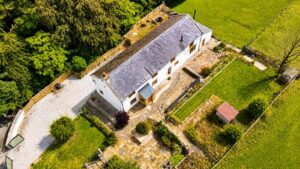
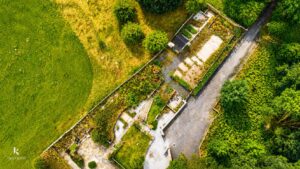
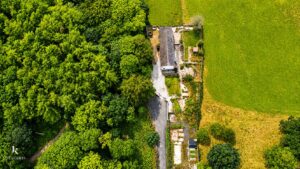
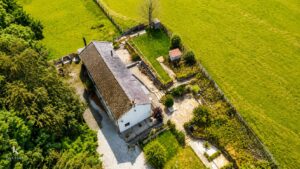
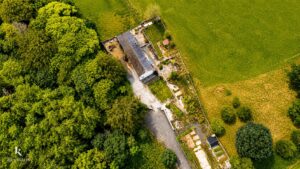
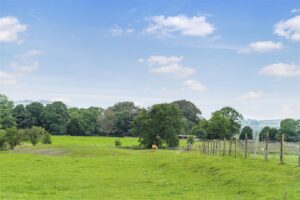
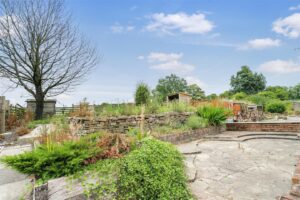
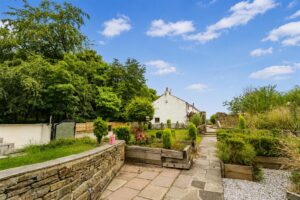
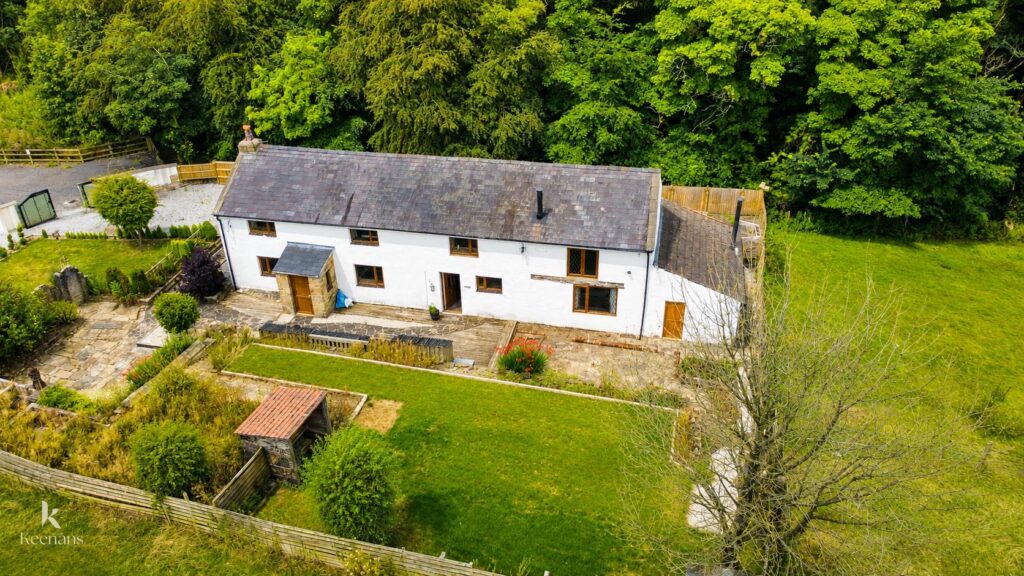
Set on a substantial plot, the property enjoys stunning 360-degree views, providing a picturesque backdrop to daily life. The quiet cul-de-sac location ensures peace and privacy, while the nearby woodlands offer excellent opportunities for leisurely walks and outdoor activities.
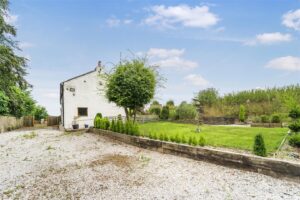
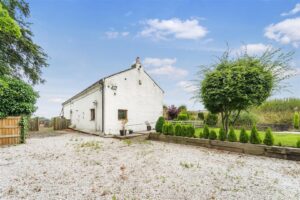
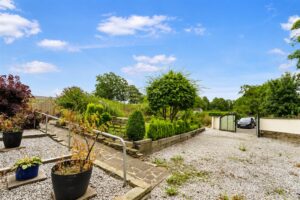
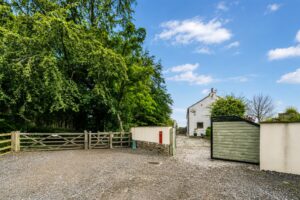
The large driveway accommodates multiple vehicles, making it ideal for families or those who enjoy hosting guests. Despite its serene setting, the property is conveniently close to the town centre and motorway links, ensuring easy access to local amenities and transport routes.
Bursting with potential, this home is ready for you to put your own stamp on it. Whether you are looking to create your dream family home or seeking a sound investment, this property presents an excellent opportunity in a desirable location. Don’t miss the chance to make this charming house your own.
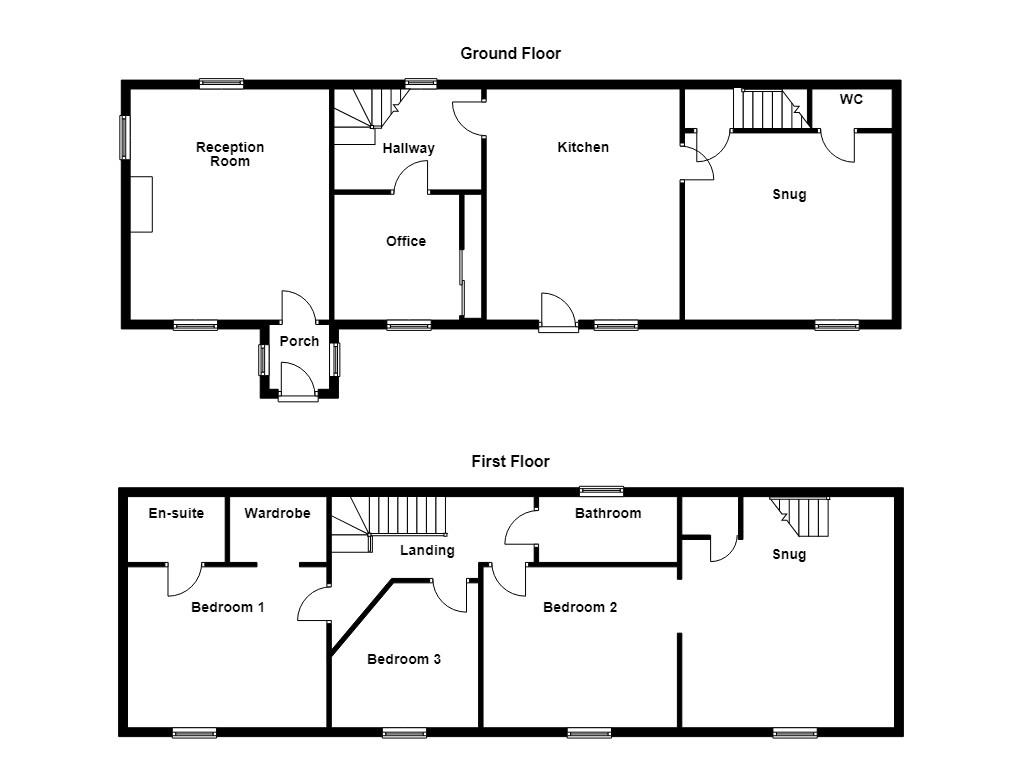
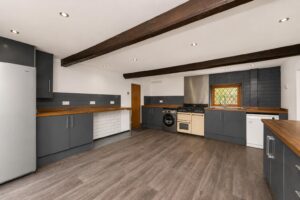
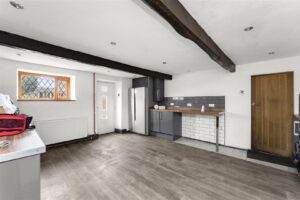
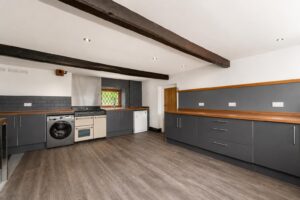
5.16m x 4.37m(16'11 x 14'4)
Composite front entrance door, two UPVC double glazed windows, central heating radiator, range of wall and base units with wood effect surfaces, composite sink with drainer and mixer tap, Belling range cooker with five ring gas hob, plumbing for washing machine and dishwasher, space for fridge freezer, beams, spotlights, wood effect flooring and doors to snug and hallway.
4.70m x 4.39m(15'5 x 14'5)
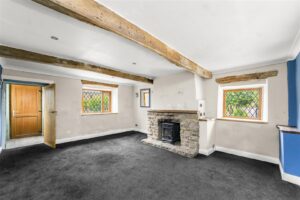
UPVC double glazed window, central heating radiator, log burning stove, beams, spotlights, stairs to the first floor and door to the WC.
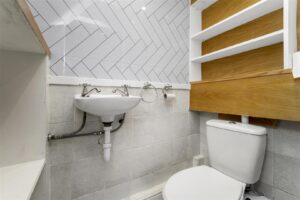
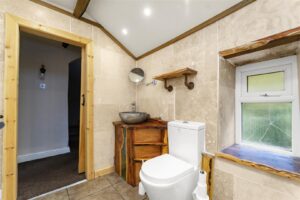
1.80m x 0.89m(5'11 x 2'11)
Dual flush WC, wall mounted wash basin, part tiled elevations, spotlights, extractor fan and tiled flooring.
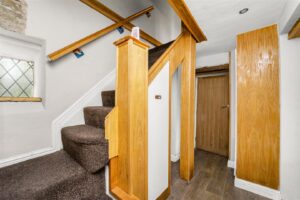
3.53m x 2.06m(11'7 x 6'9)
Two frosted windows, beams, spotlights, part stone elevations, wood effect flooring, stairs to the first floor and doors to office, reception room and storage.
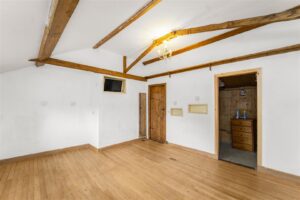
3.33m x 2.84m(10'11 x 9'4)
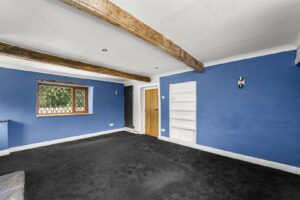
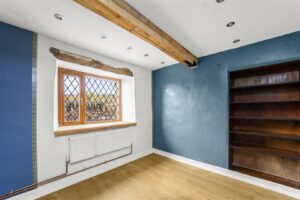
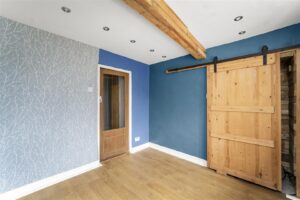
UPVC double glazed window, central heating radiator, beams, spotlights, storage, fitted shelving and wood effect flooring.
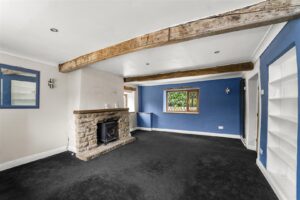
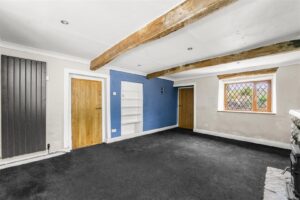
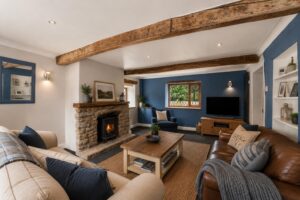
5.21m x 4.50m(17'1 x 14'9)
Three UPVC double glazed windows, central heating radiator, log burning stove with brick surround, coving, beams, spotlights, feature wall lights and door to the porch.
1.47m x 1.37m(4'10 x 4'6)
Two UPVC double glazed windows, wood cladded ceiling, wood effect flooring and composite door to the front elevation.
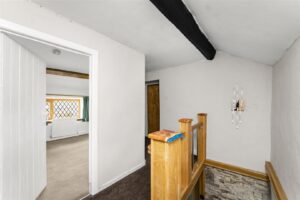
4.62m x 3.91m(15'2 x 12'10)
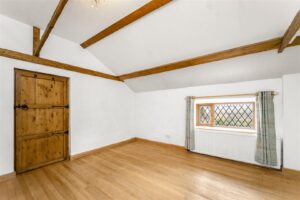
Beams, feature wall lights and doors to three bedrooms and shower room.
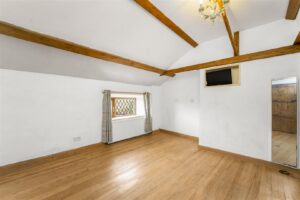
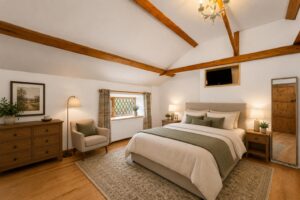
4.57m x 3.63m(15' x 11'11)
UPVC double glazed window, central heating radiator, beams, hardwood flooring and doors to wardrobes and en suite.
2.08m x 1.55m(6'10 x 5'1)
Wood cladded ceiling, wood cladded elevations and wall lights.
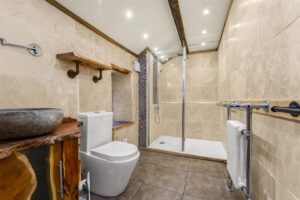
1.96m x 1.60m(6'5 x 5'3)
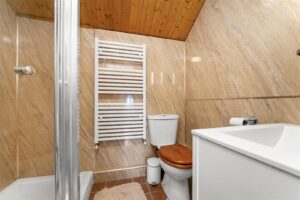
Central heating towel rail, dual flush WC, vanity top wash basin, walk in direct feed shower unit, PVC panelled elevations, wood cladded ceiling, extractor fan and tiled flooring.
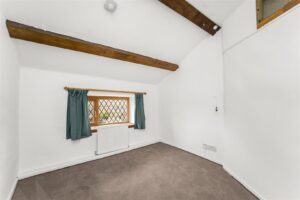
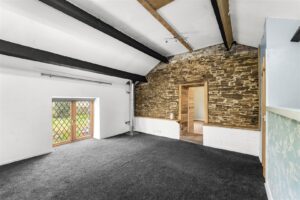
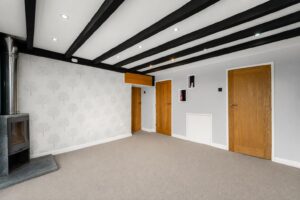
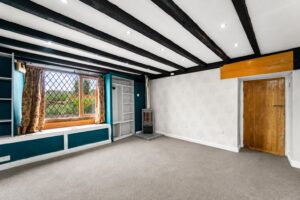
4.50m x 3.48m(14'9 x 11'5)
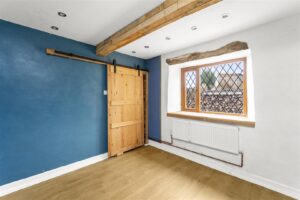
UPVC double glazed window, central heating radiator, beams, spotlights, picture rail and door to the snug.
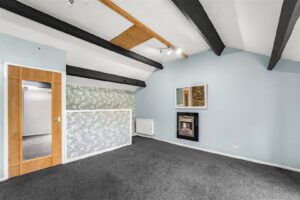
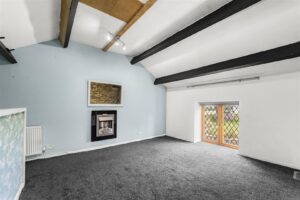
5.05m x 5.05m(16'7 x 16'7)
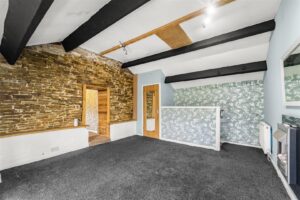
UPVC double glazed window, central heating radiator, gas fire, beams, stone elevations and storage.
3.28m x 2.92m(10'9 x 9'7)
UPVC double glazed window, central heating radiator and beams.
3.33m x 1.60m(10'11 x 5'3)
UPVC double glazed frosted window, central heating radiator, dual flush WC, vanity top wash basin, walk in direct feed shower unit, tiled elevations, beams, spotlights and tiled flooring.
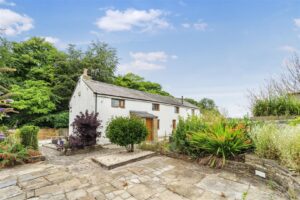
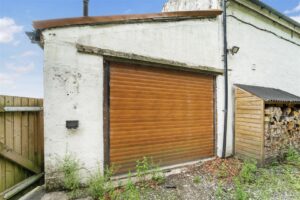
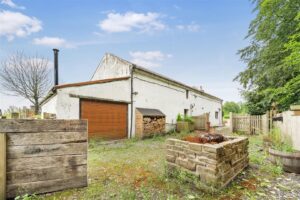
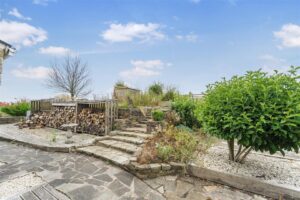
Gated driveway providing off road parking, laid to lawn garden with planted beds and stone paving.
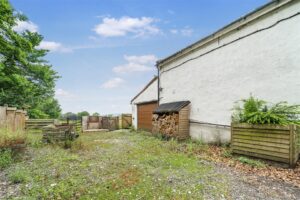
Laid to lawn garden with stone paving, decking and timber shed.
7 Blackburn Rd, Accrington, BB5 1HF.