

AN EXQUISITE MID TERRACED PROPERTY
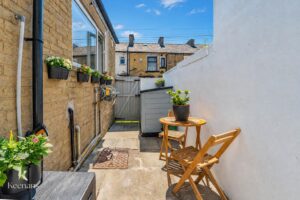
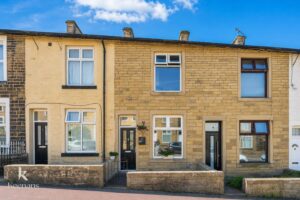
Nestled on Berriedale Road in the charming area of Nelson, this exquisite mid-terrace house offers a delightful blend of modern living and classic character.…
AN EXQUISITE MID TERRACED PROPERTY
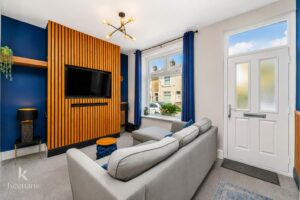
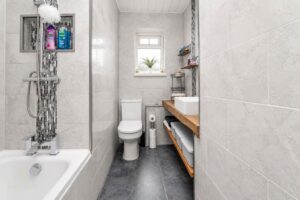
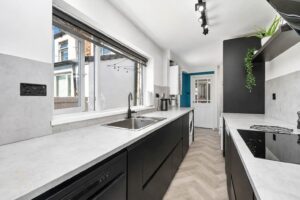
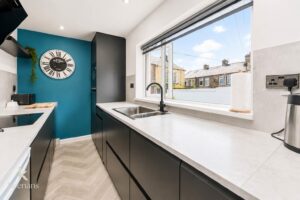
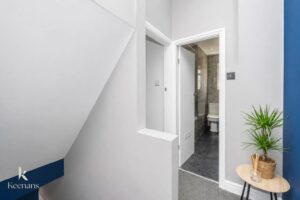
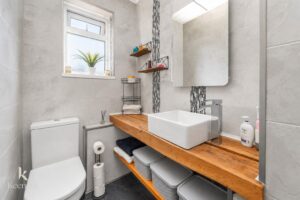
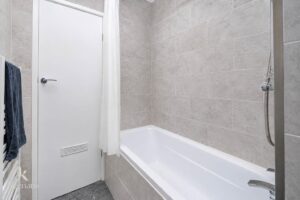
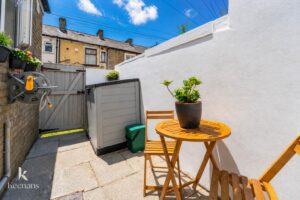
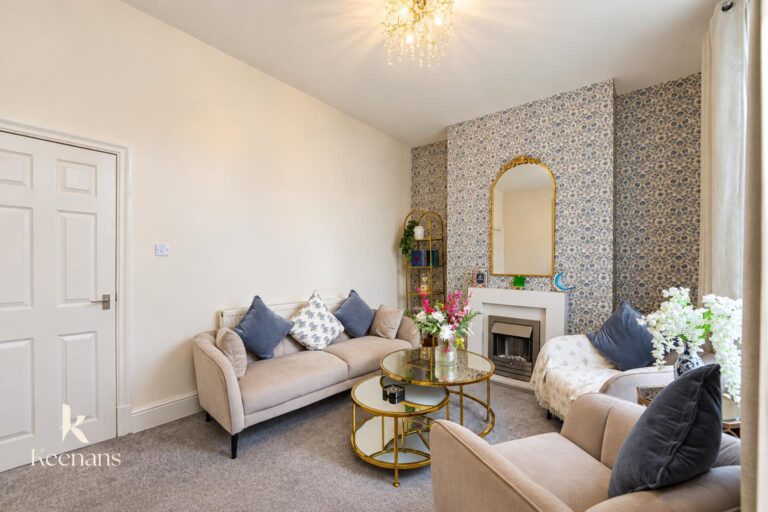
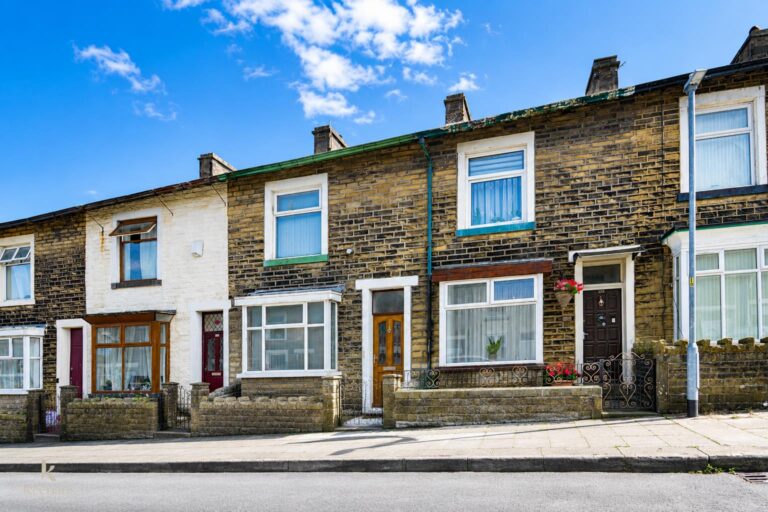
Nestled on Berriedale Road in the charming area of Nelson, this exquisite mid-terrace house offers a delightful blend of modern living and classic character. Built in 1900, the property has been fully renovated to the highest standard, ensuring that it meets the needs of contemporary life while retaining its original charm.
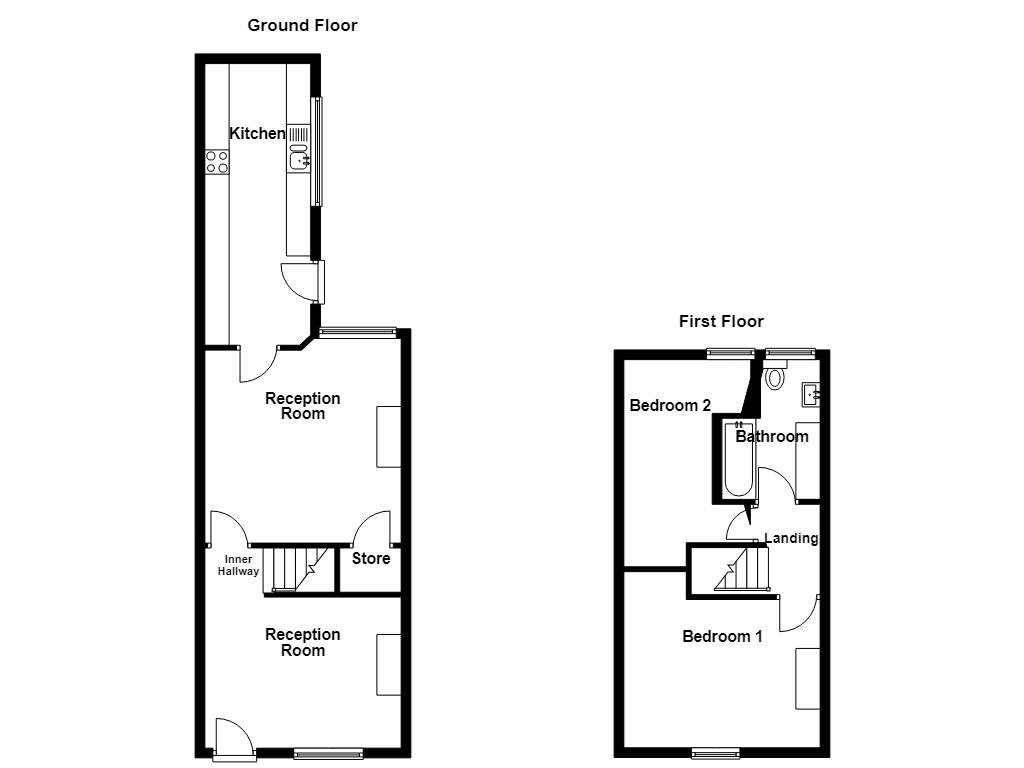
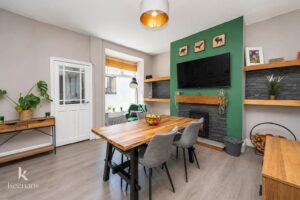
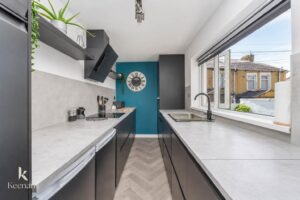
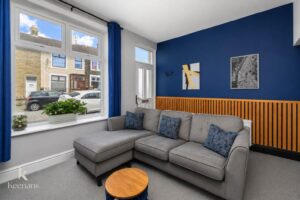
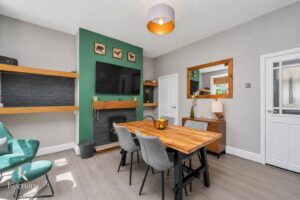
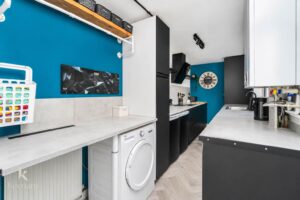
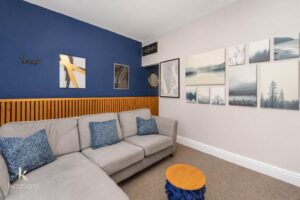
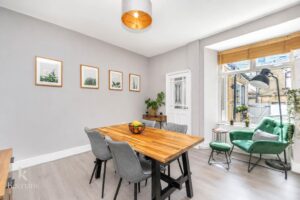
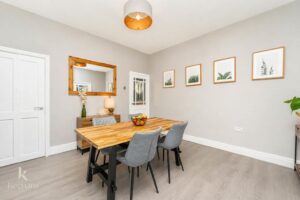
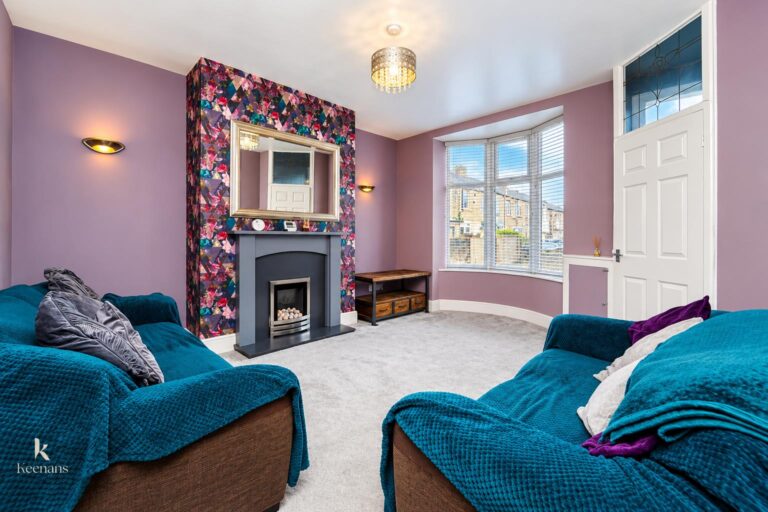
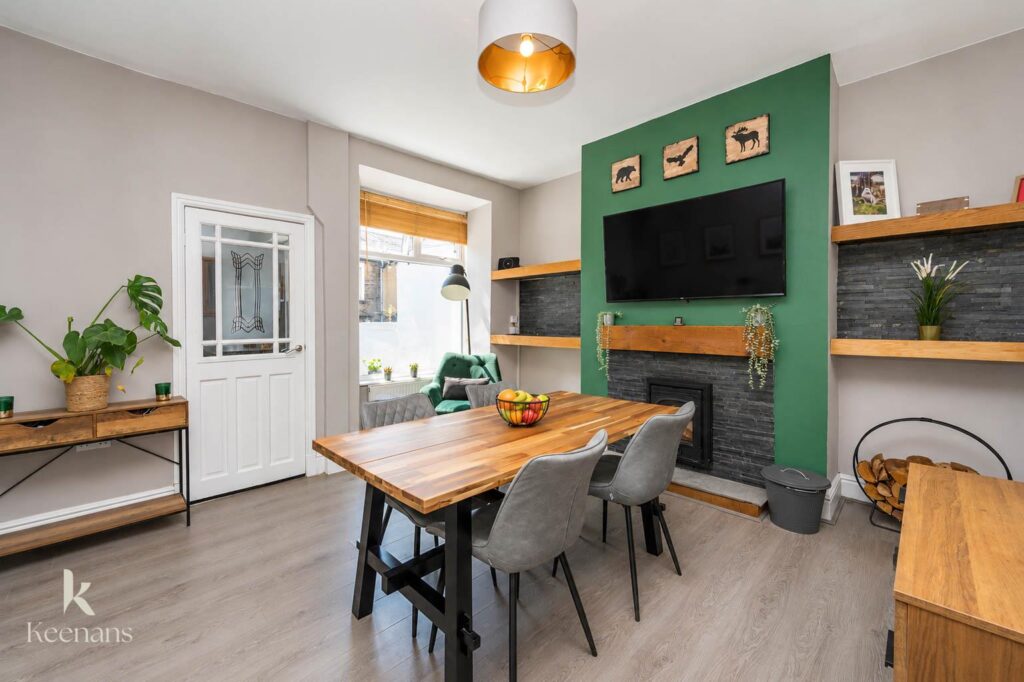
Spanning an impressive 843 square feet, this home features two well-appointed reception rooms, providing ample space for relaxation and entertaining. The heart of the home is undoubtedly the stunning kitchen extension, which has been designed with both style and functionality in mind. This space is perfect for culinary enthusiasts and family gatherings alike.
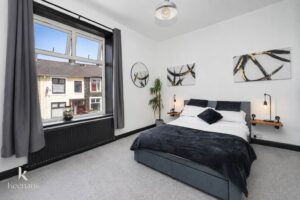
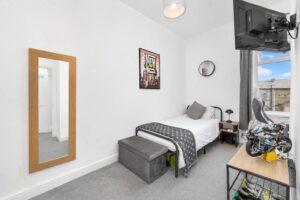
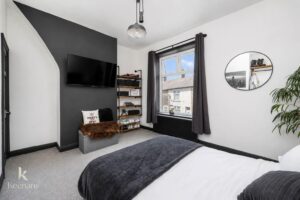
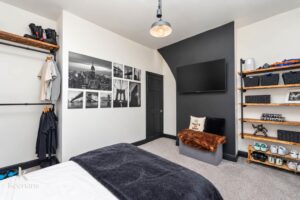
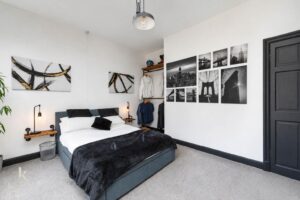
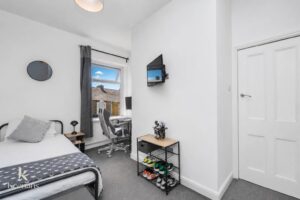
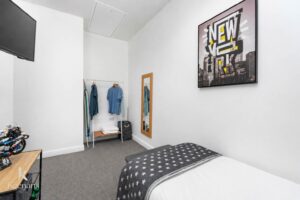
The property boasts two generously sized bedrooms, making it an ideal choice for small families or couples seeking a comfortable and inviting living environment. The immaculate presentation throughout the home ensures that it is ready for you to move straight in, with no need for further renovations or updates.
With its enviable finish and thoughtful layout, this mid-terrace house on Berriedale Road is a rare find in today’s market. It offers a perfect opportunity for those looking to settle into a beautiful home in a welcoming community. Don’t miss the chance to make this stunning property your own.
For further information or to arrange a viewing please contact our Burnley branch at your earliest convenience.
4.04m x 3.15m(13'3 x 10'4)
1.12m x 0.84m(3'8 x 2'9)
4.22m x 4.04m(13'10 x 13'3)
5.79m x 1.93m(19 x 6'4)
1.85m x 1.22m(6'1 x 4)
4.04m x 3.63m(13'3 x 11'11)
4.27m x 2.69m(14 x 8'10)
2.84m x 1.91m(9'4 x 6'3)
21 Manchester Road, Burnley, BB11 1HG