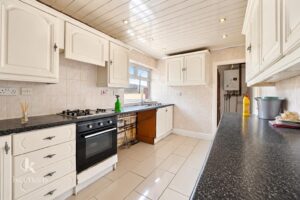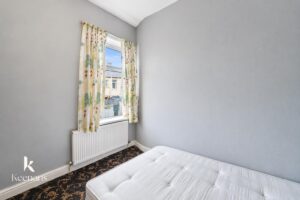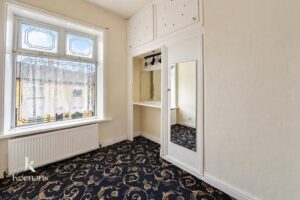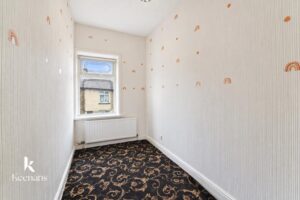


THREE BEDROOM TERRACED PROPERTY IN NELSON BRIMMING WITH POTENTIAL
Nestled on Berriedale Road in the charming town of Nelson, this delightful three-bedroom terraced house presents an excellent opportunity…
THREE BEDROOM TERRACED PROPERTY IN NELSON BRIMMING WITH POTENTIAL
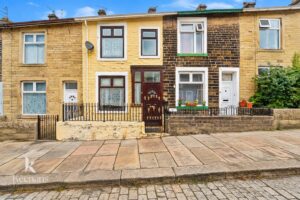
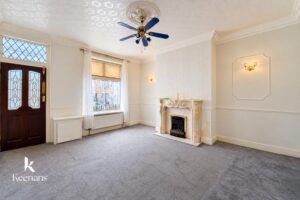
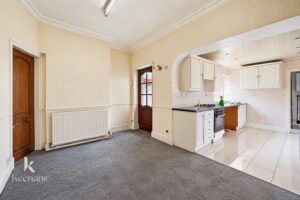
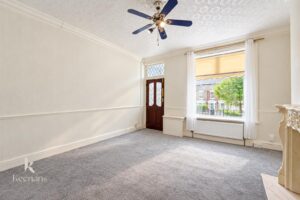
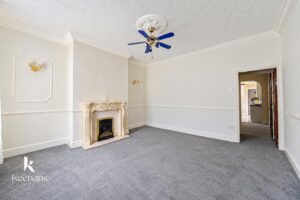
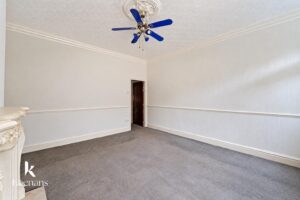
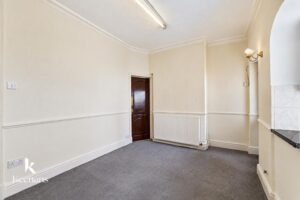
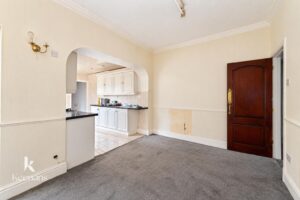
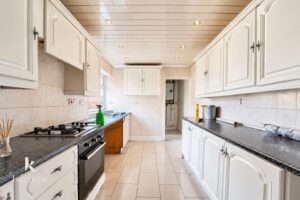
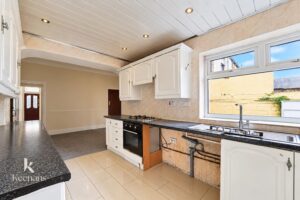
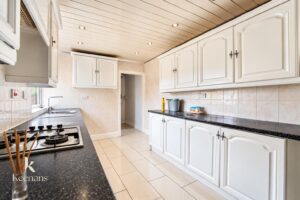
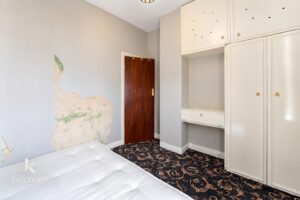
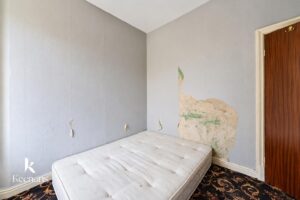
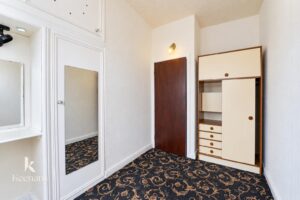
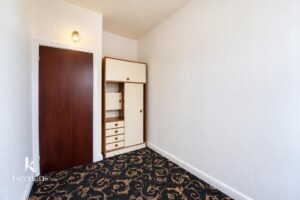
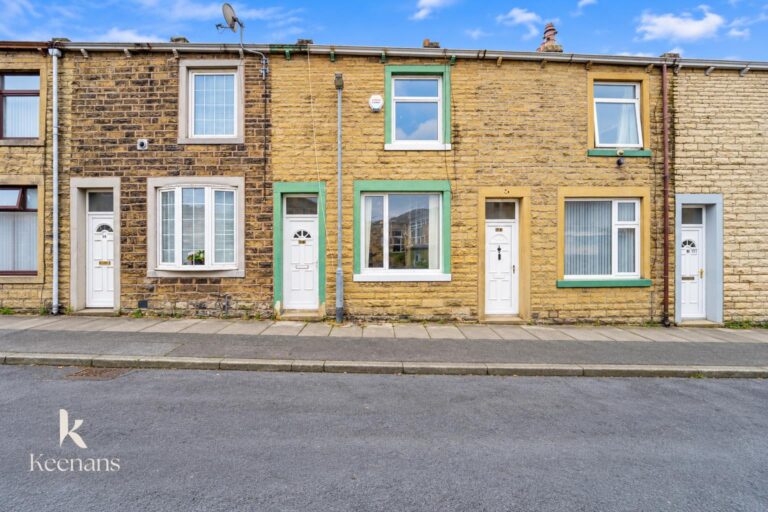
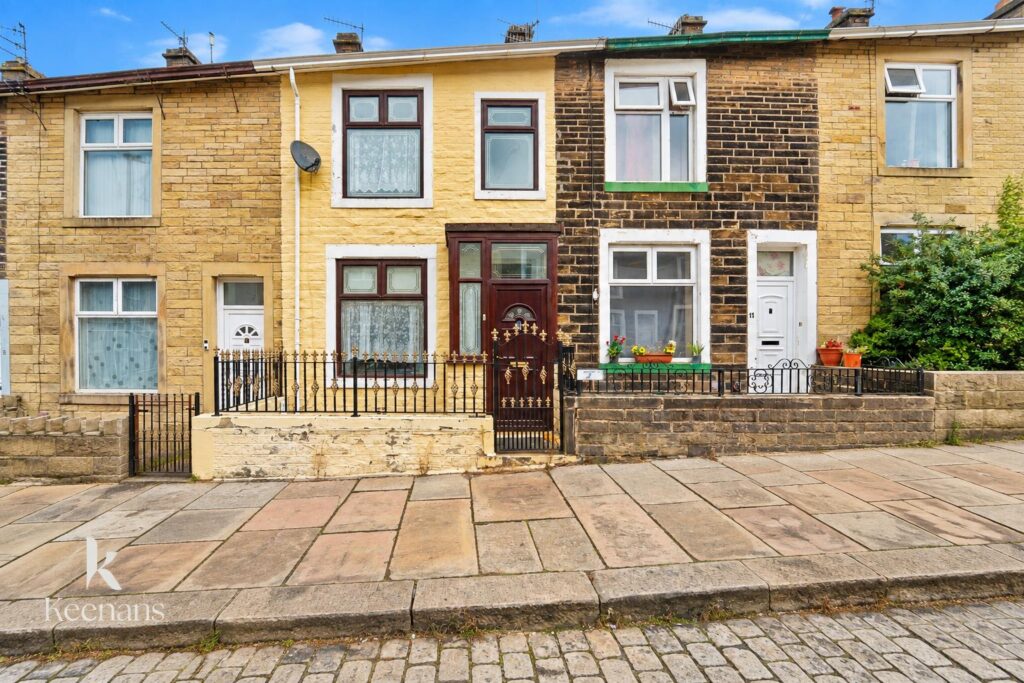
Nestled on Berriedale Road in the charming town of Nelson, this delightful three-bedroom terraced house presents an excellent opportunity for investors seeking a property with significant potential. The home boasts two spacious reception rooms, providing ample space for relaxation and entertaining guests.
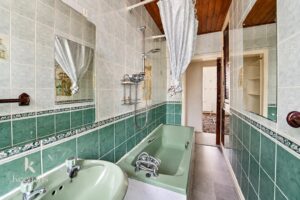
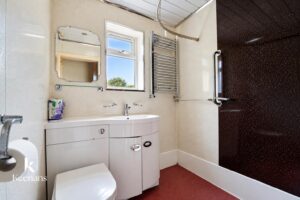
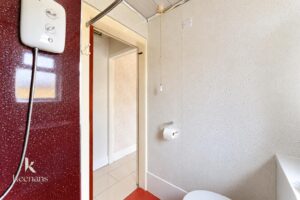
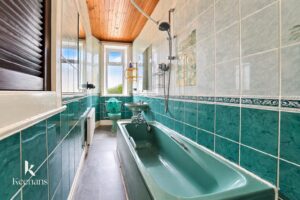
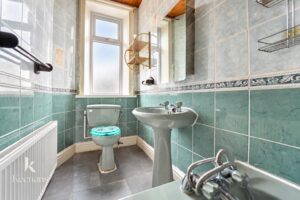
With three well-proportioned bedrooms, this property is perfect for families or those looking to create a comfortable living space. The two bathrooms add convenience, ensuring that morning routines run smoothly for all occupants.
The location is particularly advantageous, as it is close to essential network links, making commuting and travel straightforward. This accessibility enhances the appeal of the property, making it an attractive option for renters or future buyers.
Overall, this terraced house on Berriedale Road is a promising investment opportunity, offering both comfort and convenience in a desirable area. With its ample space and potential for enhancement, it is a property that should not be overlooked.
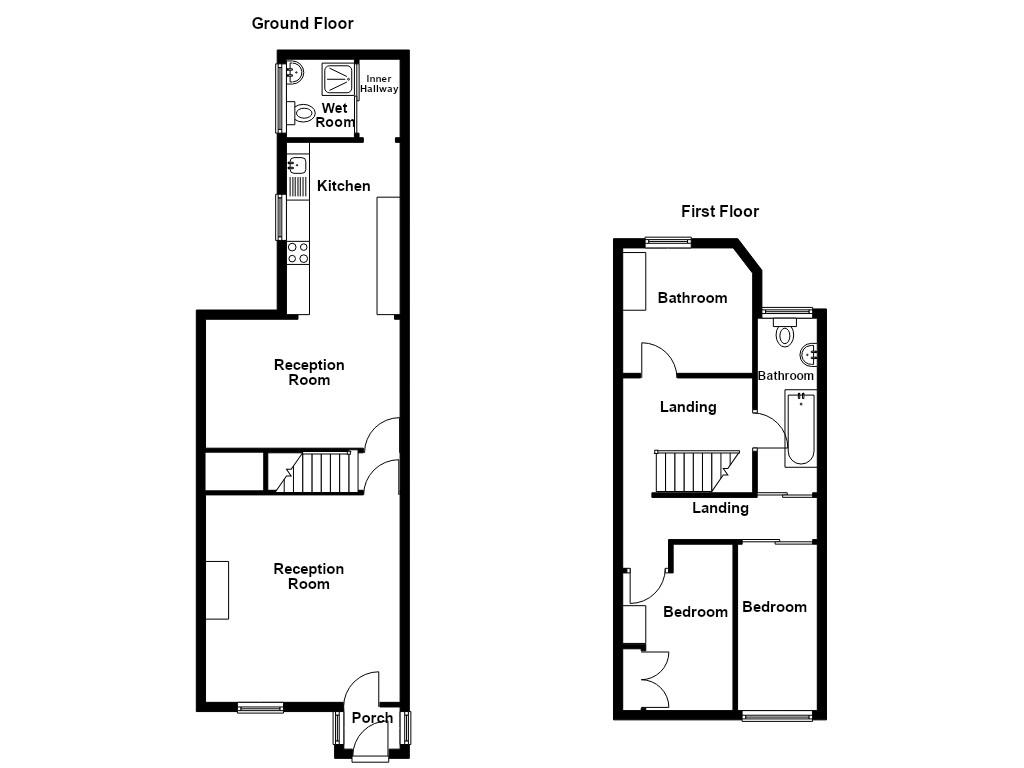
1.22mx0.91m(4'0x3'0)
4.50mx4.22m(14'9x13'10)
4.22mx2.79m(13'10x9'2)
3.73mx2.46m(12'3x8'1)
1.70mx0.89m(5'7x2'11)
1.70mx1.47m(5'7x4'10)
3.23mx2.49m(10'7x8'2)
2.72mx2.79m(8'11x9'2)
3.61mx2.41m(11'10x7'11)
3.61mx1.73m(11'10x5'8)
3.78mx1.17m(12'5x3'10)
Enclosed front yard with tarmac flooring and door leading to Porch.
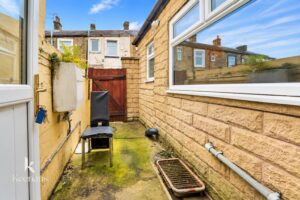
Enclosed rear yard with concrete flooring with gate leading to Alley.
21 Manchester Road, Burnley, BB11 1HG