

AN ENVIABLE SEMI DETACHED PROPERTY ON AN IMPRESSIVE PLOT.
An exceptional opportunity to acquire this stunning, extended semi-detached family residence, occupying an enviable plot in the heart of…
AN ENVIABLE SEMI DETACHED PROPERTY ON AN IMPRESSIVE PLOT.
An exceptional opportunity to acquire this stunning, extended semi-detached family residence, occupying an enviable plot in the heart of Huncoat. Having been comprehensively renovated to an outstanding standard, this beautiful home showcases immaculate neutral interiors, premium fixtures and fittings, and thoughtfully designed living spaces throughout, creating a turnkey property perfectly suited to modern family living.
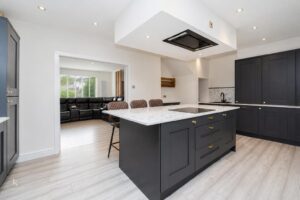
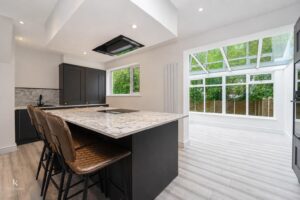
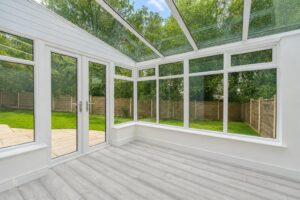
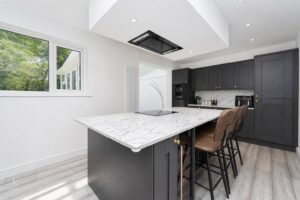
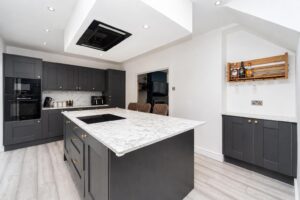
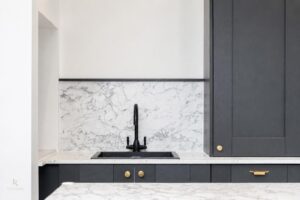
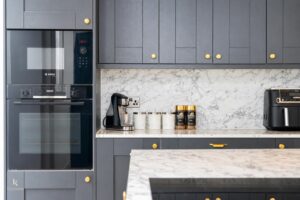
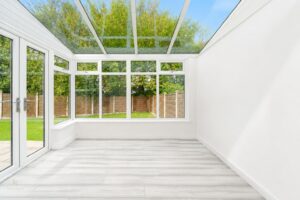
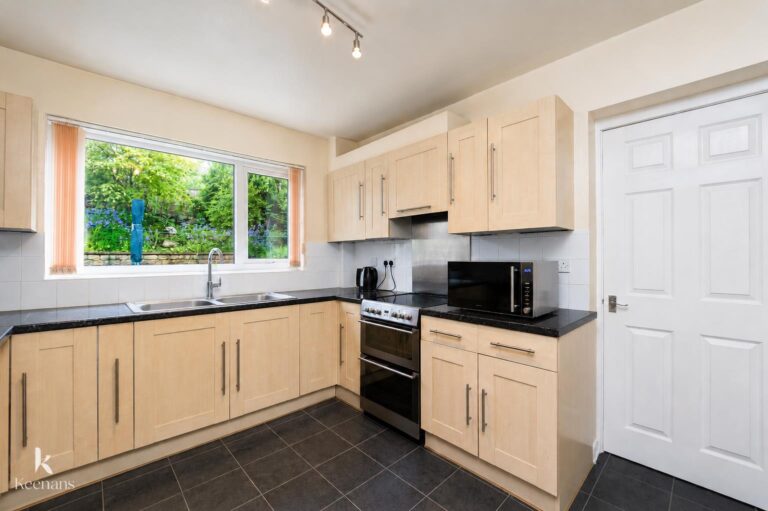
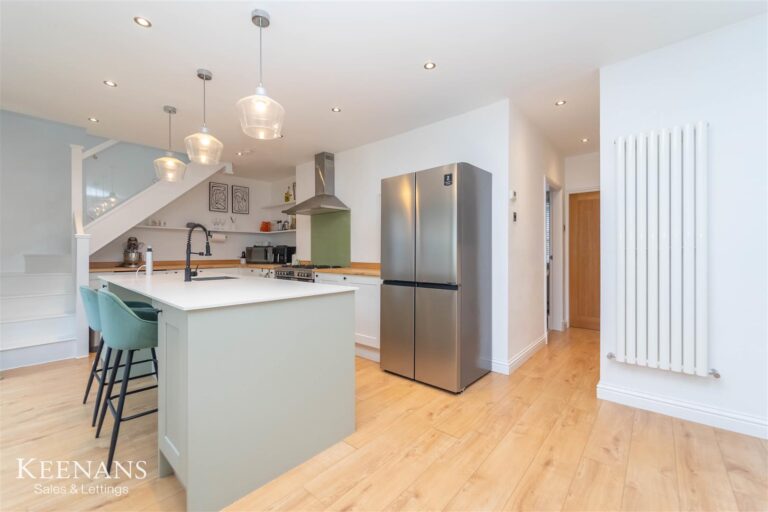
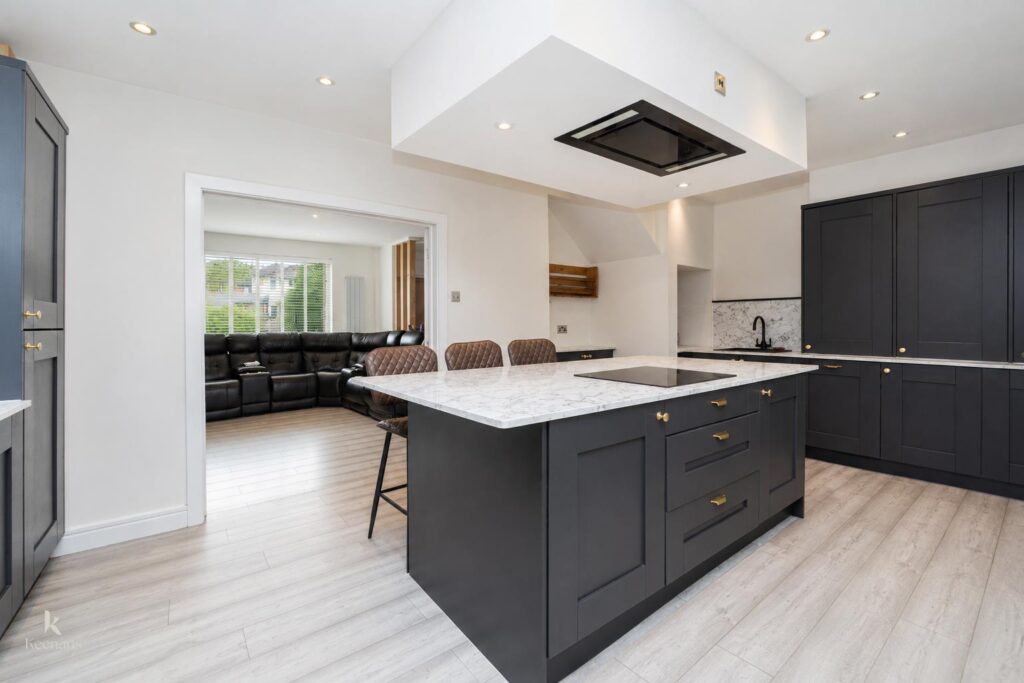
The true centrepiece of the home is the spectacular bespoke fitted kitchen, beautifully appointed with a striking central island, an extensive range of high-quality integrated appliances and elegant contemporary finishes. Designed with both everyday family life and entertaining in mind, this impressive space seamlessly flows into the light-filled conservatory, offering delightful views across the private rear garden.
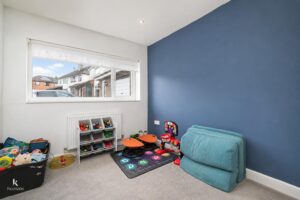
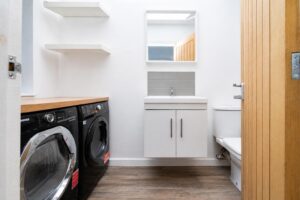
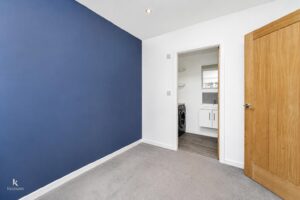
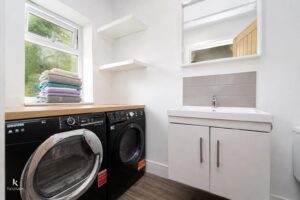
Further enhancing the versatility of the accommodation, the former garage has been expertly converted to provide a stylish snug alongside a practical utility room, offering additional living space to suit a variety of lifestyles.
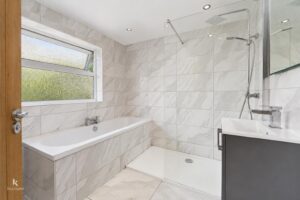
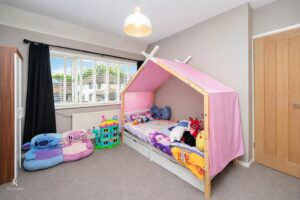
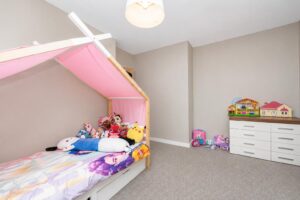
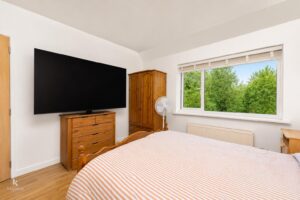
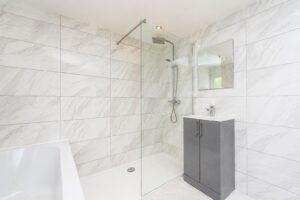
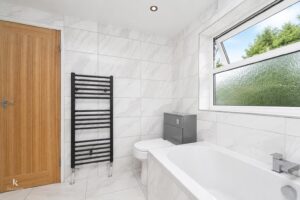
To the first floor, three generously proportioned bedrooms are complemented by a luxurious, contemporary family bathroom finished to an exceptional specification.
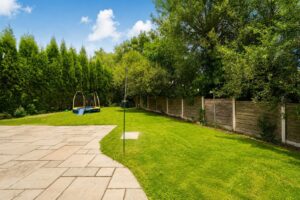
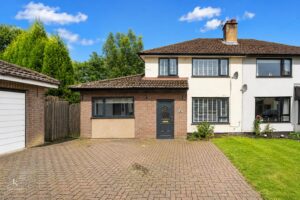
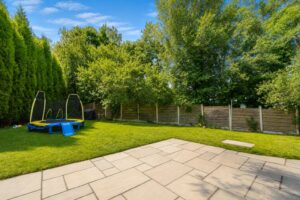
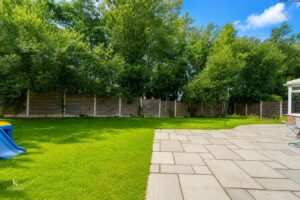
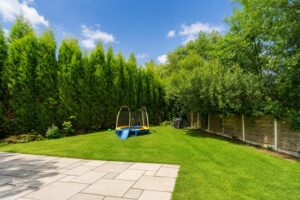
Externally, the property continues to impress, occupying a generous plot with beautifully maintained gardens that enjoy an excellent degree of privacy, being completely unoverlooked. To the front, ample off-road parking provides further convenience.
Combining elegant interiors, exceptional craftsmanship and an abundance of both indoor and outdoor space, this outstanding home offers the perfect balance of luxury and practicality. Situated within easy reach of local amenities, highly regarded schools and excellent transport links, this is a truly remarkable family home ready to be enjoyed from day one.
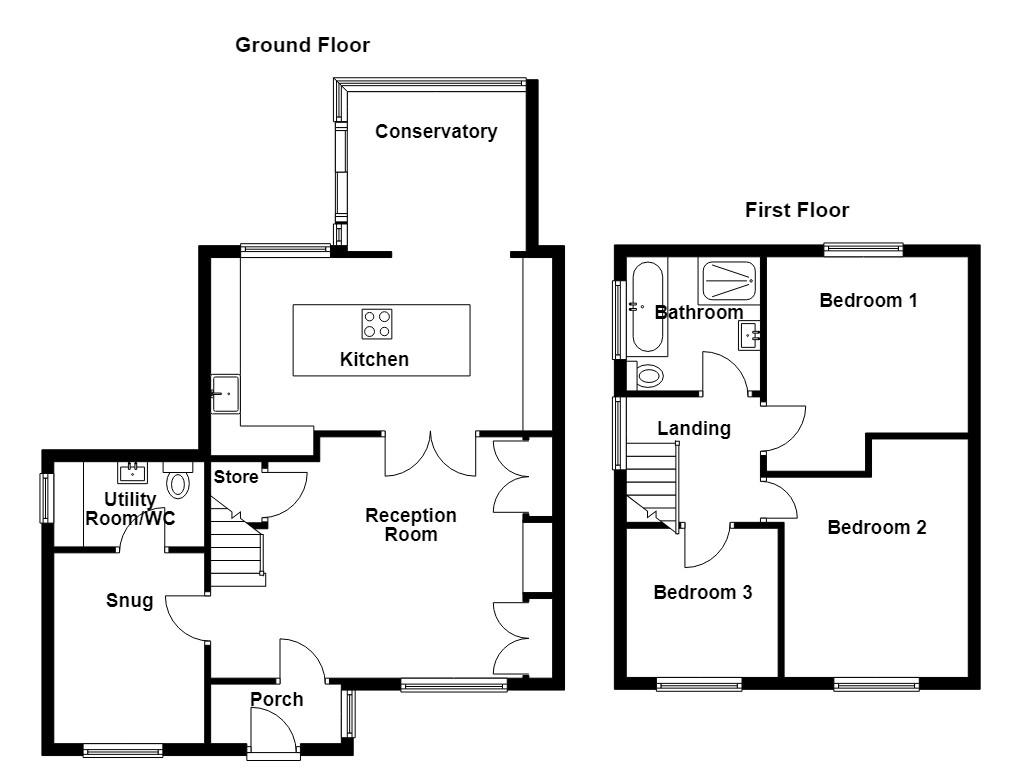
UPVC double glazed frosted leaded door to the entrance porch.
2.21m x 0.99m(7'3 x 3'3)
UPVC double glazed window, central heating radiator, wood effect laminate flooring, oak door to the reception room.
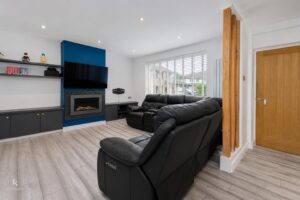
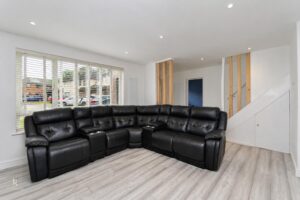
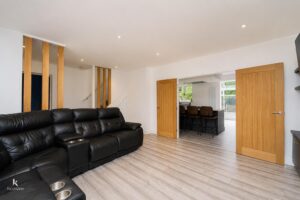
5.77m x 4.06m(18'11 x 13'4)
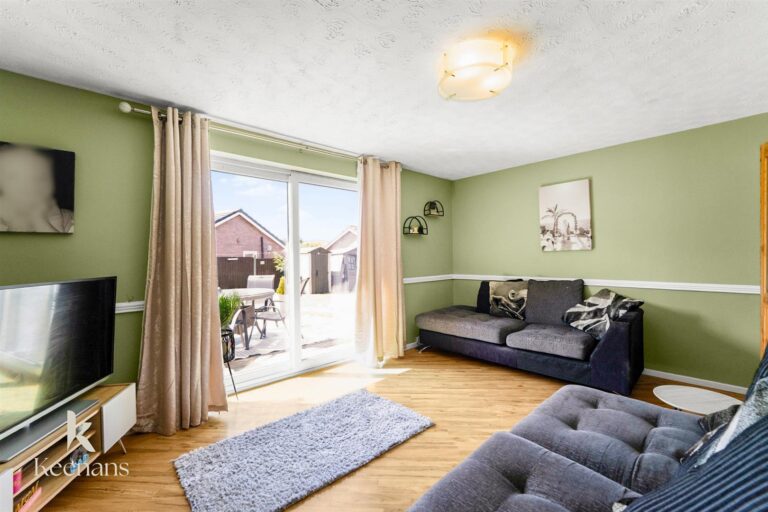
UPVC double glazed window, central heating radiator, spotlights, gas living flame fire, integrated alcove storage, television point, wood effect laminate flooring, oak double doors to the kitchen, oak door to the snug, staircase to the first floor.
3.20m x 2.54m(10'6 x 8'4)
UPVC double glazed window, central heating radiator, spotlights, oak door to the utility room/WC.
2.54m x 1.24m(8'4 x 4'1)
UPVC double glazed frosted window, central heating radiator, a two piece suite comprising of a dual flush WC, vanity top wash basin with mixer tap, plumbing for a washing machine and dryer, spotlights, extractor fan, wood effect Lino flooring.
5.77m x 3.35m(18'11 x 11)
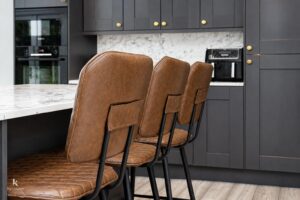
UPVC double glazed window, upright central heating radiator, a range of panelled wall and base units, marble effect surface and splash backs, composite sink with mixer tap, integrated electric Bosch high rise oven and Bosch combination microwave, four ring Bosch induction hob and extractor hood, integrated fridge freezer, dishwasher and wine cooler, centre island with breakfast bar, spotlights, wood effect laminate flooring, open to the conservatory.
2.95m x 2.69m(9'8 x 8'10)
UPVC double glazed windows, double glazed roof, upright central heating radiator, wood effect laminate flooring, UPVC double glazed French doors to the rear.
2.29m x 2.11m(7'6 x 6'11)
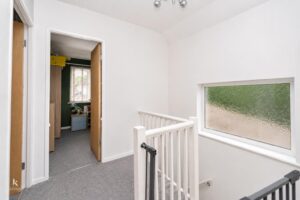
UPVC double glazed frosted window, loft access, oak doors to three bedrooms and bathroom.
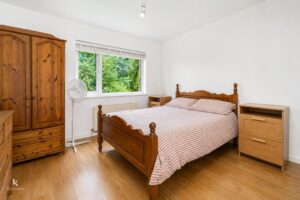
3.61m x 3.38m(11'10 x 11'1)
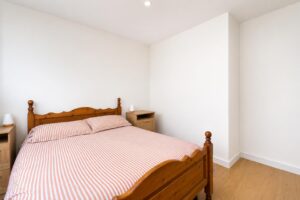
UPVC double glazed window, central heating radiator, wood effect laminate flooring.
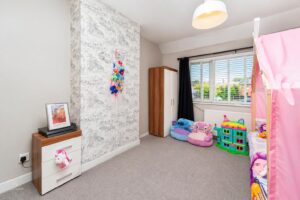
4.04m x 3.38m(13'3 x 11'1)
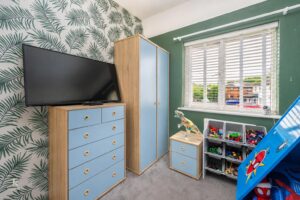
UPVC double glazed window, central heating radiator.
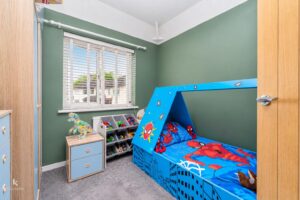
2.57m x 2.51m(8'5 x 8'3)
UPVC double glazed window, central heating radiator.
2.46m x 2.26m(8'1 x 7'5)
UPVC double glazed frosted window, heated towel rail, a four piece suite comprising of a dual flush WC, vanity top wash basin with mixer tap, tiled panelled bath with mixer tap, direct feed over head rainfall walk in shower with rinse head, tiled elevations, spotlights, PVC panelling to the ceiling, tiled flooring.
Enclosed, wrap around, laid to lawn garden with paving, bedding and mature shrubs.
Laid to lawn garden with a block paved driveway.
7 Blackburn Rd, Accrington, BB5 1HF.