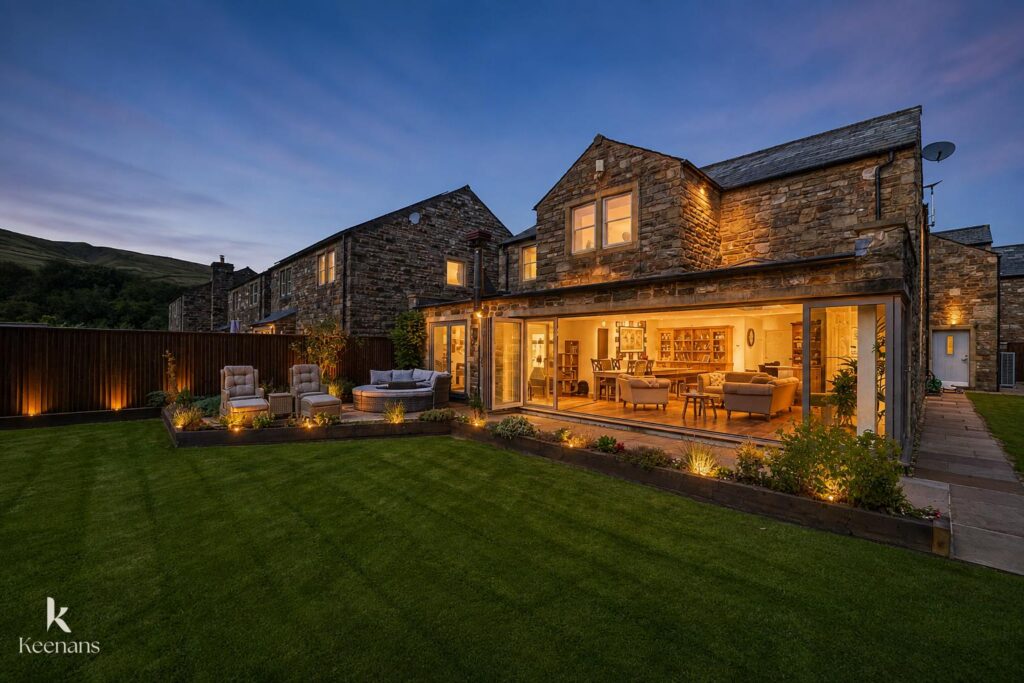


A SELF-SUFFICIENT FULLY UPGRADED DETACHED FAMILY HOME WITH 3.5 ACRES OF AGRICULTURAL LAND
An extraordinary fusion of luxury, sustainability and rural living, this one-of-a-kind stone-built detached residence occupies an…
A SELF-SUFFICIENT FULLY UPGRADED DETACHED FAMILY HOME WITH 3.5 ACRES OF AGRICULTURAL LAND
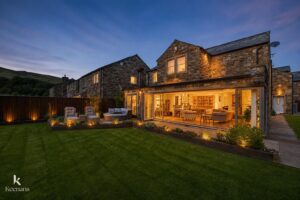
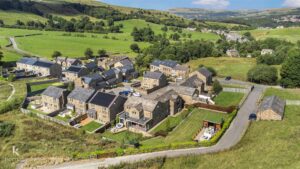
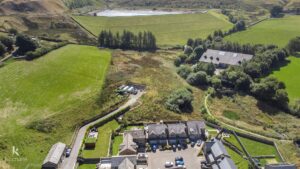
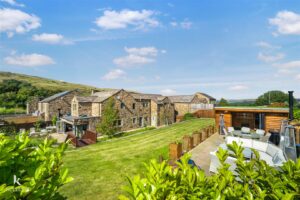
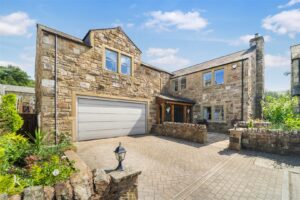
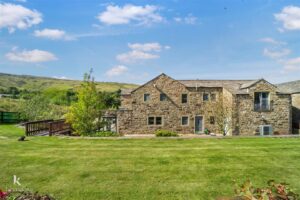
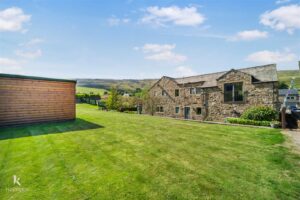
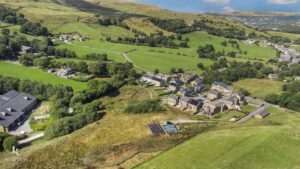
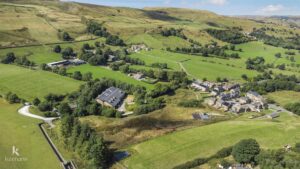
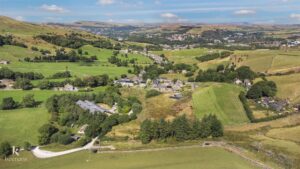
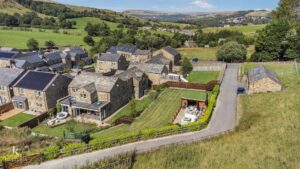
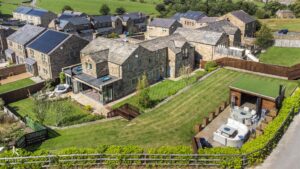
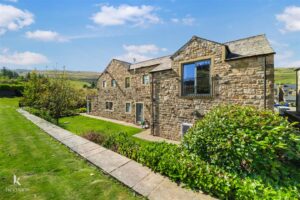
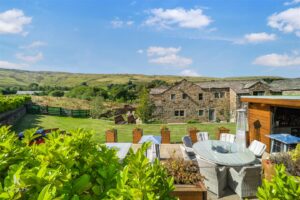
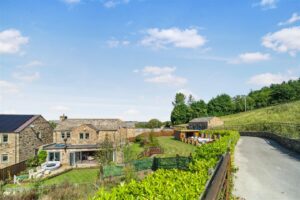
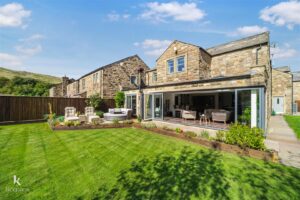
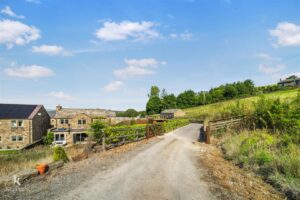
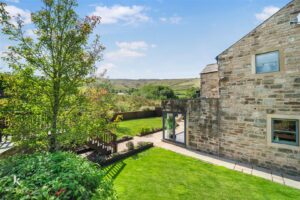
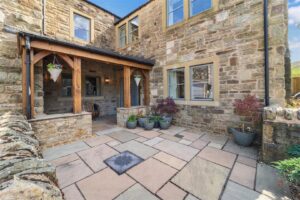
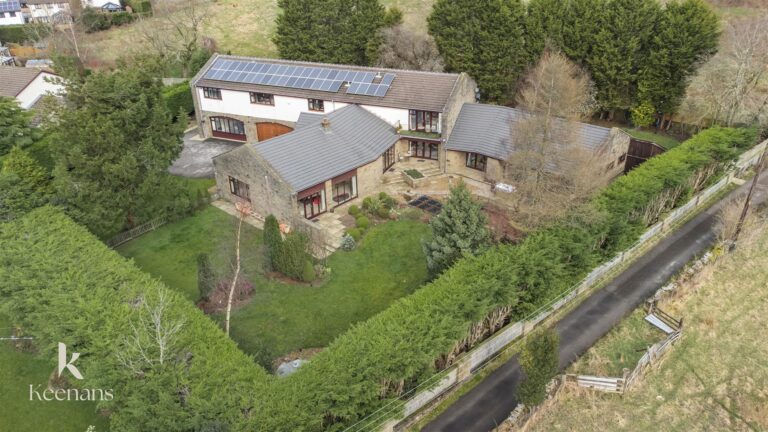
An extraordinary fusion of luxury, sustainability and rural living, this one-of-a-kind stone-built detached residence occupies an impressive corner plot within the picturesque semi-rural village of Cowpe, Rossendale. Meticulously enhanced with no detail overlooked, this exceptional home offers an enviable opportunity to embrace a truly self-sufficient and energy-independent lifestyle without compromising on luxury.
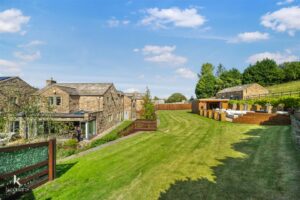
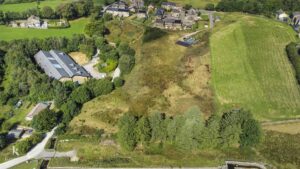
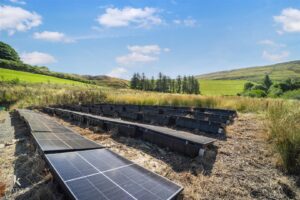
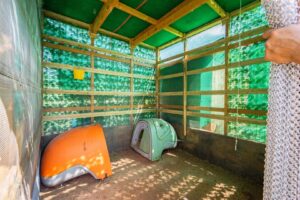
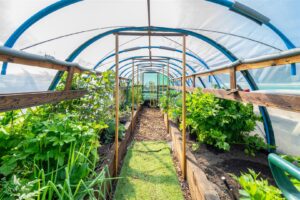
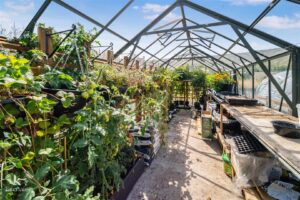
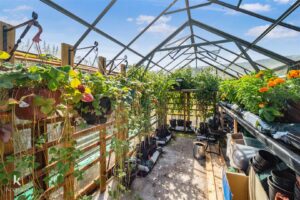
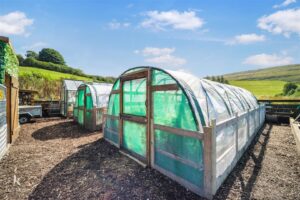
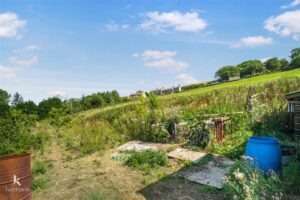
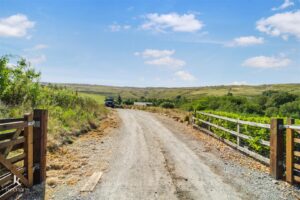
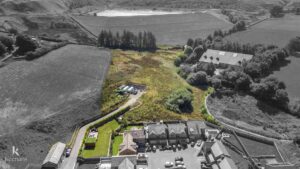
At the heart of the property is an advanced renewable energy system incorporating 45 solar panels and 12 batteries, complemented by approximately 3.5 acres of agricultural land currently accommodating up to 1,000 growing trees. A thoughtfully designed, self-sustaining smallholding further enhances the grounds, featuring productive vegetable gardens, established apple orchards, chicken enclosures and an automated irrigation system.
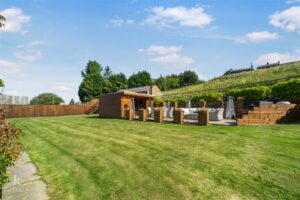
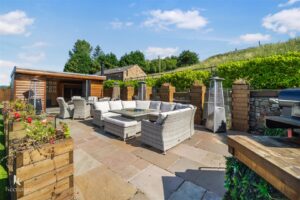
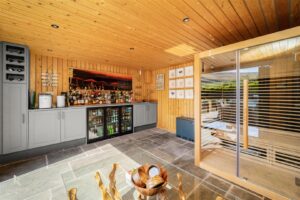
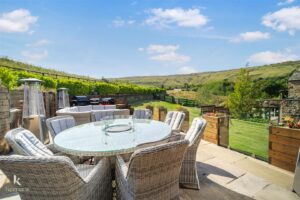
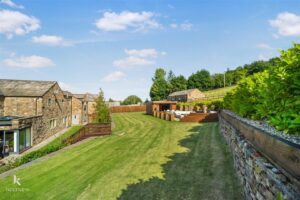
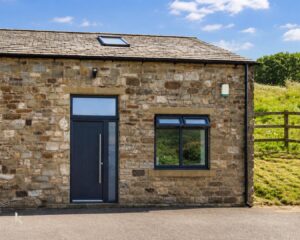
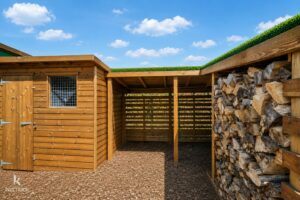
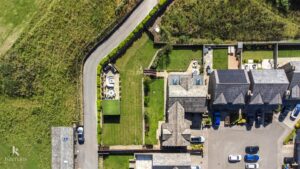
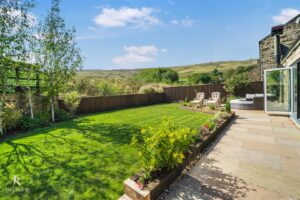
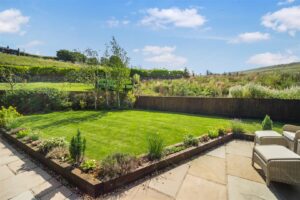
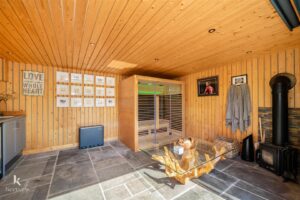
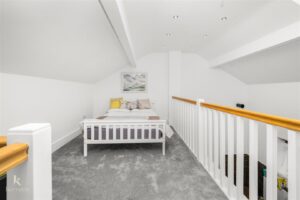
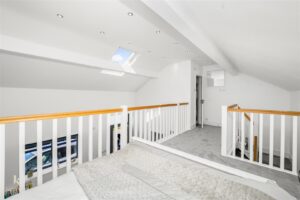
Beautifully landscaped wrap-around gardens provide an idyllic setting for outdoor living, alongside a superb fully equipped summer house with integrated sauna, benefiting from its own power and water supply. A separate former stable has also been skilfully converted into an impressive self-contained annexe, complete with independent water and solar-powered energy supply – ideal for guests, extended family or versatile ancillary accommodation.
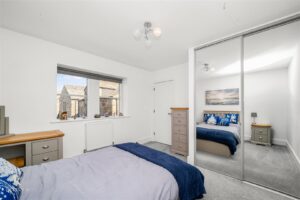
Internally, substantial rear and side extensions have created an abundance of sophisticated living space. Five generously proportioned bedrooms and three bathrooms are complemented by an exceptional open-plan kitchen, dining and living space, an additional reception room, spacious utility and double garage.
Rarely does a home combine this level of craftsmanship, innovation and sustainability. Offering remarkable space both inside and out, this truly unique residence presents an exceptional opportunity to enjoy luxurious countryside living with sustainability at its core.
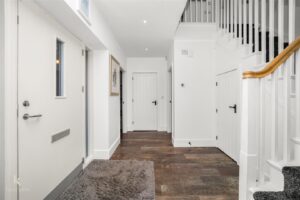
Aluminium double glazed door to the hall.
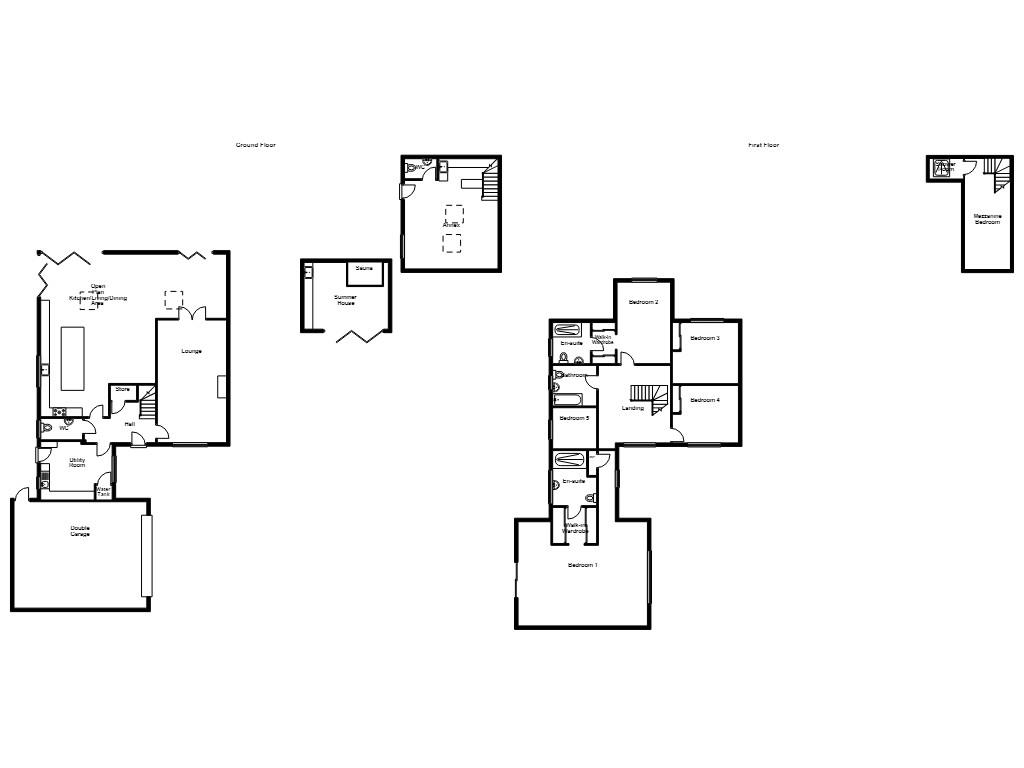
4.06m x 3.28m(13'4 x 10'9)
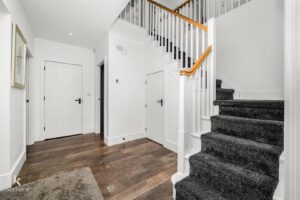
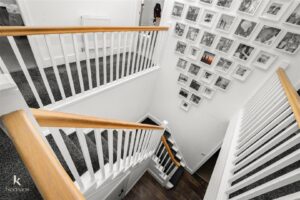
Underfloor water system heating, spotlights, smoke alarm, under staircase storage cupboard, wood effect Karndean flooring, doors to the open plan kitchen/dining/living area, door to the lounge, utility room and WC, staircase to the first floor.
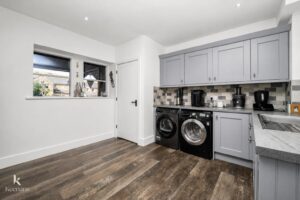
4.06m x 3.33m(13'4 x 10'11)
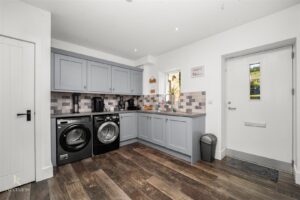
Two Aluminium double glazed windows, under floor water system heating, spotlights, extractor fan, a range of panelled wall and base units, granite surface, tiled splash backs, stainless steel sink and drainer with high spout mixer tap, plumbing for a washing machine and dryer, integrated water tank, wood effect Karndean flooring, aluminium double glazed door to the rear.
2.39m x 1.27m(7'10 x 4'2)
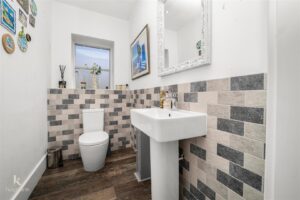
Aluminium double glazed window, under floor water system heating, a two piece suite comprising of a dual flush WC, pedestal wash basin with mixer tap, tiled elevations, spotlights, wood effect Karndean flooring.
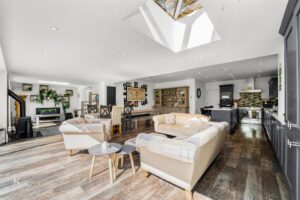
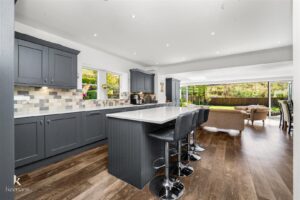
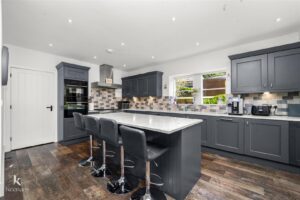
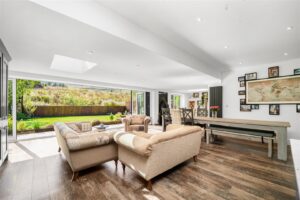
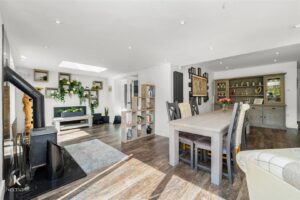
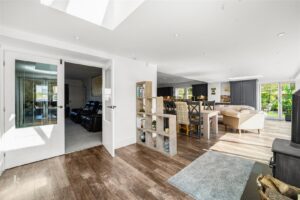
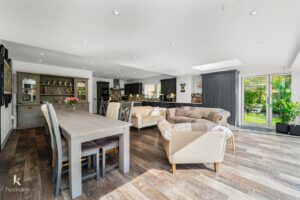
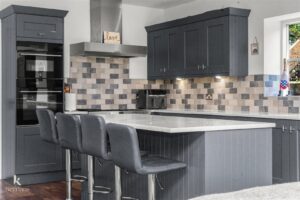
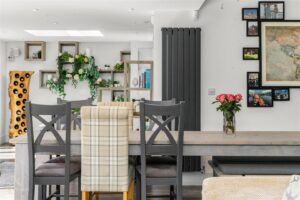
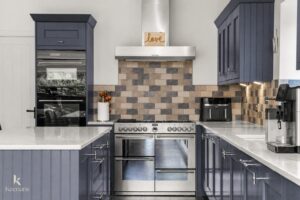
10.59m x 9.25m(34'9 x 30'4)
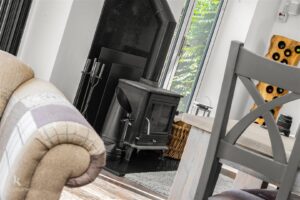
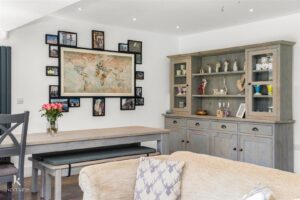
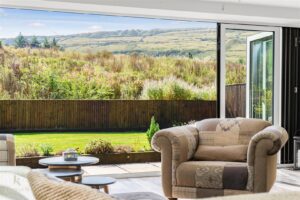
Aluminium double glazed window, two vaulted skylights, two central heating radiators, under floor water system heating, spotlights, a range of panelled wall and base units, marble surface, tiled splash, inset composite sink and mixer tap and boiling water tap, integrated high rise electric Hoover oven and combination microwave, four door Stoves range cooker with a seven ring gas hob and extractor hood, integrated full length fridge and freezer, integrated dishwasher, centre island with breakfast bar, cast iron multi fuel burner with granite hearth and surround, wood effect Karndean flooring, single glazed double doors to the lounge, two aluminium double glazed bi-folding doors to the rear.
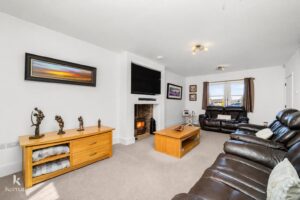
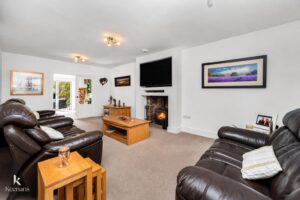
6.96m x 3.76m(22'10 x 12'4)
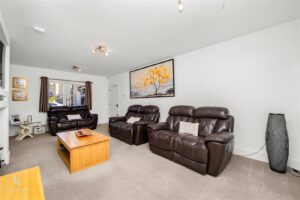
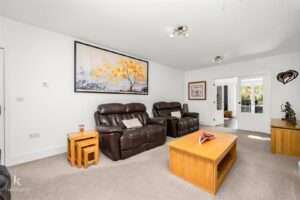
Aluminium double glazed window, under floor water system heating, cast iron multi fuel burner with stone tiled hearth and surround, television point m, smoke alarm.
4.45m x 3.94m(14'7 x 12'11)
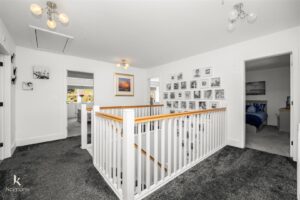
Aluminium double glazed window, two central heating radiators, smoke alarm, loft access, doors to five bedrooms and a family bathroom.
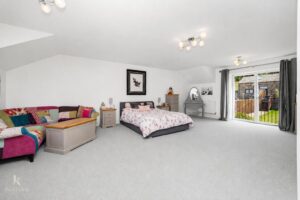
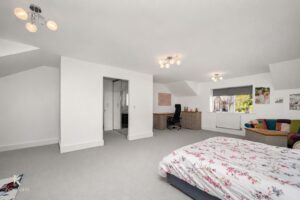
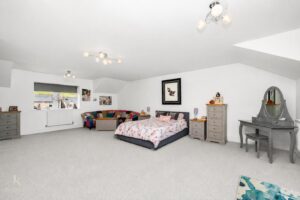
9.98m x 7.37m(32'9 x 24'2)
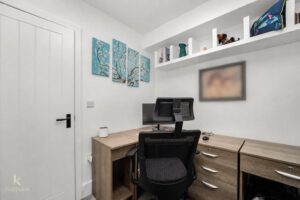
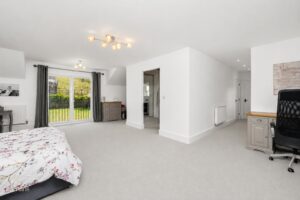
Two Aluminium double glazed windows, three central heating radiators, television point, open to the walk in wardrobe, aluminium double glazed sliding doors to the Juliette balcony.
2.51m x 2.06m(8'3 x 6'9)
Spotlights, fitted wardrobes, door to the en suite.
3.10m x 2.51m(10'2 x 8'3)
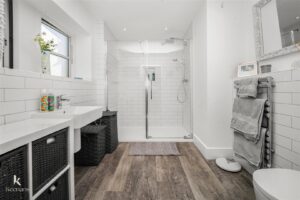
Aluminium double glazed frosted window, chrome heated towel rail, under floor water system heating, a three piece suite comprising of a dual flush WC, wall mounted wash basin with mixer tap, double direct feed rainfall shower enclosure with rinse head, inset shelving, tiled elevations, spotlights, extractor fan, wood effect Karndean flooring.
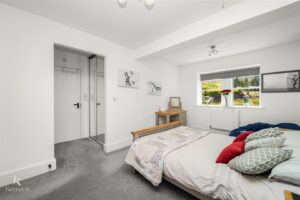
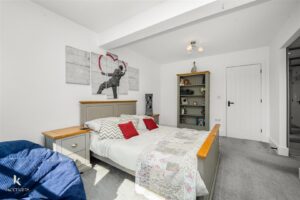
4.65m x 3.05m(15'3 x 10')
Aluminium double glazed window, central heating radiator, television point, open to the walk in wardrobes.
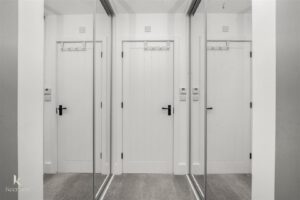
2.44m x 1.32m(8' x 4'4)
Spotlights, fitted wardrobes, door to the en suite.
2.41m x 1.93m(7'11 x 6'4)
Aluminium double glazed frosted window, chrome heated towel rail, under floor water system heating, a three piece suite comprising of a direct feed rainfall shower enclosure with rinse head, dual flush WC, wall mounted wash basin with mixer tap, tiled elevations, spotlights, extractor fan, wood effect Karndean flooring.
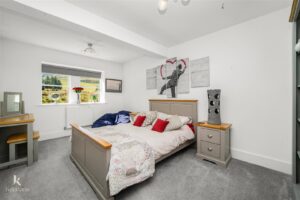
3.76m x 3.45m(12'4 x 11'4)
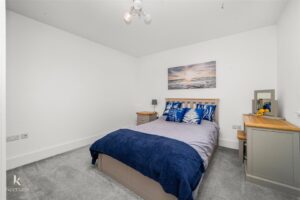
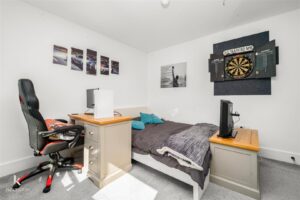
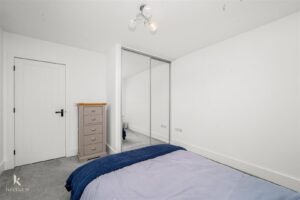
Aluminium double glazed window, central heating radiator, fitted wardrobes, television point.
3.76m x 3.38m(12'4 x 11'1)
Aluminium double glazed window, central heating radiator, fitted wardrobes, television point.
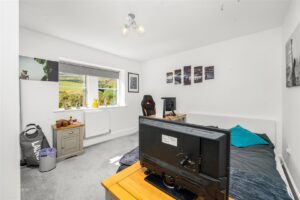
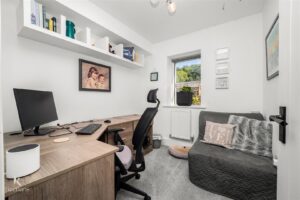
Aluminium double glazed window, central heating radiator.
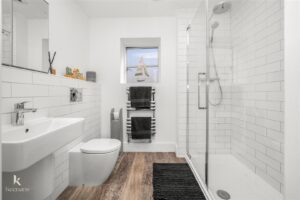
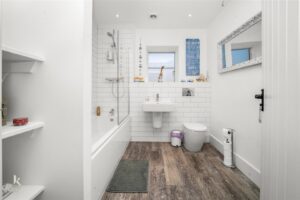
2.51m x 2.31m(8'3 x 7'7)
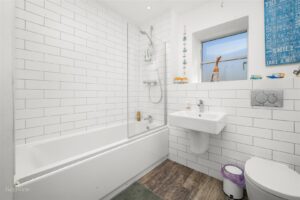
Aluminium double glazed frosted window, chrome heated towel rail, under floor water system heating, a three piece suite comprising of a dual flush WC, wall mounted wash basin with mixer tap, panelled bath with a direct feed over head shower and mixer tap, extractor fan, inset shelving, spotlights, wood effect Karndean flooring.
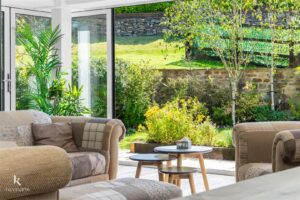
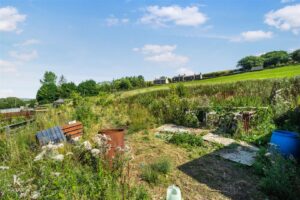
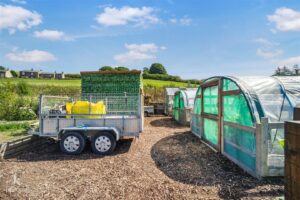
Wrap around gardens with laid to lawn, bedding, Indian stone patio, decking, mature shrubs, power, lighting, apple orchard, ground source pump, access to the double garage, access and around 3.4 acres of agricultural land with one thousand planted trees with access to a summer house, converted stables, greenhouses and polytunnels and private lane.
7.42m x 6.05m(24'4 x 19'10)
Power, lighting, rechargeable battery system, electric up and over garage door.
4.57m’2.74m x 3.66m’1.83m(15’9 x 12’6)
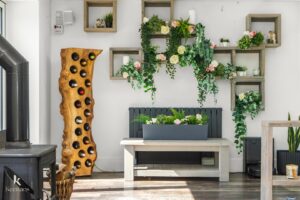
Wood panelled elevations, wood cladding to the ceiling, spotlights, cast iron multi fuel burner, integrated panelled base units, granite effect surface, inset composite sink with mixer tap, three wine coolers, sauna, stone flagged flooring.
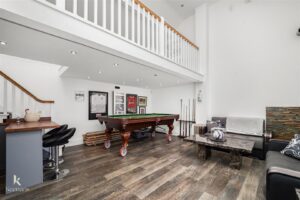
6.27m x 5.33m(20'7 x 17'6)
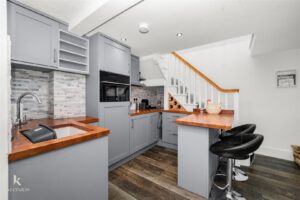
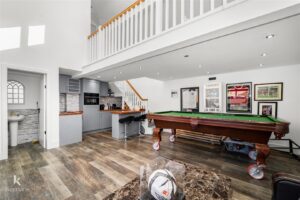
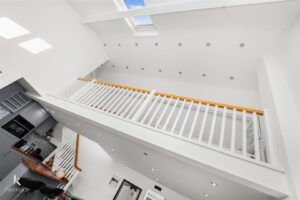
UPVC double glazed window, Velux window, a range of panelled wall and base units, solid wood surface, tiled splash backs, inset composite sink and drainer with mixer tap, integrated high rise electric Hoover oven, integrated fridge, spotlights, television point, wood effect Karndean flooring, door to the WC, staircase to the first floor mezzanine.
1.83m x 1.14m(6' x 3'9)
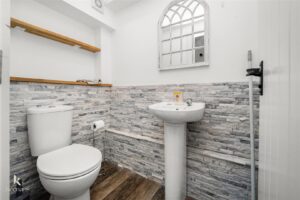
Two piece suite comprising of a dual flush WC, pedestal wash basin with cold water tap, tiled elevations, inset shelving, extractor fan, spotlights, wood effect Karndean flooring.
6.27m x 2.57m(20'7 x 8'5)
Spotlights, smoke alarm, door to the shower room.
1.91m x 1.12m(6'3 x 3'8)
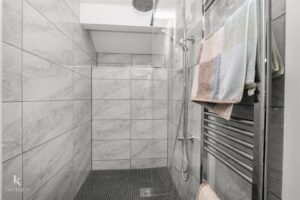
Chrome heated towel rail, electric feed walk in shower, tiled elevations, spotlights, extractor fan, tiled flooring.
7.26m x 3.35m(23'10 x 11)
Power, water system.
2.44m x 2.44m(8' x 8')
7.26m x 3.35m(23'10 x 11)
Concrete base, power.
75 Bank St, Rawtenstall, Rossendale, BB4 7QN.