




Windle sits at the heart of Edenfield, offering that rare blend of countryside calm and everyday convenience. This modern collection of homes feels rooted in the village’s character -…
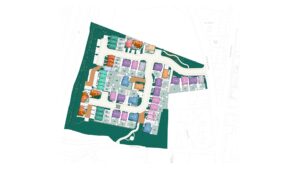
Windle sits at the heart of Edenfield, offering that rare blend of countryside calm and everyday convenience. This modern collection of homes feels rooted in the village’s character – surrounded by rolling hills, close-knit community life and the easy rhythm of rural living – yet perfectly placed for quick links to Bury, Ramsbottom and Manchester. It’s a setting that suits families, commuters and anyone ready to slow the pace without losing the practicalities that matter.
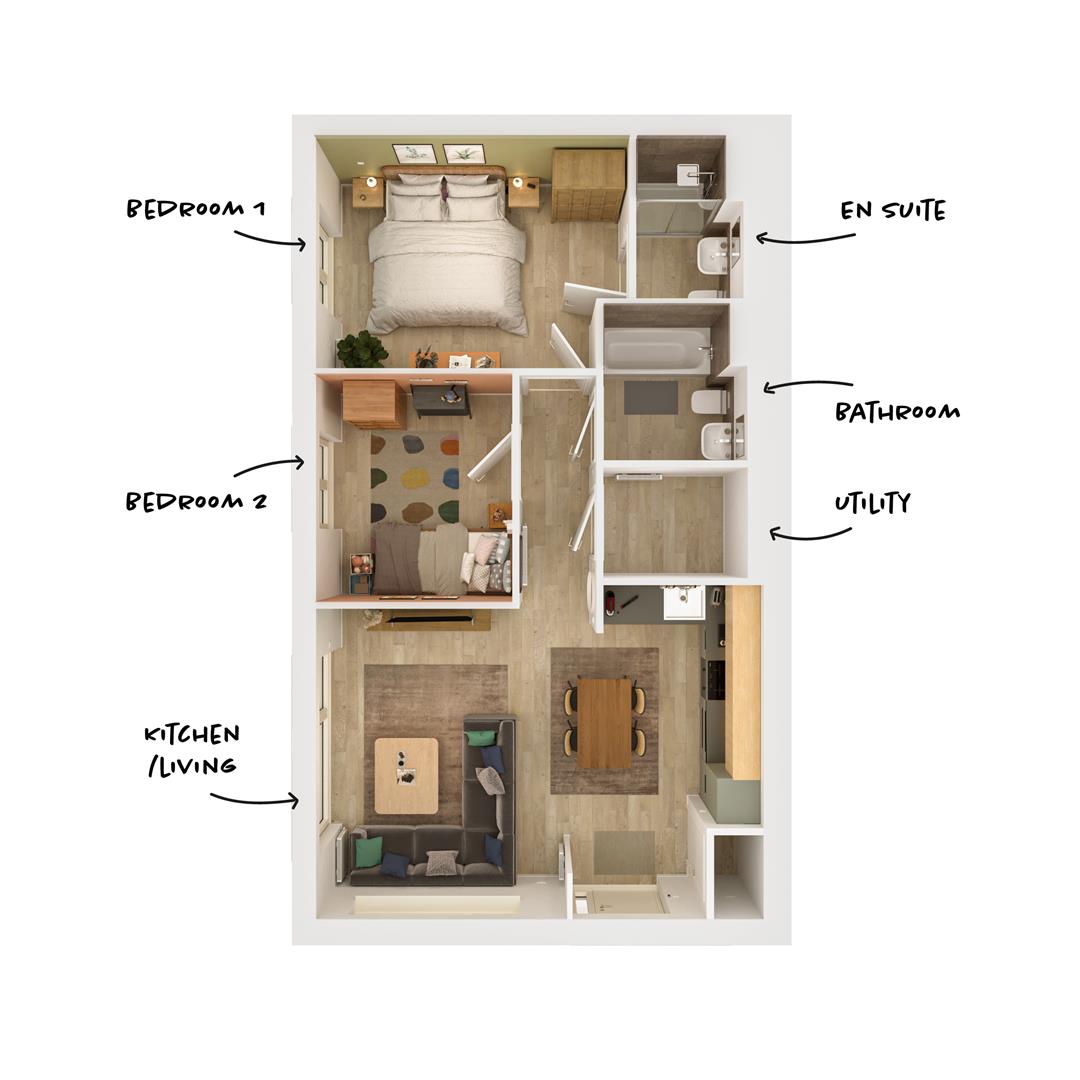
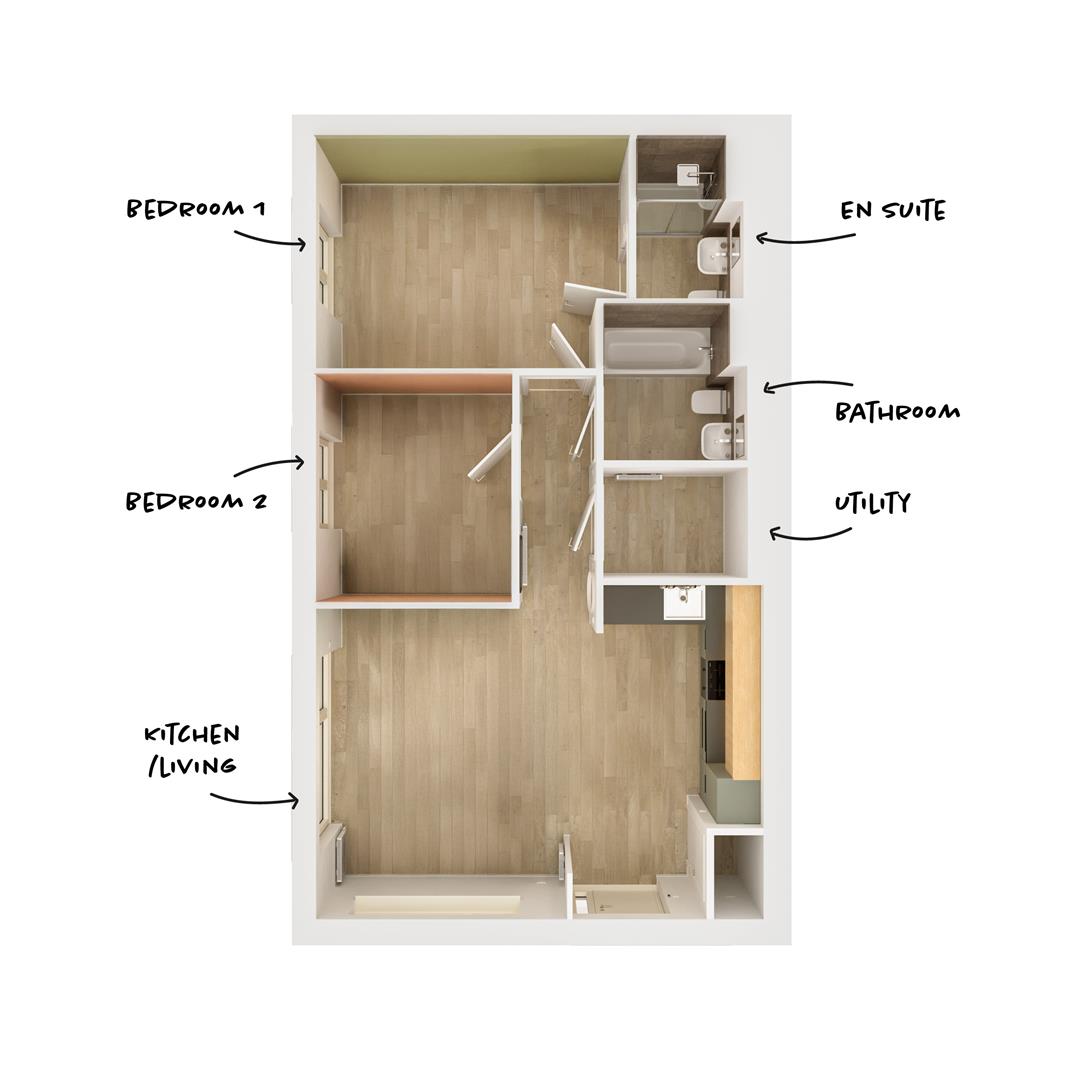
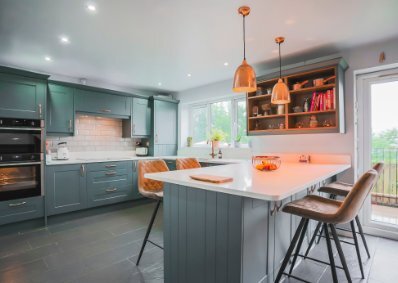
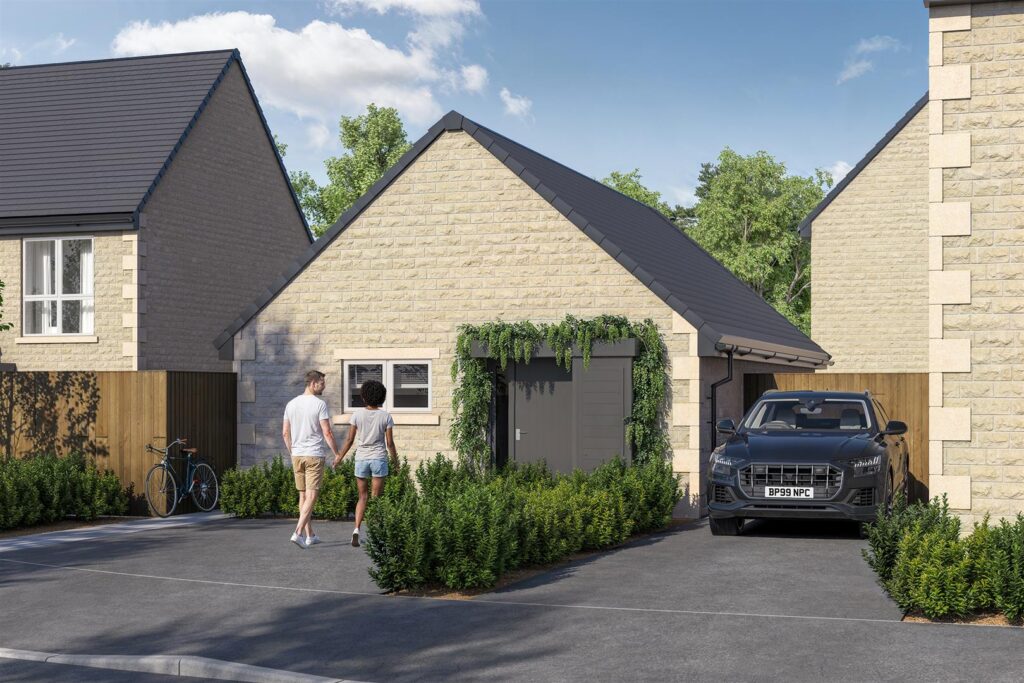
This thoughtfully designed two-bedroom, two-bathroom bungalow delivers exactly that balance. The open-plan living space is bright, welcoming and adaptable – just as suited to quiet mornings with a coffee as it is to little ones taking their first steps or evenings spent hosting friends. The second bedroom adds genuine flexibility, whether it becomes a guest room for visiting grandchildren, a dedicated home office or a creative retreat. With a separate utility room, modern en-suite, generous storage and a layout designed for low-maintenance living, it’s a home that works hard without ever feeling complicated.
Set within a village known for its independent shops, great schools, friendly pubs and access to moorland walks, Windle offers more than a place to live – it offers a lifestyle shaped by space, comfort and community.
For the latest upcoming properties, make sure you are following our Instagram @keenans.ea and Facebook @keenansestateagents
2.158 x 3.301(7'0ft x 10'9ft)
3.794 x 4.187(12'5ft x 13'8ft)
1.955 x 2.084(6'4ft x 6'10ft)
1.955 x 1.509(6'4ft x 4'11ft)
4.234 x 3.077(13'10ft x 10'1ft)
1.512 x 2.147(4'11ft x 7'0ft)
2.648 x 3.099(8'8ft x 10'2ft)
75 Bank St, Rawtenstall, Rossendale, BB4 7QN.