

DETACHED NEW BUILD WITH SOUTH FACING GARDEN IN EDENFIELD
Windle sits at the heart of Edenfield, offering that rare blend of countryside calm and everyday convenience. This modern…
DETACHED NEW BUILD WITH SOUTH FACING GARDEN IN EDENFIELD
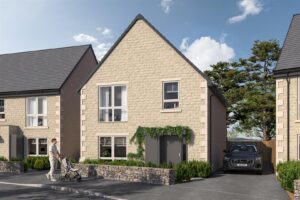
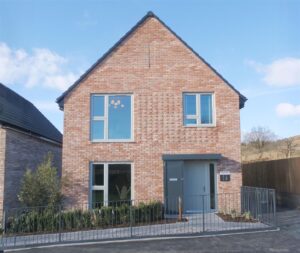
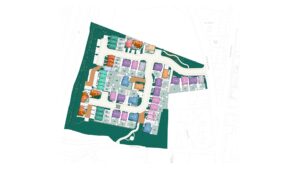
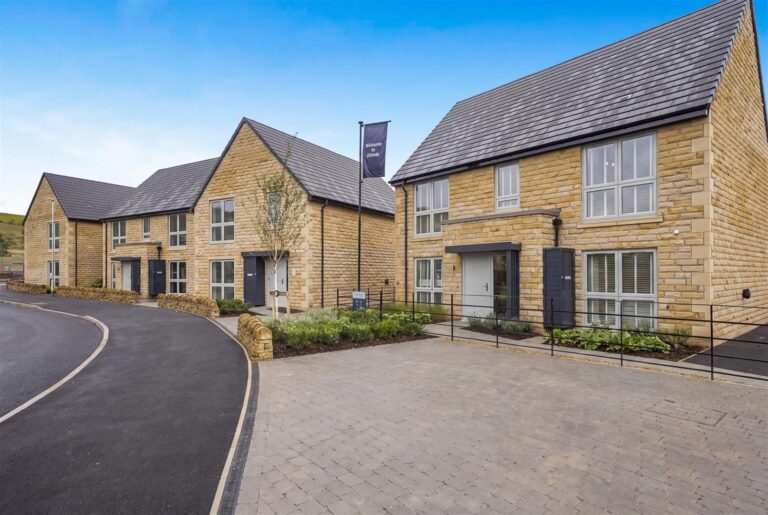
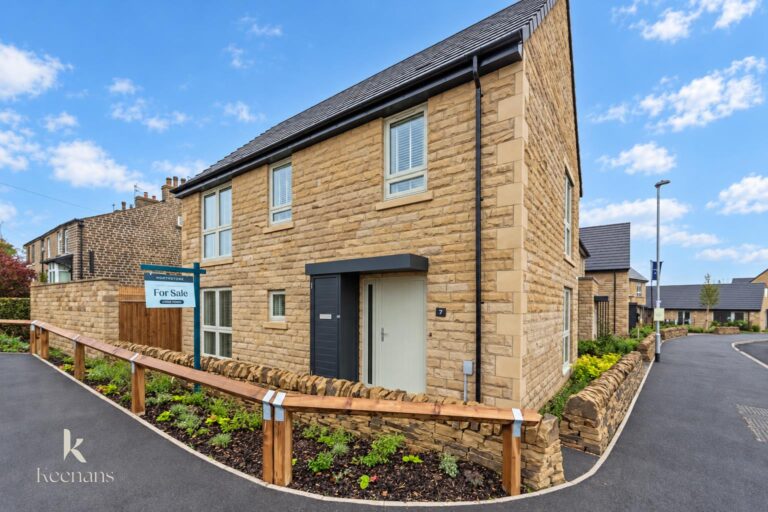
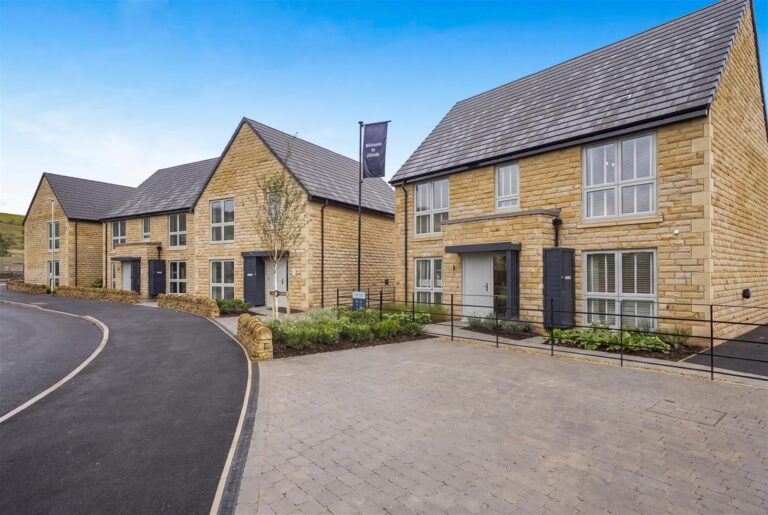
Windle sits at the heart of Edenfield, offering that rare blend of countryside calm and everyday convenience. This modern collection of homes feels rooted in the village’s character – surrounded by rolling hills, close-knit community life and the easy rhythm of rural living – yet perfectly placed for quick links to Bury, Ramsbottom and Manchester. It’s a setting that suits families, commuters and anyone ready to slow the pace without losing the practicalities that matter.
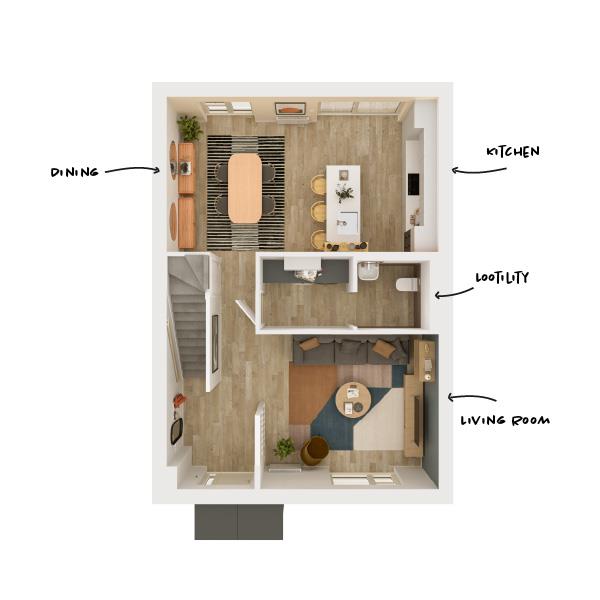
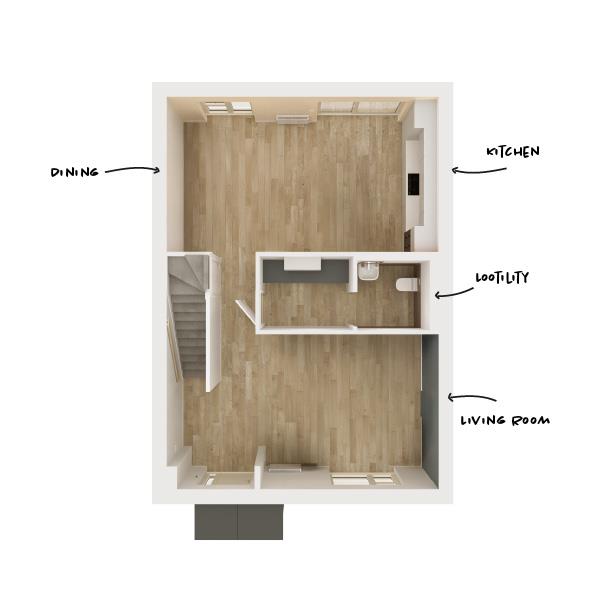
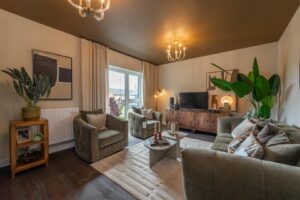
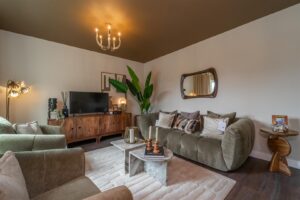
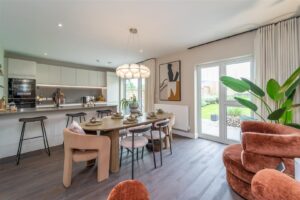
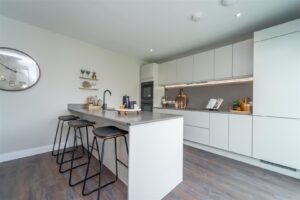
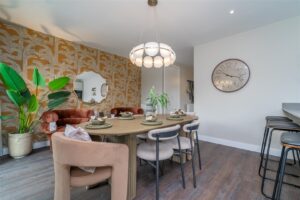
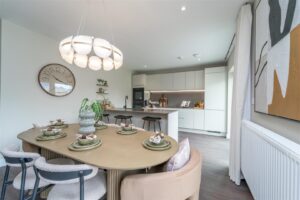
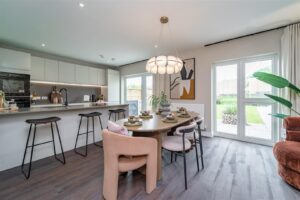
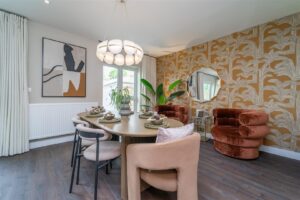
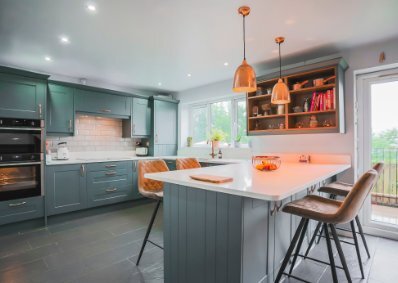
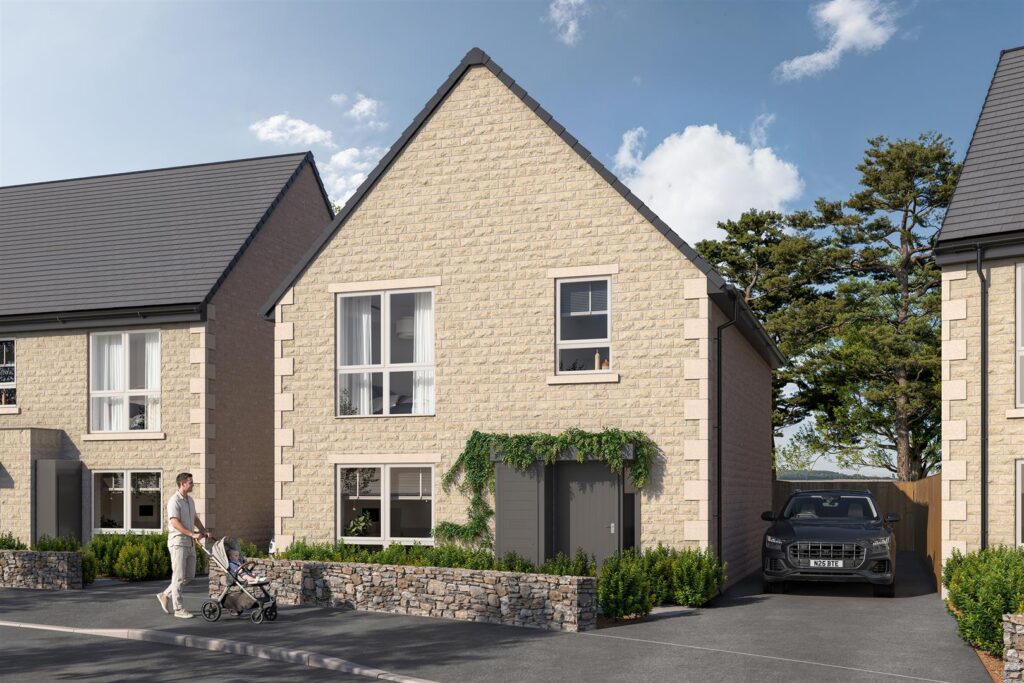
This beautifully crafted 1,385 sq ft property has been designed to give modern families the space, comfort and flexibility they need. At its heart is an expansive kitchen with a welcoming breakfast bar – the perfect spot for quick weekday breakfasts, weekend baking sessions or gathering friends for a relaxed evening. The cosy lounge offers a calm retreat, creating a natural balance between sociable open spaces and somewhere to unwind.
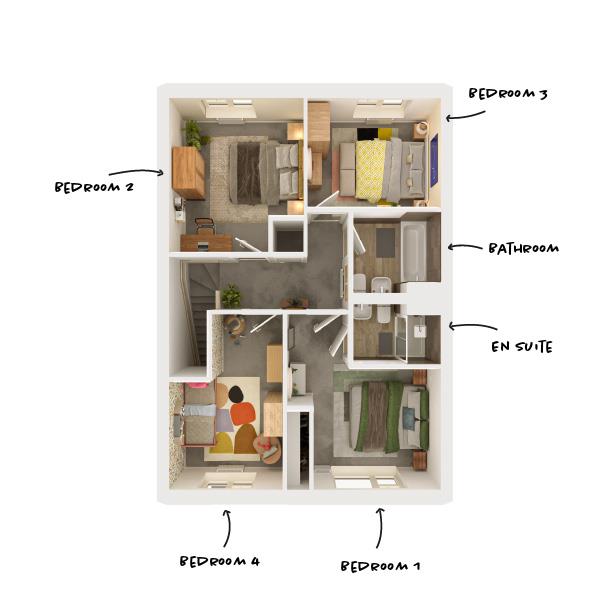
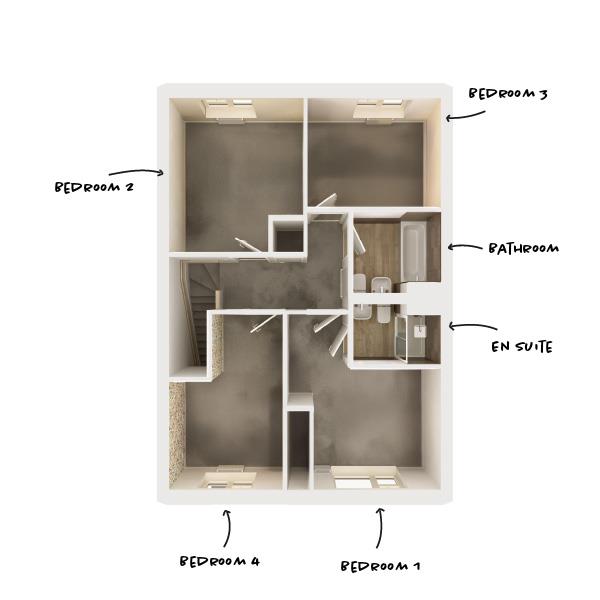
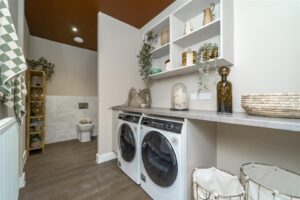
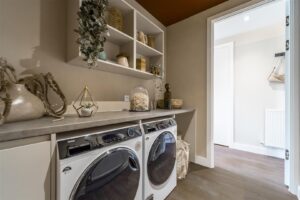
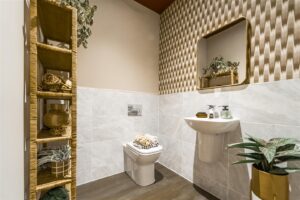
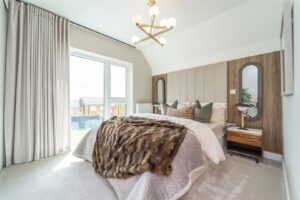
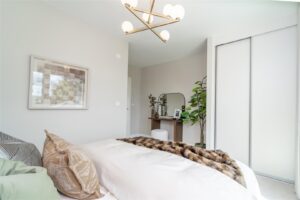
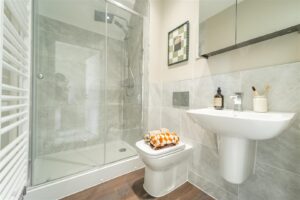
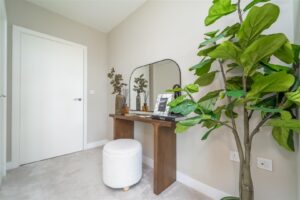
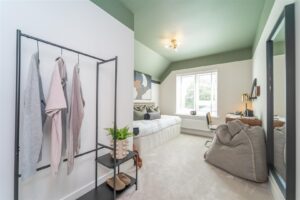
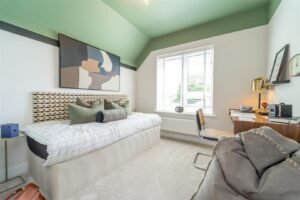
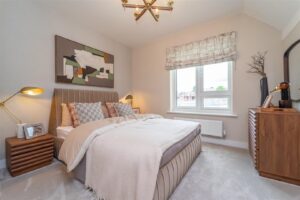
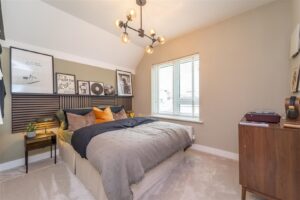
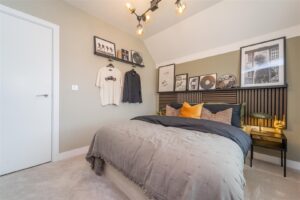
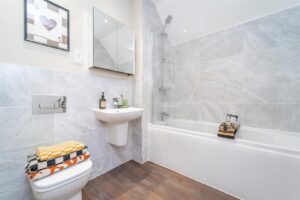
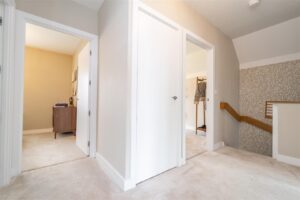
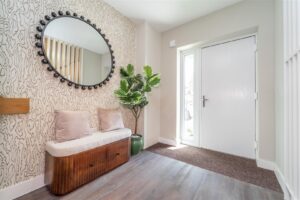
Practicality is built into the ground-floor layout with a cleverly combined “lootility”, bringing together a utility room and downstairs toilet to maximise space and keep everyday life running smoothly. Upstairs, four double bedrooms provide generous accommodation for families of all sizes, with the master bedroom enjoying its own ensuite for added privacy. A large family bathroom completes the first floor, offering both style and convenience for busy routines.
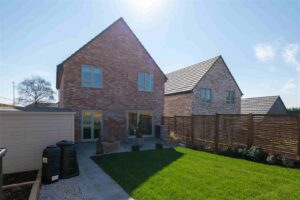
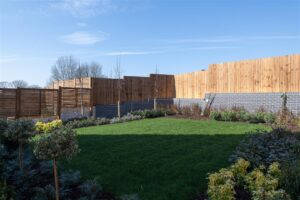
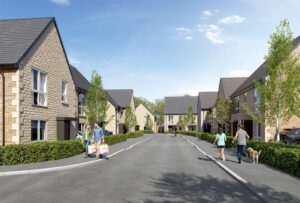
Outside, a spacious garden extends the living space even further – ideal for children, pets or simply enjoying the sunshine – while the wider development has been shaped with families in mind, featuring pedestrian-led streets that create a safer, more relaxed environment for little ones to play.
Set within a village known for its independent shops, great schools, friendly pubs and access to moorland walks, Windle offers more than a place to live – it offers a lifestyle shaped by space, comfort and community.
Follow us on instagram @keenans.ea
6.615 x 3.758(21'8ft x 12'3ft)
4.455 x 3.776(14'7ft x 12'4ft)
4.086 x 1.085(13'4ft x 3'6ft)
3.737 x 4.278(12'3ft x 14'0ft)
2.147 x 1.415(7'0ft x 4'7ft)
3.274 x 3.766(10'8ft x 12'4ft)
2.77m x 4.278(9'1ft x 14'0ft)
3.240 x 2.690(10'7ft x 8'9ft)
2.137 x 1.925(7'0ft x 6'3ft)
75 Bank St, Rawtenstall, Rossendale, BB4 7QN.