

An Outstanding Two Bedroom Detached Bungalow with Beautiful Private Gardens
A rare opportunity to acquire this beautifully maintained two bedroom detached bungalow, enjoying an enviable position overlooking Cut…
An Outstanding Two Bedroom Detached Bungalow with Beautiful Private Gardens
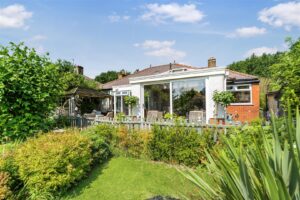
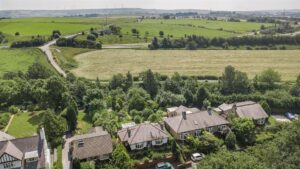
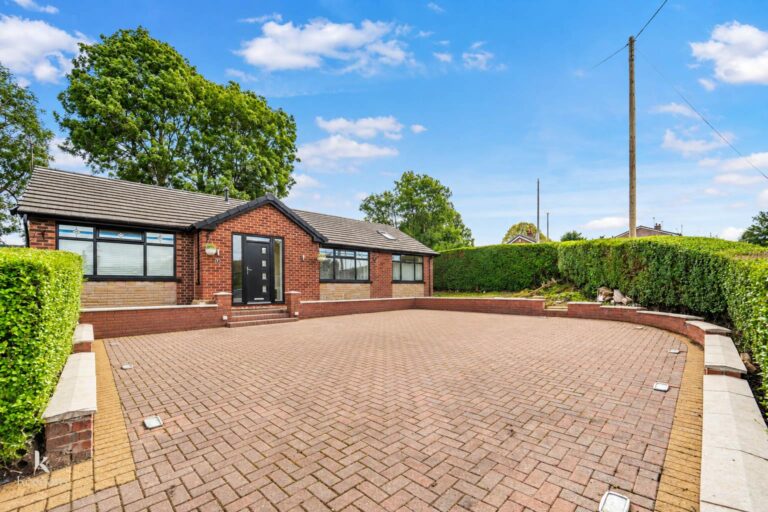
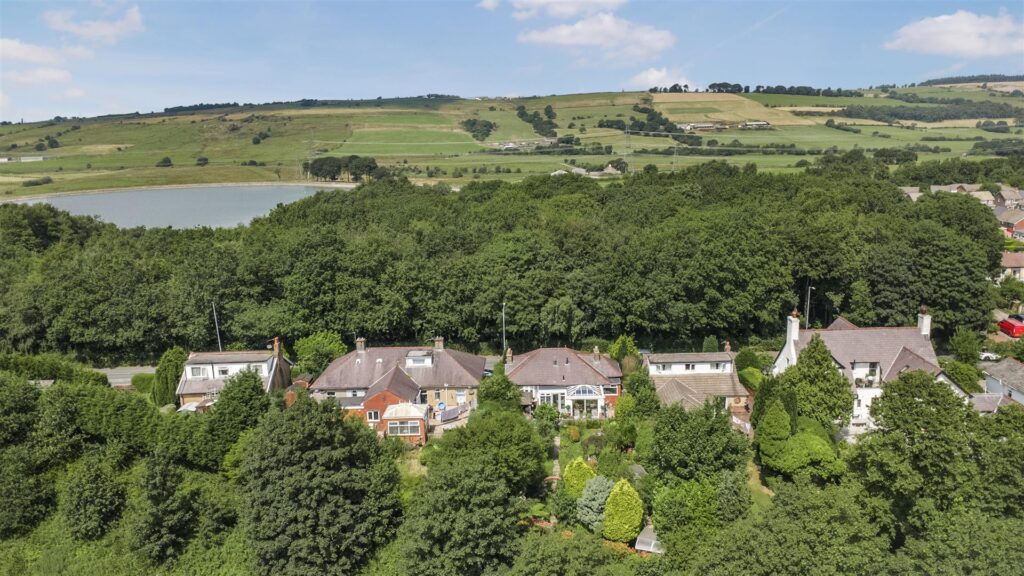
A rare opportunity to acquire this beautifully maintained two bedroom detached bungalow, enjoying an enviable position overlooking Cut Wood Park. Offering spacious, well-presented accommodation, exceptional outdoor space and excellent transport links, this home is ideal for couples, families and those seeking convenient single-storey living.
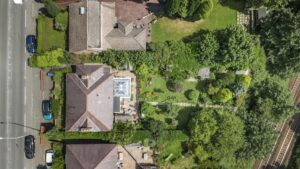
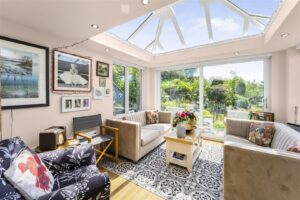
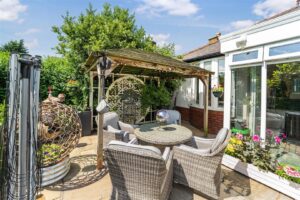
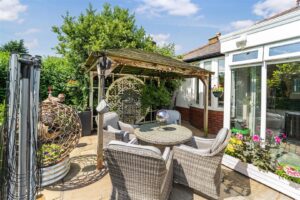
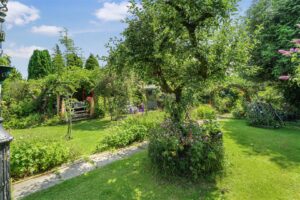
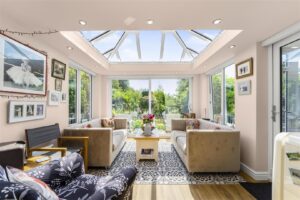
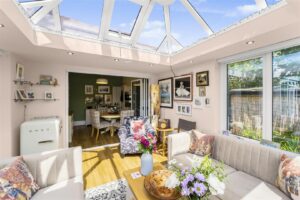
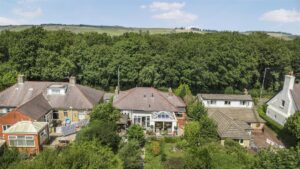
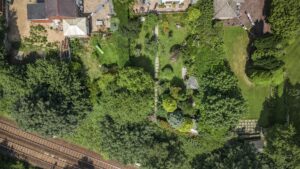
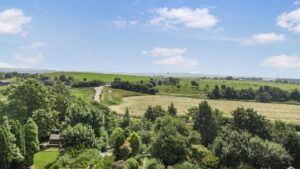
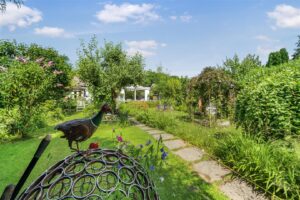
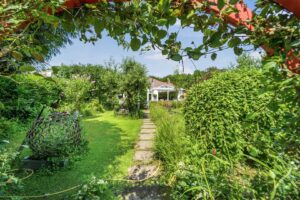
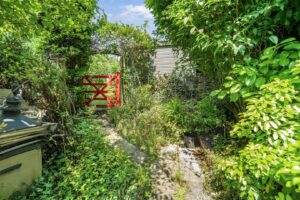
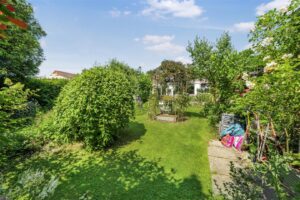
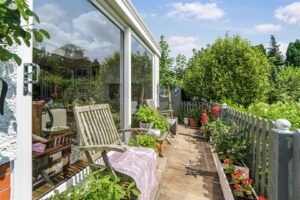
The standout feature is the stunning, secluded south-east facing rear garden, with extensive lawned areas, mature specimen trees and shrubs, timber pavilions and a superb Indian stone patio. Accessed via the recently constructed double-glazed orangery, which also benefits from an integral cloakroom, this impressive outdoor space is perfect for entertaining and relaxing.
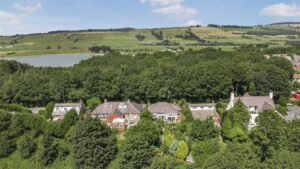
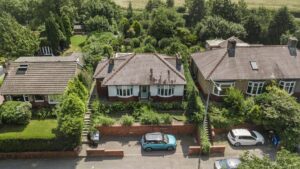
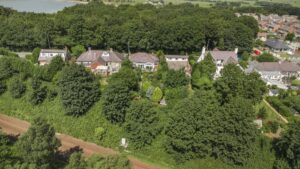
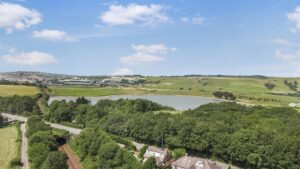
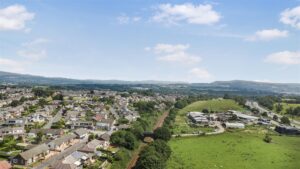
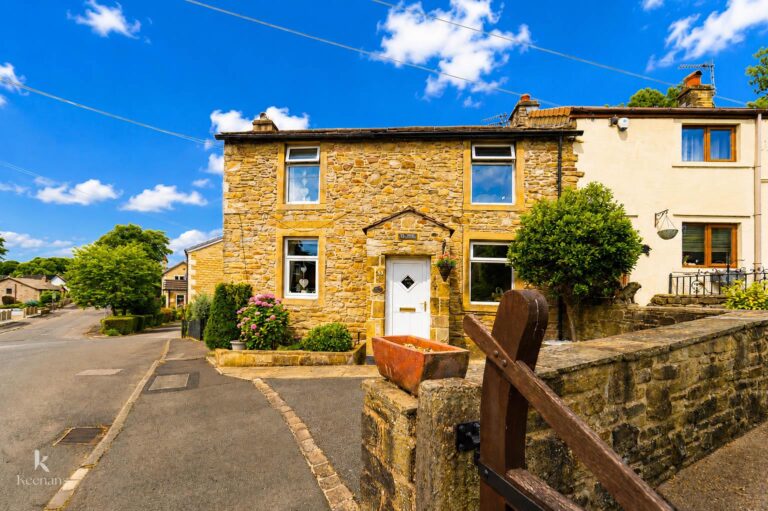
To the front, the property provides private off-road parking for two vehicles and enjoys pleasant views across Cut Wood Park, with its woodland walks, children’s play areas and excellent dog walking routes.
Conveniently located within approximately one mile of Junction 7 of the M65, on main bus routes and within walking distance of Rishton Railway Station, this outstanding home combines peaceful surroundings with excellent commuter links. Early viewing is highly recommended to fully appreciate everything it has to offer.
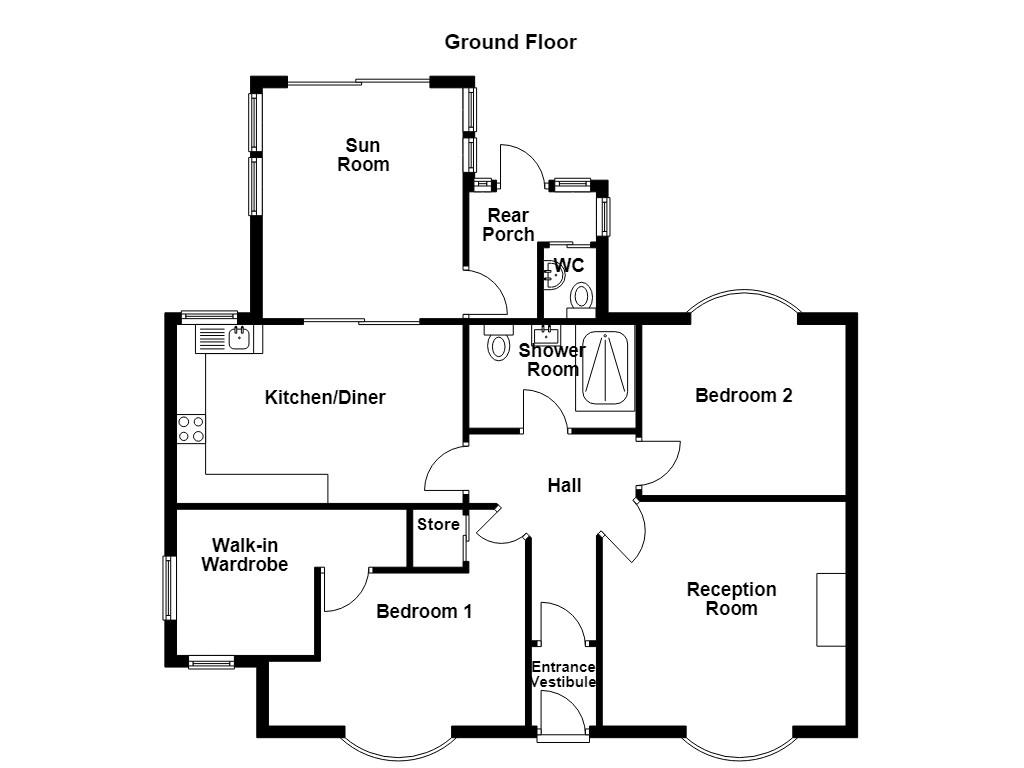
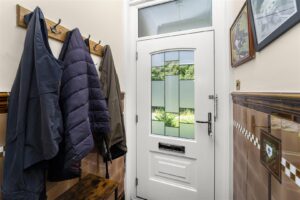
1.37m x 1.12m(4'6 x 3'8)
UPVC double glazed frosted window, coving, partial tiled elevations, tile flooring, hardwood door leading to hall.
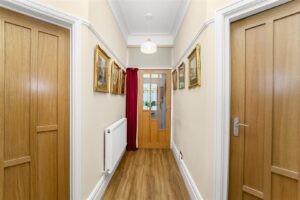
3.53m x 2.87m(11'7 x 9'5)
Hardwood single glazed window, central heating radiator, coving, loft access, smoke alarm, picture rail, laminate flooring, doors leading to reception room, two bedrooms, bathroom and kitchen diner.
3.96m.0.30m x 3.89m(13.1 x 12'9)
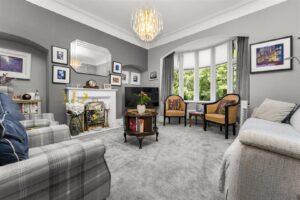
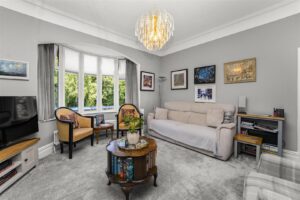
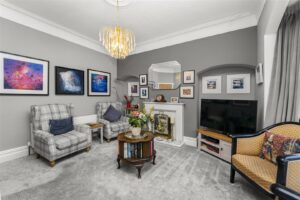
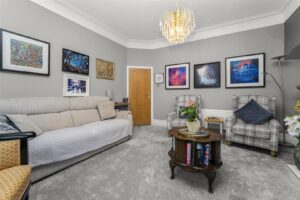
UPVC double glazed bow window, two central heating radiators, ceiling rose, coving, fireplace with marble surround and hearth.
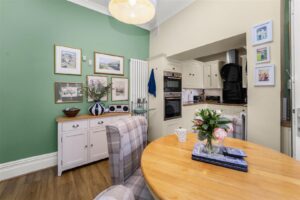
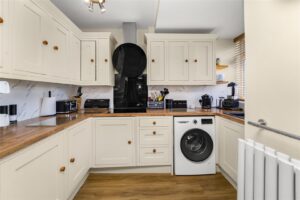
60.66m x 2.95m(199 x 9'8)
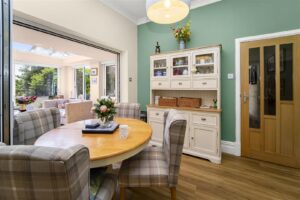
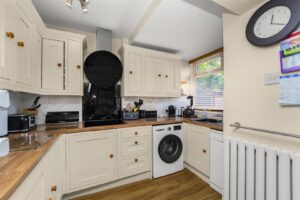
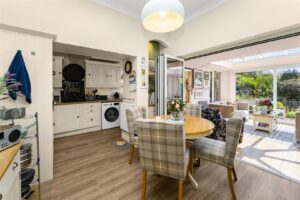
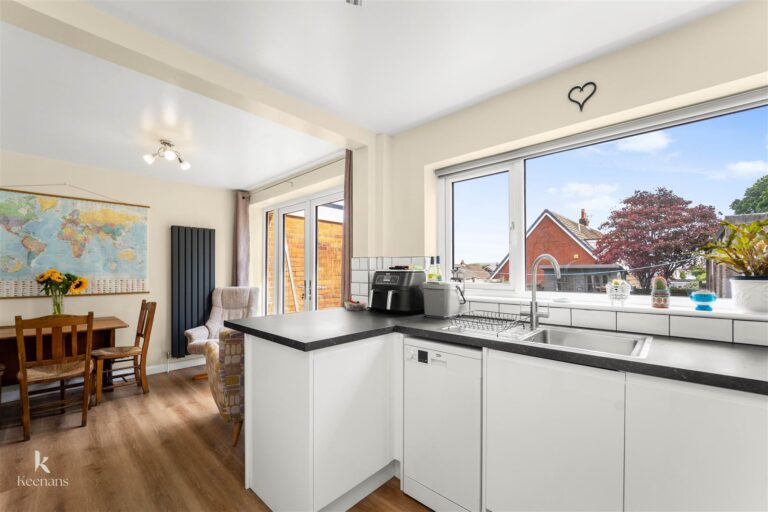
UPVC double glazed window, central heating radiator, upright central heating radiator, loft access, ceiling rose, coving, marble effect tiling, panelled wall and base units with wood effect laminate surfaces, extractor hood, four ring Samsung induction hob, high rise oven, integrated Bosch microwave, composite sink with mixer tap, plumping for washing machine and dishwasher, double glazed bi-folding doors to sunroom, laminate flooring.
3.96m x 3.43m(13 x 11'3)
UPVC double glazed windows, spotlights, electric room heater, double glazed vault ceiling, UPVC double glazed sliding doors to rear, laminate flooring, UPVC double glazed door to rear porch.
2.67m x 1.60m(8'9 x 5'3)
Four UPVC double glazed windows, spotlights, tiled flooring, door to WC, UPVC double glazed door to rear.
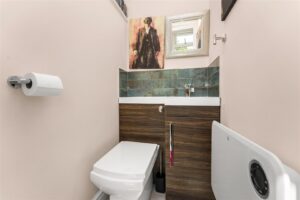
1.37m x 1.24m(4'6 x 4'1)
UPVC double glazed frosted window, electric heater, partial tiled elevations, two piece suite comprising of a dual flush WC and a vanity top wash basin with a waterfall mixer tap, tiled flooring,
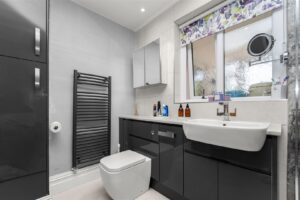
2.64m x 1.52m(8'8 x 5)
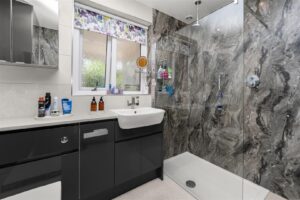
UPVC double glazed frosted window, chrome heated towel rail, spotlights, extractor fan, partial tiled elevations, marble effect panels, three piece suite comprising of a walk in direct feed rainfall shower, a dual flush WC and a vanity top wash basin with mixer tap, lino flooring, concealed Worcester combi boiler.
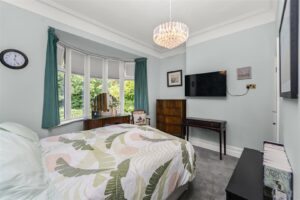
3.73m x 2.97m(12'3 x 9'9)
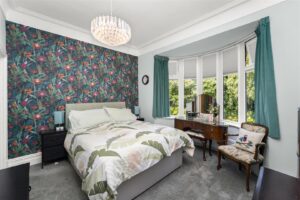
UPVC double glazed bow window, central heating radiator, coving, ceiling rose, storage, door to walk in wardrobe.
2.51m x 2.46m(8'3 x 8'1)
Two UPVC double glazed windows, central heating radiator.
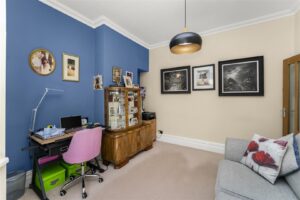
3.51m x 2.95m(11'6 x 9'8)
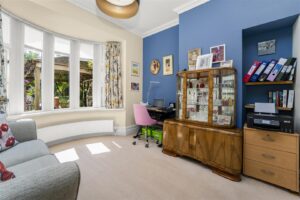
UPVC double glazed bow window, central heating radiator, coving.
Tarmac driveway, path, wood chip platers, artificial grass.
Indian stone paving, laid to lawn garden, mature shrubbery, two sheds, bedding areas.
7 Blackburn Rd, Accrington, BB5 1HF.