


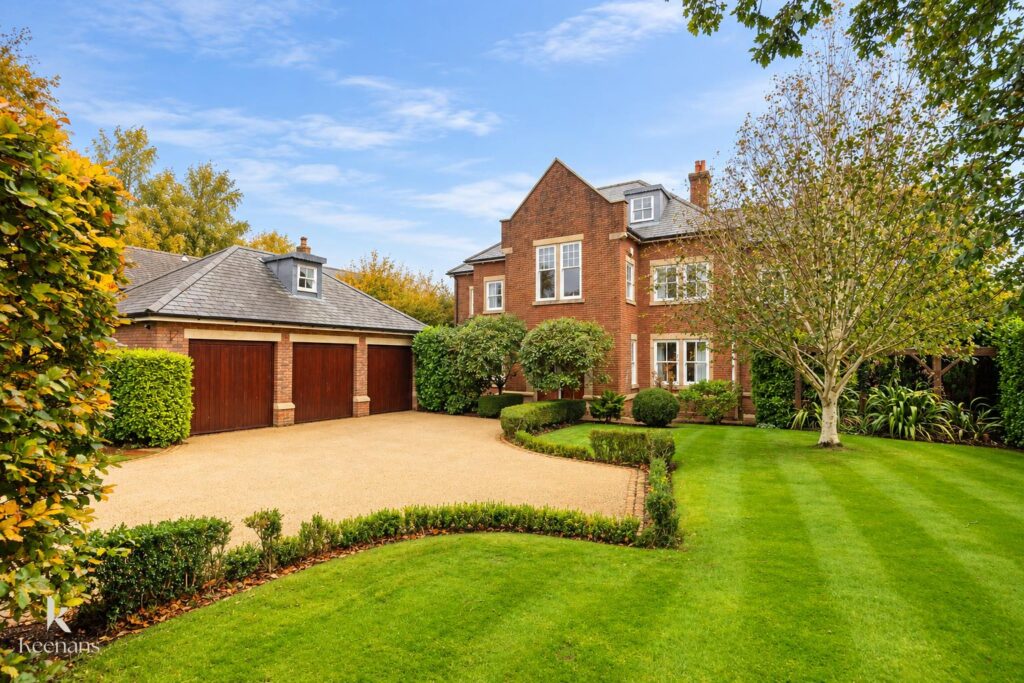


AN EXCEPTIONAL FIVE/SIX BEDROOM DETACHED RESIDENCE OF REMARKABLE PROPORTIONS
A residence of extraordinary calibre, Cedar House is an individually designed and impeccably presented detached home, offering an…
AN EXCEPTIONAL FIVE/SIX BEDROOM DETACHED RESIDENCE OF REMARKABLE PROPORTIONS
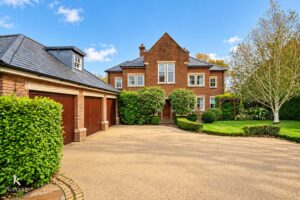
A residence of extraordinary calibre, Cedar House is an individually designed and impeccably presented detached home, offering an exceptional standard of family living in the desirable village of Mellor Brook.
Constructed approximately twenty years ago by its previous owner as their intended forever home, this distinguished property showcases outstanding craftsmanship, timeless architectural detailing and a thoughtfully designed floorplan of remarkable proportions. Elegant sash windows throughout further enhance its enduring character and sophistication.
The beautifully appointed interiors combine contemporary luxury with everyday comfort, featuring stylish fixtures and fittings alongside underfloor heating throughout the entire ground floor. Four generous living areas offer exceptional versatility for entertaining and family life, complemented by five substantial double bedrooms, potential for a sixth bedroom and four bathrooms.
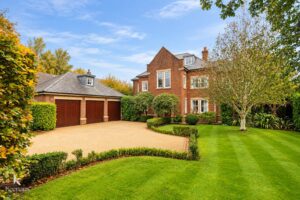
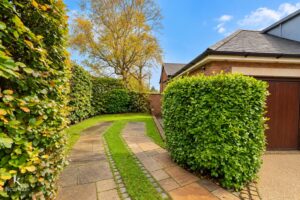
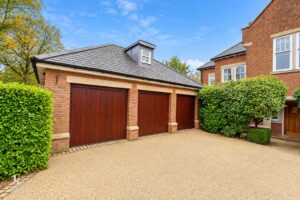
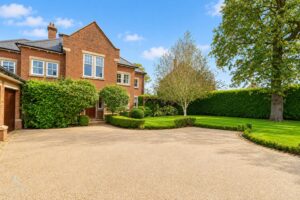
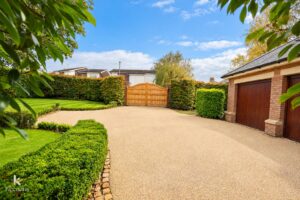
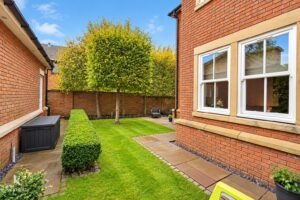
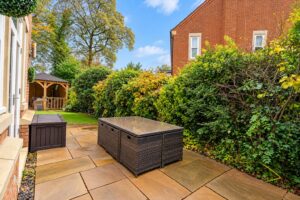
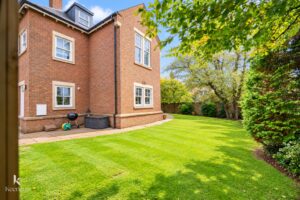
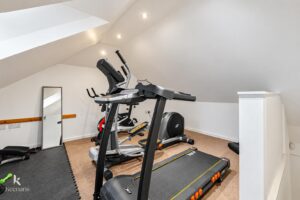
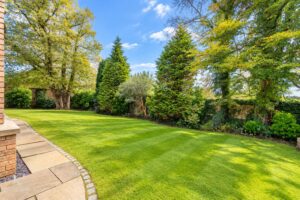
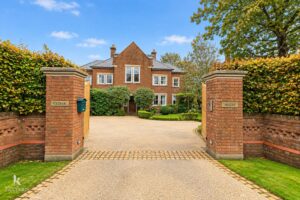
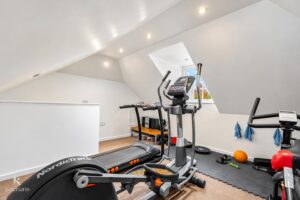
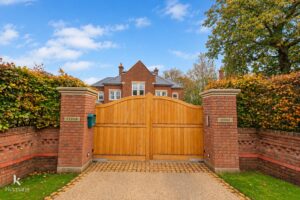
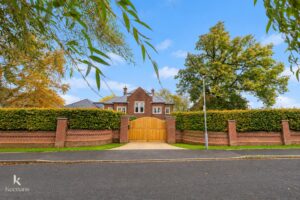
Externally, magnificent wraparound gardens provide an enviable sense of space and privacy, whilst extensive gated parking accompanies a substantial detached triple garage. Above the garage, a versatile first-floor annex/gym offers exciting possibilities for leisure, home working or additional accommodation, subject to necessary consents.
Nestled within the picturesque Lancashire countryside, Mellor Brook offers an appealing balance of rural tranquillity and excellent connectivity. Nearby Mellor, Blackburn and the Ribble Valley provide a wealth of amenities, independent establishments and countryside pursuits, whilst convenient motorway access places Preston, Manchester and surrounding commercial centres within easy reach.
A truly distinguished family residence where exceptional proportions, architectural elegance and an enviable lifestyle combine to create something quite extraordinary.
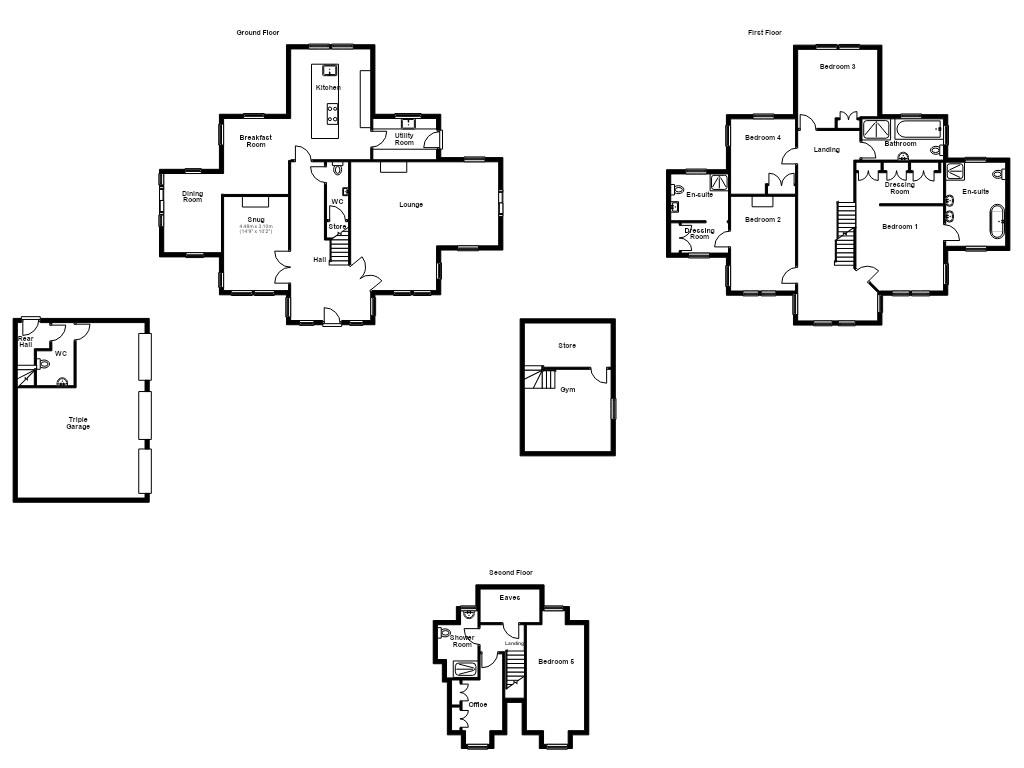
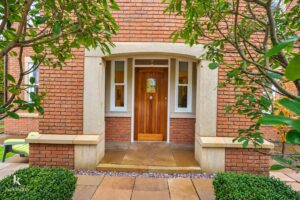
Hardwood double glazed door to the hall.
7.26m x 3.81m(23'10 x 12'6)
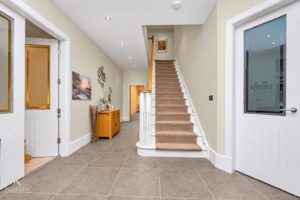
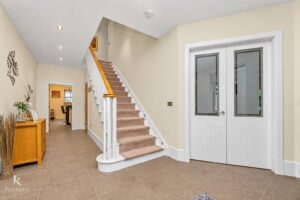
Four hardwood double glazed sash windows, zoned underfloor heating, spotlights, smoke alarm, solid oak doors to the WC, solid oak single glazed door to the kitchen, single glazed double doors to lounge and snug, staircase to the first floor with step LED lighting.
2.74m x 1.04m(9 x 3'5)
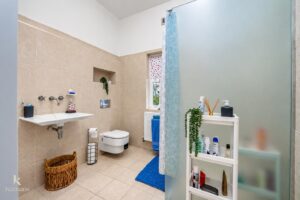
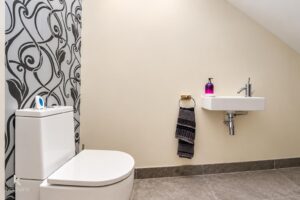
Zoned Underfloor heating, a two piece suite comprising of a dual flush WC, wall mounted wash basin with mixer tap, extractor fan, under staircase storage cupboard, tiled flooring.
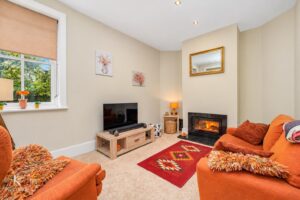
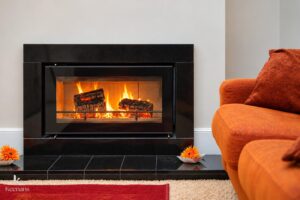
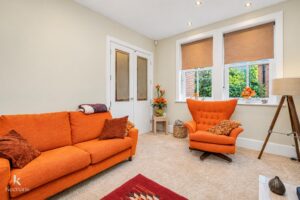
4.52m x 3.10m(14'10 x 10'2)
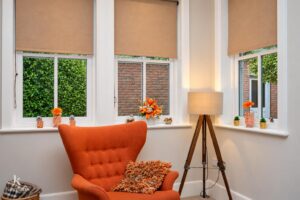
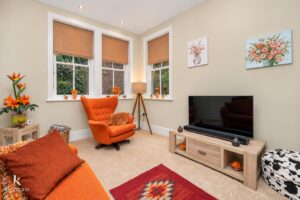
Three hardwood double glazed sash windows, underfloor heating, spotlights, multi fuel burner with tiled hearth, television point.
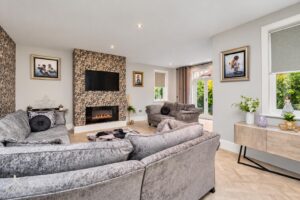
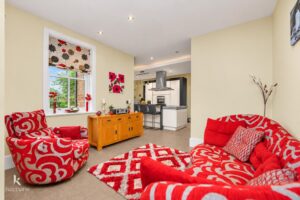
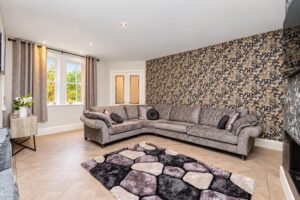
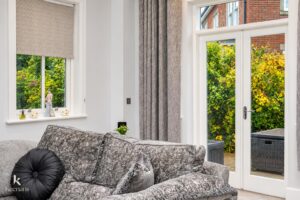
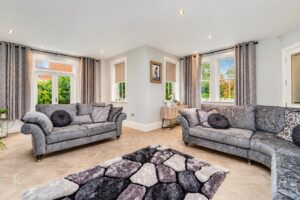
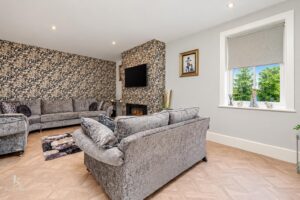
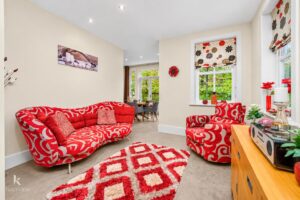
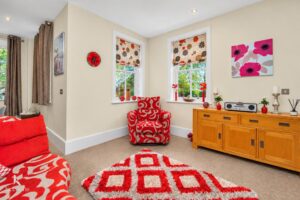
7.06m x 6.05m(23'2 x 19'10)
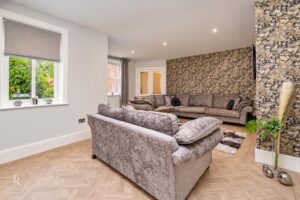
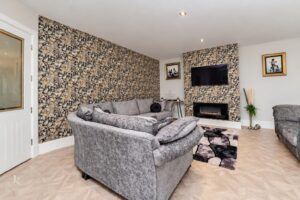
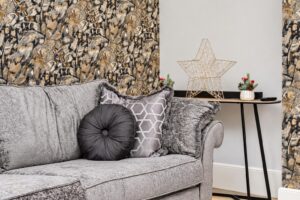
Five hardwood double glazed sash windows under floor heating, spotlights, gas living flame fire, television point, parquet effect Karndean flooring, hardwood double glazed doors to the rear.
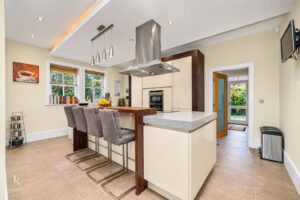
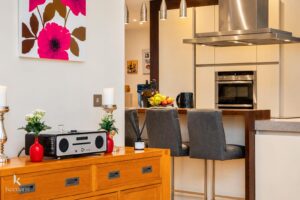
5.31m x 3.81m(17'5 x 12'6)
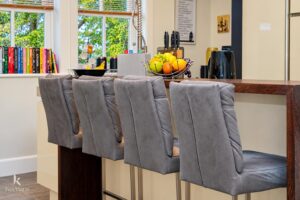
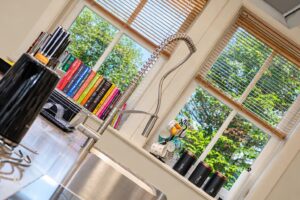
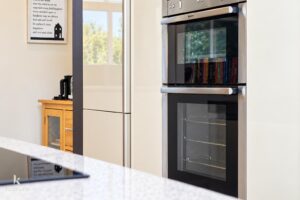
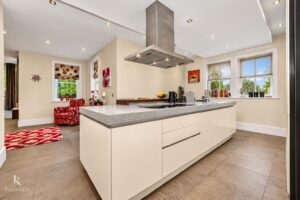
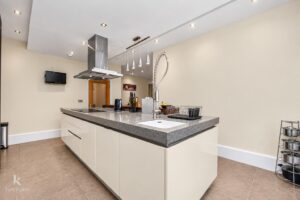
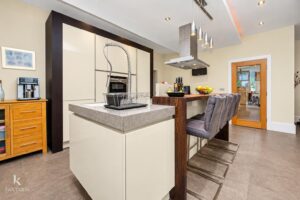
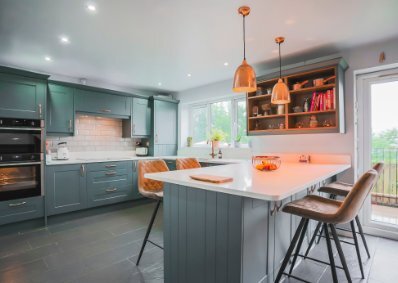
Two hardwood double glazed sash windows, zoned underfloor heating, ( a Stuart Frazer designed SieMatic kitchen ), a range of cream glossed wall and base units with solid wood borders, Corian surface, inset Corian sink with a high spout spring mixer tap, integrated high rise double Neff oven, a four ring Miele induction hob with a Gaggenau extractor hood, integrated full length fridge and freezer, integrated dishwasher, centre island with a solid wood breakfast bar, spotlights, smoke alarm, pelmet lighting, tiled flooring, open to the breakfast rooms solid oak single glazed frosted door to the utility room.
3.10m x 2.01m(10'2 x 6'7)
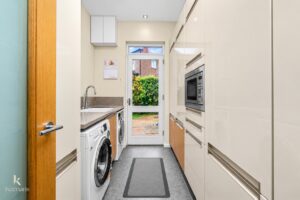
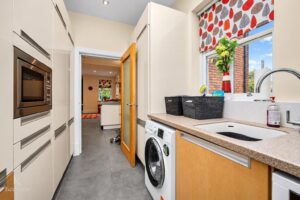
Hardwood double glazed sash window, zoned under floor heating, a range of cream glossed wall and base units, granite surface, inset Corian wash basin with mixer tap, plumbing for a washing machine, space for a dryer, integrated high rise Neff microwave, integrated boiler, spotlights, tiled flooring, hardwood double glazed door to the rear.
3.63m x 3.12m(11'11 x 10'3)
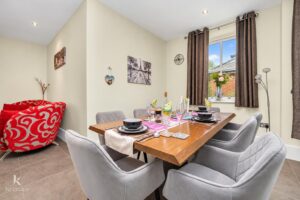
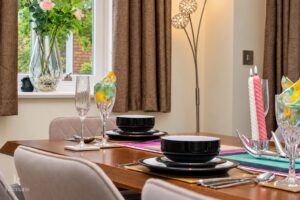
Two Hardwood double glazed windows, underfloor heating, spotlights, tiled flooring, open to the dining room.
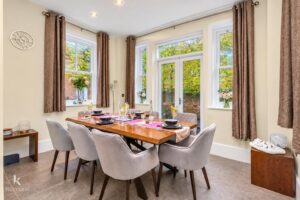
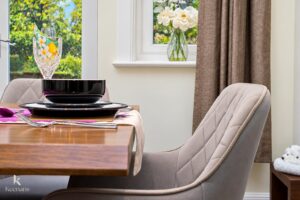
3.81m x 2.74m(12'6 x 9)
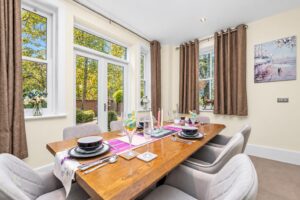
Four hardwood double glazed sash windows, underfloor heating, spotlights, tiled flooring, hardwood double glazed doors to the rear.
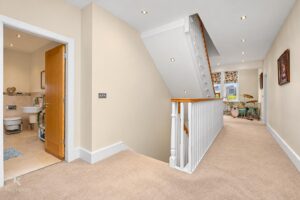
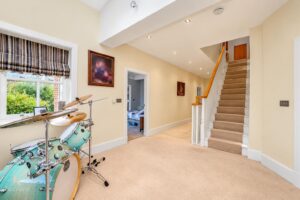
3.78m x 9.80m(12'5 x 32'2)
Four hardwood double glazed sash windows, central heating radiator, spotlights, smoke alarm, solid oak doors to four bedrooms and a family bathroom, staircase with LED lighting to the second floor.
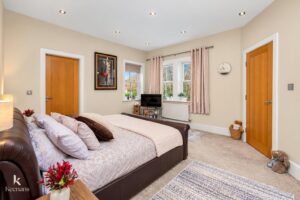
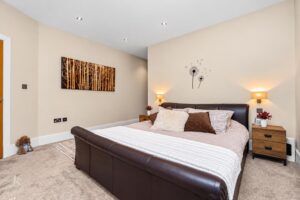
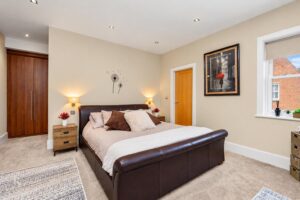
4.14m x 4.06m(13'7 x 13'4)
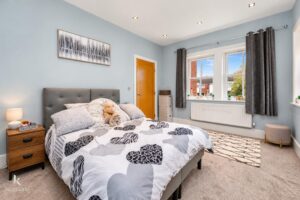
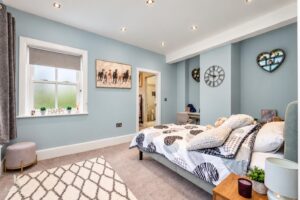
Three hardwood double glazed sash windows, central heating radiator, spotlights, two feature wall lights, television point, open to the dressing room, solid oak door to the en suite.
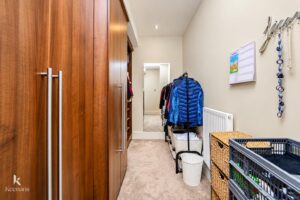
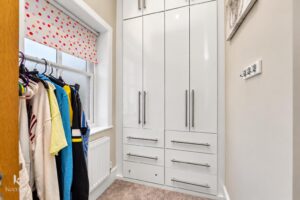
4.14m x 1.85m(13'7 x 6'1)
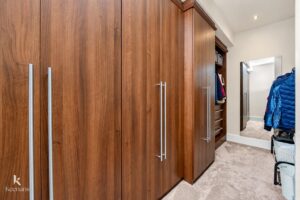
Central heating radiator, fitted wardrobes, drawers and shelving, spotlights.
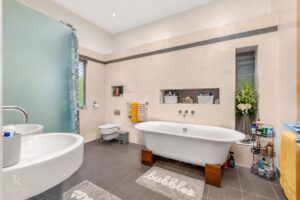
3.76m x 2.72m(12'4 x 8'11)
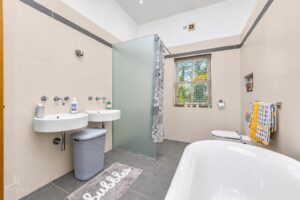
Two hardwood double glazed frosted sash windows, central heating radiator, chrome heated towel rail, a five piece suite comprising of two wall mounted wash basins with mixer taps, freestanding bath with mixer tap, dual flush WC, direct feed rainfall walk in shower, feature wall light, inset shelving, tiled elevations, spotlights, extractor fan, loft hatch, tiled flooring.
4.52m x 3.10m(14'10 x 10'2)
Three hardwood double glazed sash windows, central heating radiator, spotlights, television point, solid oak door to the dressing room.
2.74m x 1.45m(9 x 4'9)
Hardwood double glazed frosted sash window, central heating radiator, fitted wardrobe, spotlights, open to the en suite.
2.74m x 2.18m(9 x 7'2)
Hardwood double glazed sash window, central heating radiator, a three piece suite comprising of a direct feed walk in shower, dual flush WC, wall mounted wash basin with mixer tap, tiled elevations, inset shelving, spotlights, extractor fan, tiled flooring.
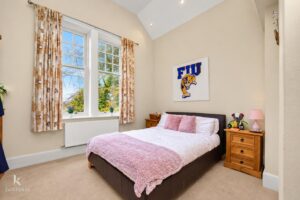
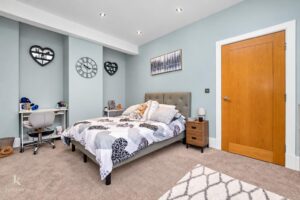
3.96m x 3.81m(13 x 12'6)
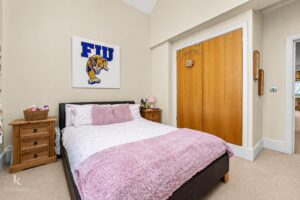
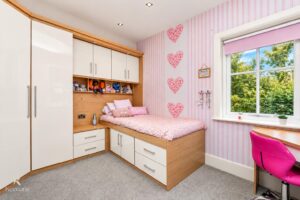
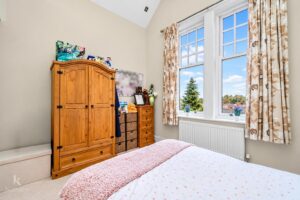
Two hardwood double glazed sash windows, spotlights, fitted oak wardrobes, television point.
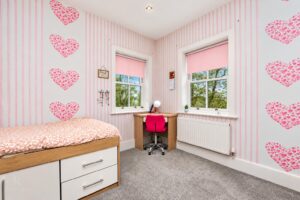
3.51m x 3.12m(11'6 x 10'3)
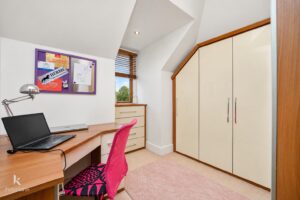
Two hardwood double glazed sash windows, central heating radiator, spotlights, fitted wardrobes, fitted desk.
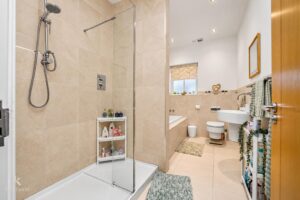
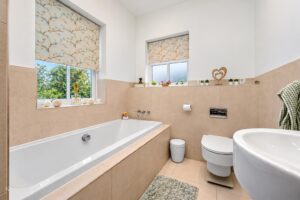
3.78m x 2.08m(12'5 x 6'10)
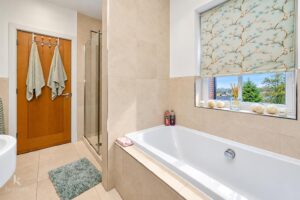
Hardwood double glazed sash window, hardwood double glazed frosted sash window, central heating radiator, a four piece suite comprising of a wall mounted wash basin with mixer tap, dual flush WC, tiled panelled bath with mixer tap, double direct feed shower enclosure with rainfall over head shower and rinse head, tiled elevations, spotlights, extractor fan, tiled flooring.
2.13m x 1.32m(7 x 4'4)
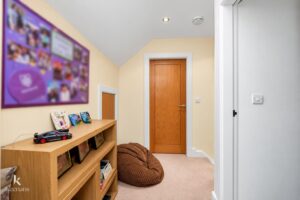
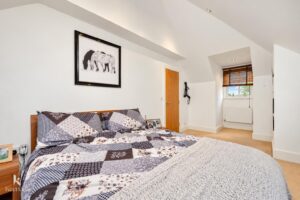
Spotlights, eaves storage, solid oak doors to bedroom five, office and shower room.
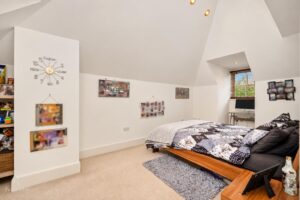
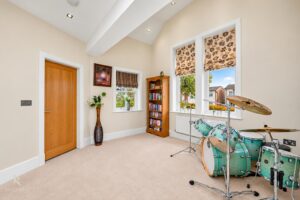
6.91m x 2.77m(22'8 x 9'1)
Two hardwood double glazed sash windows, central heating radiator, vaulted ceiling with spotlights, television point.
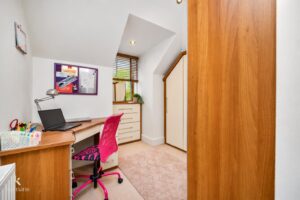
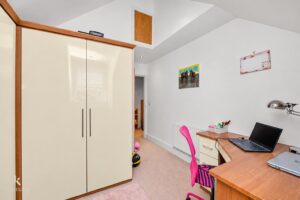
4.45m x 2.95m(14'7 x 9'8)
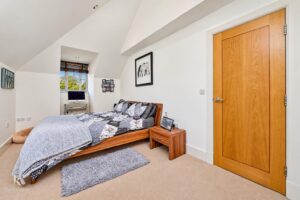
Hardwood double glazed sash window, central heating radiator, spotlights, vaulted ceiling with loft storage, fitted wardrobes and desk.
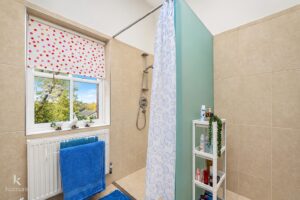
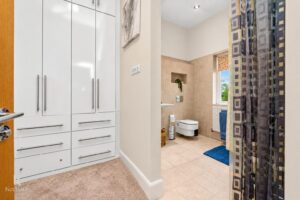
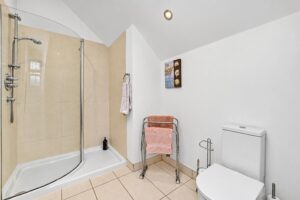
3.58m x 1.93m(11'9 x 6'4)
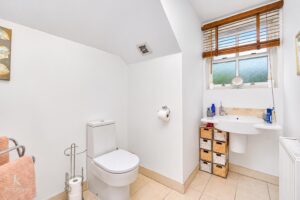
Hardwood double glazed sash window, central heating radiator, a three piece suite comprising of a dual flush WC, direct feed walk in shower, wall mounted wash basin with mixer tap, tiled elevations, vaulted ceiling with spotlights, tiled flooring.
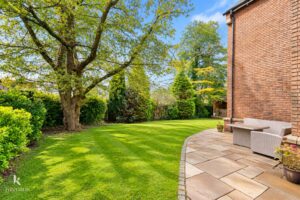
Laid to lawn garden, mature shrubs, bedding and paved areas, woodland areas, power and lighting, electric gated concrete resin driveway for multiple vehicles with access to the triple garage.
8.38m x 6.10m(27'6 x 20)
Power, lighting, three up and over electric garage doors, door to the WC
3.00m x 1.80m(9'10 x 5'11)
Dual flush WC, pedestal wash basin with mixer tap, spotlights, tiled flooring, door to the rear hall.
3.00m x 1.24m(9'10 x 4'1)
Spotlights, staircase to the first floor, hardwood double glazed frosted door to the side.
4.11m x 3.94m(13'6 x 12'11)
Hardwood double glazed sash window, spotlights, eaves storage.
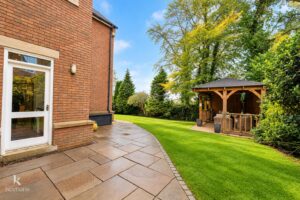
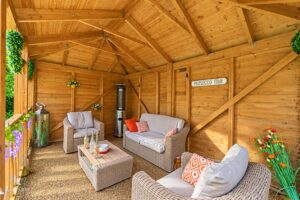
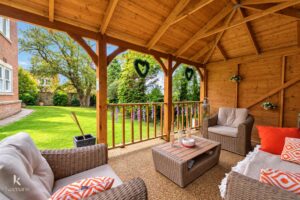
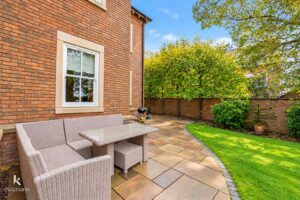
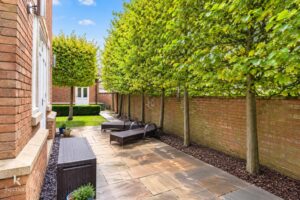
Enclosed wrap around laid to lawn garden with Indian stone paving, pergola with concrete resin patio, mature shrubs, trees, bedding, power and lighting.
4 Wellgate, Clitheroe, BB7 2DP.