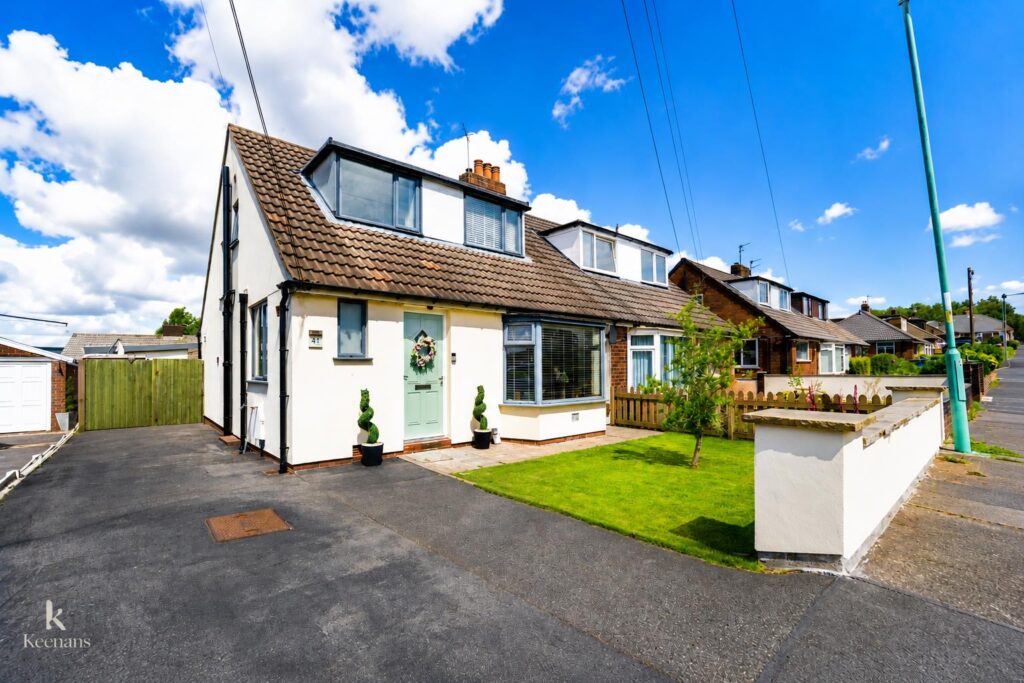


A MODERN TWO BEDROOM SEMI DETACHED DORMA BUNGALOW
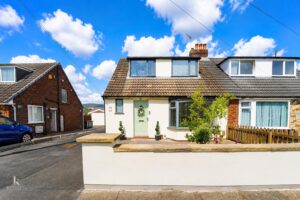
Nestled on the charming Brantwood Avenue in Blackburn, this delightful semi-detached dormer bungalow offers a perfect blend of modern living…
A MODERN TWO BEDROOM SEMI DETACHED DORMA BUNGALOW
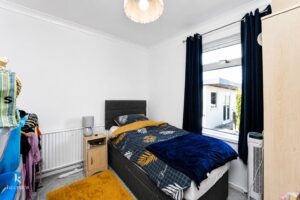
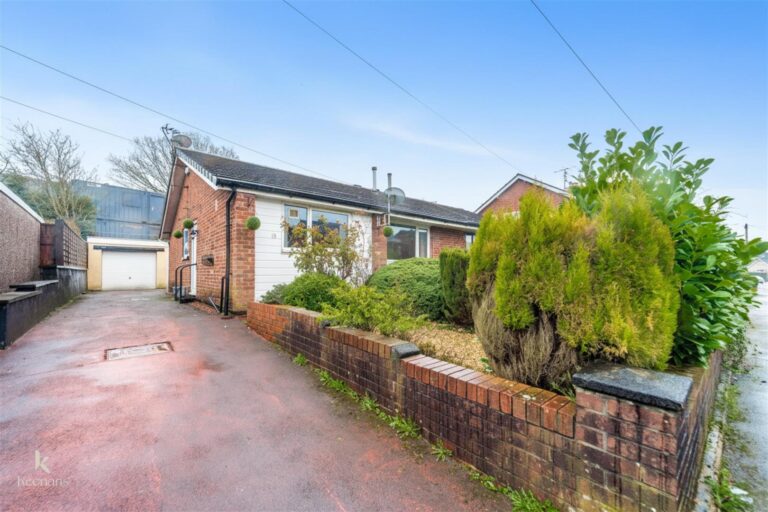
Nestled on the charming Brantwood Avenue in Blackburn, this delightful semi-detached dormer bungalow offers a perfect blend of modern living and versatile space. With two reception rooms, this home is ideal for both relaxation and entertaining guests. The ground floor features a well-appointed modern kitchen, a comfortable bedroom and 2 reception rooms ensuring convenience for everyday living.
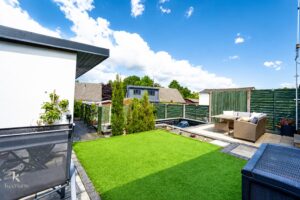
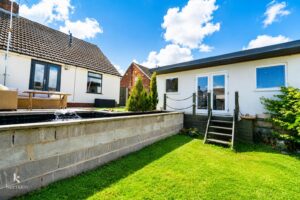
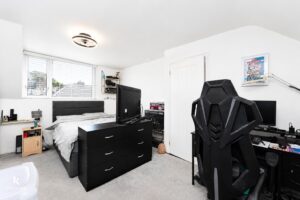
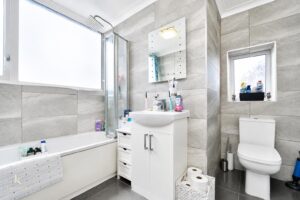
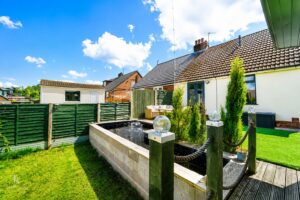
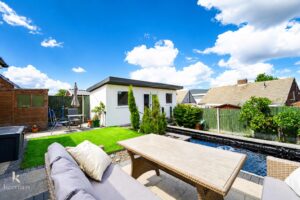
Upstairs, you will find 1 main bedroom being a spacious double and main family bathroom, providing ample accommodation for families or guests. The property boasts a lovely rear garden, complete with a tranquil pond, creating a serene outdoor retreat for those warm summer evenings.
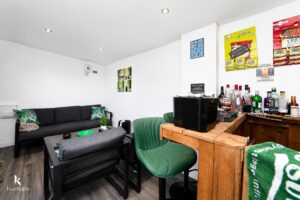
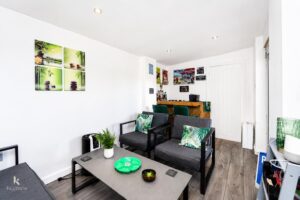
Additionally, the property includes a unique outhouse that has been creatively transformed into a bar, making it an excellent space for entertaining or simply enjoying some leisure time. This versatile area can also serve as valuable storage, catering to your needs.
With its modern feel and readiness to move into, this bungalow is a fantastic opportunity for anyone seeking a comfortable and stylish home in a desirable location. Don’t miss the chance to make this charming property your own.
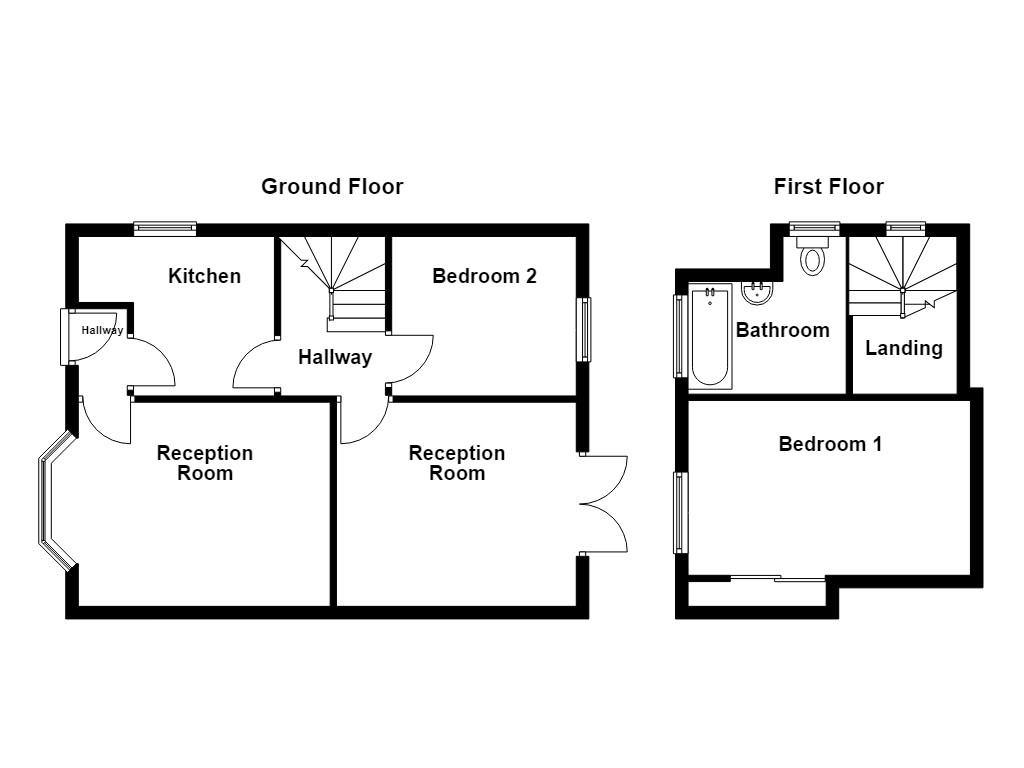
1.45m x 0.76m(4'9 x 2'6)
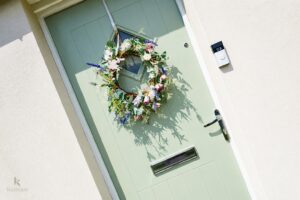
Composite front entrance door, wood effect flooring and doors to reception room one and kitchen.
4.14m x 3.66m(13'7 x 12')
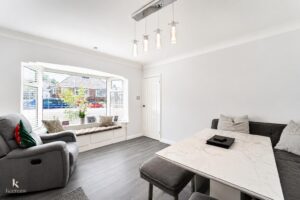
UPVC double glazed bay window, central heating radiator, coving, smoke alarm, panelled elevations and wood effect flooring.
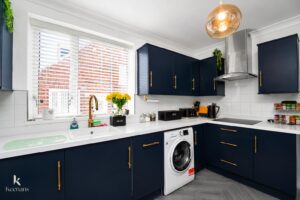
3.15m x 2.54m(10'4 x 8'4)
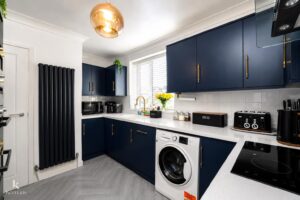
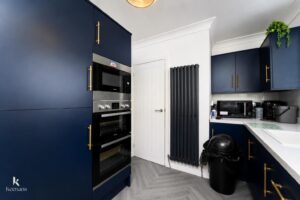
UPVC double glazed window, central heating radiator, range of panelled wall and base units with granite effect surfaces, composite sink, four ring induction hob, extractor hood, double oven and microwave in high rise units, integrated fridge freezer, plumbing for washing machine, coving, herringbone flooring and door to the inner hall.
2.16m x 1.80m(7'1 x 5'11)
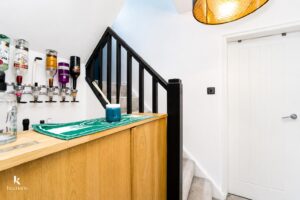
Smoke alarm, stairs to the first floor and doors to reception room two and bedroom two.
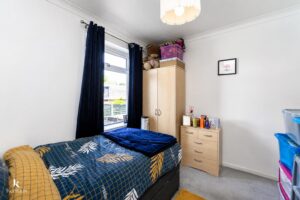
2.95m x 2.90m(9'8 x 9'6)
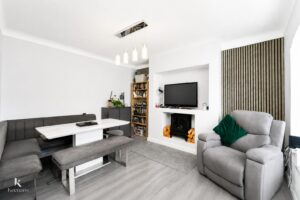
UPVC double glazed window, central heating radiator and coving.
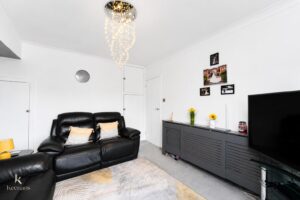
3.84m x 3.35m(12'7 x 11')
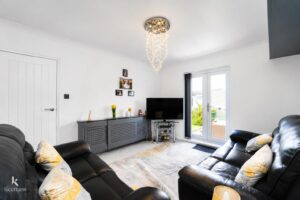
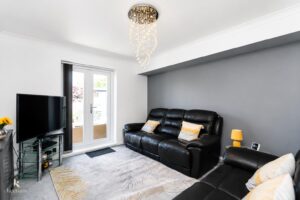
Central heating radiator, coving and UPVC double glazed door to the rear.
2.95m x 2.16m(9'8 x 7'1)
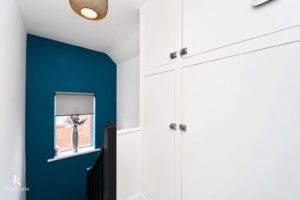
UPVC double glazed window, loft access, smoke alarm, storage and doors to bedroom one and bathroom.
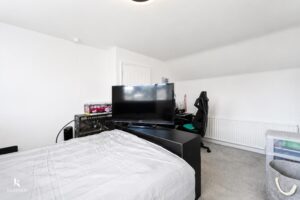
4.52m x 3.00m(14'10 x 9'10)
UPVC double glazed window, central heating radiator and fitted storage.
2.57m x 2.57m(8'5 x 8'5)
Two UPVC double glazed frosted windows, central heating towel rail, dual flush WC, vanity top wash basin, panelled bath with direct feed shower overhead, tiled elevations, coving and tiled flooring.
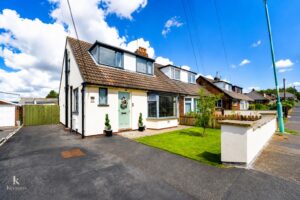
Laid to lawn garden with stone paving and driveway providing off road parking.
Enclosed artificial lawn garden with stone paving, pond and summer house.
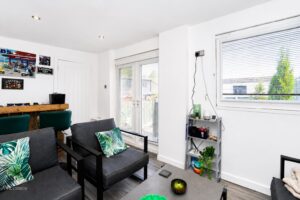
6.12m x 2.54m(20'1 x 8'4)
Two UPVC double glazed windows, spotlights, electricity, wood effect flooring, fitted bar and UPVC double glazed French doors to the garden.
7 Blackburn Rd, Accrington, BB5 1HF.