

A FANTASTIC THREE BEDROOM SEMI DETACHED PROPERTY WITH A STUNNING GARDEN WITH NO ONWARD CHAIN
Welcome to this charming semi-detached house located in the desirable area of Bryers…
A FANTASTIC THREE BEDROOM SEMI DETACHED PROPERTY WITH A STUNNING GARDEN WITH NO ONWARD CHAIN
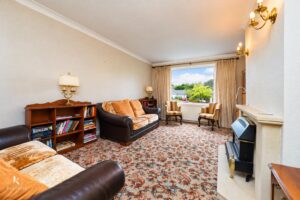
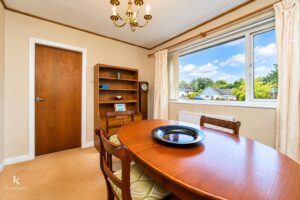
Welcome to this charming semi-detached house located in the desirable area of Bryers Croft, Wilpshire. This delightful property boasts three well-proportioned bedrooms, making it an ideal family home. The spacious lounge provides a comfortable area for relaxation and entertainment, while the separate kitchen and dining room offer a perfect setting for family meals and gatherings.
On the ground floor, you will find a convenient bedroom, complemented by an accessible shower room and a separate WC, ensuring practicality for all residents and guests. The first floor features two additional bedrooms, including a master bedroom with its own en-suite bathroom, providing a private retreat for the homeowners.
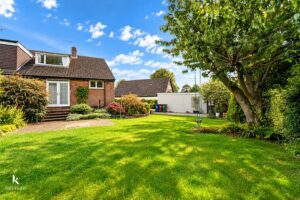
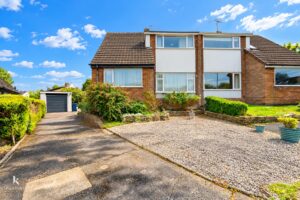
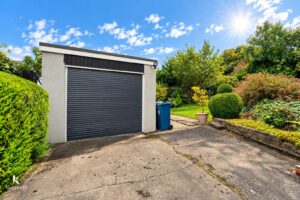
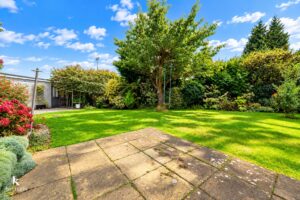
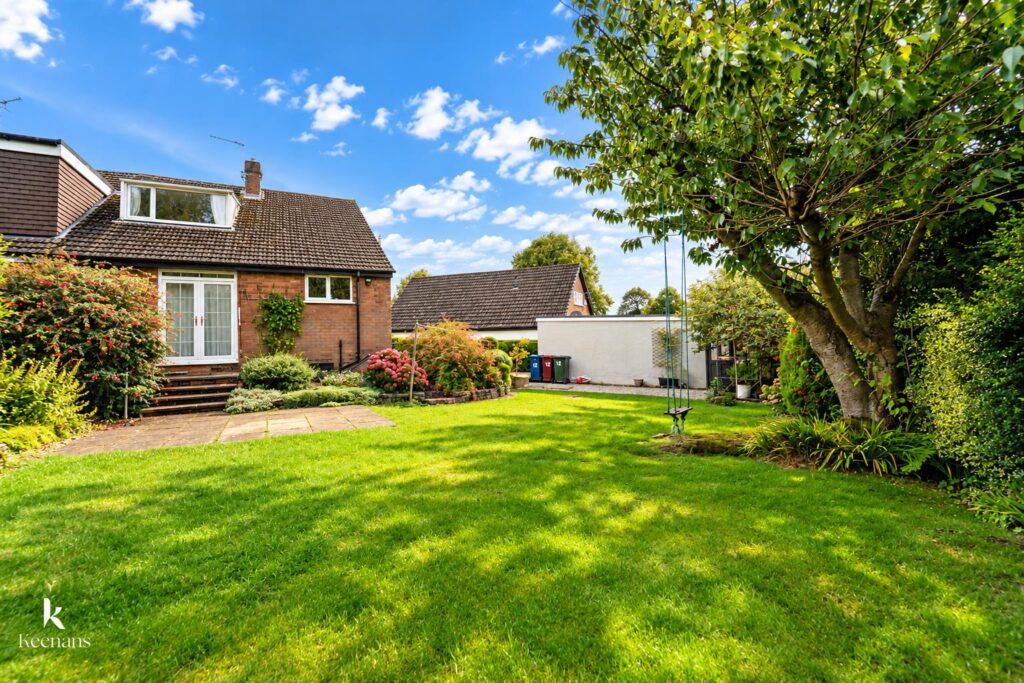
One of the standout features of this property is the stunning rear garden, which offers a tranquil outdoor space for gardening, play, or simply enjoying the fresh air. Additionally, the property includes a garage and a driveway, providing ample parking and storage options.
This home is not only spacious and well-appointed within the Ribble Valley School district but also situated in a lovely neighbourhood, making it a perfect choice for those seeking comfort and convenience. With its blend of potential to make it your own and outdoor charm, this property is sure to appeal to a variety of buyers. Do not miss the opportunity to make this wonderful house your new home.
UPVC partially frosted door to hall.
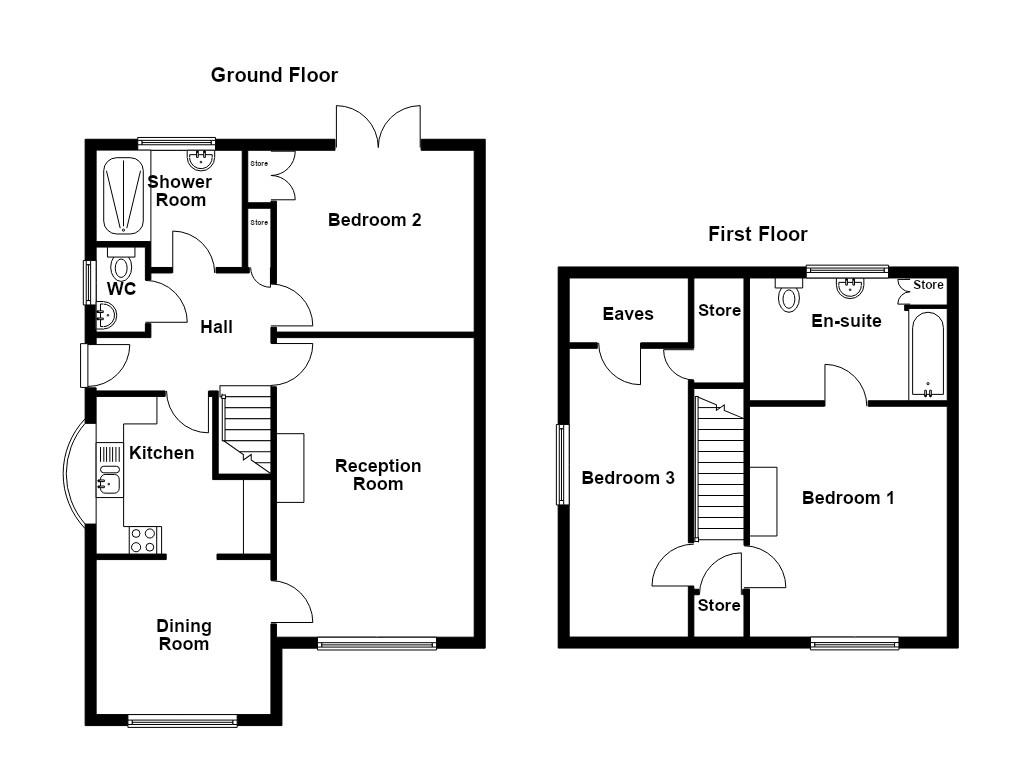
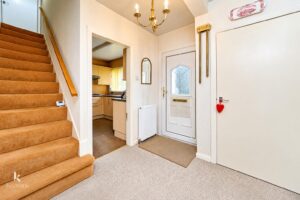
2.64m x 2.06m(8'8 x 6'9)
Central heating radiator, smoke alarm, doors to bedroom two, WC, shower room, reception room, kitchen and stairs to first floor.
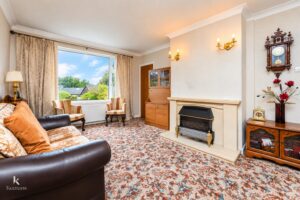
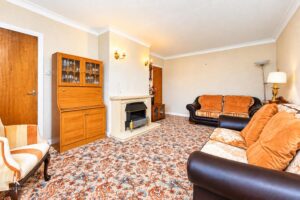
5.46m x 3.61m(17'11 x 11'10)
UPVC double glazed window, central heating radiator, coving, gas fire, feature wall lights, door to dining room.
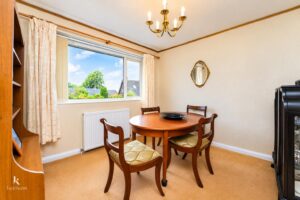
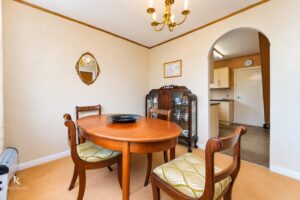
3.18m x 2.82m(10'5 x 9'3)
UPVC double glazed window, central heating radiator, coving, open archway to kitchen.
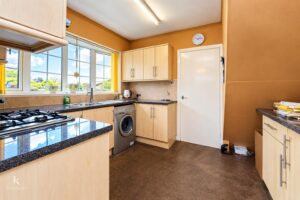
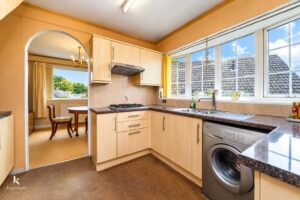
3.15m x 2.87m(10'4 x 9'5)
UPVC double glazed bow window, wood panelled wall and base units with granite surfaces, stainless steel one and a half sink and drainer with mixer tap, four ring gas burner hob, extractor hood, integrated fridge freezer, plumbing for washing machine, coving, tiled splashbacks.
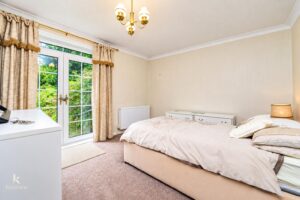
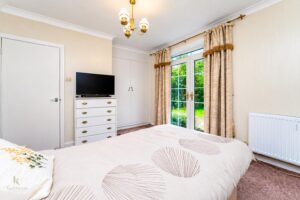
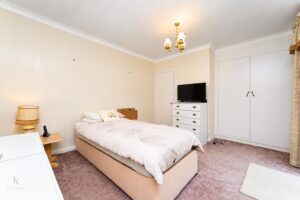
3.45m x 3.30m(11'4 x 10'10)
Central heating radiator, coving, fitted wardrobe, UPVC double glazed French doors to rear.
2.39m x 2.13m(7'10 x 7)
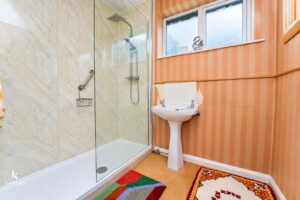
UPVC double glazed frosted window, walk in direct feed rainfall shower and additional rinse head, pedestal wash basin with traditional taps, partial PVC elevations, dado rail.
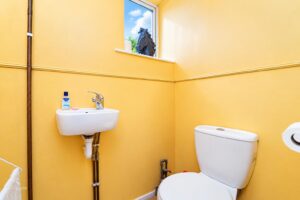
1.50m x 0.89m(4'11 x 2'11)
UPVC double glazed frosted window, central heating radiator, dual flush WC, wall mounted wash basin with mixer tap, wood effect laminate flooring.
3.30m x 0.79m(10'10 x 2'7)
Smoke alarm, doors to two bedrooms and storage.
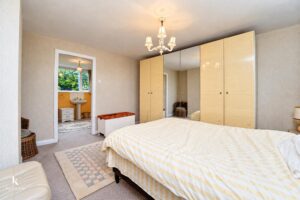
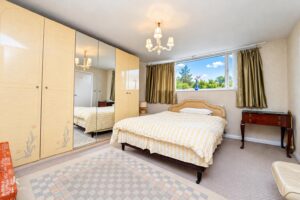
4.19m x 3.76m(13'9 x 12'4)
UPVC double glazed window, central heating radiator, door to en suite.
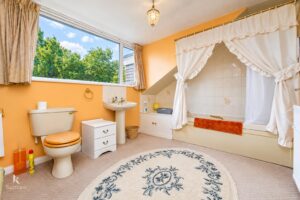
3.61m x 2.57m(11'10 x 8'5)
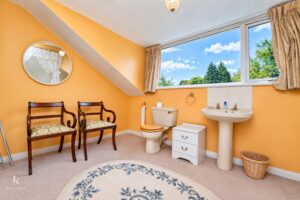
UPVC double glazed window, central heating radiator, low basin WC, pedestal wash basin with traditional taps, panelled bath with traditional taps and overhead electric feed shower, partial tiled elevations.
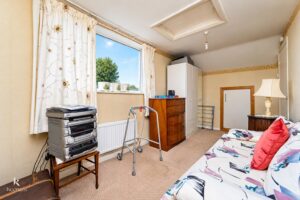
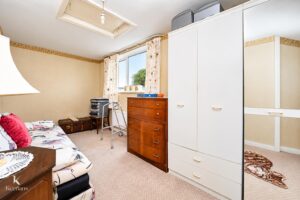
4.52m x 2.31m(14'10 x 7'7)
UPVC double glazed window, central heating radiator, storage, eaves, loft access.
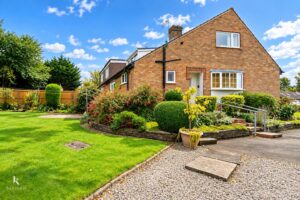
Enclosed laid to lawn garden, paved areas, mature shrubbery, garage.
Driveway, bedding areas, paved areas, chippings.
4 Wellgate, Clitheroe, BB7 2DP.