

FIVE BEDROOM DETACHED PROPERTY SET ON JUST UNDER HALF AND ACRE!
Nestled on the serene Buncer Lane in Blackburn, this exquisite detached house offers a perfect blend of…
FIVE BEDROOM DETACHED PROPERTY SET ON JUST UNDER HALF AND ACRE!
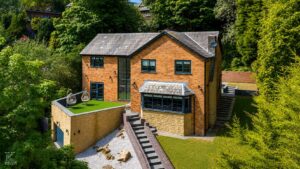
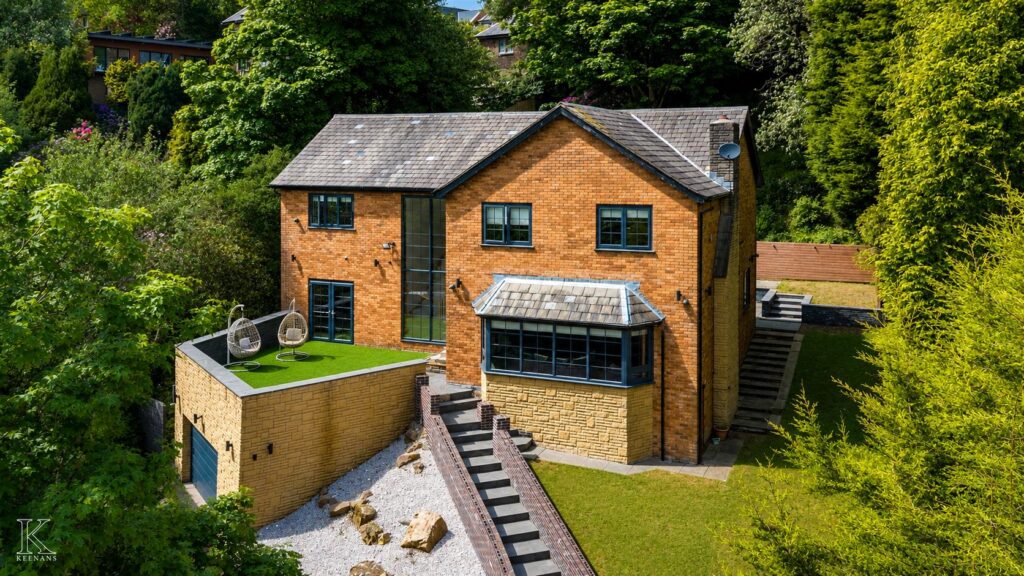
Nestled on the serene Buncer Lane in Blackburn, this exquisite detached house offers a perfect blend of luxury and comfort, making it an ideal family home. Set on just under half an acre, the property boasts five spacious bedrooms, providing ample space for family living and guests alike.
The house features three well-appointed reception rooms, perfect for entertaining or enjoying quiet family time. With four modern bathrooms, convenience and privacy are assured for all residents.
Having undergone a comprehensive renovation just five years ago, this property has been finished to an exceptionally high standard, ensuring that every corner reflects quality and style. The high-quality fixtures and fittings throughout the home enhance its appeal, making it a truly inviting space.
Additionally, the location is particularly advantageous for those seeking proximity to local amenities, including the new mosques, catering to the needs of the community. Also close to Westholme school & Touheedul school.
This remarkable property on Buncer Lane is not just a house; it is a home where cherished memories can be made. With its generous living space and prime location, it is a rare find in Blackburn and is sure to attract discerning buyers looking for a high-quality family residence.
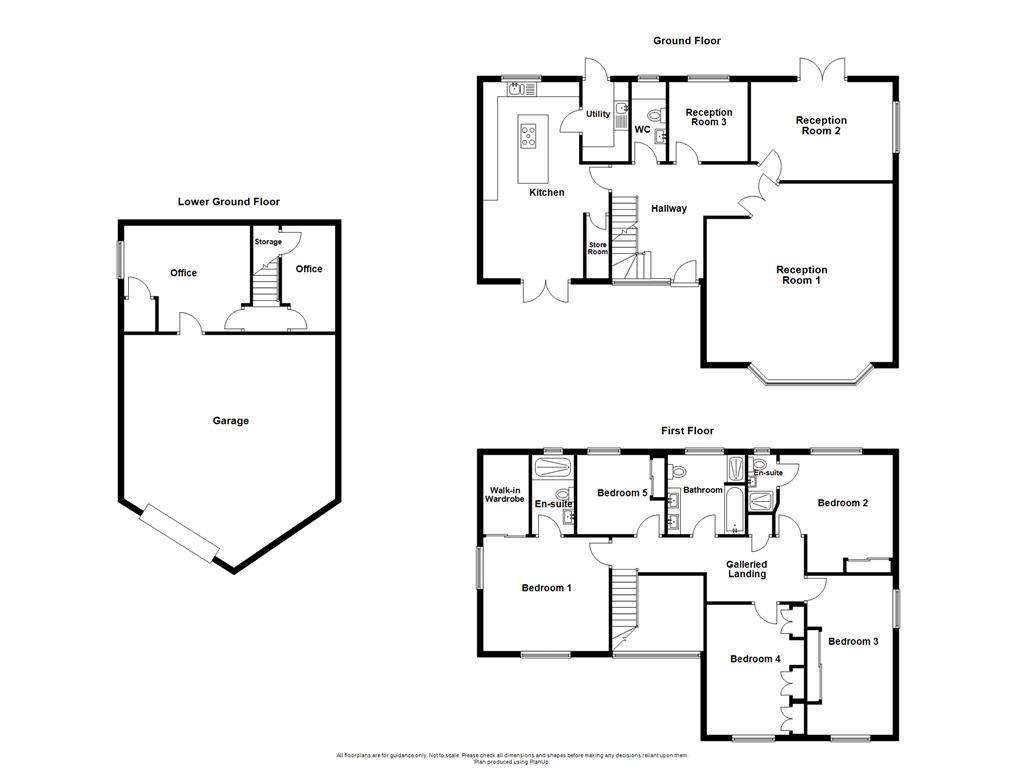
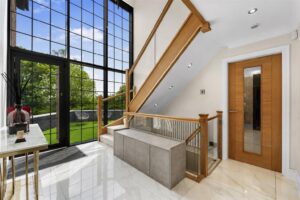
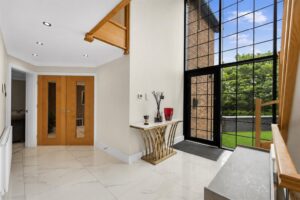
5.69m x 3.91m(18'8 x 12'10)
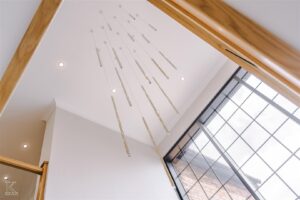
UPVC double glazed front door and window, two central heating radiators, coving to ceiling, spotlights, intercom, tiled flooring with underfloor heating, stairs to first floor, stairs to lower ground floor, doors leading to three reception rooms WC and kitchen.
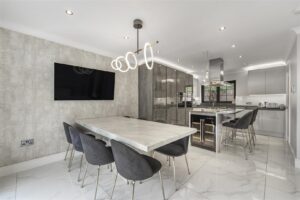
6.71m x 4.27m(22'0 x 14'0)
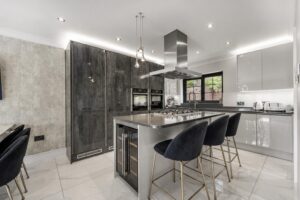
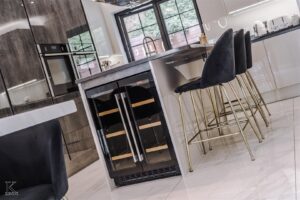
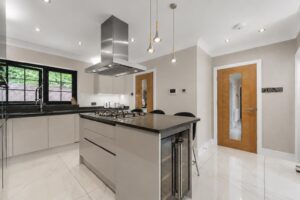
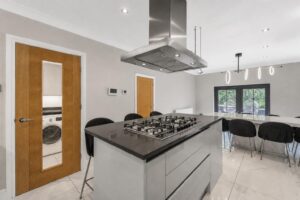
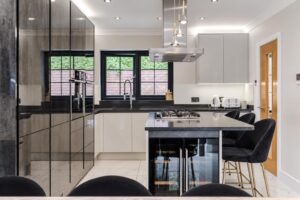
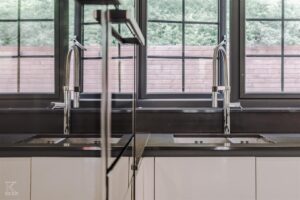
UPVC double glazed window, central heating radiator, mix of high gloss wall and base units with granite worktops, integrated high rise double oven and grill, five ring gas hob and extractor hood, stainless steel inset sink with mixer tap and integrated draining ridges, integrated dishwasher, fridge freezer and wine fridge, central island, breakfast bar, coving to ceiling, spotlights, television point, tiled flooring with underfloor heating, doors leading to utility and store room.
2.13m x 0.76m(7'0 x 2'6)
2.72m x 1.57m(8'11 x 5'2)
Central heating radiator, matching units with laminate worktops, stainless steel sink and drainer with mixer tap, plumbing for washing machine, space for dryer, tiled flooring, doors to front and rear.
2.67m x 1.17m(8'9 x 3'10)
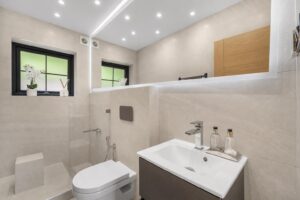
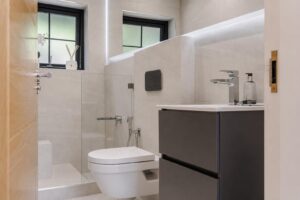
UPVC double glazed frosted window, central heated towel rail, dual flush WC with douche tap, vanity top wash basin with mixer tap, enclosed mixer tap, fully tiled elevations, extractor fan, spotlights and tiled flooring with underfloor heating.
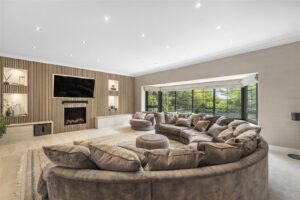
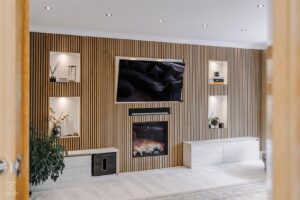
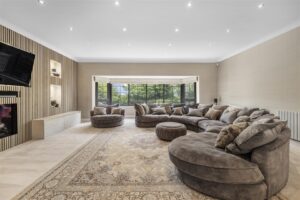
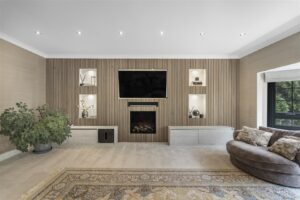
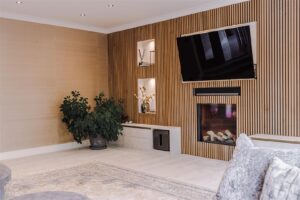
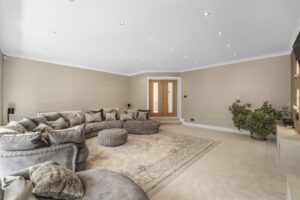
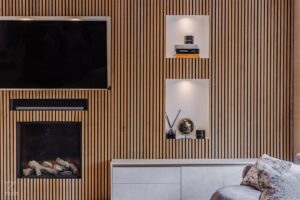
6.73m x 6.40m(22'1 x 21'0)
UPVC double glazed bay window, two central heating radiators, coving to ceiling, spotlights, television point and inset gas feature fire.
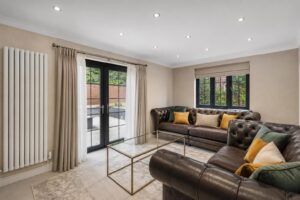
4.85m x 3.35m(15'11 x 11'0)
UPVC double glazed window, central heating radiator, television point and UPVC double glazed French doors to rear.
2.72m x 2.69m(8'11 x 8'10)
UPVC double glazed window, central heating radiator, coving to ceiling and spotlights.
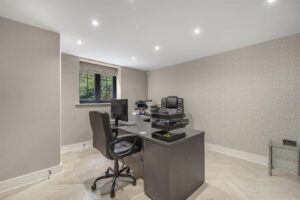
Doors leading to two offices.
3.61m x 2.03m(11'10 x 6'8)
Central heating radiator, spotlights, wood effect flooring and door to understairs storage.
4.01m x 3.63m(13'2 x 11'11)
UPVC double glazed window, central heating radiator, spotlights, television point, wood effect flooring, doors leading to airing cupboard and garage.
7.98m x 7.34m(26'2 x 24'1)
UPVC double glazed frosted door, Vaillant boiler, underfloor heating system and meters.
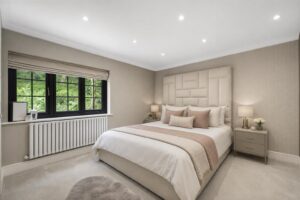
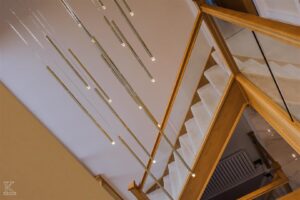
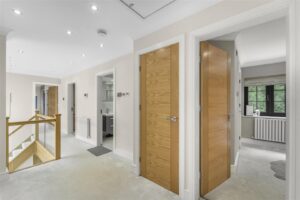
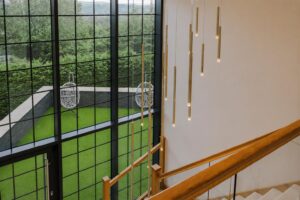
Solid oak and glass balustrade, coving to ceiling, spotlights, two central heating radiators, loft access, smoke detector, doors leading to five bedrooms, bathroom and linen cupboard.
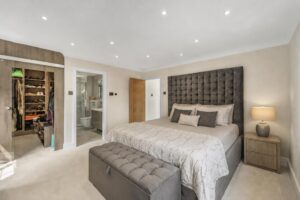
4.17m x 3.73m(13'8 x 12'3)
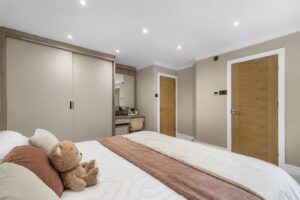
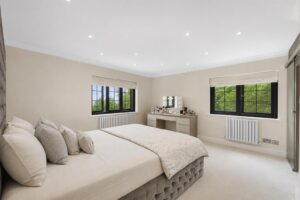
Two UPVC double glazed windows, two central heating radiators, coving to ceiling, spotlights, sliding doors to walk-in wardrobe and door to en suite.
2.72m x 1.57m(8'11 x 5'2)
2.72m x 1.45m(8'11 x 4'9)
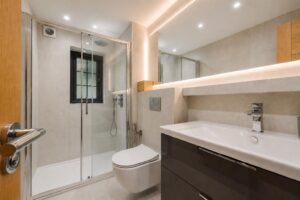
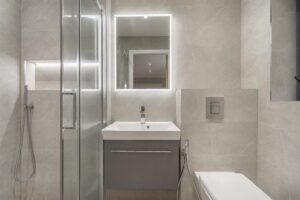
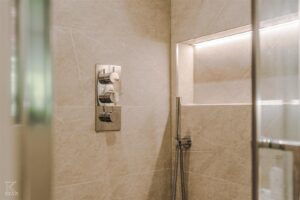
UPVC double glazed frosted window, central heated towel rail, dual flush WC, vanity top wash basin with mixer tap, direct feed rainfall shower with rinse head, fully tiled elevations, extractor fan, spotlights and tiled flooring with underfloor heating.
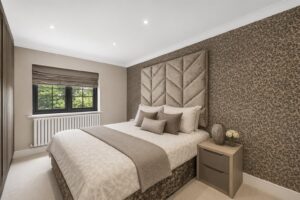
4.01m x 3.96m(13'2 x 13'0)
UPVC double glazed window, central heating radiator, fitted wardrobes, coving to ceiling, spotlights and door to en suite.
2.16m x 0.97m(7'1 x 3'2)
UPVC double glazed frosted window, dual flush WC with douche tap, vanity top wash basin with mixer tap, direct feed rainfall shower with rinse head, fully tiled elevations, spotlights and tiled flooring with underfloor heating.

5.46m x 3.15m(17'11 x 10'4)
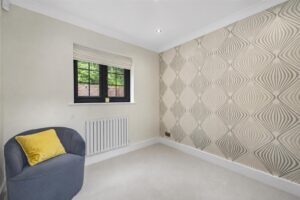
Two UPVC double glazed windows, central heating radiator, coving to ceiling, spotlights and fitted wardrobes.
4.45m x 3.07m(14'7 x 10'1)
UPVC double glazed window, central heating radiator, coving to ceiling, spotlights and fitted wardrobes.
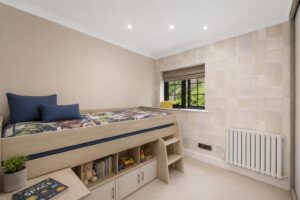
3.00m x 2.72m(9'10 x 8'11)
UPVC double glazed window, central heating radiator, coving to ceiling, spotlights and fitted wardrobes.
2.72m x 2.64m(8'11 x 8'8)
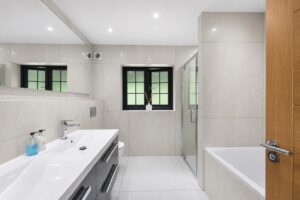
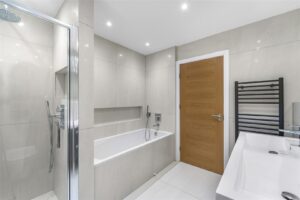
UPVC double glazed frosted window, central heated towel rail, dual flush WC, vanity top double wash basins with mixer taps, tiled panel bath with mixer tap and rinse head, direct feed rainfall shower with rinse head, fully tiled elevations, spotlights, extractor fan and tiled flooring with underfloor heating.
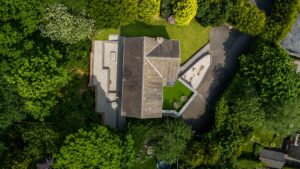
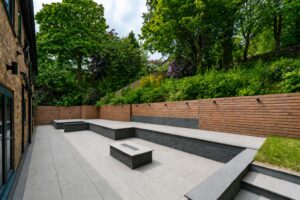
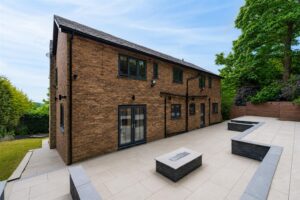
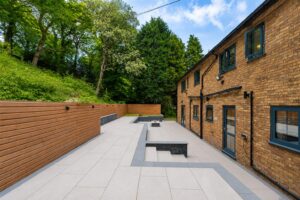
Enclosed wraparound, tiered garden with laid to lawn, Indian stone paving, mature shrubbery and trees.
Laid to lawn wraparound garden, paving, steps leading to front entrance, extensive off road parking and access to garage.
7 Blackburn Rd, Accrington, BB5 1HF.