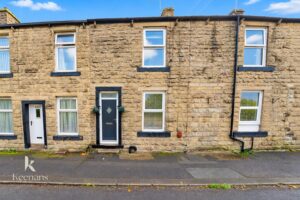


CHAIN FREE- THE PERFECT FOUR BEDROOM TERRACED PROPERTY IN THE HEART OF ROSSENDALE
Nestled on Burnley Road East in the charming area of Rossendale, this delightful four-bedroom terraced…
CHAIN FREE- THE PERFECT FOUR BEDROOM TERRACED PROPERTY IN THE HEART OF ROSSENDALE
Nestled on Burnley Road East in the charming area of Rossendale, this delightful four-bedroom terraced house presents an ideal family home. The property boasts a warm and inviting atmosphere, perfect for those seeking comfort and space for their loved ones.
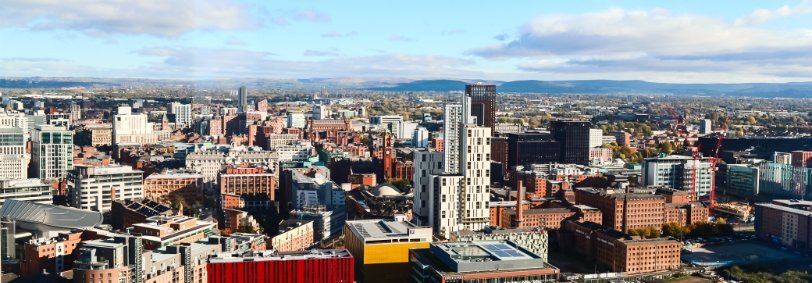
Situated in a semi-rural location, residents can enjoy the tranquillity of the countryside while still being conveniently close to local amenities. This balance makes it an excellent choice for families who appreciate both the serenity of nature and the accessibility of shops, schools, and recreational facilities.
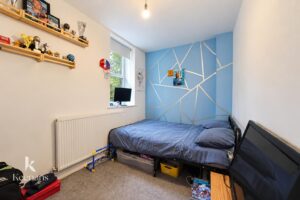
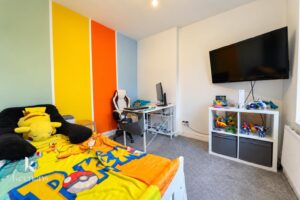
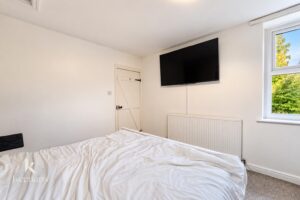
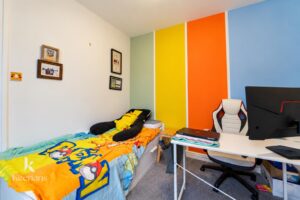
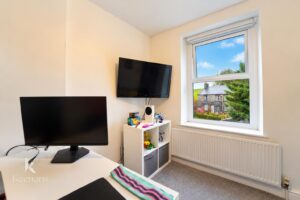
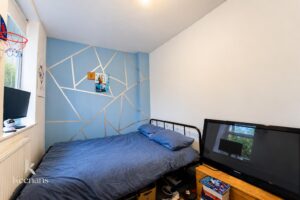
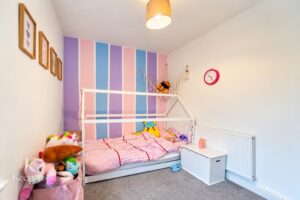
The interior of the house is designed to accommodate modern family living, with ample room for relaxation and entertaining. Each of the four bedrooms offers a peaceful retreat, ensuring that everyone in the family has their own space. The layout is practical and functional, catering to the needs of a busy household.
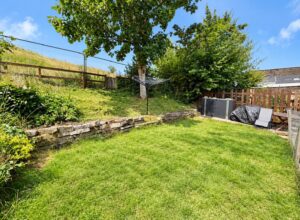
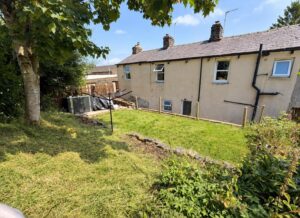
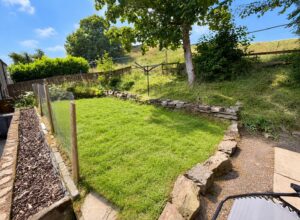
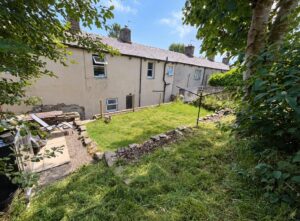
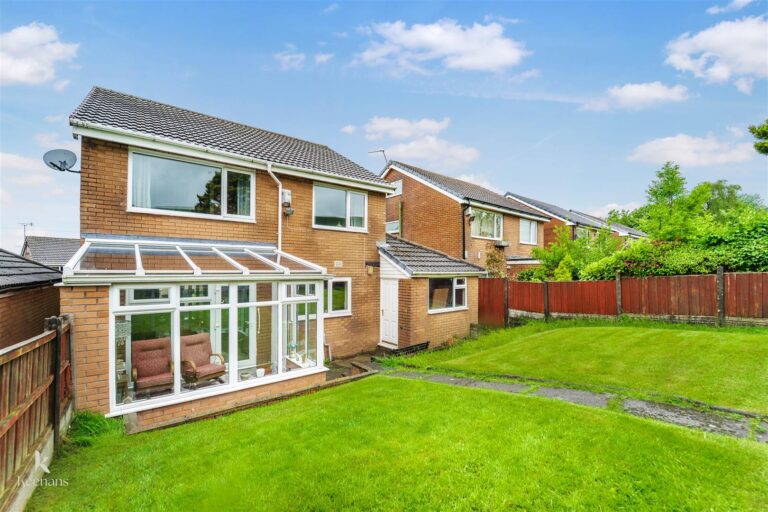
Outside, the property benefits from a pleasant garden area, providing a lovely spot for children to play or for family gatherings during the warmer months. The surrounding area is rich in natural beauty, with scenic walks and outdoor activities readily available, making it a wonderful place for families to thrive.
In summary, this four-bedroom terraced house on Burnley Road East is a fantastic opportunity for those looking to settle in a family-friendly environment that combines the best of both rural and urban living. With its proximity to local amenities and its inviting atmosphere, this property is sure to appeal to many.
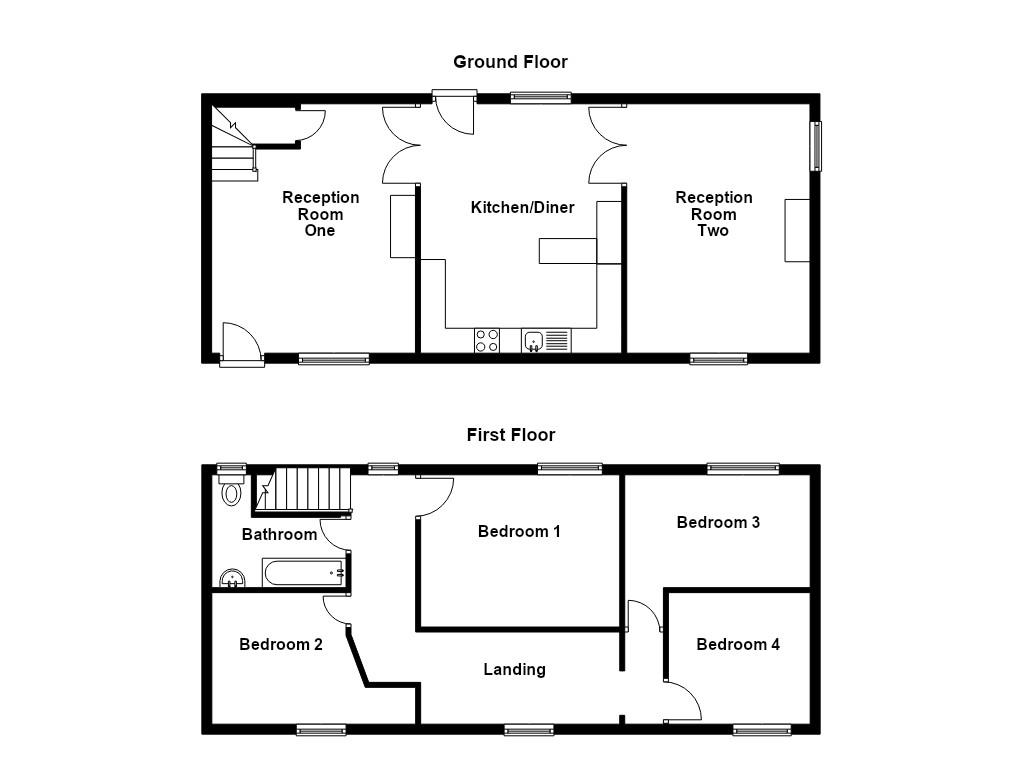
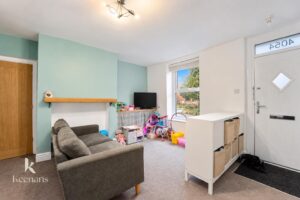
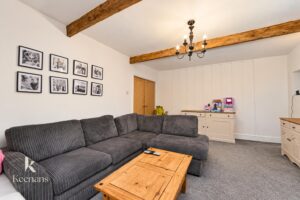
5.00m x 4.09m(16'5 x 13'5)
UPVC double glazed windows, central heating radiator, doors leading to kitchen/diner, composite front door
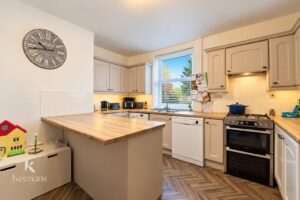
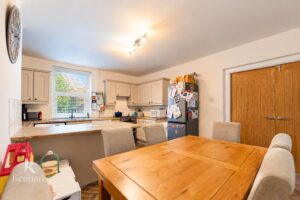
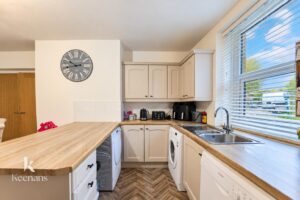
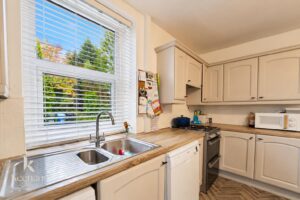
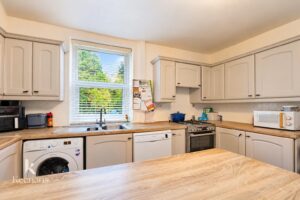
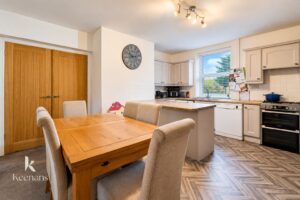
5.00m x 4.04m(16'5 x 13'3)
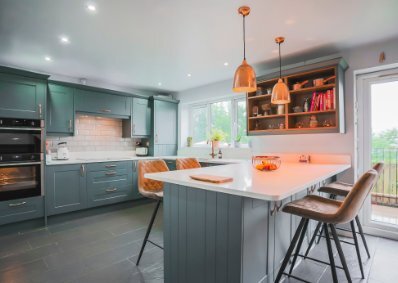
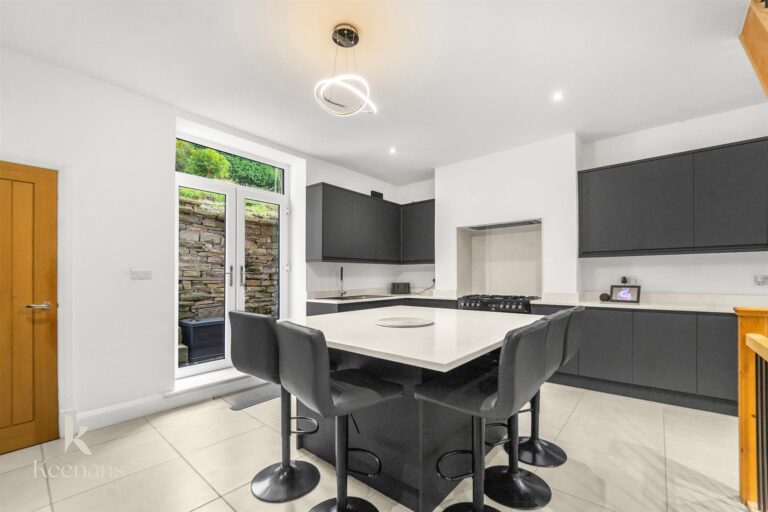
UPVC double glazed window, central heating radiator, range of wall and base units, laminate worktop, tiled splashback, one and a half sink, single draining board, mixer tap, freestanding oven, integrated extractor, plumbing for dishwasher, space for fridge freezer, plumbing for washing machine, lino flooring, doors leading to reception room two.
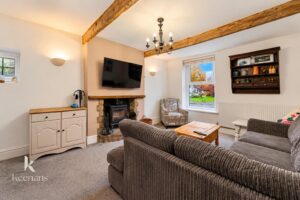
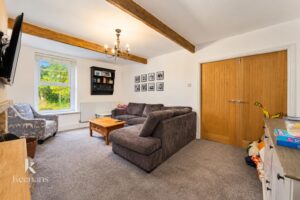
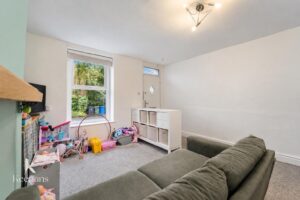
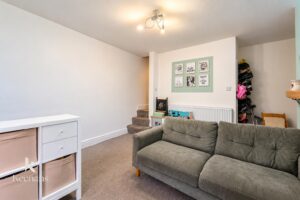
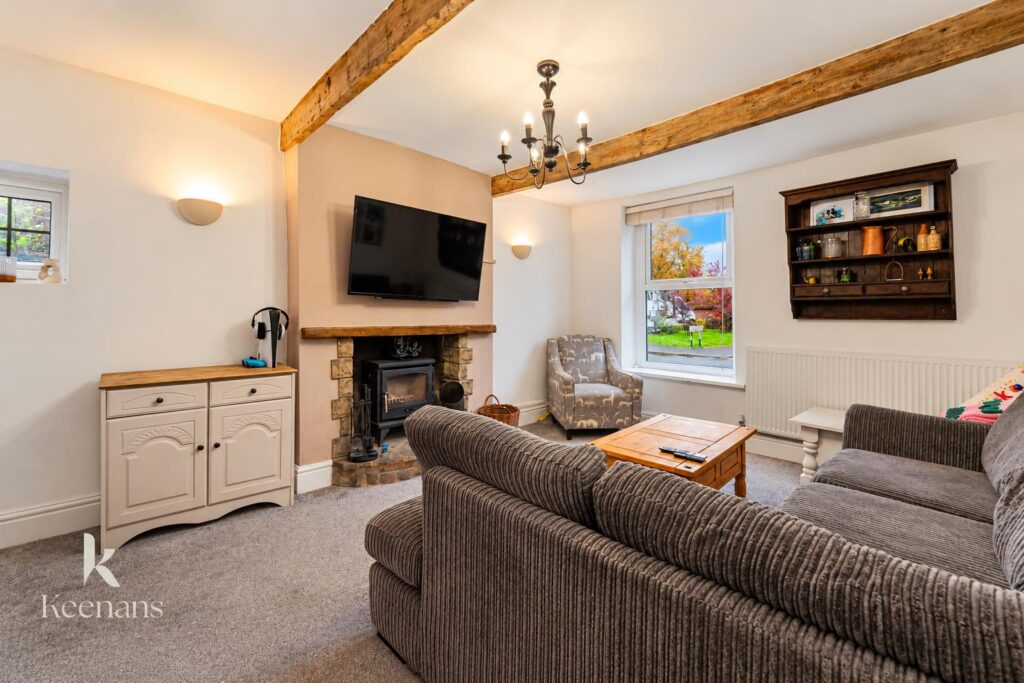
5.08m x 3.68m(16'8 x 12'1)
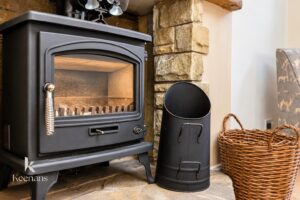
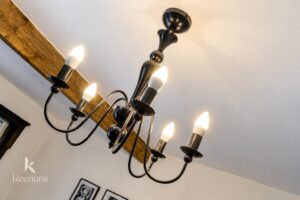
UPVC double glazed window, central heating radiator, cast iron log burning stove, stone hearth, wooden mantel, Yorkshire stone surround, feature wall light, wooden beams
3.96m x 1.73m(13' x 5'8)
Doors to four bedrooms and bathroom.
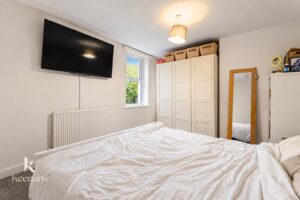
3.96m x 3.20m(13' x 10'6)
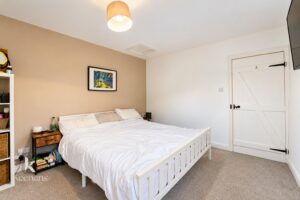
UPVC Double Glazed Window, central heating radiator
4.17m x 2.44m(13'8 x 8')
UPVC double glazed window, central heating radiator
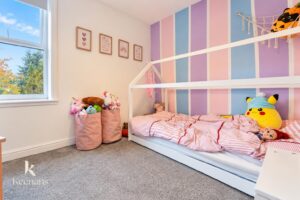
3.10m x 3.71m(10'2 x 12'2)
UPVC double glazed window, central heating radiator
2.84m x 2.74m(9'4 x 9')
UPVC double glazed window, central heating radiator
2.69m x 2.46m(8'10 x 8'1)
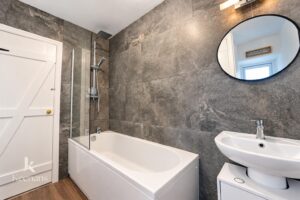
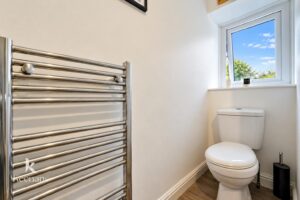
UPVC double glazed window, traditional towel rail radiator, dual flush WC, pedestal wash basin, mixer tap, panel bath, mixer tap, direct feed rainfall shower with rinse head, partially tiled elevations, feature wall light, lino flooring
Garden
75 Bank St, Rawtenstall, Rossendale, BB4 7QN.