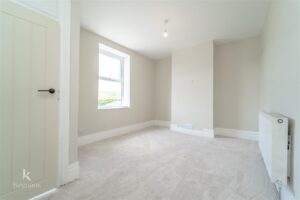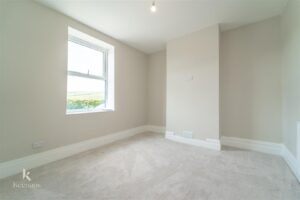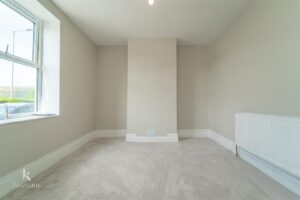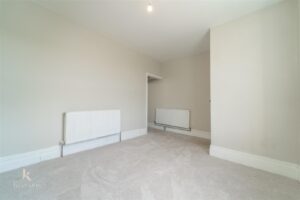


NEWLY RENOVATED TWO BEDROOM HOME
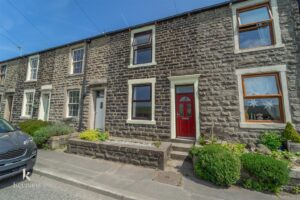
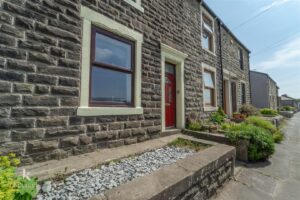
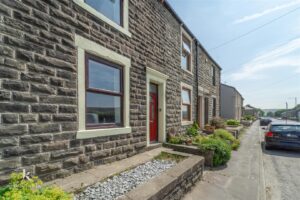
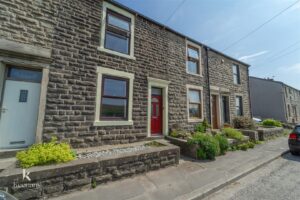
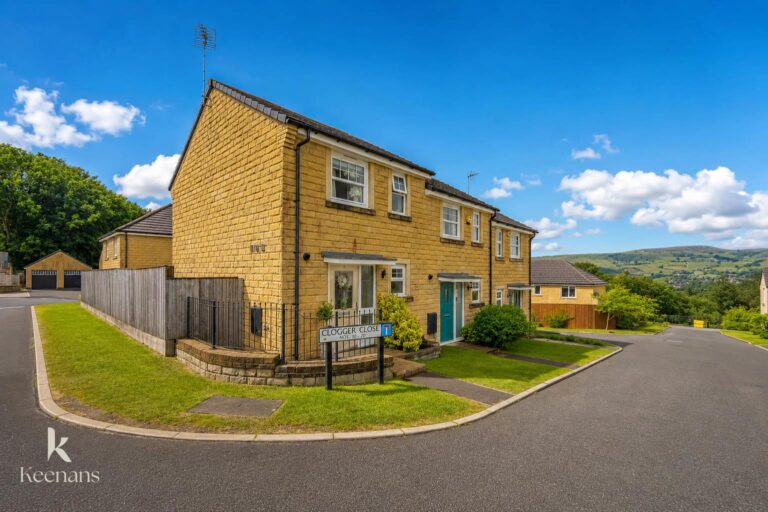
Situated in the popular Loveclough area of Rossendale, this beautifully renovated mid-terrace home on Burnley Road is an excellent opportunity for first-time buyers…
NEWLY RENOVATED TWO BEDROOM HOME
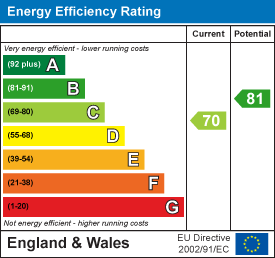
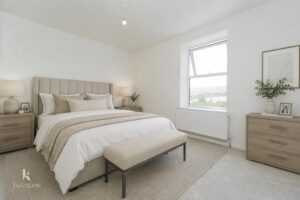
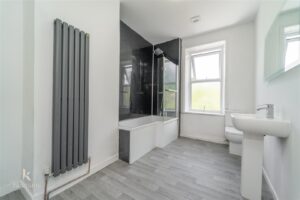
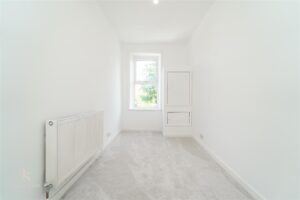
Situated in the popular Loveclough area of Rossendale, this beautifully renovated mid-terrace home on Burnley Road is an excellent opportunity for first-time buyers or professional couples looking for a stylish home. Boasting two well-proportioned bedrooms and a modern bathroom, the property is ready to move straight into.
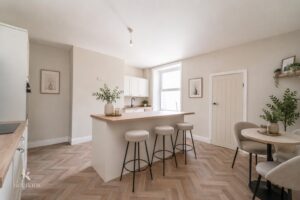
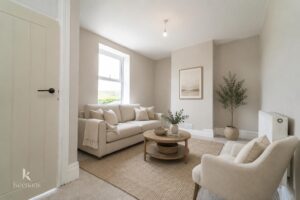
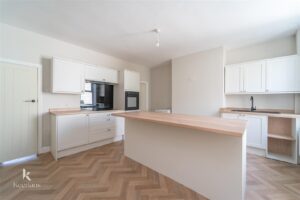
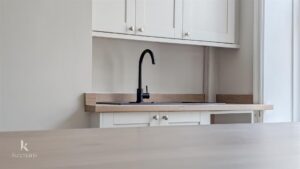
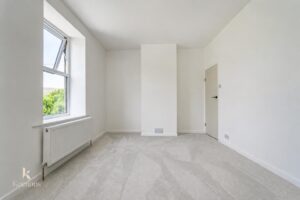
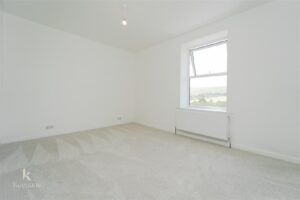
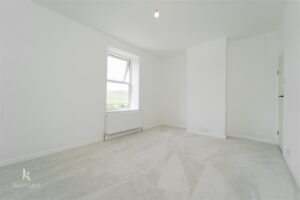
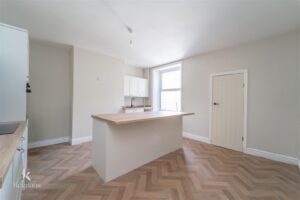
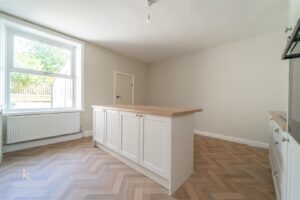
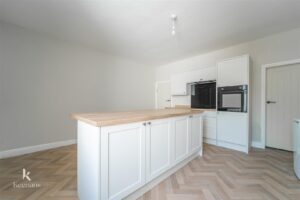
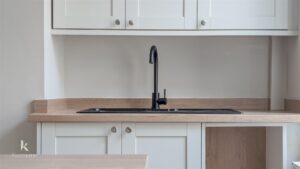
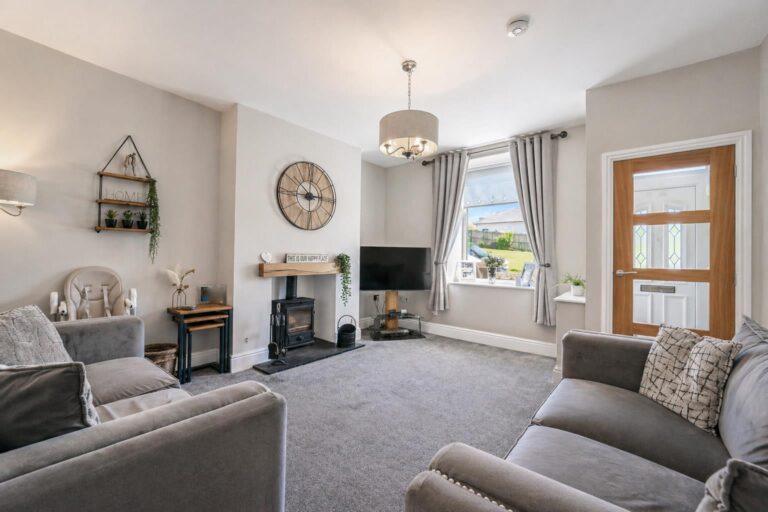
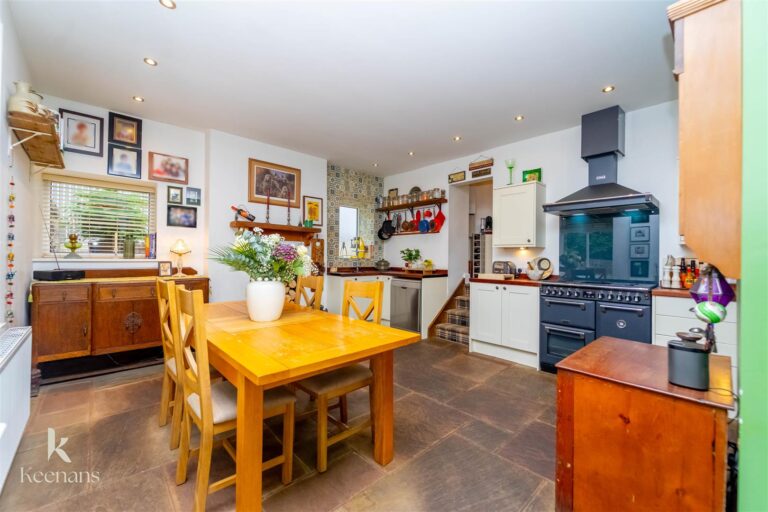
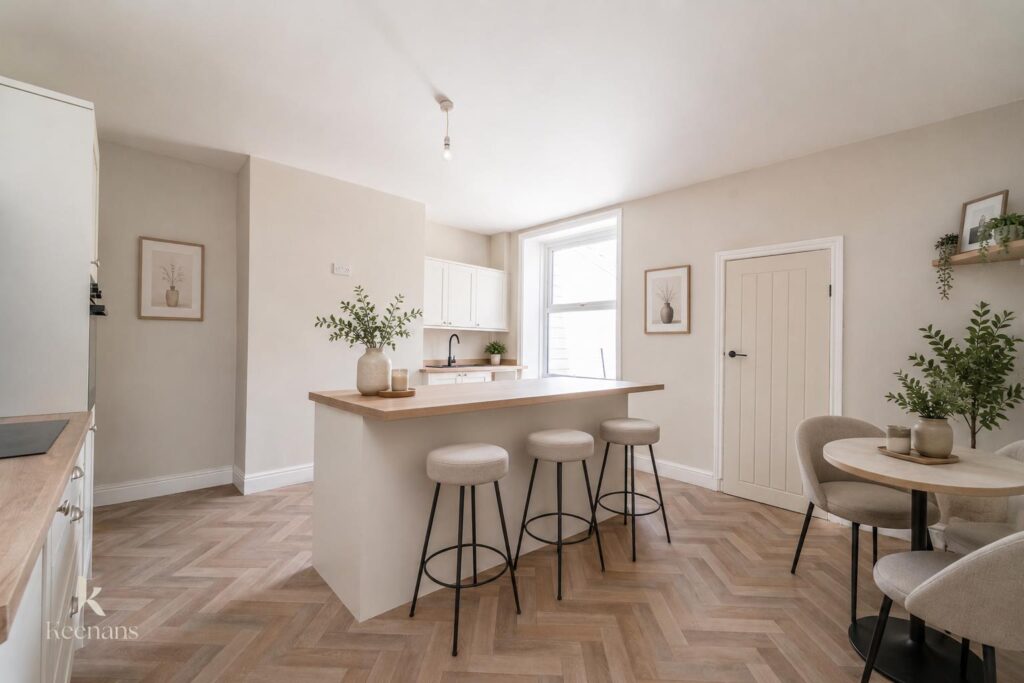
The welcoming reception room offers a warm and inviting living space, while the newly fitted contemporary kitchen has been finished to a high standard, providing both style and practicality. Neutral décor throughout creates the perfect blank canvas to make your own.
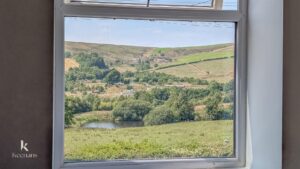
Ideally located with easy access to Burnley and Rawtenstall, this home is perfect for commuters and is close to a range of local amenities.
For the latest upcoming properties, make sure you are following our Instagram @keenans.ea and Facebook @keenansestateagents.
Some images have been digitally staged using AI to illustrate the potential layout and appearance of the property.
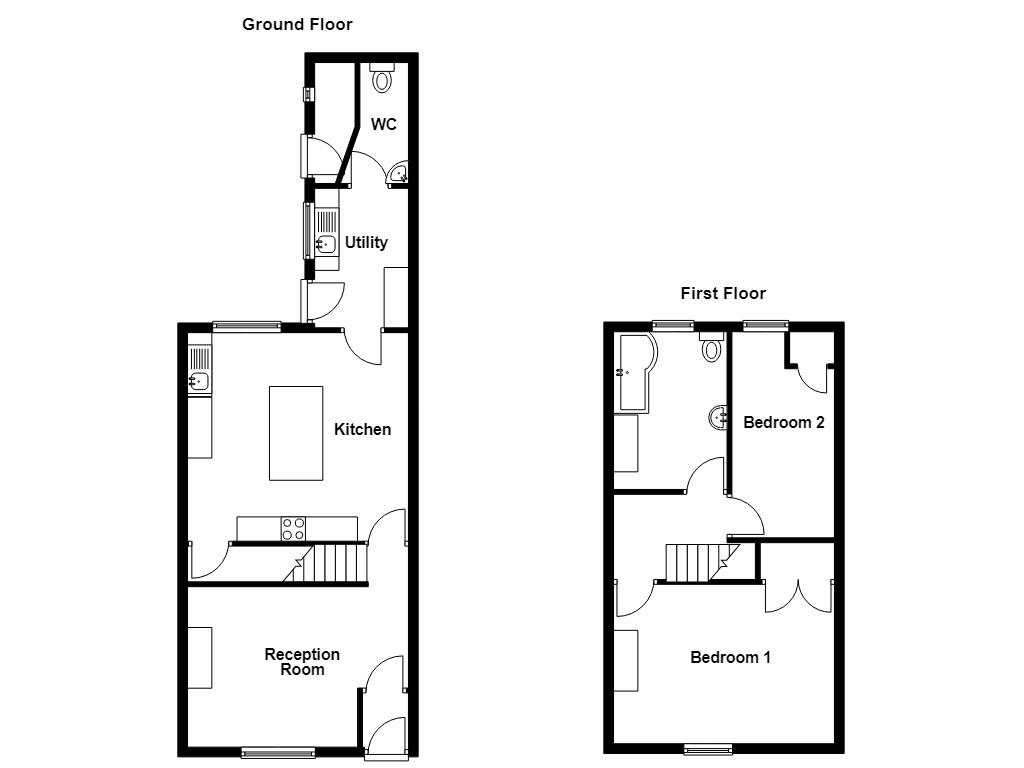
Composite double glazed door to entrance vestibule.
1.22m x 1.04m(4 x 3'5)
Door to reception room.
4.55m x 3.30m(14'11 x 10'10)
UPVC double glazed window, two central heating radiators, stairs to first floor, door to kitchen.
4.52m x 4.29m(14'10 x 14'1)
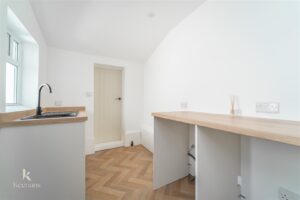
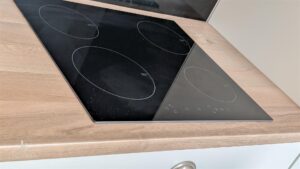
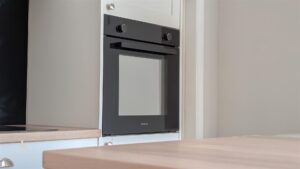
UPVC double glazed window, central heating radiator, panelled wall and base units with laminate surfaces, island and breakfast bar, integrated oven in a high rise unit, four ring induction hob, extractor hood, glass splashback, composite sink and drainer with mixer tap, space for fridge freezer, wood effect flooring, doors to understairs storage and utility room.
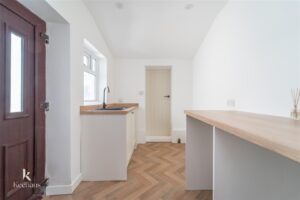
2.87m x 1.93m(9'5 x 6'4)
UPVC double glazed window, base units with laminate surfaces, composite sink and drainer with mixer tap, plumbing for washing machine and dryer, wood effect flooring, UPVC double glazed frosted door to rear, door to WC.
2.49m x 1.37m(8'2 x 4'6)
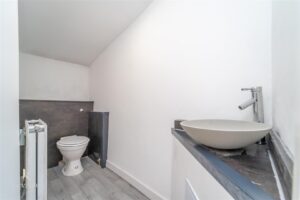
Central heating radiator, two piece suite comprising of a dual flush WC and a vanity top wash basin with mixer tap, vinyl flooring.
2.34m x 1.75m(7'8 x 5'9)
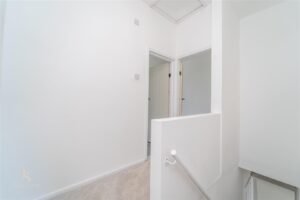
Loft access. doors to two bedrooms and a bathroom.
4.55m x 3.28m(14'11 x 10'9)
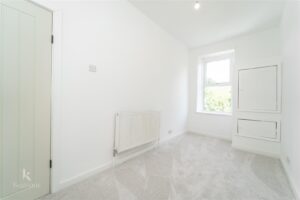
UPVC double glazed window, central heating radiator, fitted above stairs storage.
4.24m x 2.03m(13'11 x 6'8)
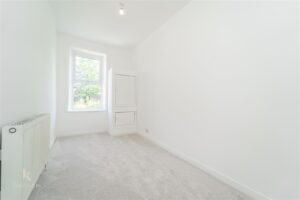
UPVC double glazed window, central heating radiator, enclosed boiler.
3.33m x 2.36m(10'11 x 7'9)
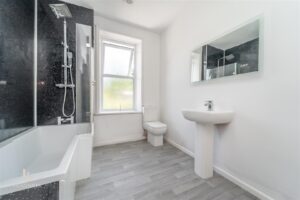
UPVC double glazed frosted window, central heating radiator, three piece suite comprising of a dual flush WC, a pedestal wash basin with mixer tap and a panelled bath with mixer tap and an overhead direct feed rainfall shower and rinse head, partial PVC panel elevations, vinyl flooring, illuminated mirror.
Slate chippings, bedding areas, path.
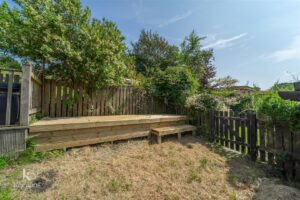
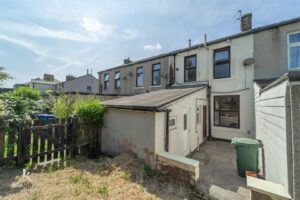
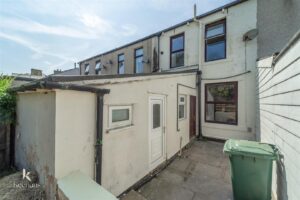
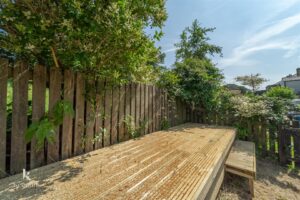
Enclosed yard, decking area, door to storage, laid to lawn garden.
75 Bank St, Rawtenstall, Rossendale, BB4 7QN.