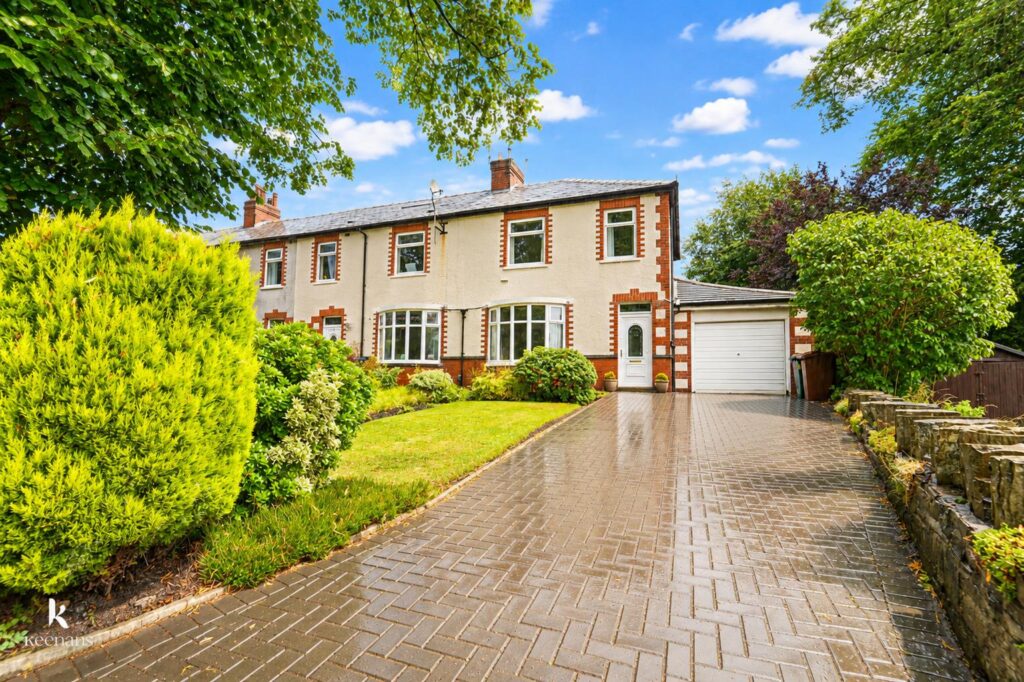


THREE BEDROOM SEMI DETACHED PROPERTY IN A SOUGHT AFTER LOCATION
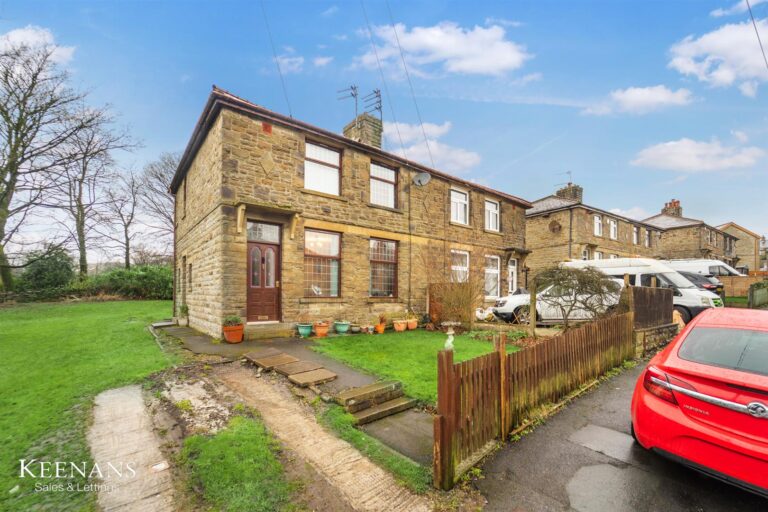
Welcome to Burnley Road in the charming area of Rossendale, this delightful three-bedroom semi-detached house presents an excellent…
THREE BEDROOM SEMI DETACHED PROPERTY IN A SOUGHT AFTER LOCATION
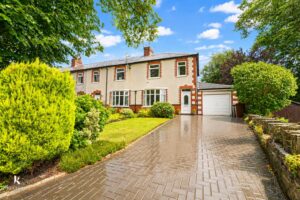
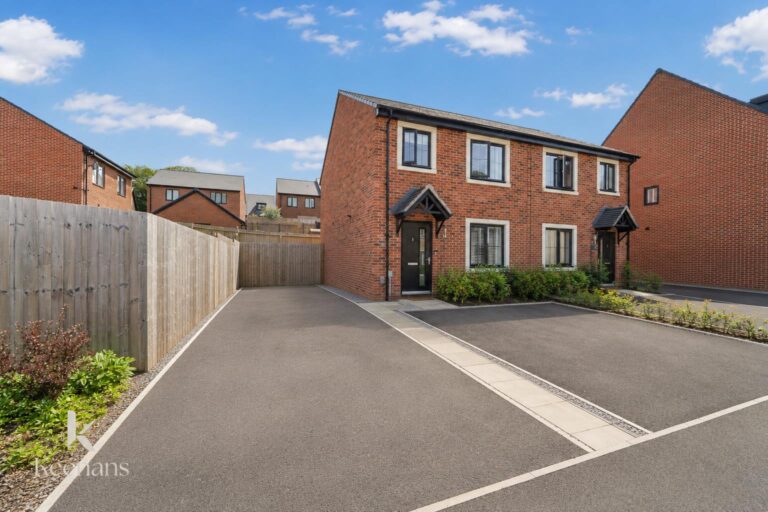
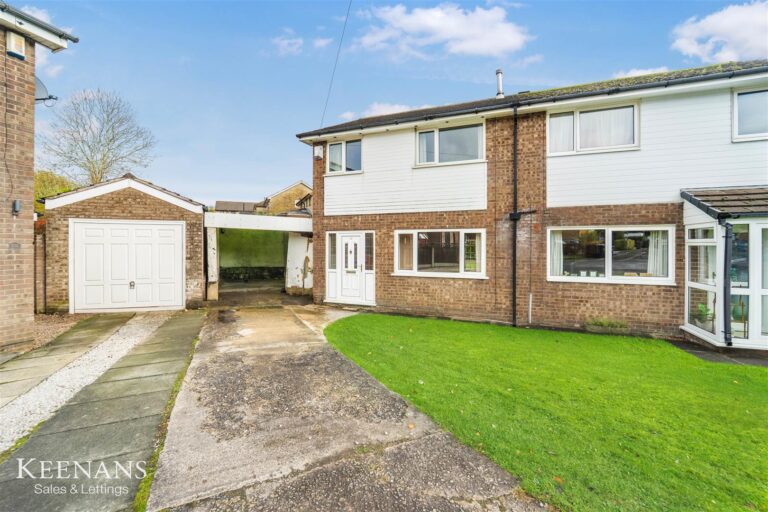
Welcome to Burnley Road in the charming area of Rossendale, this delightful three-bedroom semi-detached house presents an excellent opportunity for families seeking a comfortable and spacious home. The property boasts a large driveway, providing ample space for multiple vehicles, along with the convenience of an integral garage.
Upon entering, you will find two bright living areas that offer a warm and inviting atmosphere, perfect for both relaxation and entertaining. The separate kitchen is well-equipped, making it an ideal space for culinary enthusiasts. Additionally, a utility room enhances the practicality of the home, ensuring that daily chores are easily managed.
The first floor features three generously sized bedrooms, providing plenty of room for family members or guests. A well-appointed bathroom completes this level, ensuring that all essential amenities are readily available.
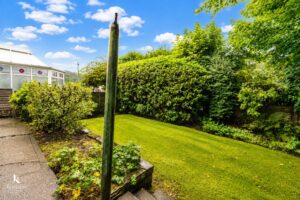
This property is bursting with potential, allowing you to personalise it to your taste and style. The lovely garden offers a serene outdoor space, perfect for children to play or for hosting summer gatherings.
Situated in a sought-after location in Rossendale, this home is close to local amenities, schools, and parks, making it an ideal choice for families. With its combination of space, comfort, and potential, this house is truly a wonderful family home waiting to be cherished.
UPVC part frosted door to hall.
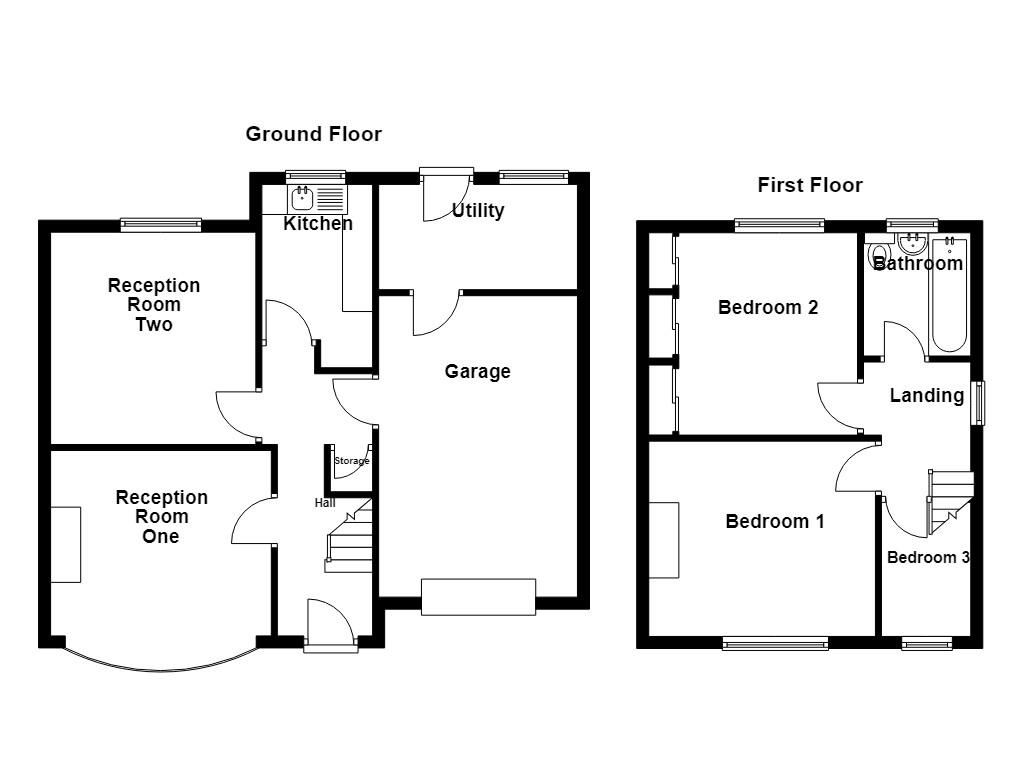
4.83m x 1.83m(15'10 x 6')
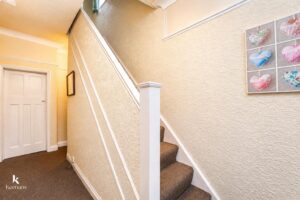
Central heating radiator, smoke alarm, coving, picture rail, doors to two reception rooms, kitchen, garage, under stairs storage and stairs to first floor.
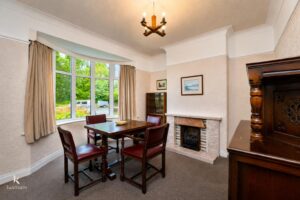
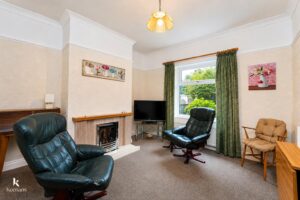
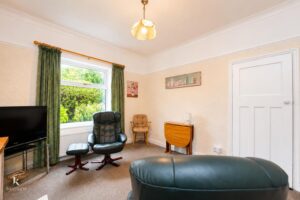
3.91m x 3.23m(12'10 x 10'7)
UPVC double glazed bow window, central heating radiator, coving, coal gas fire with tiled surround and hearth, picture rail.
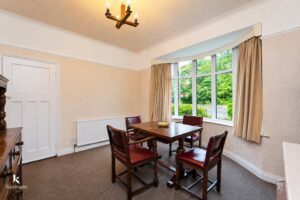
3.53m x 3.53m(11'7 x 11'7)
UPVC double glazed window, central heating radiator, coal gas fire with tile surround, coving and picture rail.
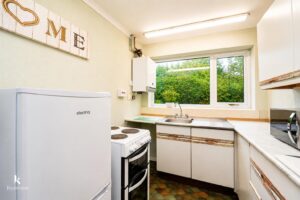
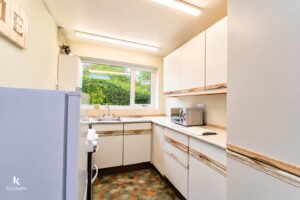
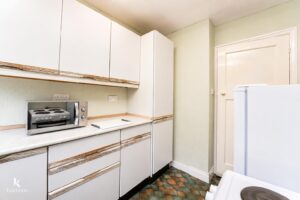
3.10m x 2.08m(10'2 x 6'10)
UPVC double glazed window, wall and base units, laminate work top, stainless steel sink and drainer with mixer tap, space for freestanding oven and fridge freezer, access to Baxi boiler and tiled effect flooring.
5.13m x 3.51m(16'10 x 11'6)
UPVC frosted window, storage, part wood elevation and hardwood door to utility.
3.28m x 1.55m(10'9 x 5'1)
UPVC double glazed window, plumbed for washing machine and UPVC double glazed door to rear.
2.41m x 1.85m(7'11 x 6'1)
UPVC double glazed window, smoke alarm, loft hatch, doors to three bedrooms and bathroom.
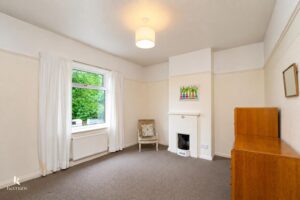
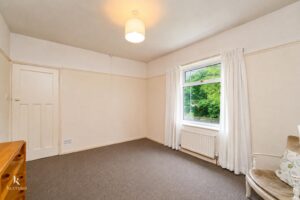
3.99m x 3.28m(13'1 x 10'9)
UPVC double glazed window, central heating radiator, fire place and picture rail.
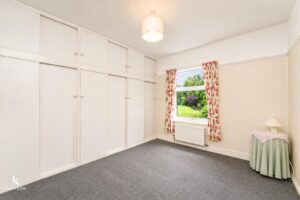
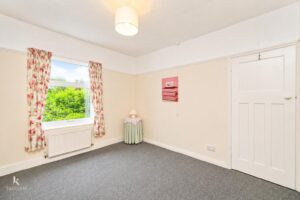
3.61m x 3.48m(11'10 x 11'5)
UPVC double glazed window, central heating radiator, picture rail and fitted wardrobe.
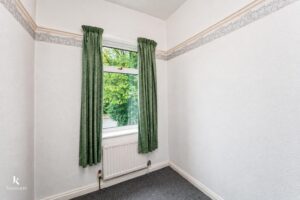
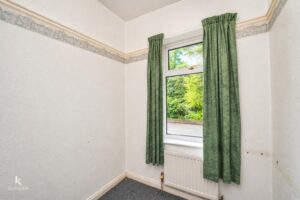
2.24m x 1.80m(7'4 x 5'11)
UPVC double glazed window, central heating radiator and picture rail.
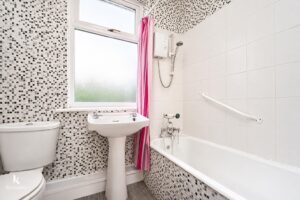
2.11m x 2.01m(6'11 x 6'7)
UPVC frosted window, central heating radiator, dual flush WC, pedestal wash basin, tiled panel bath with mixer tap and rinse head, overhead electric feed shower, storage, tiled elevation and wood effect flooring.
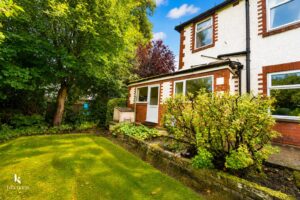
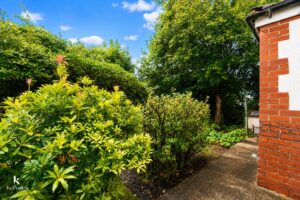
Enclosed laid to lawn garden with bedding areas and shrubbery.
Block paved drive with access to garage, laid to lawn garden with bedding areas, shrubbery and trees.
75 Bank St, Rawtenstall, Rossendale, BB4 7QN.