

A BEAUTIFUL FOUR-BEDROOM DETACHED FAMILY HOME
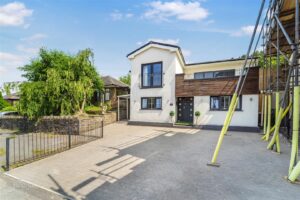
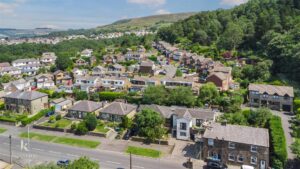
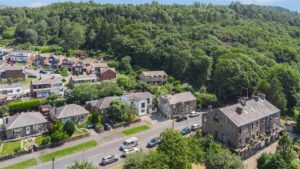
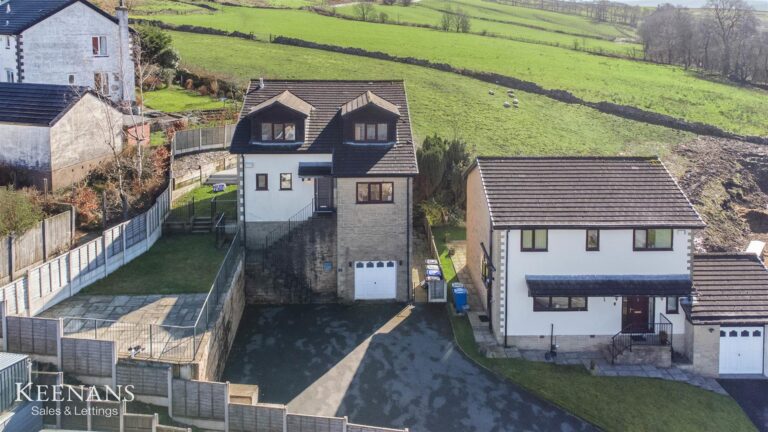
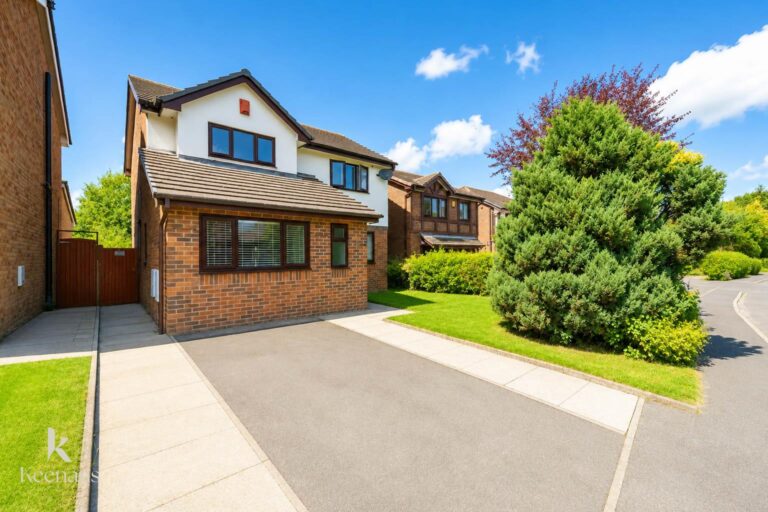
Situated on Bury Road in the popular town of Rawtenstall, this stunning detached family home offers spacious and versatile accommodation with a…
A BEAUTIFUL FOUR-BEDROOM DETACHED FAMILY HOME
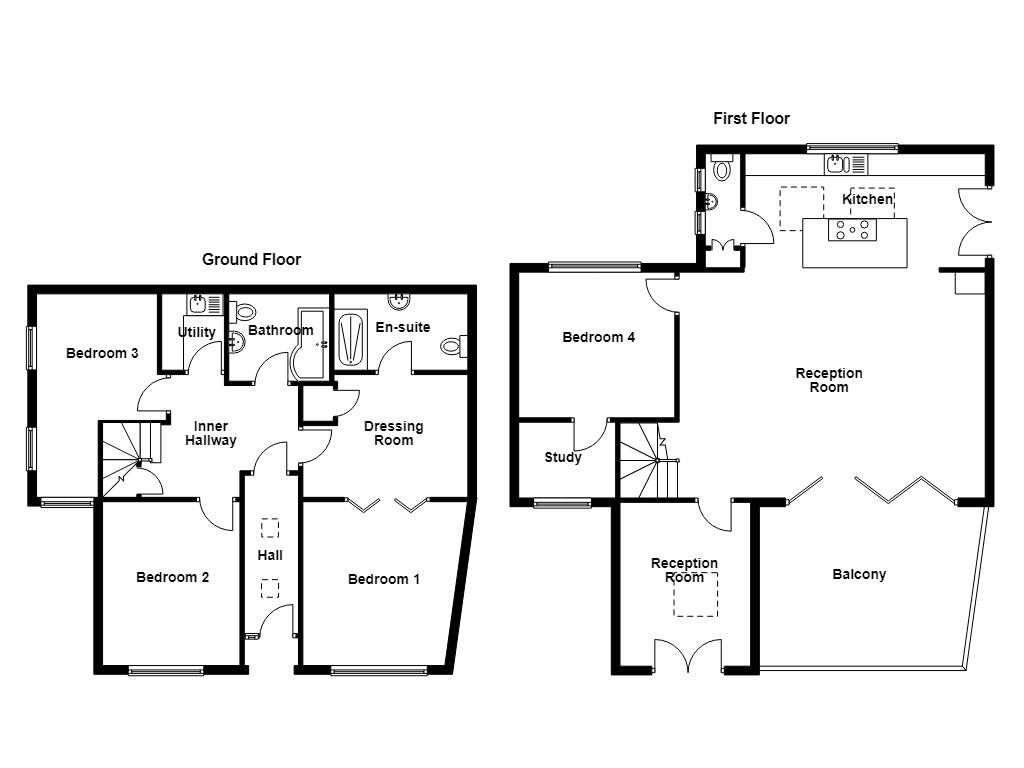
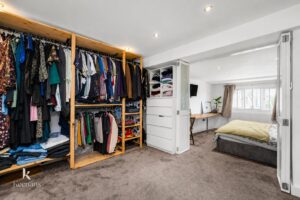
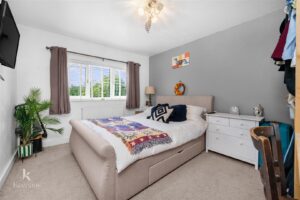
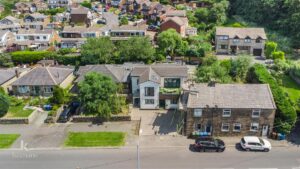
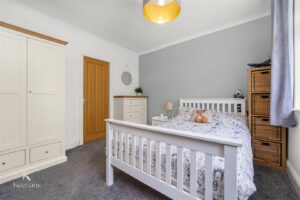
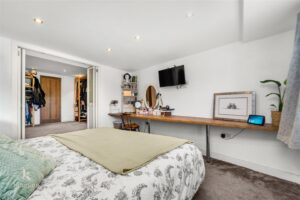
Situated on Bury Road in the popular town of Rawtenstall, this stunning detached family home offers spacious and versatile accommodation with a unique “upside down” layout. The ground floor comprises three generous bedrooms, including the main bedroom with an en suite and dressing room, creating the perfect private retreat.
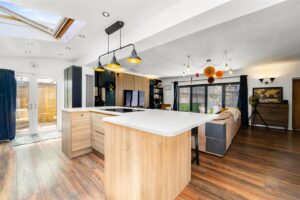
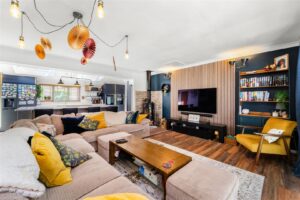
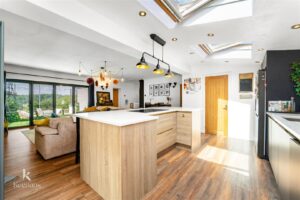
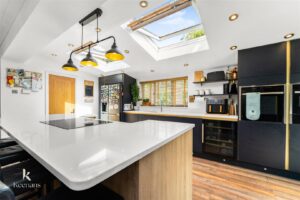
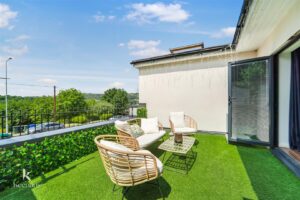
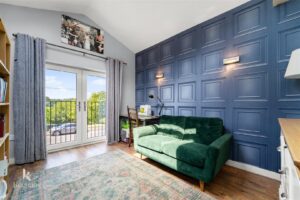
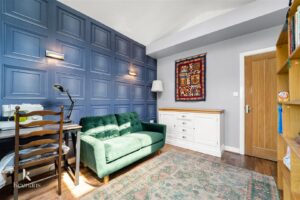
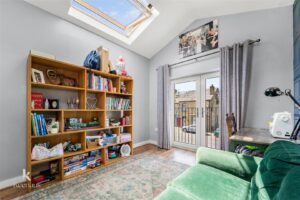
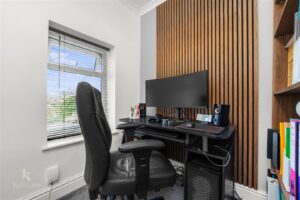
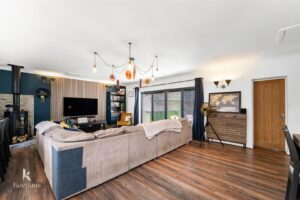
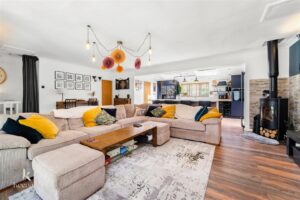
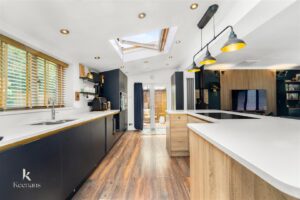
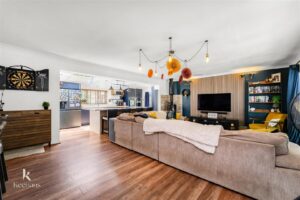
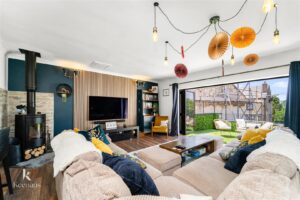
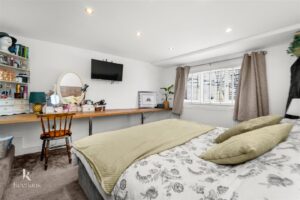
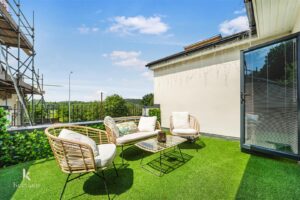
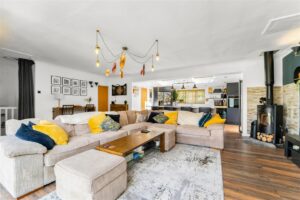
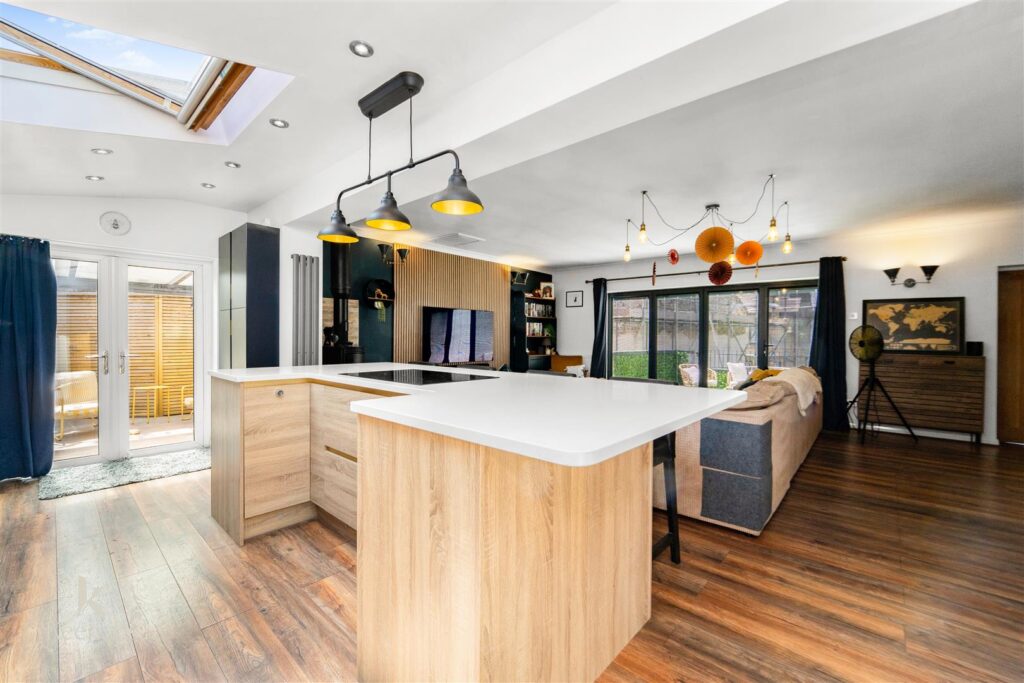
The first floor is home to a superb open plan living room and contemporary fitted kitchen, designed for modern family living and entertaining. An additional sitting room provides extra living space, while the balcony is ideal for enjoying the surrounding views. A fourth bedroom with a study area offers flexibility for guests, older children or those working from home.
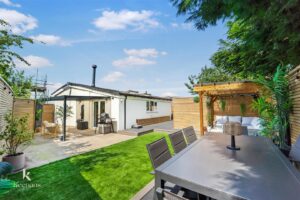
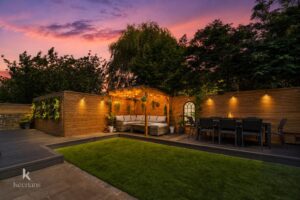
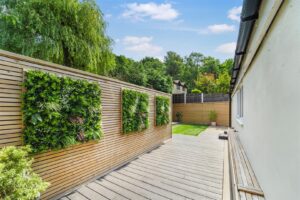
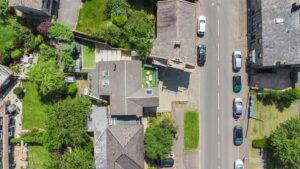
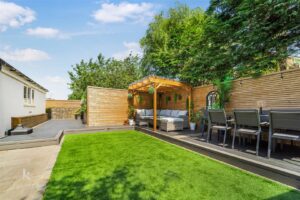
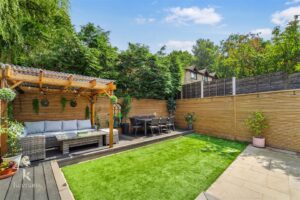
Externally, the property benefits from a private rear garden and off-road parking. Ideally located close to local amenities, this exceptional home is perfect for growing families looking for generous living space in a sought-after Rawtenstall location.
For the latest upcoming properties, make sure you are following our Instagram @keenans.ea and Facebook @keenansestateagents.
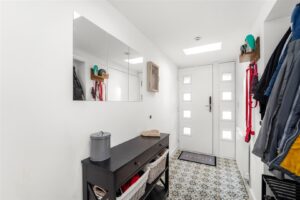
Composite double glazed frosted door to hall.
3.63m x 1.24m(11'11 x 4'1)
composite double glazed frosted window, two ceiling windows, central heating radiator, spotlights, tiled flooring, door to inner hall.
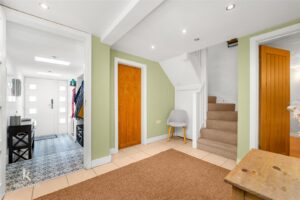
4.50m x 2.82m(14'9 x 9'3)
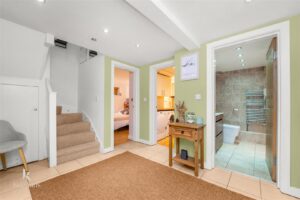
Central heating radiator, spotlights, tiled flooring, doors to three bedrooms, bathroom, utility room and understairs storage.
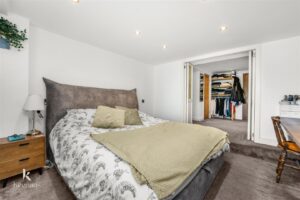
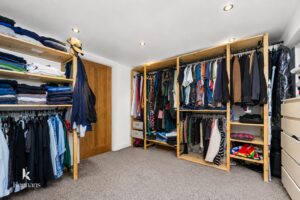
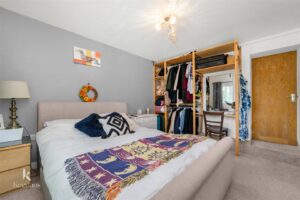
3.78m x 2.84m(12'5 x 9'4)
Spotlights, door to ensuite, door to storage and double doors leading to bedroom one.
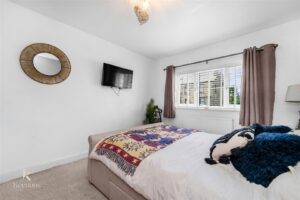
3.76m x 3.73m(12'4 x 12'3)
UPVC double glazed window, central heating radiator, spotlights.
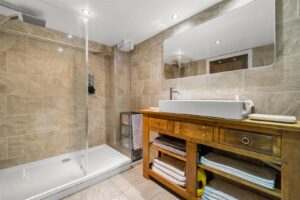
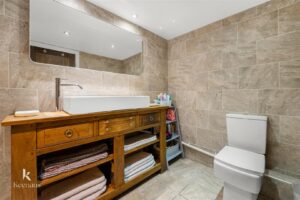
3.07m x 1.75m(10'1 x 5'9)
Chrome heated towel rail, three piece suite comprising of a dual flush WC, vanity top wash basin with mixer tap and a walk-in direct feed rainfall shower with rinse head, extractor fan, spotlights, tiled elevations and tiled flooring.
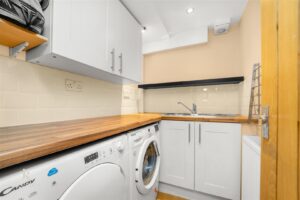
1.85m x 1.45m(6'1 x 4'9)
Central heating radiator, panelled wall and base units with laminate surfaces, stainless steel sink and drainer with mixer tap, plumbing for washing machine and dryer, spotlights, wood effect flooring, tiled splashback.
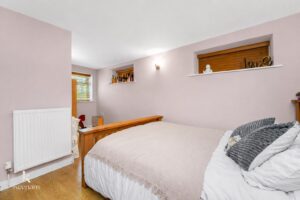
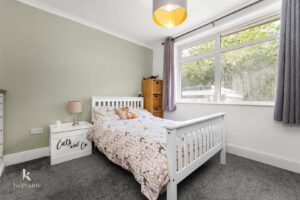
3.73m x 3.02m(12'3 x 9'11)
UPVC double glazed window, central heating radiator.
4.93m x 2.77m(16'2 x 9'1)
Three UPVC double glazed windows, central heating radiator, wood effect flooring.
2.34m x 2.03m(7'8 x 6'8)
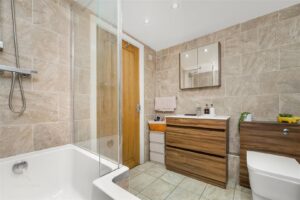
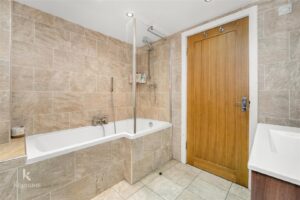
Chrome heated towel rail, three piece suite comprising of a dual flush WC, a vanity top wash basin with mixer tap and a P shaped bath with mixer tap and rinse head with an overhead direct feed shower, extractor fan, spotlights, tiled elevations, tiled flooring.
Stairs lead into open plan reception room and kitchen.
7.04m x 5.18m(23'1 x 17)
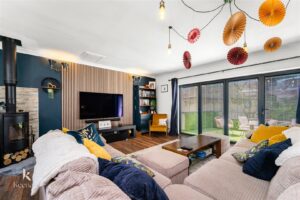
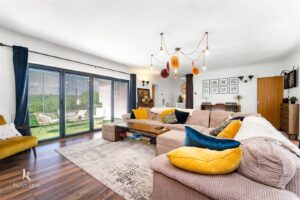
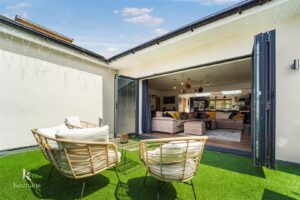
Bifold double doors to balcony, two central heating radiators, log burner, partial acoustic wood panel elevations, four feature wall lights, wood effect flooring, open to kitchen, doors to reception room two, bedroom four.
5.51m x 2.62m(18'1 x 8'7)
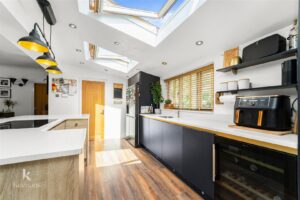
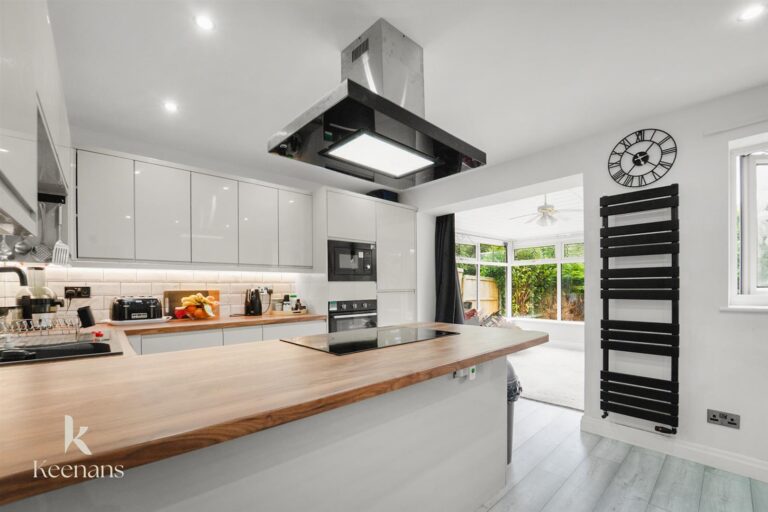
UPVC double glazed window, two Velux windows, central heating radiator, wall and base units, island and breakfast bar, double oven and warm drawer in a high rise unit, induction hob, inset stainless steel sink with integrated drainer ridges with Quooker mixer tap, wine fridge, integrated dishwasher, space for American fridge freezer, spotlights, wood effect flooring, door to WC and UPVC double glazed French doors to rear.
2.16m x 0.81m(7'1 x 2'8)
Two UPVC double glazed windows, two piece suite comprising of a dual flush WC and a vanity top wash basin with mixer tap, wood effect flooring, spotlights, enclosed boiler.
3.71m x 3.00m(12'2 x 9'10)
Velux window, central heating radiator, wood effect flooring, UPVC double glazed French doors to Juliet balcony.
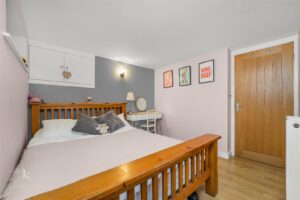
3.58m x 3.28m(11'9 x 10'9)
UPVC double glazed window, central heating radiator, door leading to study/dressing room.
1.96m x 1.91m(6'5 x 6'3)
UPVC double glazed window, central heating radiator.
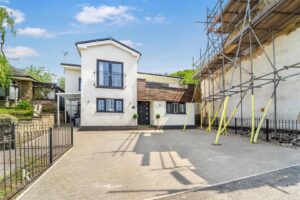
Balcony with artificial grass, off road parking.
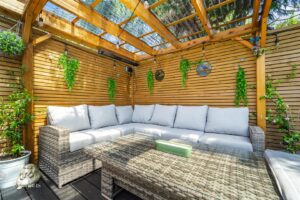
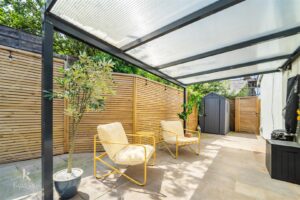
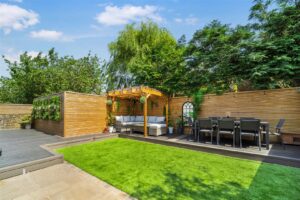
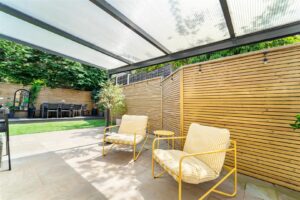
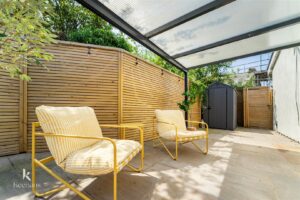
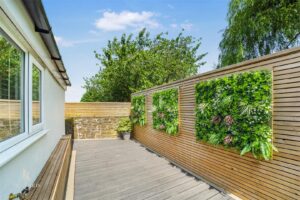
Paved areas, artificial grass, composite decking and a pergola.
75 Bank St, Rawtenstall, Rossendale, BB4 7QN.