

Welcome to this stunning, freshly renovated three-bedroom semi-detached home located on Carden Avenue in the desirable area of Swinton, Manchester. This property boasts a modern and fresh aesthetic throughout, making…
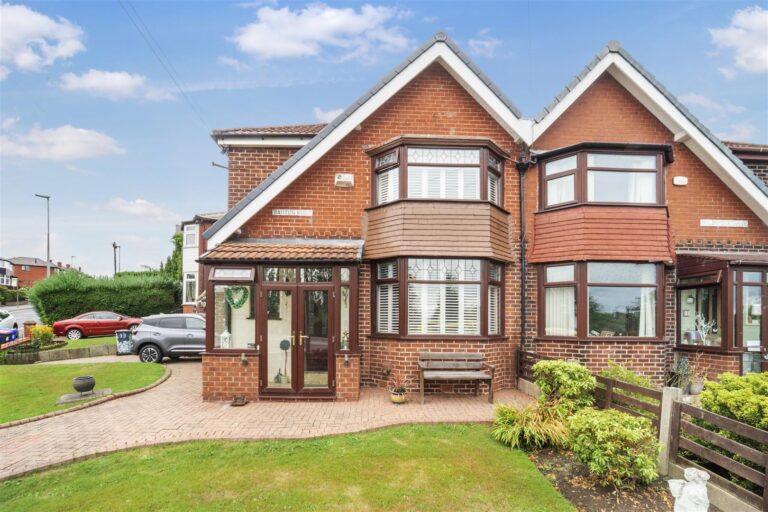
Welcome to this stunning, freshly renovated three-bedroom semi-detached home located on Carden Avenue in the desirable area of Swinton, Manchester. This property boasts a modern and fresh aesthetic throughout, making it an ideal choice for families or professionals seeking a comfortable living space.
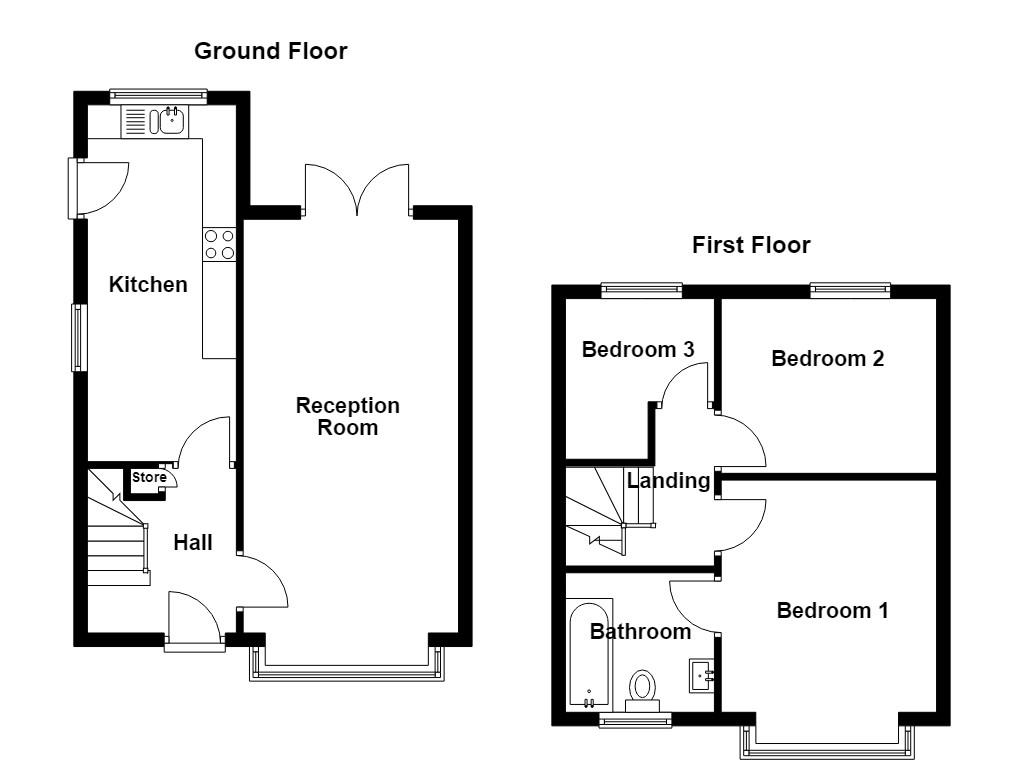
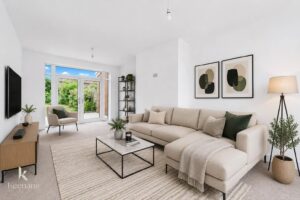
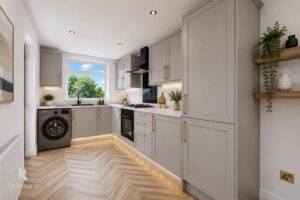
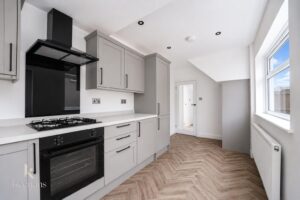
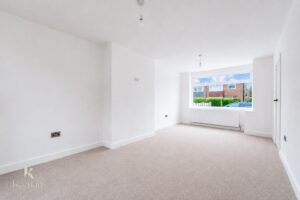
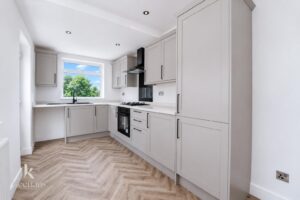
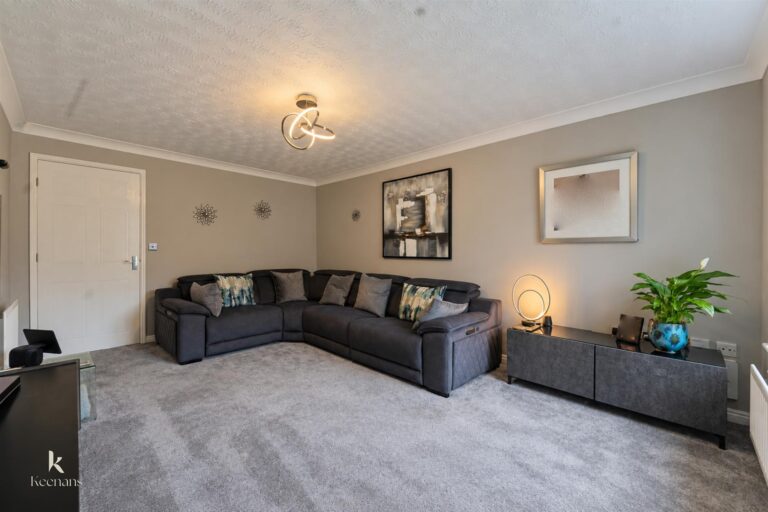
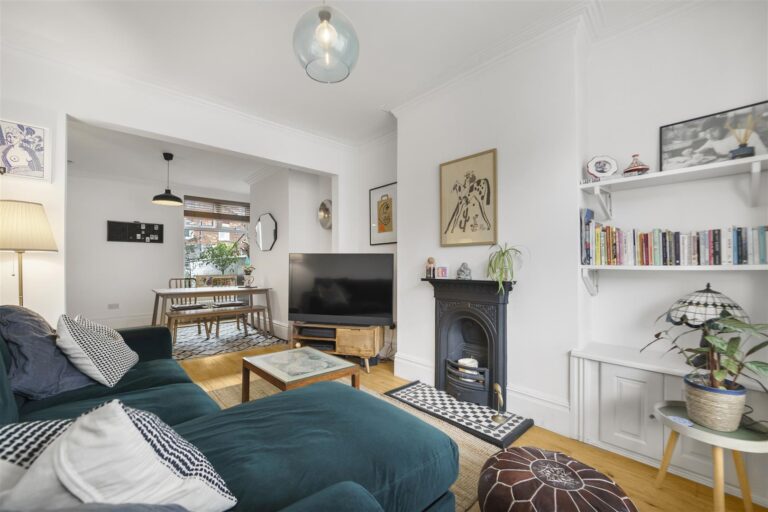
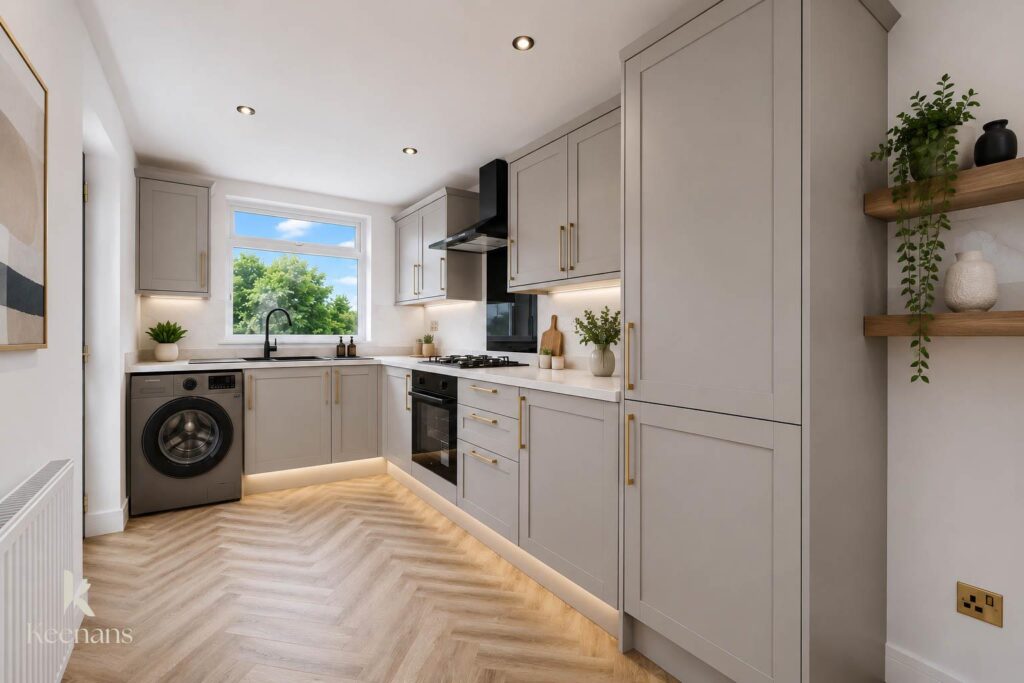
As you enter, you are greeted by a spacious reception room that offers a warm and inviting atmosphere, perfect for relaxing or entertaining guests. The new fitted kitchen is a highlight of the home, featuring contemporary design and ample storage, making it a joy to cook and dine in.
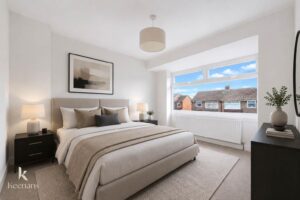
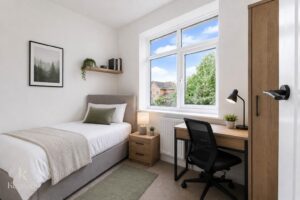
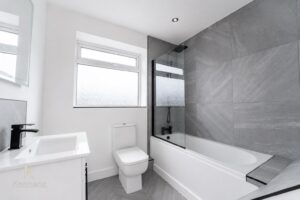
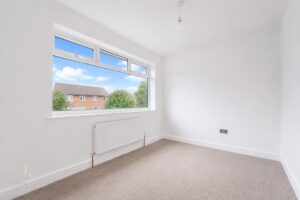
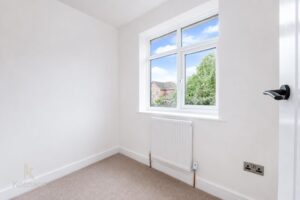
Upstairs, you will find three well-proportioned bedrooms, each designed to provide a peaceful retreat. The newly installed bathroom is stylish and functional, catering to the needs of the household with ease.
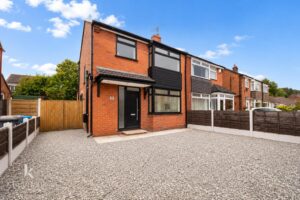
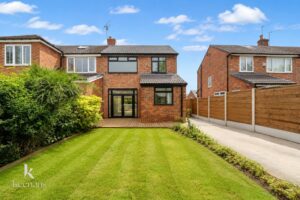
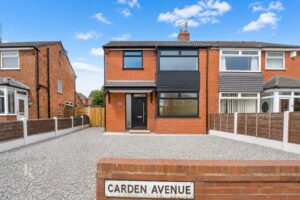
One of the standout features of this property is the private driveway, providing convenient off-road parking for your vehicles. The outdoor space is perfect for enjoying the fresh air or for children to play safely.
This home is not only beautifully presented but also conveniently located, offering easy access to local amenities, schools, and transport links. Whether you are looking to settle down or invest, this property is a fantastic opportunity that should not be missed. Come and experience the charm and comfort of this lovely home on Carden Avenue.
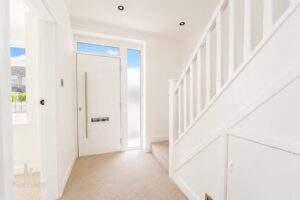
Composite door leading to entrance hall.
2.44m x 2.24m(8 x 7'4)
Doors leading to reception room and kitchen, stairs to first floor.
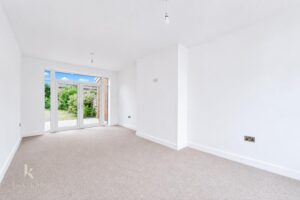
6.35m x 3.30m(20'10 x 10'10)
UPVC double glazed box window, central heating radiator, UPVC French doors to rear.
5.38m x 2.24m(17'8 x 7'4)
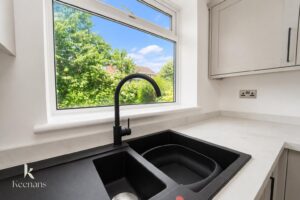
UPVC double glazed window, centra heating radiator, panelled wall and base units, laminate surfaces, one and a half sink with mixer tap and draining board, gas hob burner and integrated electric oven with stainless steel extractor hood, plumbing for washing machine, spotlights, lino flooring, door leading to rear.
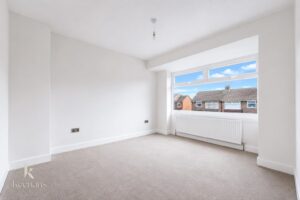
3.84m x 3.23m(12'7 x 10'7)
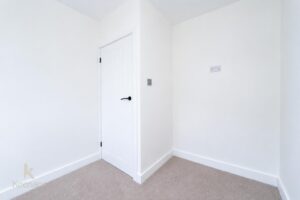
UPVC double glazed window, central heating radiator.
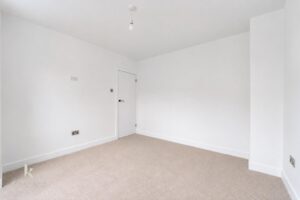
3.20m x 2.41m(10'6 x 7'11)
UPVC double glazed window, central heating radiator.
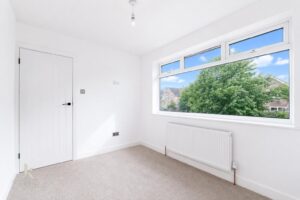
2.41m x 2.24m(7'11 x 7'4)
UPVC double glazed window, central heating radiator.
2.29m x 2.11m(7'6 x 6'11)
UPVC double glazed window, heated towel rail, dual flush WC, vanity top washbasin with mixer tap, panelled bath with mixer tap and direct feed shower, spotlights.
Laid to lawn garden, decking area.
Driveway, stone chippings.
113 Chorley Road, Swinton, Manchester, M27 4AA.