

AN ENVIABLE END TERRACED PROPERTY
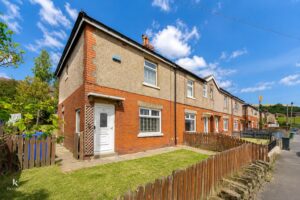
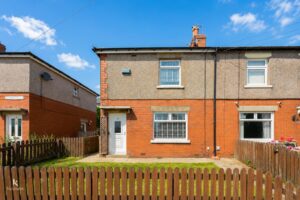
Nestled on Cedar Avenue in the charming town of Haslingden, Rossendale, this exceptional contemporary end terraced house presents a wonderful opportunity for both…
AN ENVIABLE END TERRACED PROPERTY
Nestled on Cedar Avenue in the charming town of Haslingden, Rossendale, this exceptional contemporary end terraced house presents a wonderful opportunity for both first-time buyers and those seeking a new family home. With two generously sized double bedrooms, this property offers ample space for comfortable living.
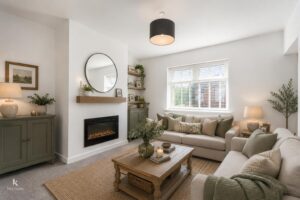
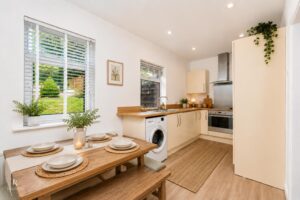
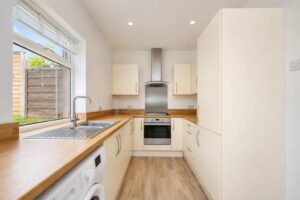
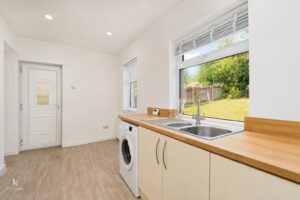
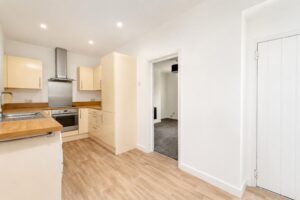
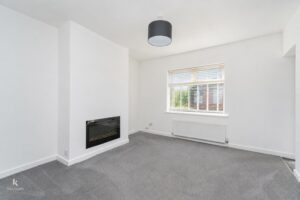
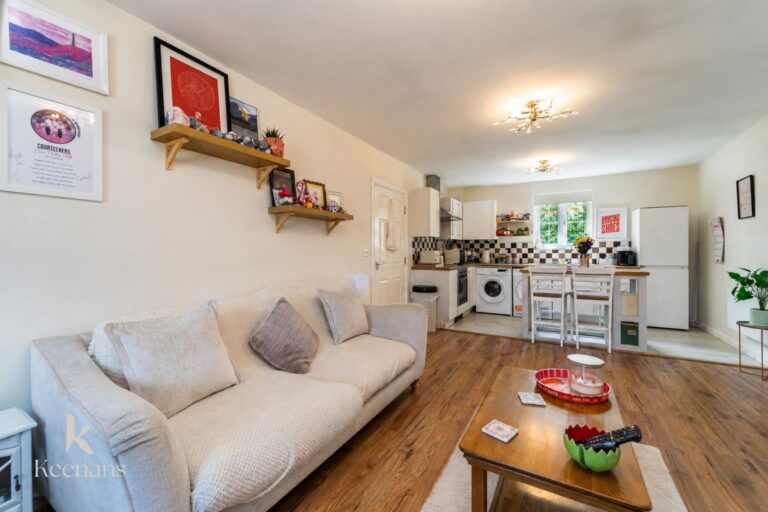
The spacious lounge is perfect for relaxation and entertaining, while the open plan kitchen diner creates a welcoming atmosphere for family meals and gatherings. The layout is designed to maximise light and space, making it an ideal setting for modern living.
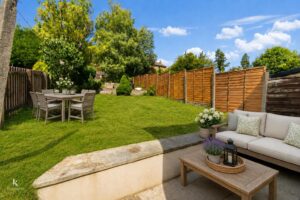
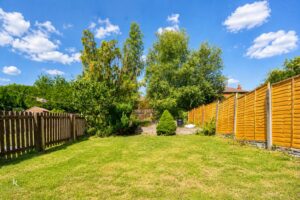
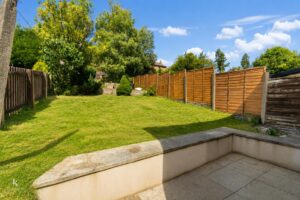
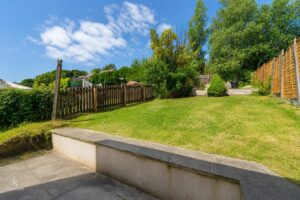
One of the standout features of this property is the enviable gardens located both at the front and rear. These outdoor spaces provide a delightful retreat for gardening enthusiasts or simply a tranquil area to enjoy the fresh air.
This home is a perfect blank canvas, allowing you to personalise it to your taste and style. With no chain delay, you can move in without the hassle of waiting, making it an attractive option for those eager to settle into their new abode.
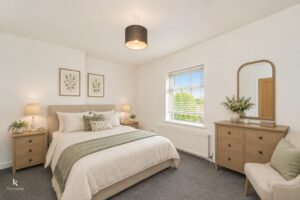
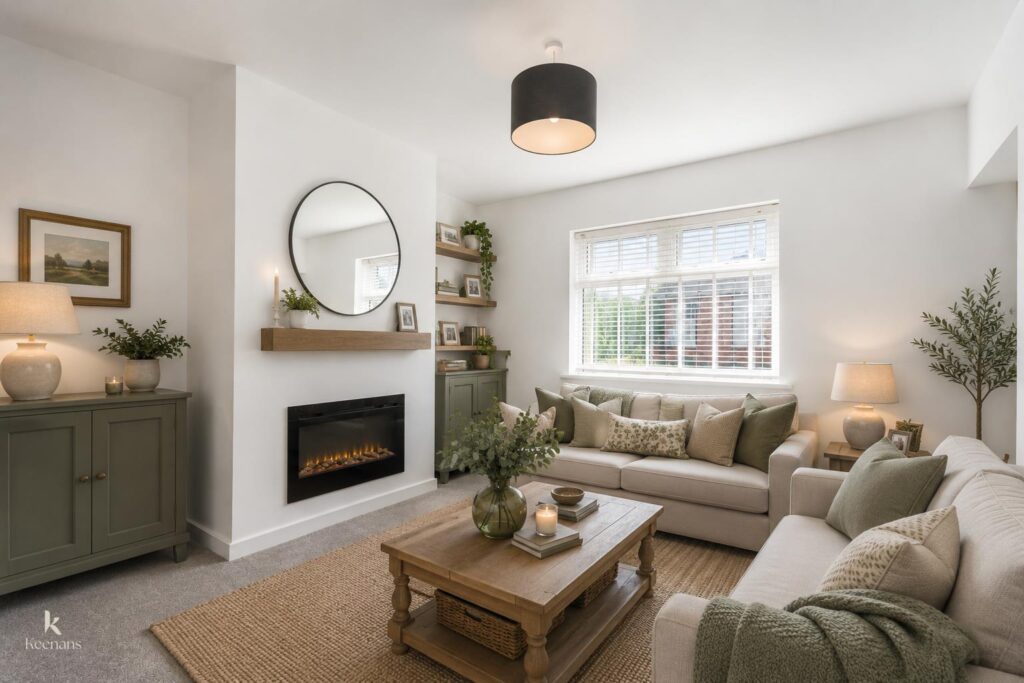
Please note that some images have been artificially staged to showcase the potential of this lovely home. This property is not just a house; it is a place where memories can be made. Do not miss the chance to view this remarkable property and envision the possibilities it holds for you and your family.
For further information or to arrange a viewing please contact our Rossendale branch at your earliest convenience.
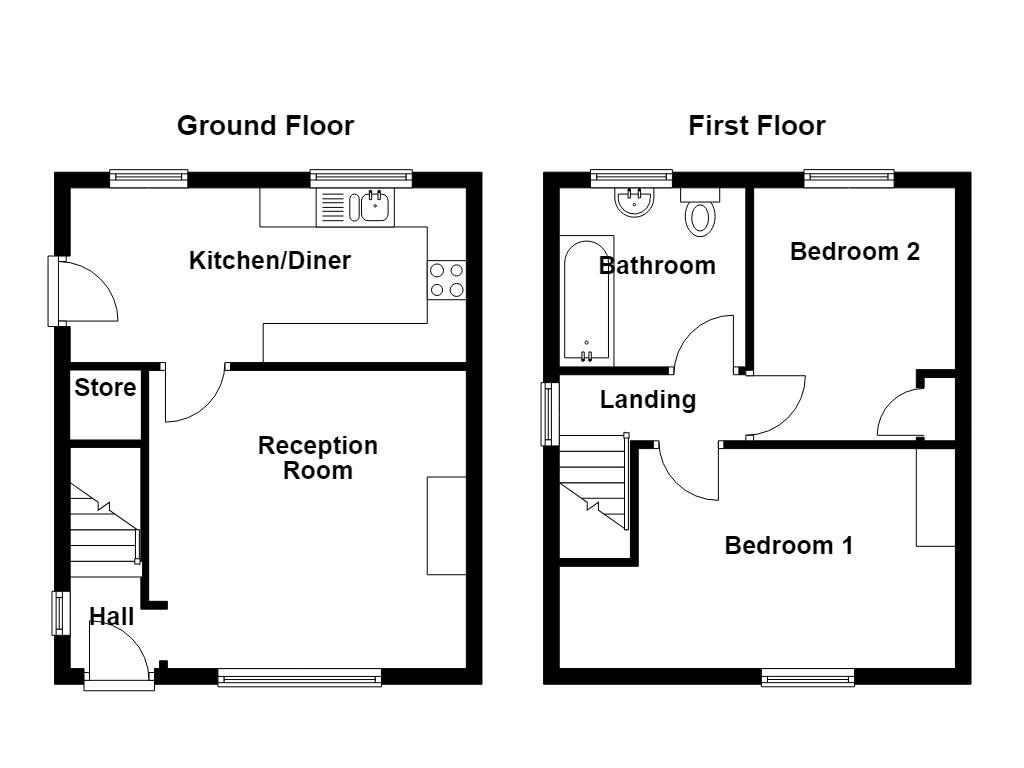
UPVC double glazed frosted door to the hallway.
1.02m x 0.79m(3'4 x 2'7)
UPVC double glazed window, central heating radiator, open to the reception room, staircase to the first floor.
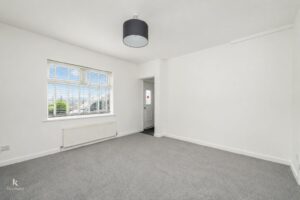
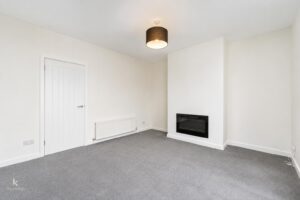
4.06m x 3.81m(13'4 x 12'6)
UPVC double glazed window, central heating radiator, electric living flame fire, television point, door to the kitchen diner.
4.95m x 2.24m(16'3 x 7'4)
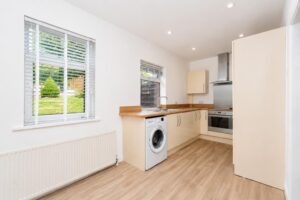
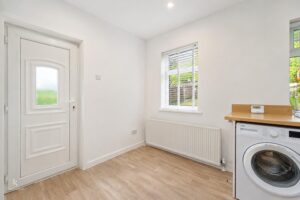
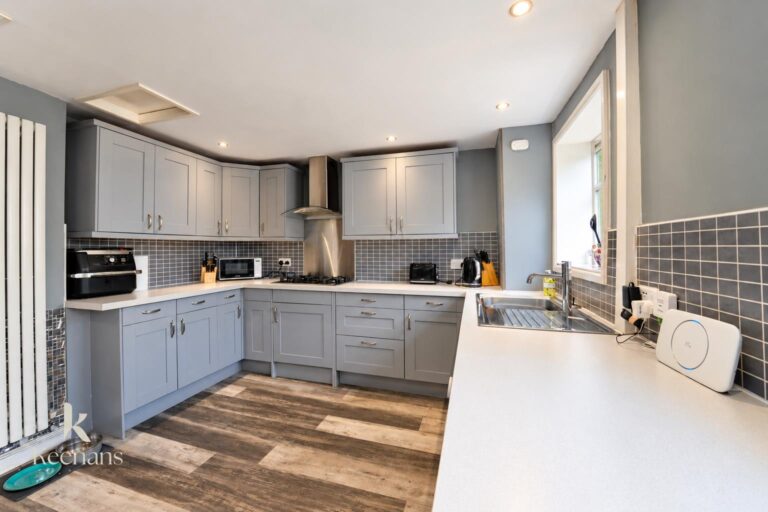
Two UPVC double glazed windows, central heating radiator, spotlights, a range of cream high gloss wall and base units, wood effect surface, stainless steel one and a half sink and drainer with mixer tap, integrated electric oven with a four ring electric hob and extractor hood, integrated fridge freezer, plumbing for a washing machine, under staircase storage cupboard, wood effect Lino flooring, UPVC double glazed frosted door to the rear.
2.34m x 0.94m(7'8 x 3'1)
UPVC double glazed window, loft hatch, doors to two bedrooms and bathroom.
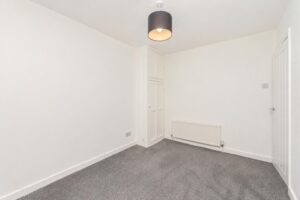
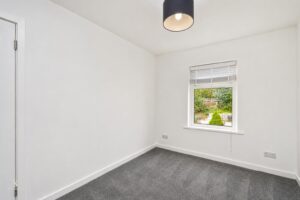
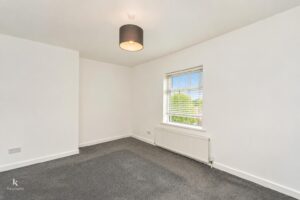
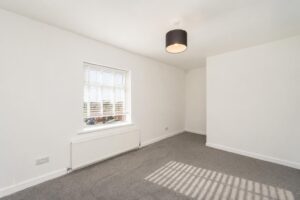
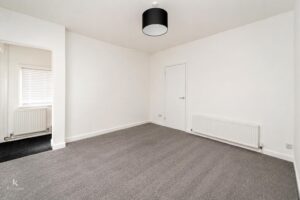
4.95m x 2.82m(16'3 x 9'3)
UPVC double glazed window, central heating radiator.
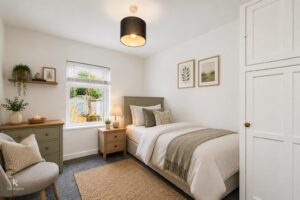
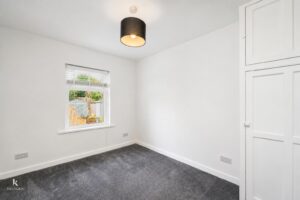
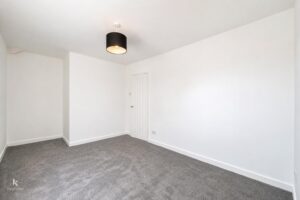
3.35m x 2.57m(11 x 8'5)
UPVC double glazed window, central heating radiator, fitted storage
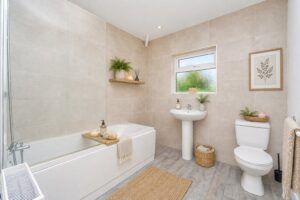
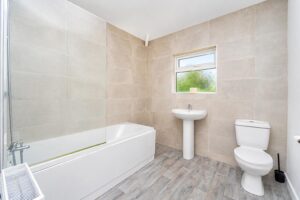
2.34m x 2.29m(7'8 x 7'6)
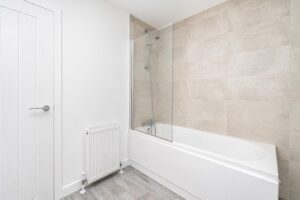
UPVC double glazed frosted window, central heating radiator, a three piece suite comprising of a dual flush WC, pedestal wash basin with mixer tap, panelled bath with mixer tap and rinse head, tiled elevations, wood effect Lino flooring.
Enclosed tiered laid to lawn garden with paving and mature shrubs.
Laid to lawn garden with paving.
75 Bank St, Rawtenstall, Rossendale, BB4 7QN.