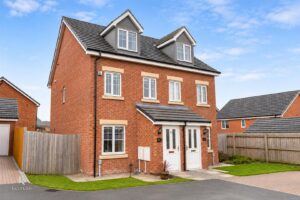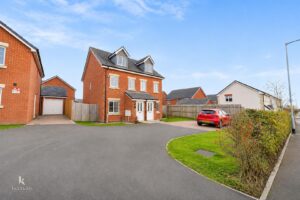



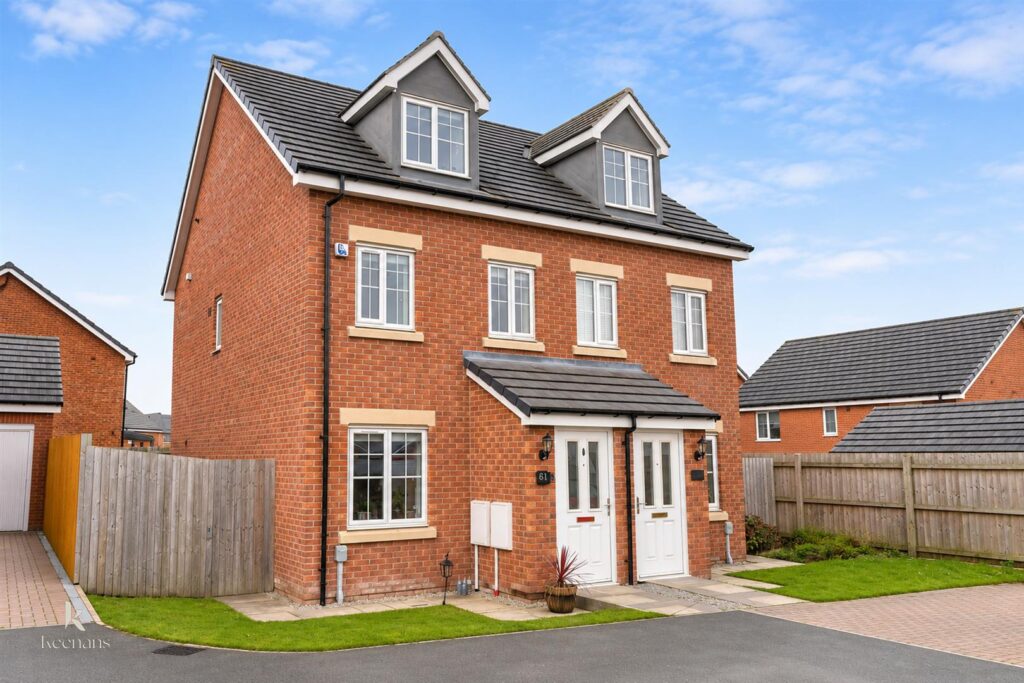


IDEAL FAMILY HOME - SEMI DETACHED TOWN HOUSE WITH THREE BEDROOMS
The property is situated in a peaceful location, perfect for those seeking a serene environment while still…
IDEAL FAMILY HOME – SEMI DETACHED TOWN HOUSE WITH THREE BEDROOMS
The property is situated in a peaceful location, perfect for those seeking a serene environment while still being conveniently close to local amenities.
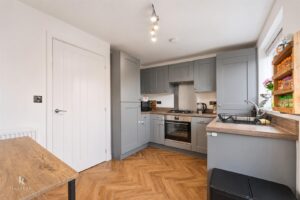
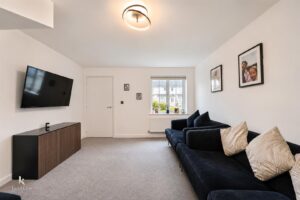
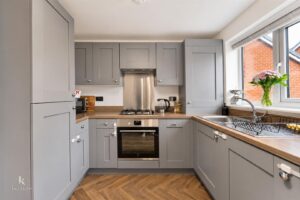
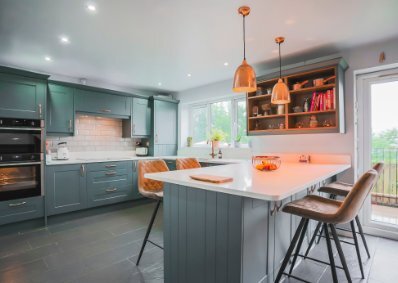
Upon entering, you will be greeted by a spacious living area, modern fitted kitchen, complete with fully integrated appliances, making it a delightful space for culinary enthusiasts and family gatherings alike. The thoughtful design of the home includes a washroom on every floor, ensuring convenience for both residents and guests.
This townhouse offers ample space for a growing family, with three well-proportioned bedrooms that provide comfort and privacy. The layout is designed to maximise both functionality and style, making it a perfect choice for modern living.
With its combination of contemporary features and a quiet neighbourhood, this property is not just a house but a place where cherished memories can be made. Whether you are looking to settle down or invest in a family-friendly home, this townhouse in Westhoughton is certainly worth considering.
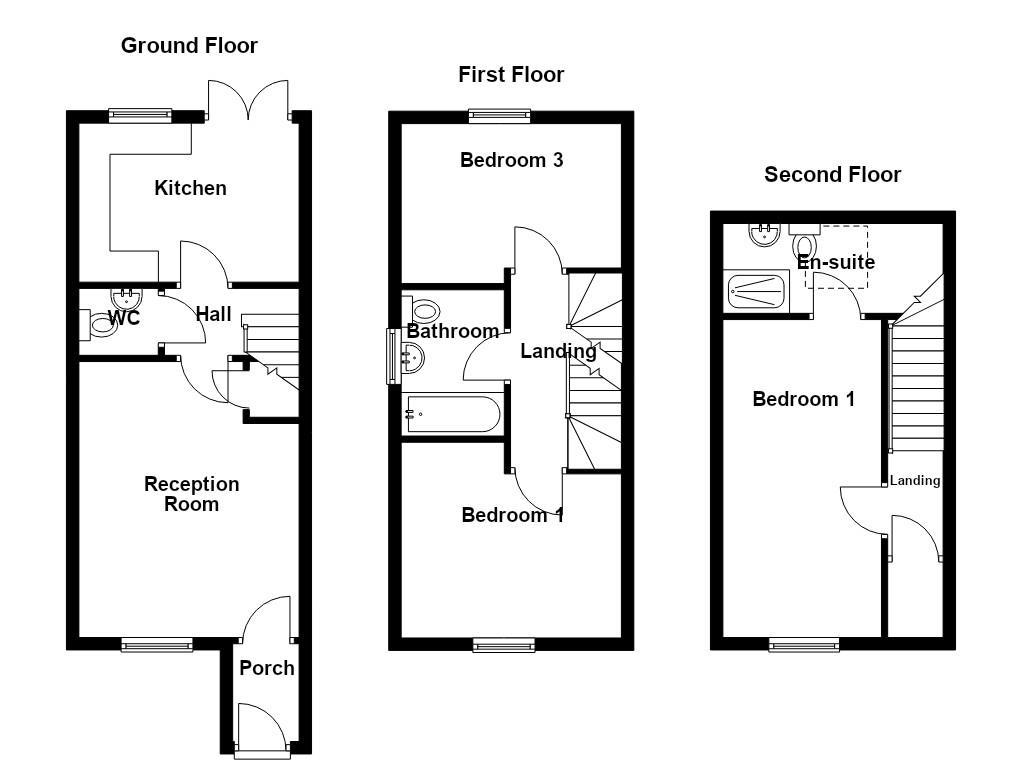
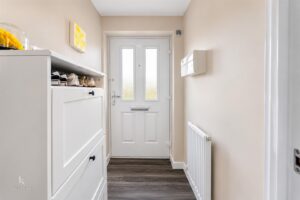
1.57m x 1.07m(5'2 x 3'6)
UPVC double glazed front entrance door, lino flooring and door to reception room.
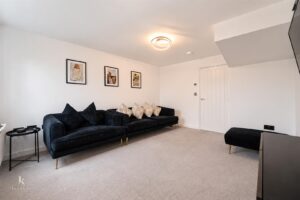
4.45m x 3.53m(14'7 x 11'7)
UPVC double glazed window, central heating radiator, television point, fitted storage, smoke alarm and door to the inner hall.
2.16m x 1.07m(7'1 x 3'6)
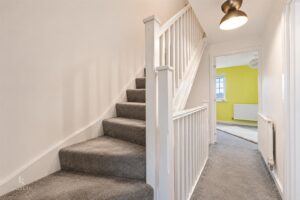
Stairs to the first floor and doors to kitchen and WC.
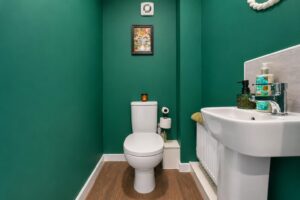
1.27m x 1.07m(4'2 x 3'6)
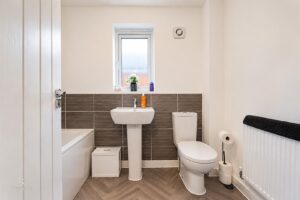
Central heating radiator, dual flush WC, pedestal wash basin and extractor fan.
3.53m x 2.57m(11'7 x 8'5)
UPVC double glazed window, central heating radiator, range of panelled wall and base units with wood surfaces, stainless steel sink with mixer tap, electric oven with four ring gas hob, extractor hood, integrated fridge freezer, washing machine and dishwasher, smoke alarm, laminate flooring and UPVC double glazed French doors to the rear.
3.20m x 1.75m(10'6 x 5'9)
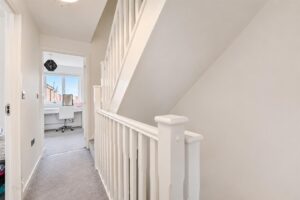
Central heating radiator, smoke alarm, stairs to the second floor and doors to two bedrooms and bathroom.
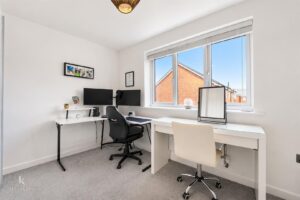
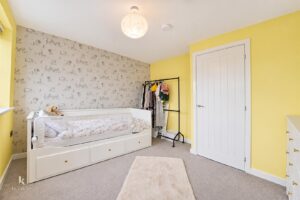
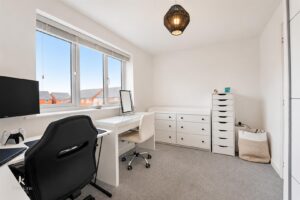
3.53m x 3.15m(11'7 x 10'4)
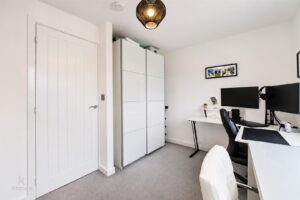
UPVC double glazed window and central heating radiator.
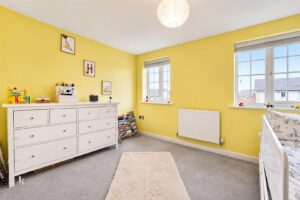
3.56m x 2.64m(11'8 x 8'8)
UPVC double glazed window and central heating radiator.
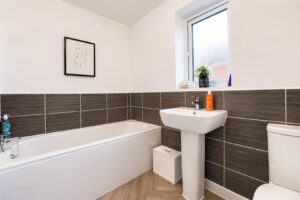
2.36m x 1.65m(7'9 x 5'5)
UPVC double glazed window, central heating radiator, dual flush WC, pedestal wash basin, panelled bath with direct feed shower overhead, part tiled elevations, extractor fan and lino flooring.
0.97m x 0.97m(3'2 x 3'2)
Fitted storage and door to bedroom one.
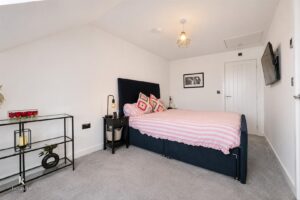
5.11m x 2.54m(16'9 x 8'4)
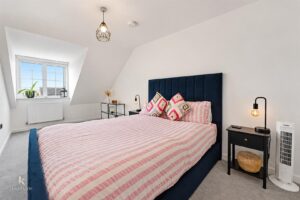
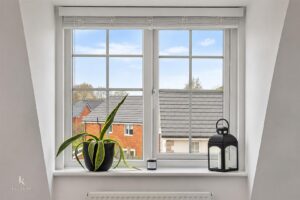
UPVC double glazed window, central heating radiator and door to en suite.
3.35m x 1.45m(11' x 4'9)
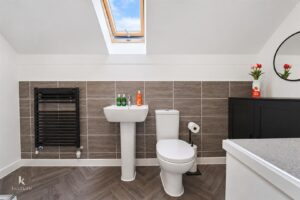
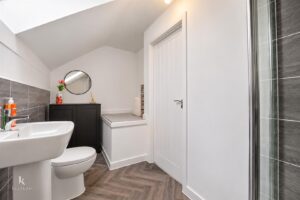
Velux window, central heating towel rail, dual flush WC, pedestal wash basin, direct feed shower unit, tiled elevations and lino flooring.
Off road parking.
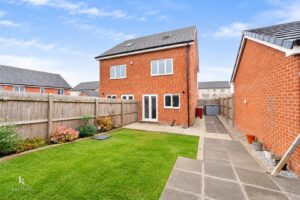
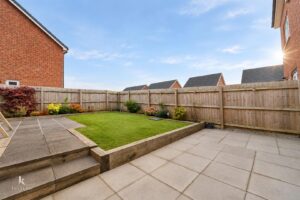
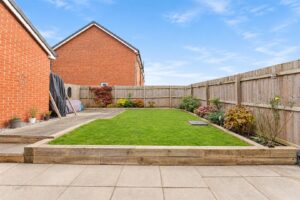
Enclosed paved and laid to lawn garden.
113 Chorley Road, Swinton, Manchester, M27 4AA.