

A CHARMING TWO BEDROOM DETACHED TRUE BUNGALOW
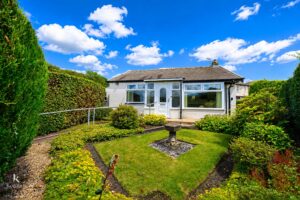
Situated in Clayton-Le-Moors, this delightful two-bedroom detached bungalow at Clayton Lodge offers a wonderful opportunity for those seeking a peaceful retreat…
A CHARMING TWO BEDROOM DETACHED TRUE BUNGALOW
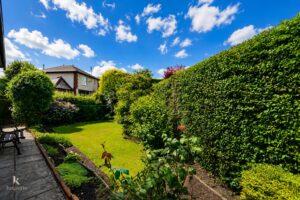
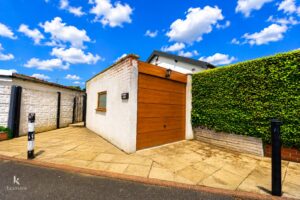
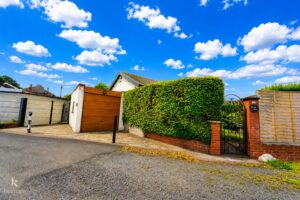
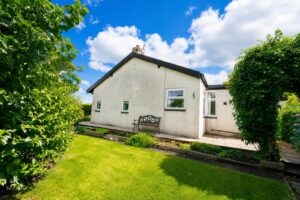
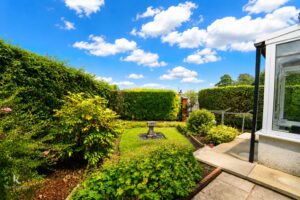
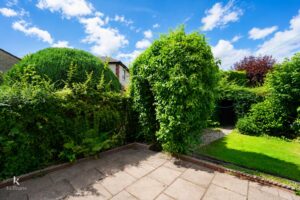
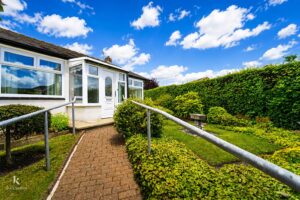
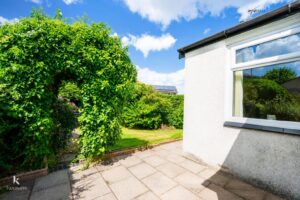
Situated in Clayton-Le-Moors, this delightful two-bedroom detached bungalow at Clayton Lodge offers a wonderful opportunity for those seeking a peaceful retreat with ample potential. Set back from the road, the property boasts a lovely wrap-around garden, perfect for enjoying the outdoors and entertaining guests.
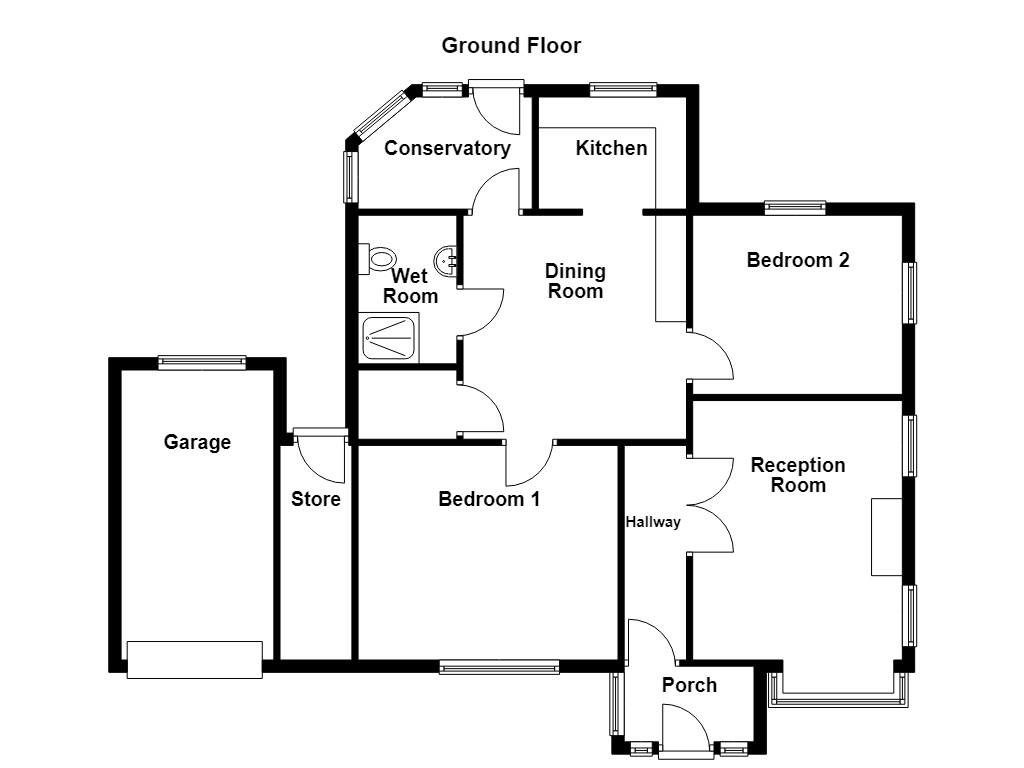
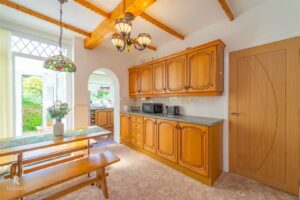
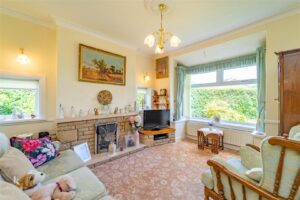
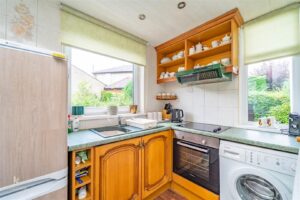
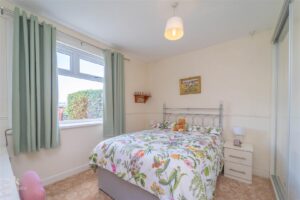
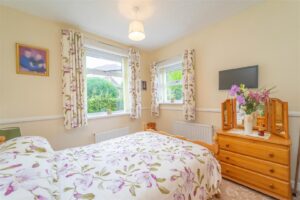
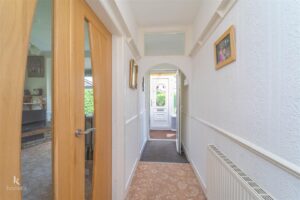
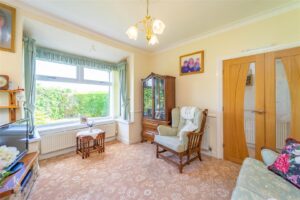
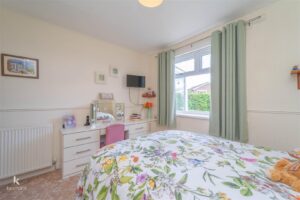
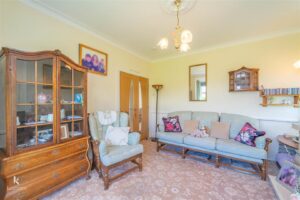
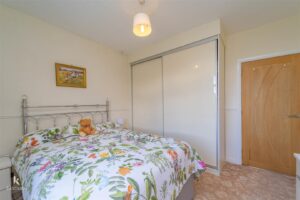
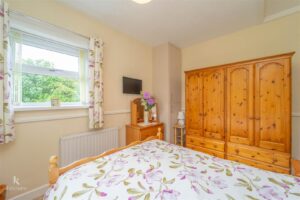
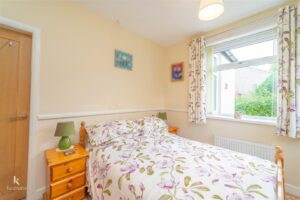
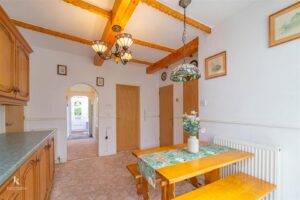
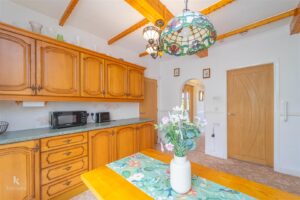
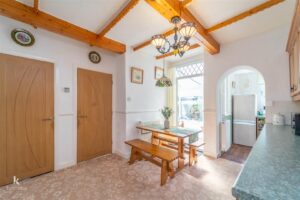
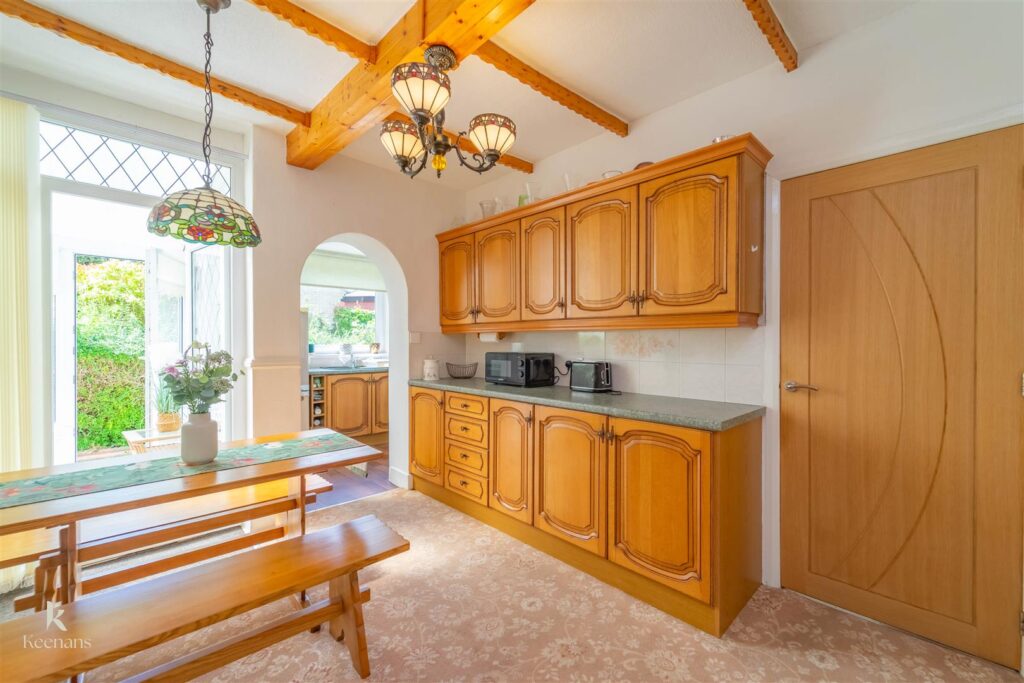
As you enter the bungalow, you are greeted by a spacious lounge and dining room that provides a warm and inviting atmosphere. The well-appointed kitchen is functional and ready for your personal touch, making it an ideal space for culinary enthusiasts. The property features two generous double bedrooms, ensuring comfort and privacy for all occupants.
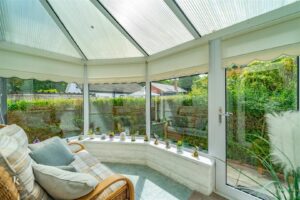
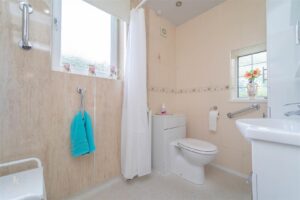
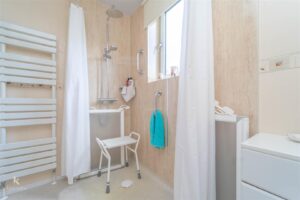
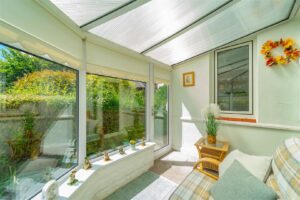
A modern wet room adds to the convenience of this home, catering to the needs of contemporary living. Additionally, the conservatory offers a bright and airy space, perfect for relaxation or as a sunlit reading nook.
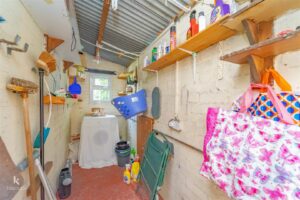
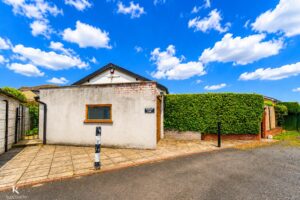
With a garage and store, there is ample storage for your belongings, making this property not only practical but also versatile. This bungalow is bursting with potential, allowing you to create your dream home in a desirable location. Whether you are looking to downsize or seeking a new family home, this property is a must-see. Don’t miss the chance to explore the possibilities that await you at Clayton Lodge.
2.11m x 1.22m(6'11 x 4')
3.76m x 1.02m(12'4 x 3'4)
3.68m x 3.48m(12'1 x 11'5)
3.63m x 3.63m(11'11 x 11'11)
2.41m x 1.83m(7'11 x 6')
3.20m x 2.34m(10'6 x 7'8)
2.41m x 1.60m(7'11 x 5'3)
3.40m x 3.38m(11'2 x 11'1)
3.40m x 2.90m(11'2 x 9'6)
4.78m x 2.49m(15'8 x 8'2)
3.61m x 1.17m(11'10 x 3'10)
7 Blackburn Rd, Accrington, BB5 1HF.