

AN EXCEPTIONAL MID TERRACED PROPERTY
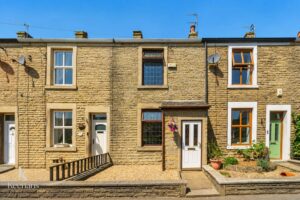
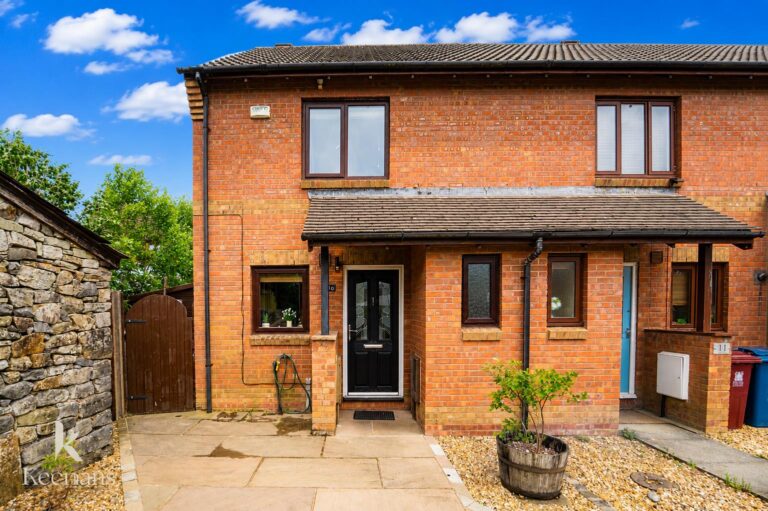
Nestled in the desirable Cockerill Terrace, Barrow, Clitheroe, this exceptional mid-terraced house offers a perfect blend of modern living and stylish interiors. With…
AN EXCEPTIONAL MID TERRACED PROPERTY
Nestled in the desirable Cockerill Terrace, Barrow, Clitheroe, this exceptional mid-terraced house offers a perfect blend of modern living and stylish interiors. With immaculate presentation throughout, this property has been thoughtfully updated to the highest standard, making it an ideal home for a small family or couple.
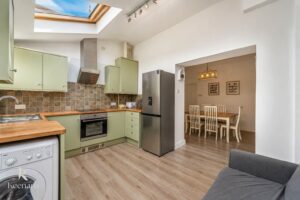
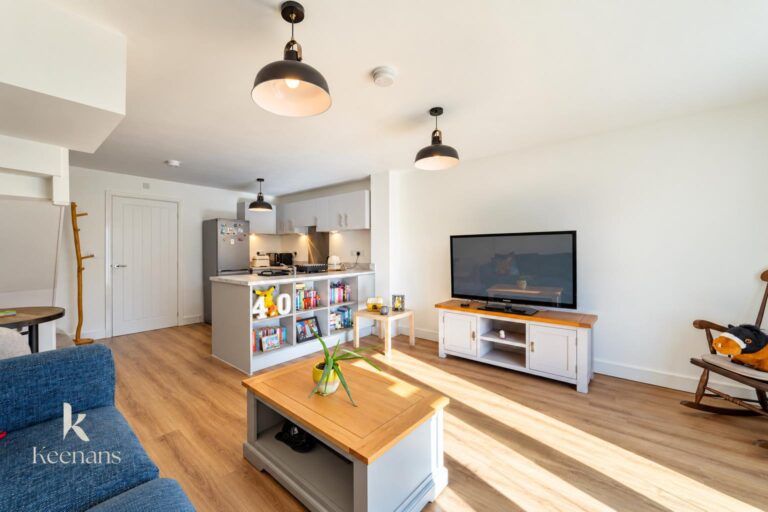
Upon entering, you are greeted by a welcoming reception room that flows seamlessly into an open-plan kitchen and dining area, perfect for entertaining or enjoying family meals. The neutral decoration enhances the sense of space and light, while the modern fixtures and fittings add a touch of elegance.
The property boasts two generously sized double bedrooms, providing ample space for relaxation and rest. The contemporary bathroom is designed with comfort in mind, ensuring a tranquil retreat at the end of the day.
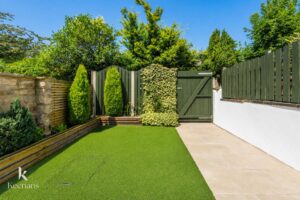
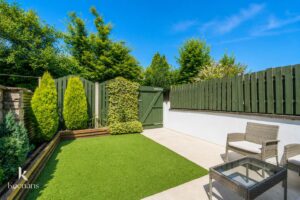
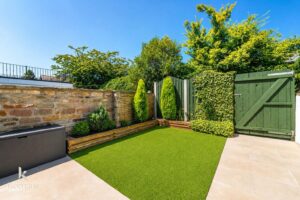
One of the standout features of this home is the stunning south-facing garden, which offers a private outdoor space that is not overlooked. This garden is perfect for enjoying sunny afternoons or hosting gatherings with friends and family.
Located in a highly sought-after area, this property is just a short walk from the charming towns of Whalley and Clitheroe. It is also within the catchment area for excellent local schools, including the popular Barrow Primary School, making it an ideal choice for families.
This home has been a true credit to the current owners, who have created a spacious and luxurious environment ready for you to move straight into. Do not miss the opportunity to make this exceptional property your new home.
For further information or to arrange a viewing please contact our Ribble Valley branch at your earliest convenience.
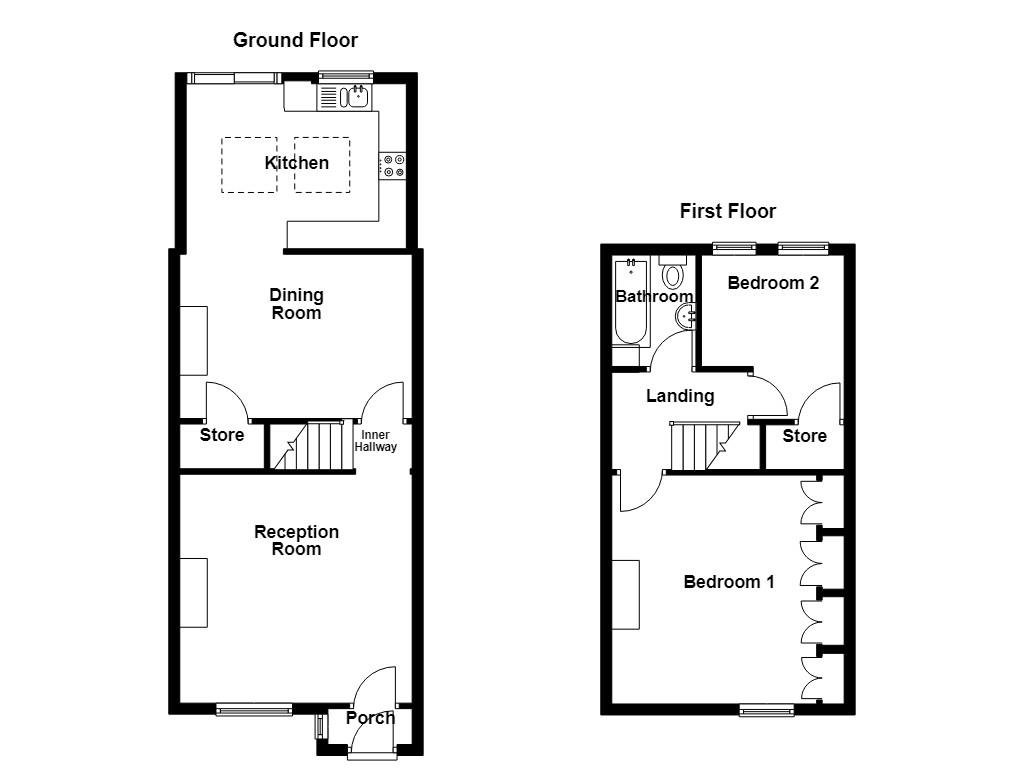
UPVC double glazed frosted door to the porch.
1.52m x 0.61m’0.61m(5 x 2’2)
UPVC door glazed leaded window, tiled flooring, oak door to the reception room.
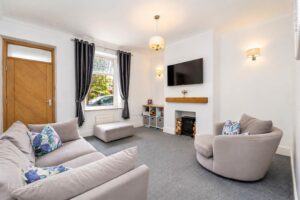
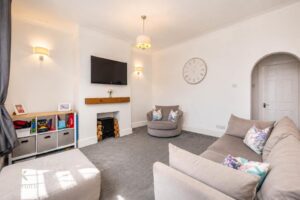
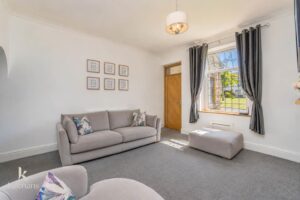
3.96m’3.05m x 3.96m’2.44m(13’10 x 13’8)
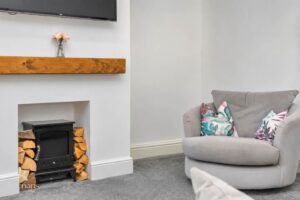
UPVC double glazed leaded window, central heating radiator, coving, oak mantle and slate fireplace, television point, open to the inner hallway.
0.91m’2.74m x 0.61m’2.13m(3’9 x 2’7)
Smoke alarm, spotlights, door to the dining room, staircase to the first floor.
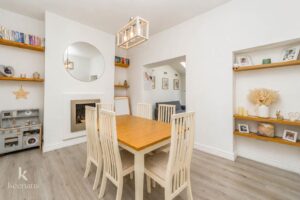
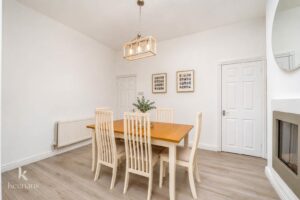
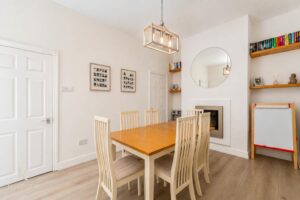
3.96m’3.35m x 2.74m’3.05m(13’11 x 9’10)
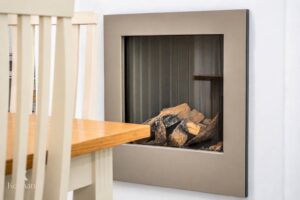
Central heating radiator, gas fire, wood effect laminate flooring, open to the kitchen.
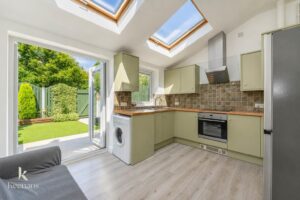
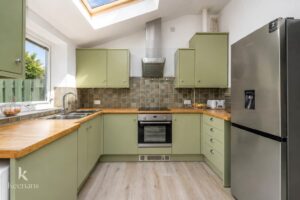
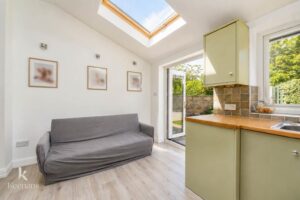
3.96m x 2.74m’3.05m(13 x 9’10)
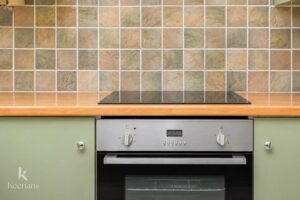
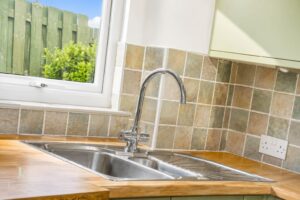
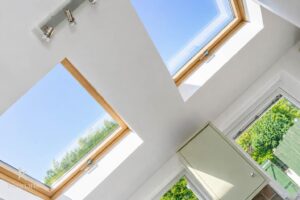
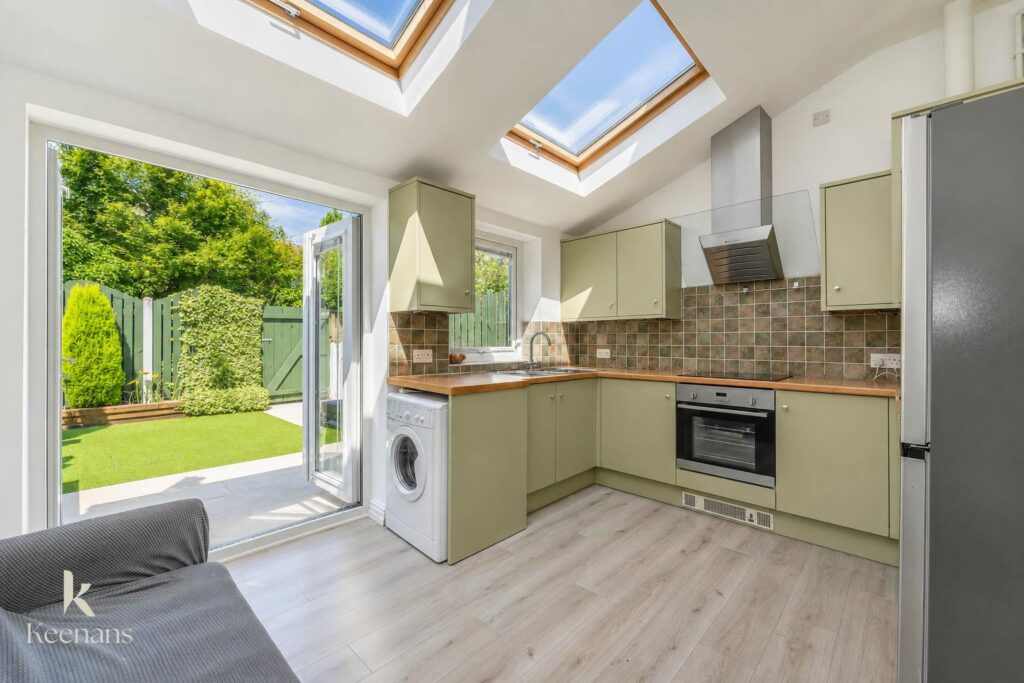
UPVC double glazed window, two Velux windows, plinth heater, a range of matte wall and base units, wood effect surface, tiled splash backs, stainless steel one and a half sink and drainer with mixer tap, integrated electric oven with a four ring induction hob and extractor hood, space for a fridge freezer, plumbing for washing machine, integrated boiler, wood effect laminate flooring, UPVC double glazed French doors to the rear.
2.44m’0.91m x 1.52m’3.05m(8’3 x 5’10)
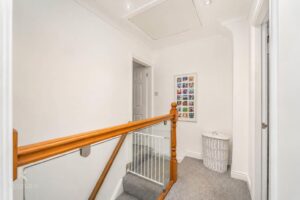
Loft access, spotlights, doors to two bedrooms and bathroom.
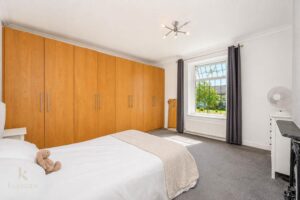
3.96m’3.05m x 3.96m’2.44m(13’10 x 13’8)
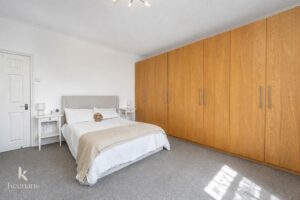
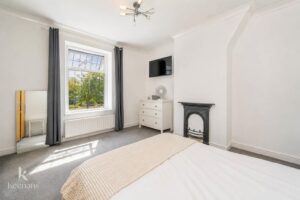
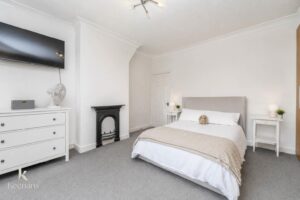
UPVC double glazed leaded window, central heating radiator, coving, original cast iron fireplace. four fitted double wardrobes.
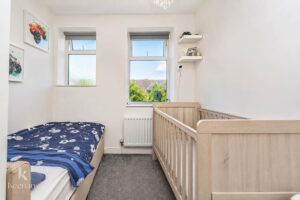
2.74m’3.05m x 2.44m’1.83m(9’10 x 8’6)
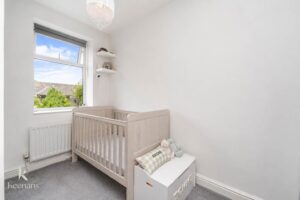
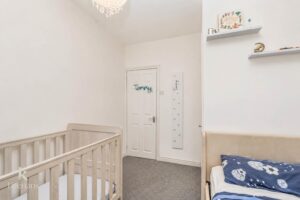
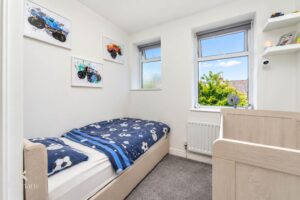
UPVC double glazed window, UPVC double glazed frosted window, over staircase storage cupboard.
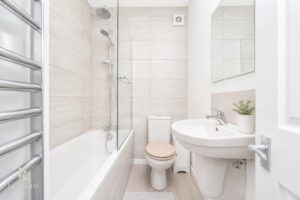
1.83m’2.44m x 1.52m(6’8 x 5)
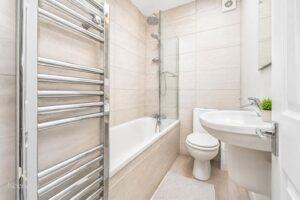
Chrome heated towel rail, a three piece suite comprising of a dual flush WC, wall mounted wash basin with mixer tap, tile panelled bath with a direct feed rainfall over head shower and rinse head, tiled elevations, extractor fan, wood effect laminate flooring.
Enclosed yard with artificial lawn, paving and bedding areas.
Stone chip courtyard.
4 Wellgate, Clitheroe, BB7 2DP.