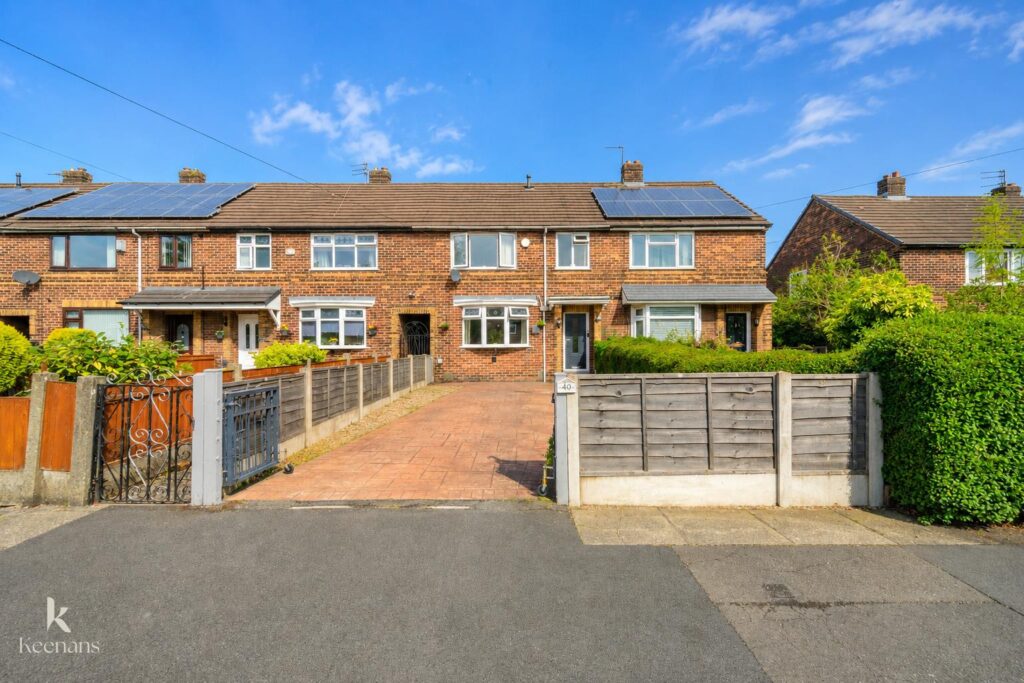


AN EXCEPTIONAL MID TERRACED PROPERTY IN A SOUGHT AFTER LOCATION
Nestled in the highly desirable area of Conway Avenue, Clifton, this outstanding mid-terraced house presents an exceptional opportunity…
AN EXCEPTIONAL MID TERRACED PROPERTY IN A SOUGHT AFTER LOCATION
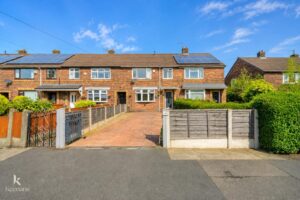
Nestled in the highly desirable area of Conway Avenue, Clifton, this outstanding mid-terraced house presents an exceptional opportunity for families and professionals alike. Boasting spacious rooms and modern fixtures, this property is designed for comfortable living. With three generously sized bedrooms, there is ample space for relaxation and privacy.
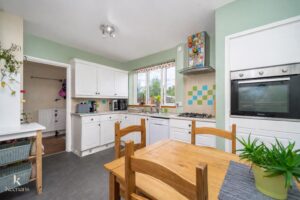
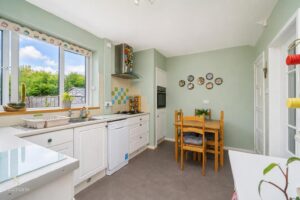
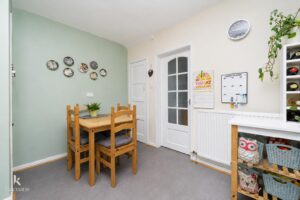
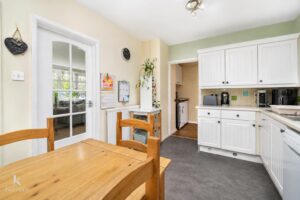
The open-plan kitchen diner is a highlight of the home, offering a stylish and functional area perfect for family gatherings and entertaining guests. The interiors are beautifully presented and meticulously maintained, ensuring a welcoming atmosphere from the moment you step inside.
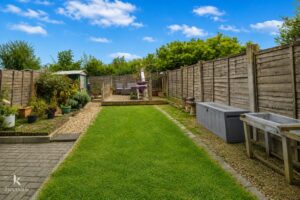
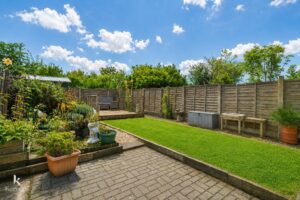
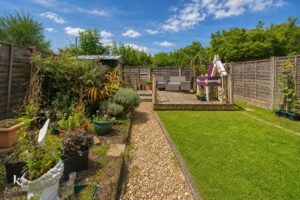
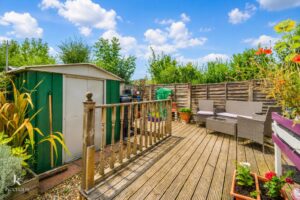
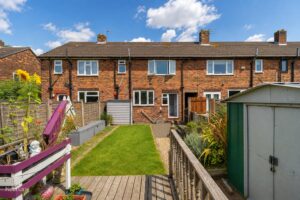
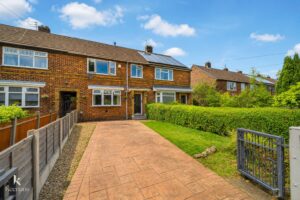
Outside, the property features garden space both at the front and rear, providing a lovely outdoor retreat. The rear garden is particularly appealing as it is not overlooked, allowing for a sense of privacy and tranquillity. Additionally, off-road parking adds to the convenience of this splendid home.
Situated in a sought-after location, this property benefits from excellent commuter links to Manchester, Salford, and major motorway routes, making it ideal for those who travel for work or leisure. This house is not just a place to live; it is a perfect family home that combines modern living with a prime location. Do not miss the chance to make this remarkable property your own.
For further information or to arrange a viewing please contact our Swinton branch at your earliest convenience.
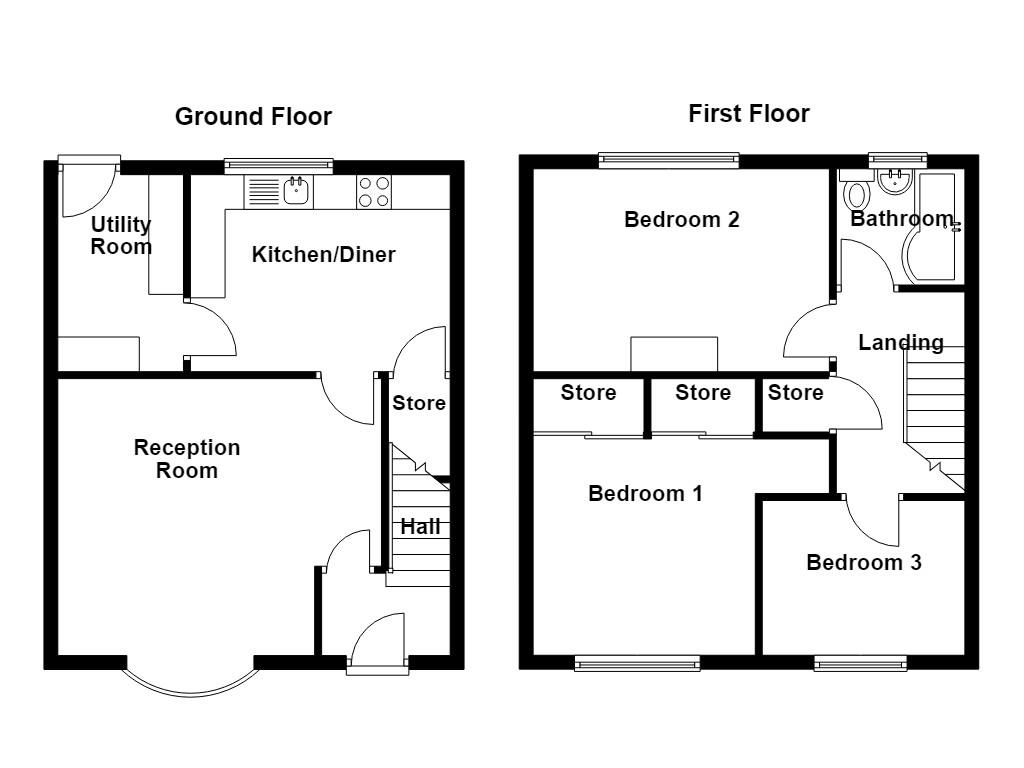
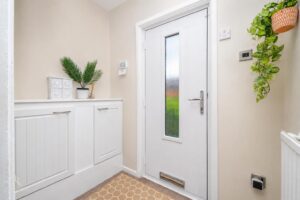
Composite double glazed frosted door to the hallway.
1.91m x 1.19m(6'3 x 3'11)
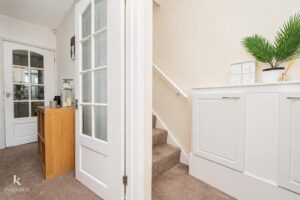
Central heating radiator, fitted meter cupboard, single glazed door to the reception room, staircase to the first floor.
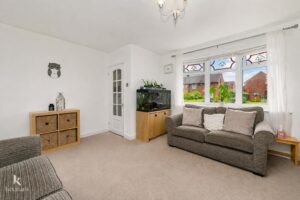
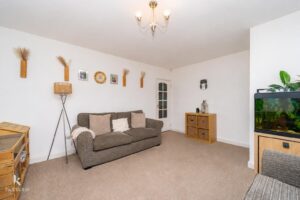
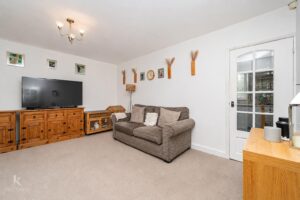
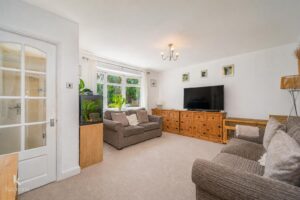
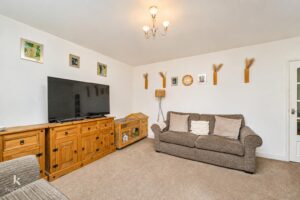
4.67m x 3.99m(15'4 x 13'1)
Inset UPVC double glazed bow window, central heating radiator, television point, single glazed door to the kitchen diner.
3.73m x 2.84m(12'3 x 9'4)
UPVC double glazed window, central heating radiator, a range of panelled wall and base units, granite effect surface, tiled splash backs, stainless steel sink and drainer with traditional taps, integrated electric high rise oven, four ring gas hob and extractor hood, plumbing for a washing machine, under staircase storage cupboard, granite effect linoleum flooring, door to the utility room.
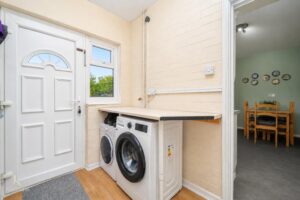
1.83m x 2.84m(6 x 9'4)
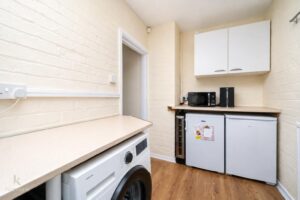
UPVC double glazed window, central heating radiator, a range of white wall units, granite effect surface, plumbing for a washing machine and dryer, space for a fridge and freezer and wine cooler, wood effect laminate flooring, UPVC double glazed door to the rear.
2.90m x 1.93m(9'6 x 6'4)
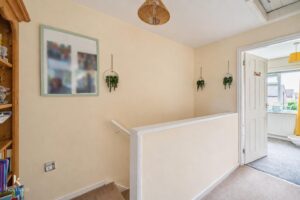
Loft hatch, smoke alarm, storage cupboard, doors to three bedrooms and bathroom.
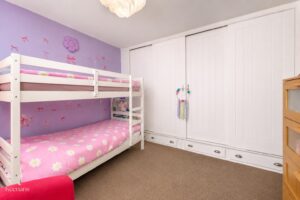
4.27m x 3.15m(14 x 10'4)
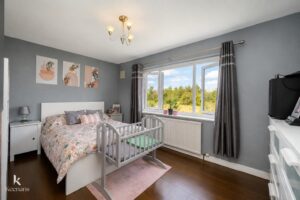
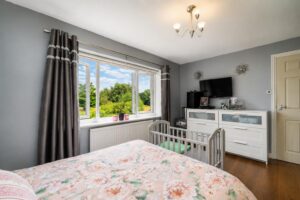
UPVC double glazed window, central heating radiator, fitted wardrobes.
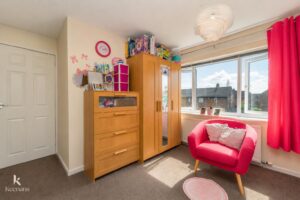
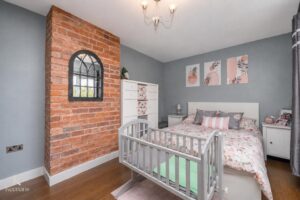
4.27m x 2.92m(14 x 9'7)
UPVC double glazed window, central heating radiator, exposed brick chimney breast, wood effect laminate flooring.
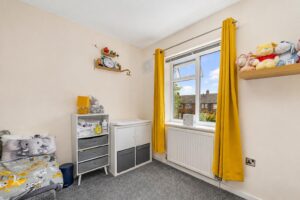
2.95m x 2.24m(9'8 x 7'4)
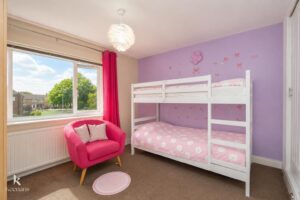
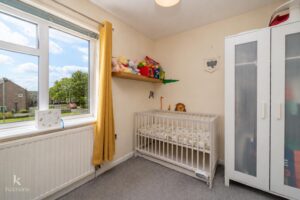
UPVC double glazed window, central heating radiator.
1.93m x 1.68m(6'4 x 5'6)
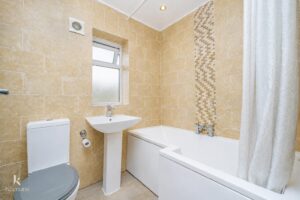
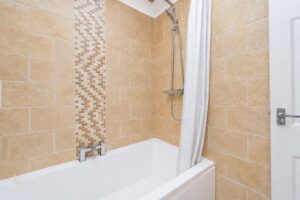
UPVC double glazed frosted window, chrome heated towel rail, a three piece suite comprising of a dual flush WC, pedestal wash basin with mixer tap, L shaped panelled bath with mixer tap and an overhead direct feed rainfall shower and rinse head, tiled elevations, spotlights, extractor fan, tiled effect linoleum flooring.
Laid to lawn garden with an imprinted concrete driveway.
Enclosed garden with laid to lawn, decking, blocked paving, stone chippings, mature shrubs, bedding areas.
113 Chorley Road, Swinton, Manchester, M27 4AA.