

Nestled on the charming Coronation Street in Pendlebury, Swinton, this delightful semi-detached house offers a perfect blend of comfort and practicality. Built in 1945, this two-bedroom home has been thoughtfully designed…
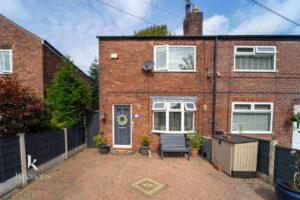
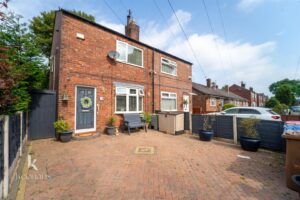
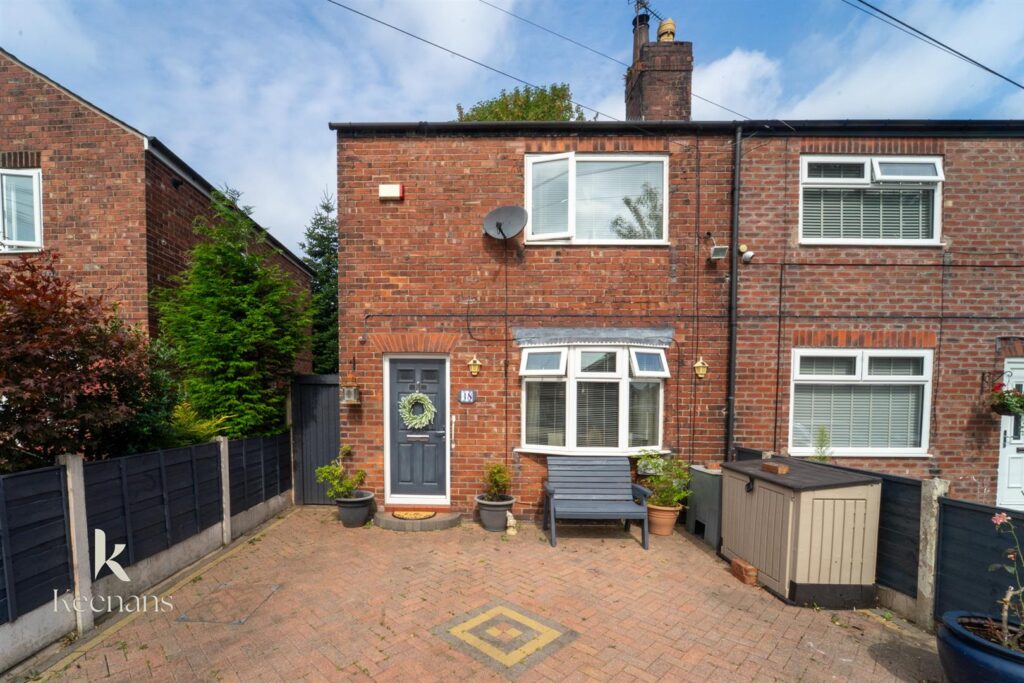
Nestled on the charming Coronation Street in Pendlebury, Swinton, this delightful semi-detached house offers a perfect blend of comfort and practicality. Built in 1945, this two-bedroom home has been thoughtfully designed to cater to modern living while retaining its classic appeal.
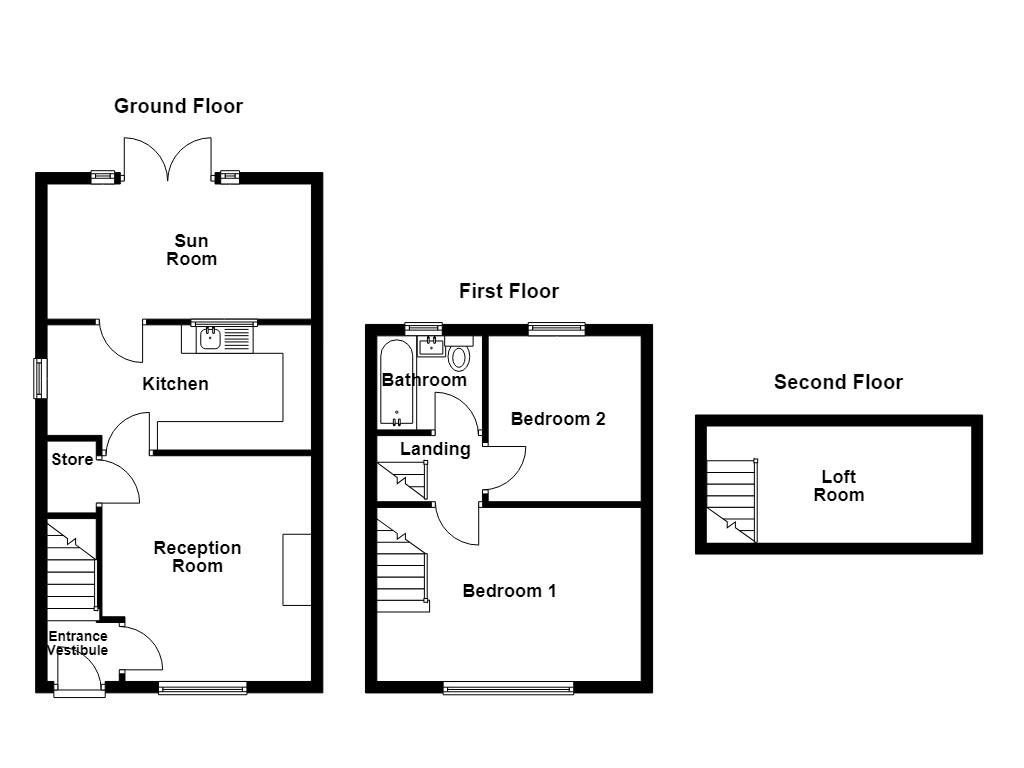
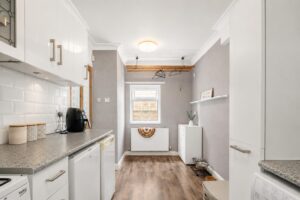
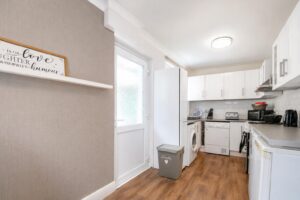
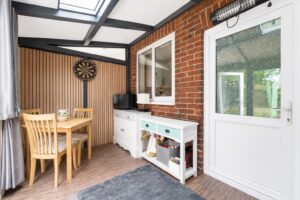
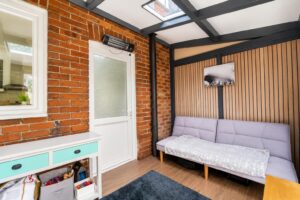
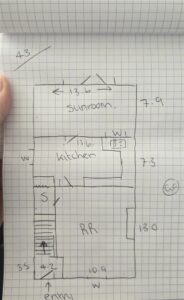
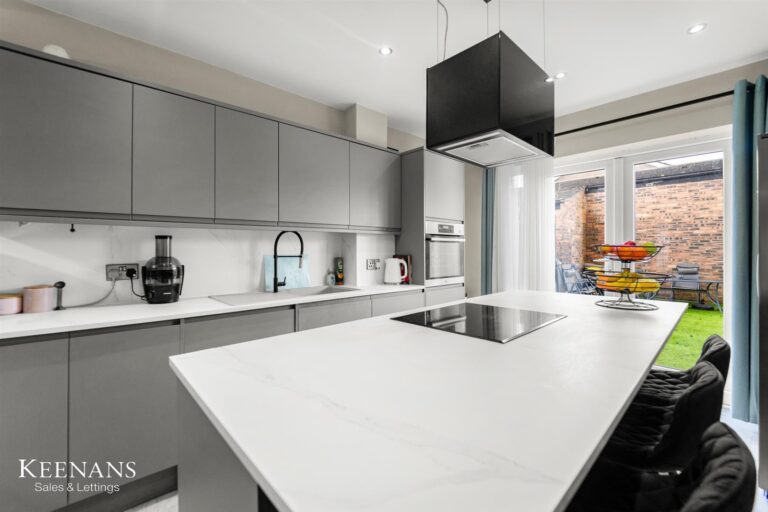
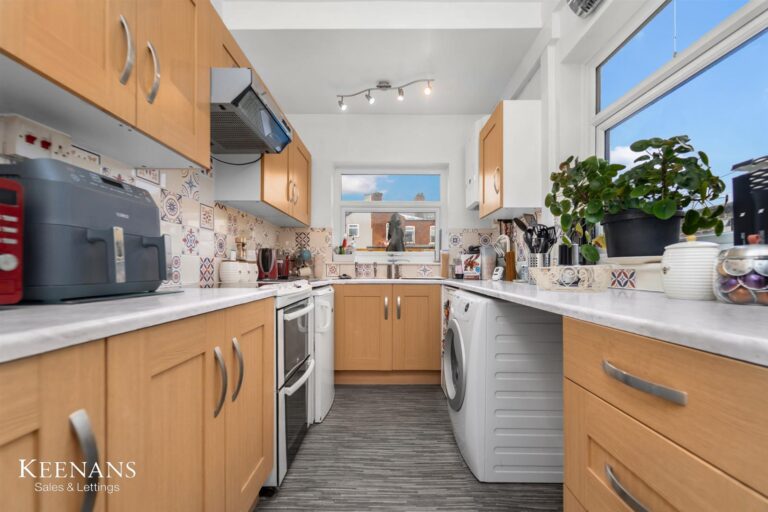
Spanning an inviting 614 square feet, the property features a well-proportioned reception room that welcomes you with warmth and character. The ground floor also boasts a functional kitchen, ideal for culinary enthusiasts, and a sun room that bathes the space in natural light, creating a perfect spot for relaxation or entertaining guests.
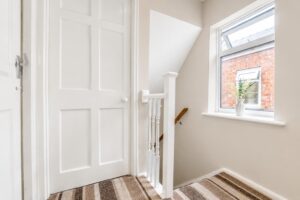
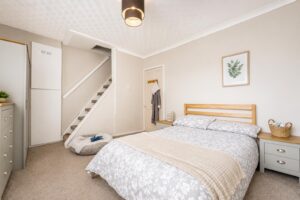
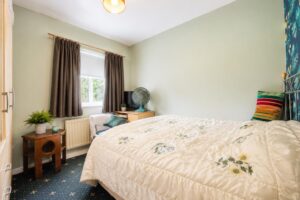
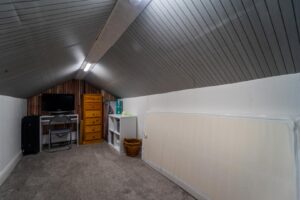
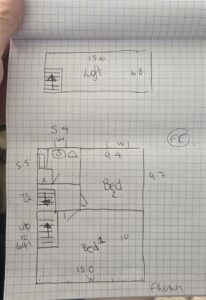
Upstairs, you will find two comfortable bedrooms, providing ample space for rest and rejuvenation. The bathroom is conveniently located to serve both bedrooms, and the installed stairs lead to a loft conversion, offering additional versatility for use as a study, playroom, or extra storage.
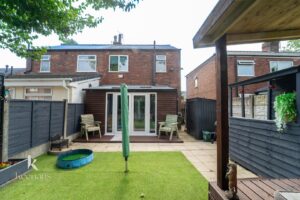
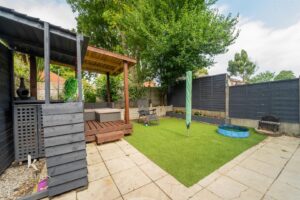
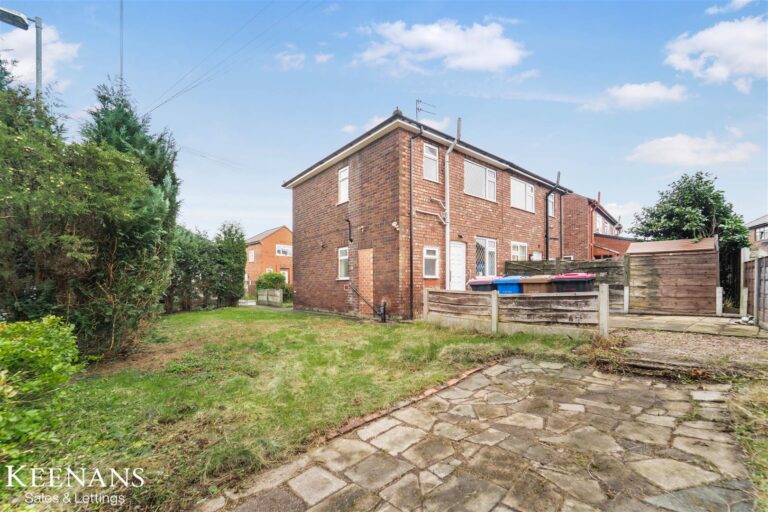
The low-maintenance rear garden is a true gem, complete with fruit trees that add a touch of nature and charm to the outdoor space. This garden is perfect for those who wish to enjoy the outdoors without the burden of extensive upkeep.
This property is ideally situated in a friendly neighbourhood, making it a wonderful choice for families or professionals seeking a peaceful yet connected lifestyle. With its blend of character, functionality, and outdoor space, this home on Coronation Street is a fantastic opportunity for anyone looking to settle in the vibrant area of Swinton, Manchester.
1.27m x 1.04m(4'2 x 3'5)
3.28m x 3.96m(10'9 x 13')
4.11m x 2.21m(13'6 x 7'3)
4.11m x 2.36m(13'6 x 7'9)
4.57m x 3.05m(15' x 10')
2.84m x 2.92m(9'4 x 9'7)
1.63m x 1.65m(5'4 x 5'5)
Driveway for off road parking.
Paved area, artificial grass, fruit trees, bedding areas.
113 Chorley Road, Swinton, Manchester, M27 4AA.