

DECEPTIVELY SPACIOUS THREE BEDROOM DETACHED PROPERTY
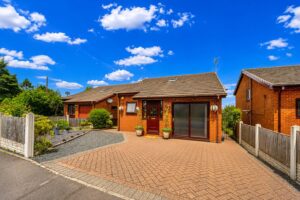
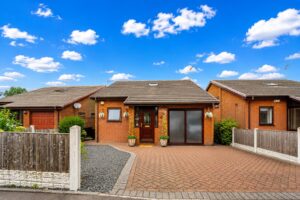
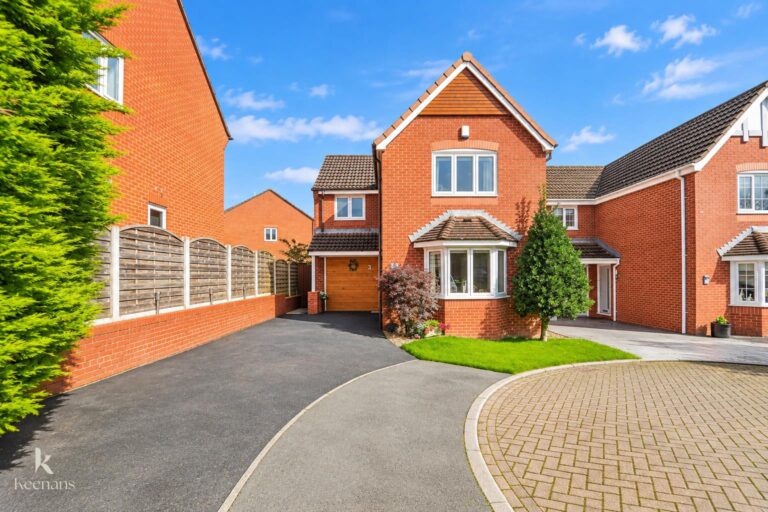
Nestled on Cranshaw Drive in Blackburn, this charming detached house offers a delightful blend of comfort and modern living. With three well-proportioned…
DECEPTIVELY SPACIOUS THREE BEDROOM DETACHED PROPERTY
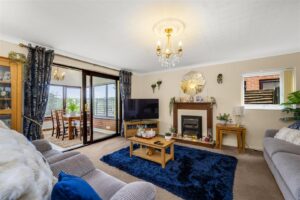
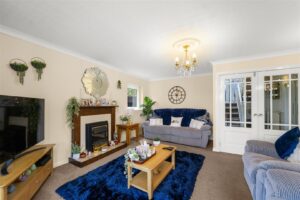
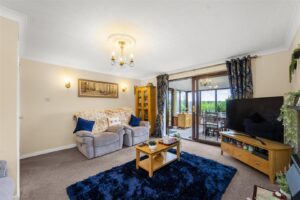
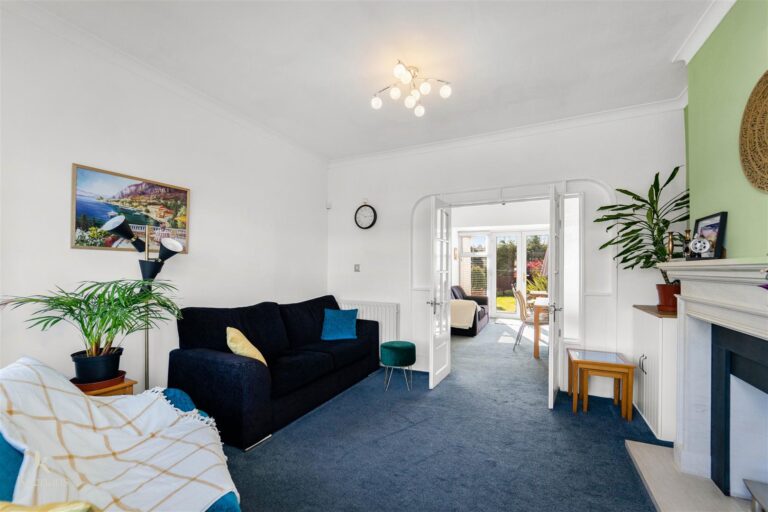
Nestled on Cranshaw Drive in Blackburn, this charming detached house offers a delightful blend of comfort and modern living. With three well-proportioned bedrooms, this property is perfect for families or those seeking extra space. The two reception rooms provide ample room for relaxation and entertaining, with a spacious lounge that invites natural light, creating a warm and welcoming atmosphere.
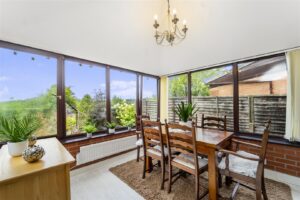
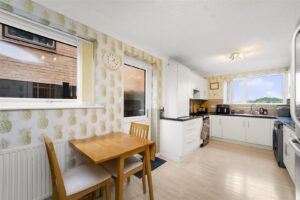
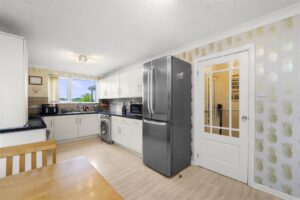
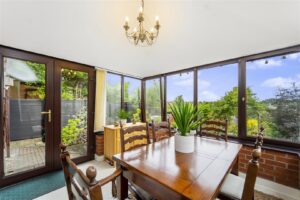
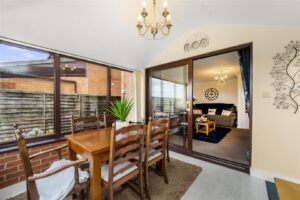
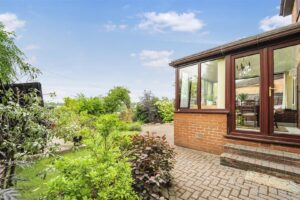
One of the standout features of this home is the bright conservatory, which overlooks the stunning garden, allowing you to enjoy the beauty of the outdoors from the comfort of your home. The modern kitchen is well-equipped, making it a joy to prepare meals and gather with loved ones.
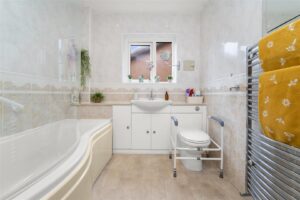
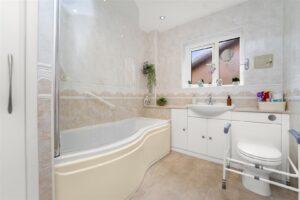
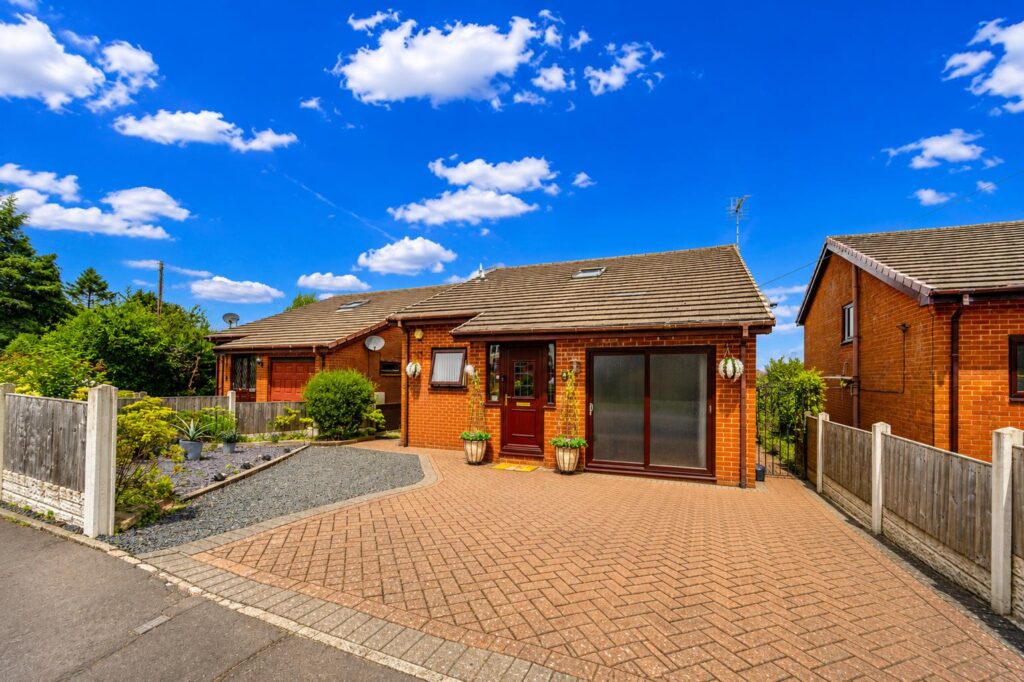
The property boasts a three piece bathroom ensuring convenience for all residents. The integral garage and driveway offer practical solutions for parking, making daily life that little bit easier.
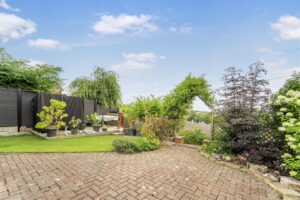
The garden is a true highlight, providing a serene outdoor space for gardening, play, or simply unwinding after a long day. This home on Cranshaw Drive is not just a place to live; it is a sanctuary that combines style, space, and a lovely community atmosphere. Do not miss the opportunity to make this wonderful property your own.
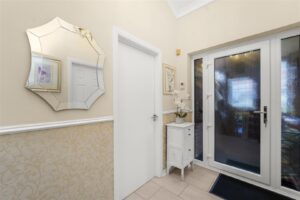
UPVC part leaded door to porch.
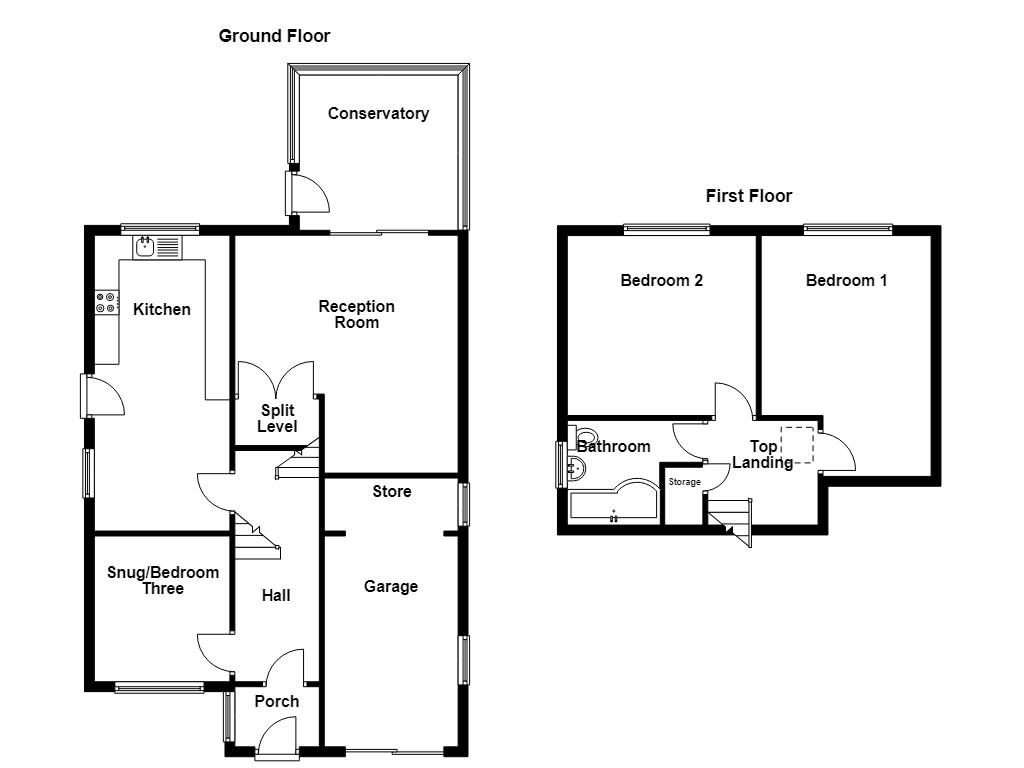
1.75m x 1.22m(5'9 x 4')
UPVC double glazed leaded window, wood clad to ceiling and UPVC frosted door to hall.
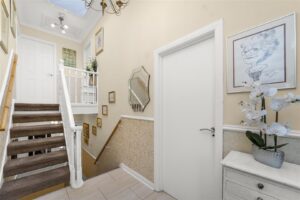
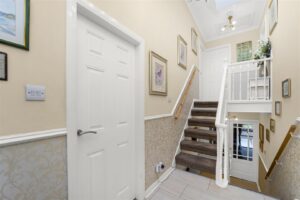
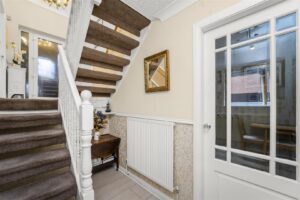
5.77m x 1.60m(18'11 x 5'3)
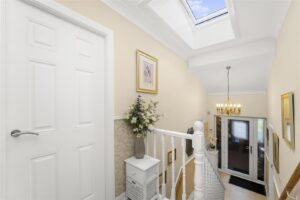
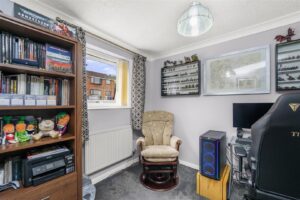
Velux window, coving, loft access, dado rail, ( split level ) stairs to lower ground floor and first floor, garage, snug/bedroom three and tiled floor.
2.95m x 2.69m(9'8 x 8'10)
UPVC double glazed window, central heating radiator and coving.
5.46m x 2.72m(17'11 x 8'11)
Two UPVC double glazed windows, power, UPVC double glazed sliding door to front.
2.90m x 1.60m(9'6 x 5'3)
Coving, dado rail, tiled floor, doors to reception room and kitchen.
5.99m x 2.69m(19'8 x 8'10)
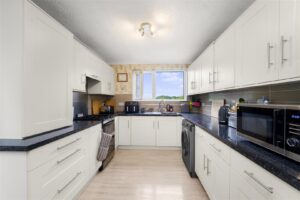
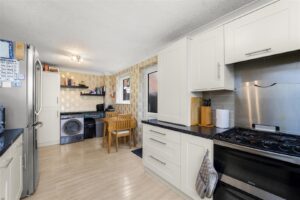
Two UPVC double glazed windows, coving, wall and base units, granite effect surface, stainless steel sink and drainer with mixer tap, tiled splash back, space for freestanding oven, stainless steel splash back, extractor hood, plumbed for washing machine, space for fridge freezer, laminate flooring and UPVC door to rear.
5.08m x 4.37m(16'8 x 14'4)
UPVC double glazed window, central heating radiator, coving, ceiling rose, electric fire with decorative surround and UPVC sliding door to conservatory.
3.25m x 3.12m(10'8 x 10'3)
UPVC double glazed windows, electric radiator, laminate flooring and UPVC double glazed door to rear.
5.26m x 1.60m(17'3 x 5'3)
Doors to two bedrooms and bathroom, loft access which is fully boarded.
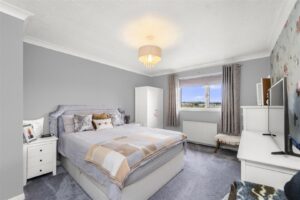
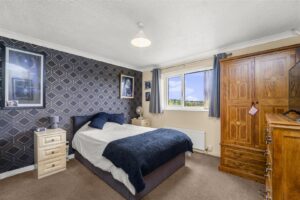
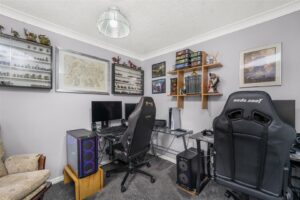
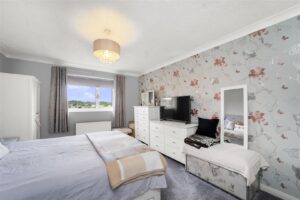
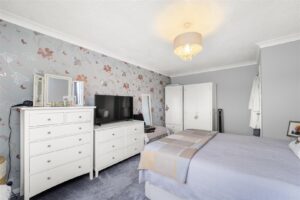
4.88m x 3.43m(16' x 11'3)
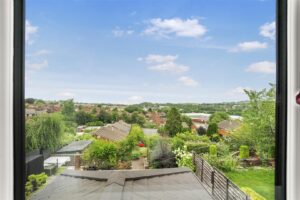
UPVC double glazed window and central heating radiator.
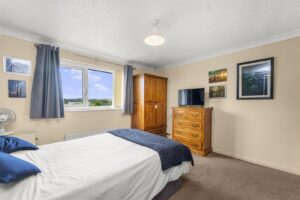
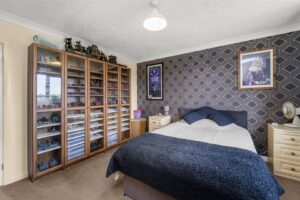
3.81m x 3.66m(12'6 x 12')
UPVC double glazed window and central heating radiator.
2.74m x 2.13m(9' x 7')
UPVC frosted window, central heating towel rail, dual flush WC, vanity top wash basin with mixer tap, P shaped panel bath, overhead, electric feed shower, tiled elevation, spotlights and tiled effect flooring.
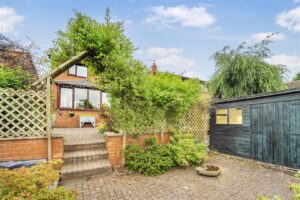
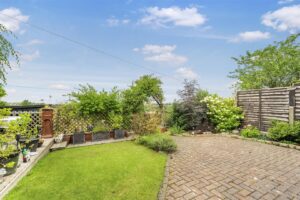
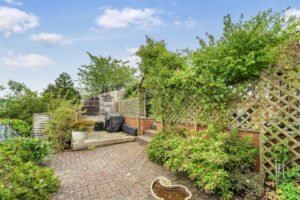
Enclosed laid to lawn garden, block paving, decking, bedding areas, mature shrubbery and stone chippings.
Block paved drive, bedding areas.
7 Blackburn Rd, Accrington, BB5 1HF.