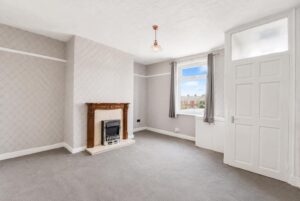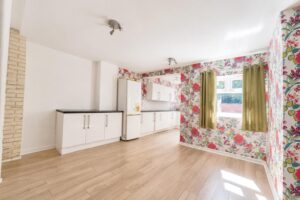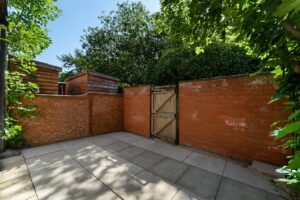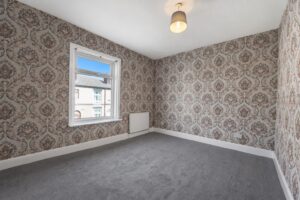


Nestled in the charming area of Cross Lane, Radcliffe, Manchester, this stunning mid-terrace house offers a delightful blend of character and modern living. Built in 1910, the property has been thoughtfully…
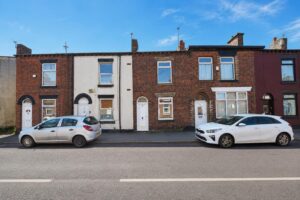
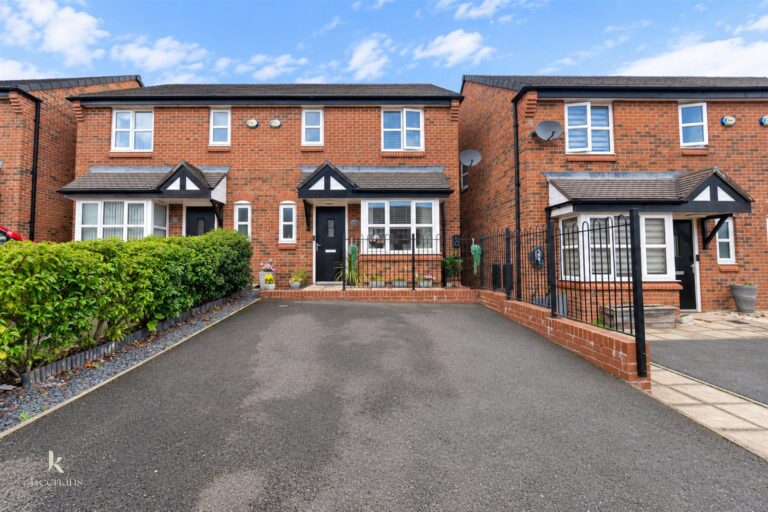
Nestled in the charming area of Cross Lane, Radcliffe, Manchester, this stunning mid-terrace house offers a delightful blend of character and modern living. Built in 1910, the property has been thoughtfully updated while retaining its original charm, making it an ideal home for families or professionals alike.
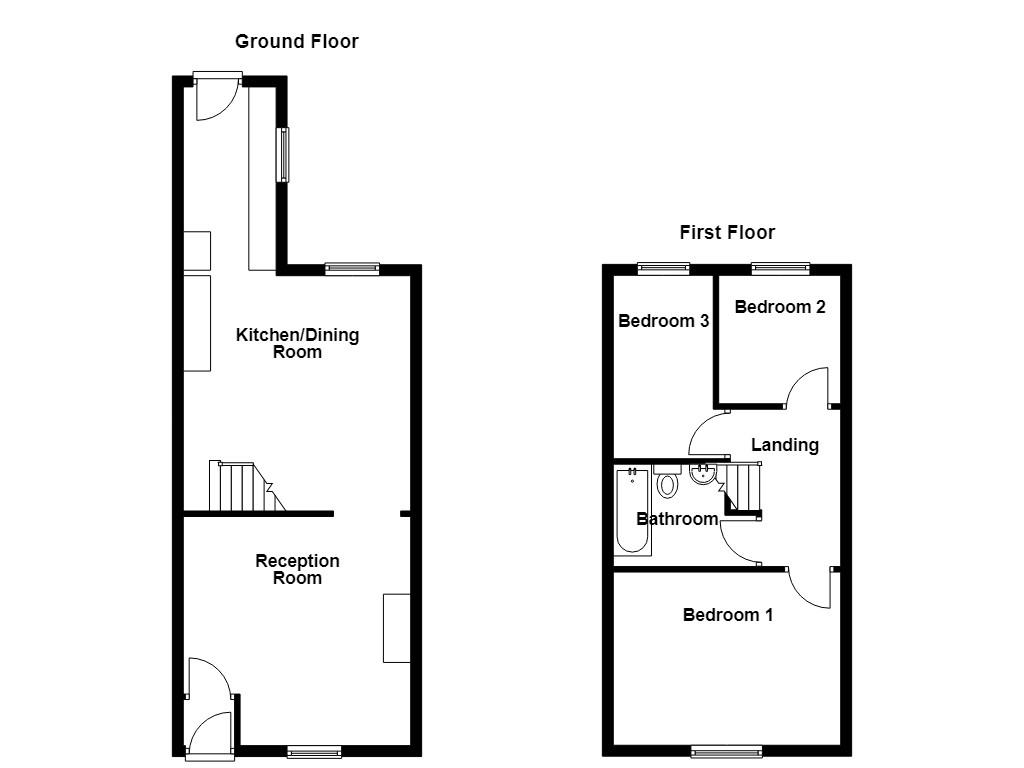
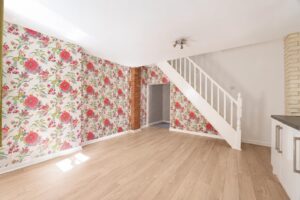
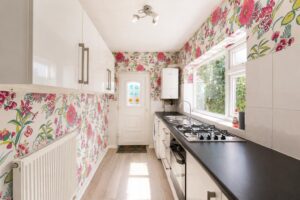
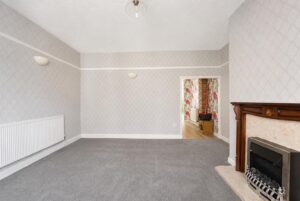
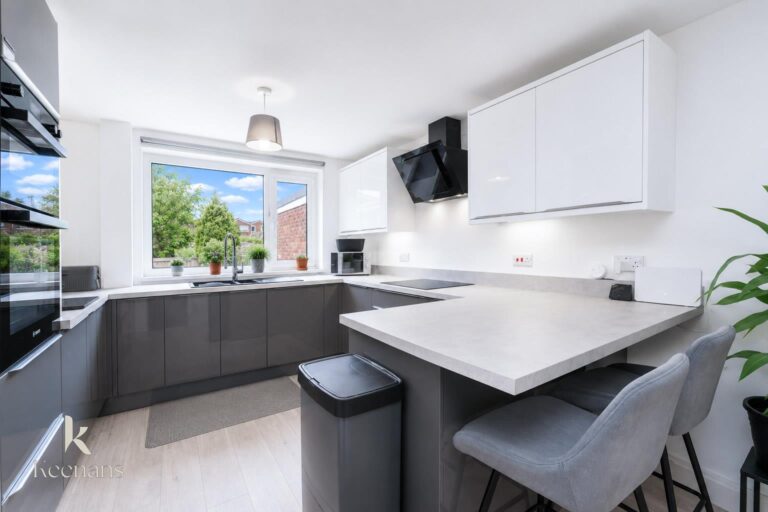
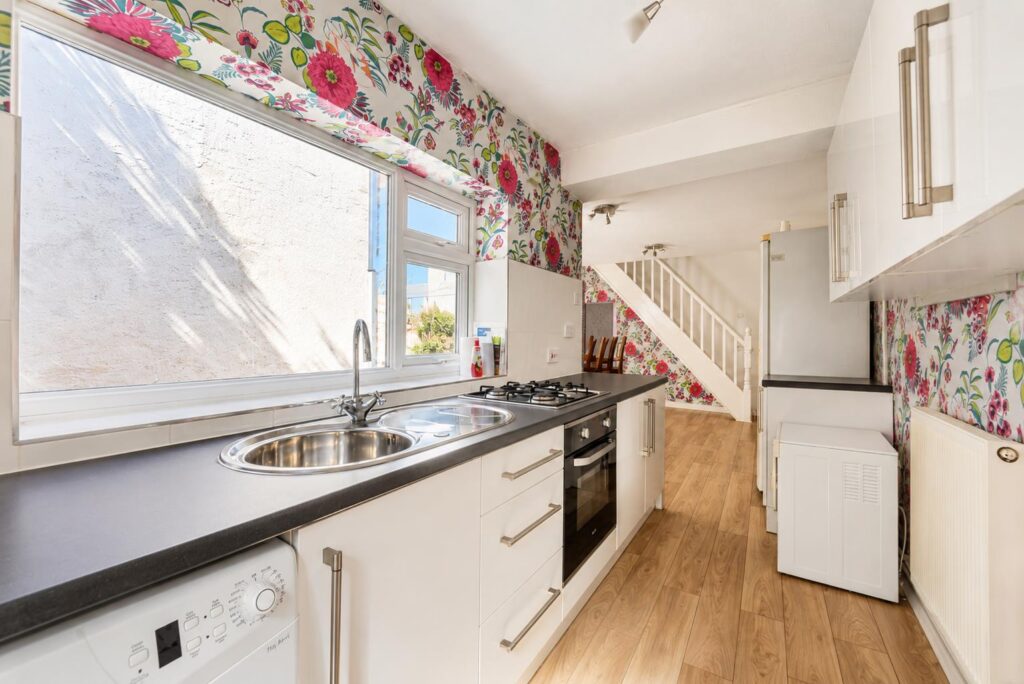
Spanning an impressive 980 square feet, this spacious residence features two inviting reception rooms, perfect for entertaining guests or enjoying quiet evenings with family. The heart of the home is undoubtedly the large kitchen dining extension, which provides ample space for culinary creations and family gatherings. This area is bathed in natural light, creating a warm and welcoming atmosphere.
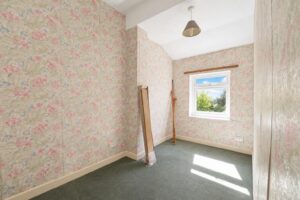
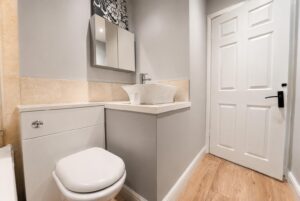
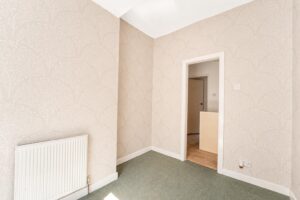
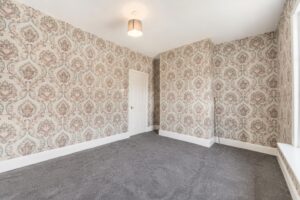
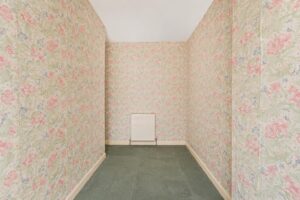
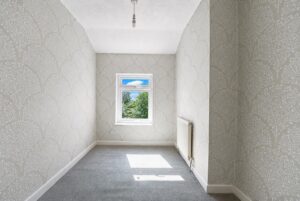
The property boasts three well-proportioned bedrooms, offering comfortable accommodation for all. The modern bathroom, conveniently located upstairs, has been designed with contemporary fixtures and fittings, ensuring a relaxing space to unwind.
With its prime location in Radcliffe, residents will benefit from easy access to local amenities, schools, and transport links, making commuting to Manchester city centre a breeze. This home is not just a property; it is a place where memories can be made and cherished for years to come.
In summary, this mid-terrace house on Cross Lane is a perfect blend of traditional charm and modern convenience, making it a must-see for anyone looking to settle in this vibrant community.
0.94m x 0.84m(3'1 x 2'9)
4.19m x 4.17m(13'9 x 13'8)
3.35m x 1.70m(11' x 5'7)
4.83m x 4.17m(15'10 x 13'8)
2.51m x 1.35m(8'3 x 4'5)
4.19m x 3.18m(13'9 x 10'5)
2.67m x 2.24m(8'9 x 7'4)
3.35m x 1.96m(11' x 6'5)
2.62m x 1.75m(8'7 x 5'9)
No.2 The Rock, Bury, BL9 0NT.