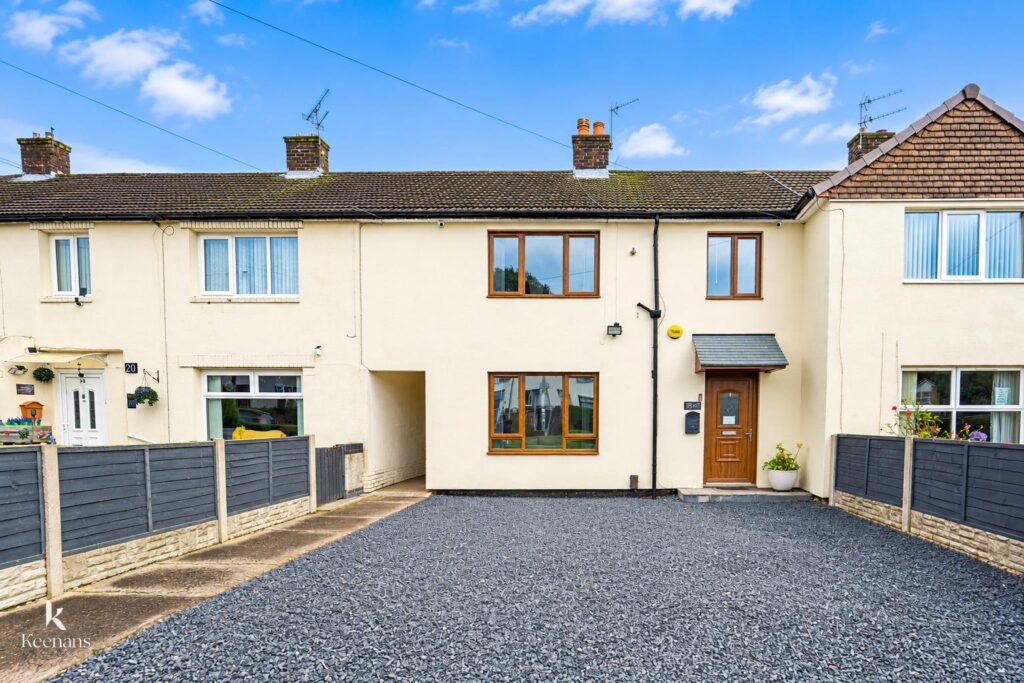


A DECEPTIVLEY SPACIOUS FOUR BEDROOM HOME WITH DRIVEWAY AND LARGE GARDEN
Nestled in the heart of Rishton, Blackburn, this charming four-bedroom quasi-semi-detached house on Danvers Street presents an…
A DECEPTIVLEY SPACIOUS FOUR BEDROOM HOME WITH DRIVEWAY AND LARGE GARDEN
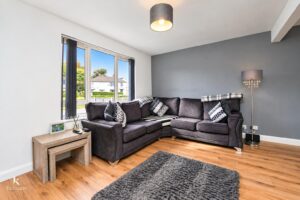
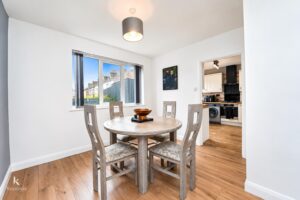
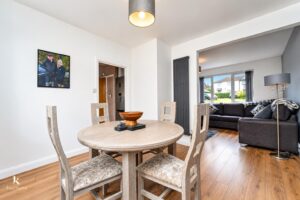
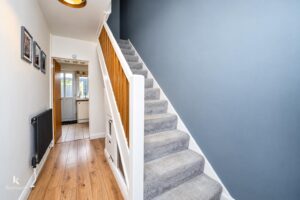
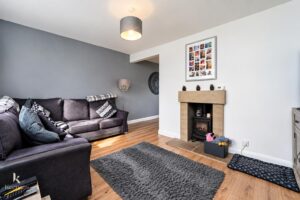
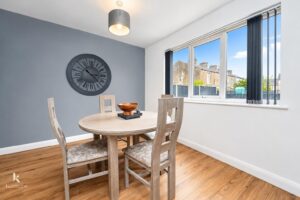
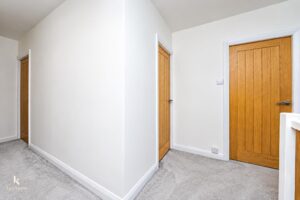
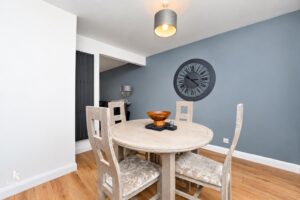
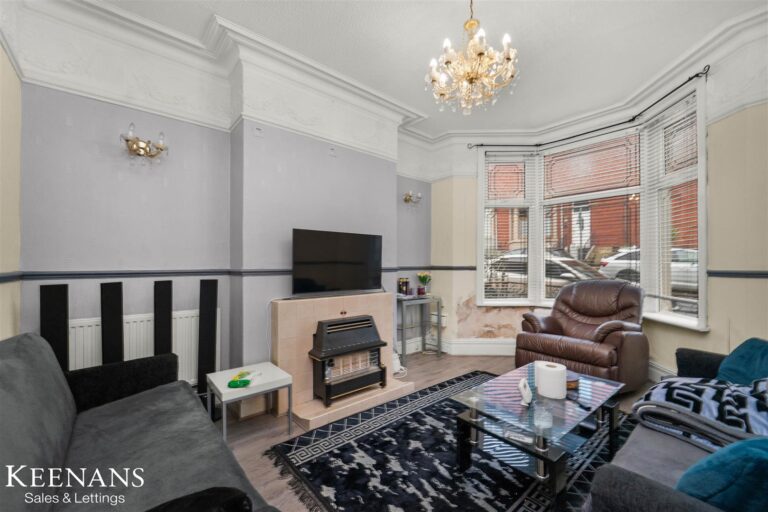
Nestled in the heart of Rishton, Blackburn, this charming four-bedroom quasi-semi-detached house on Danvers Street presents an excellent opportunity for families seeking a comfortable and spacious home. The property boasts an inviting reception room, perfect for both relaxation and entertaining guests. The open-plan living and dining area creates a warm and welcoming atmosphere, ideal for family gatherings and social occasions.
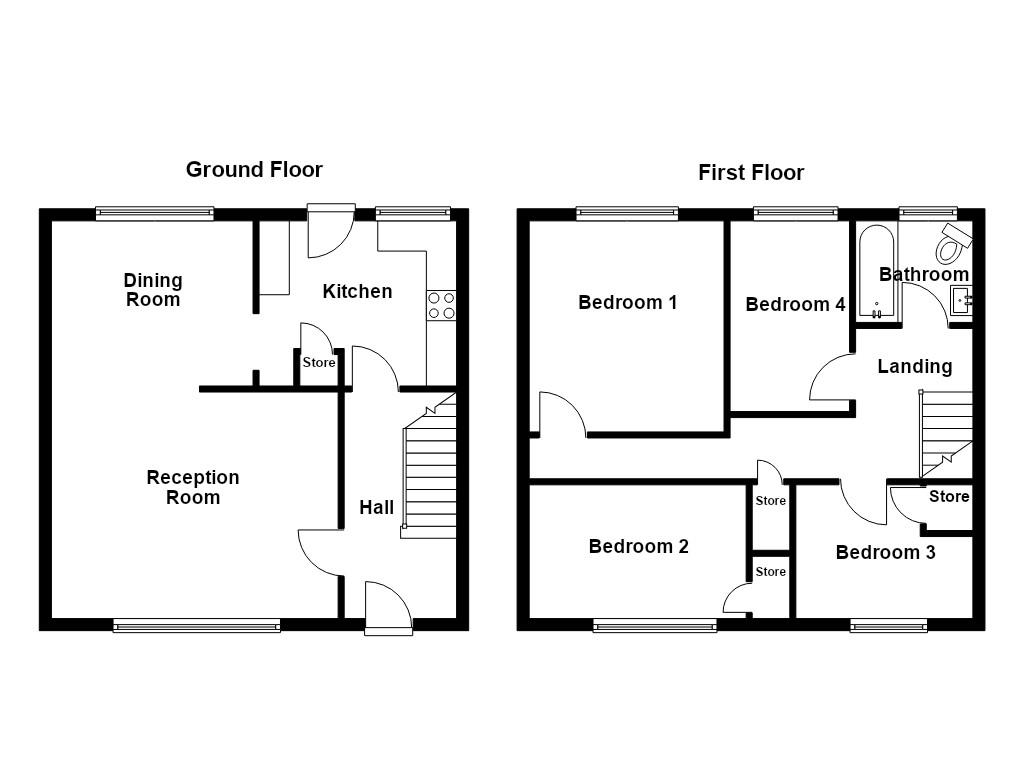
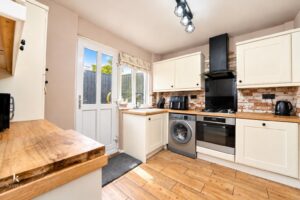
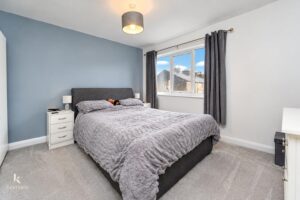
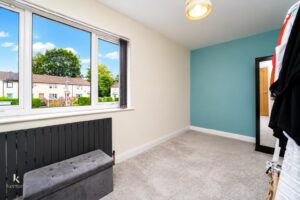
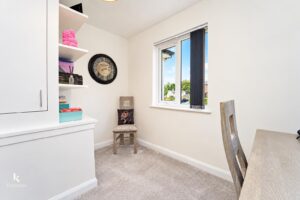
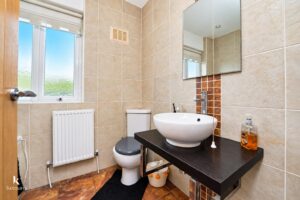
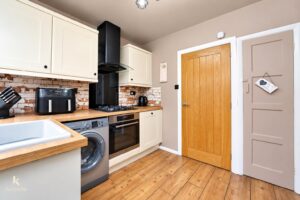
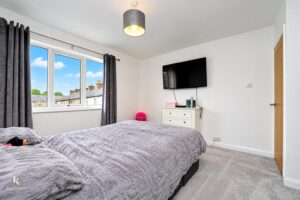
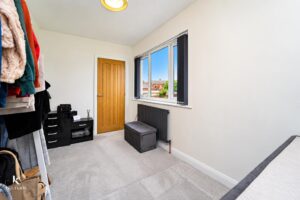
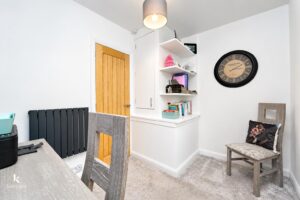
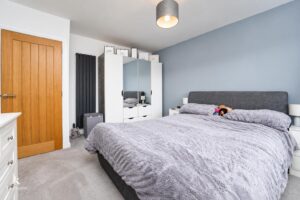
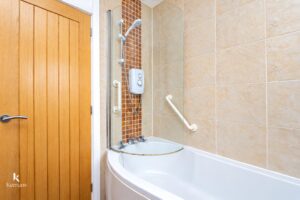
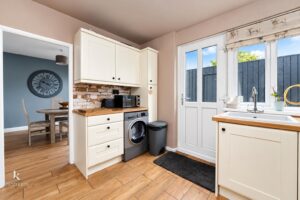
The separate kitchen is well-equipped, providing ample space for culinary adventures. Each of the four bright bedrooms offers a peaceful retreat, ensuring that everyone in the family has their own personal space. The three-piece bathroom is conveniently located, catering to the needs of a busy household.
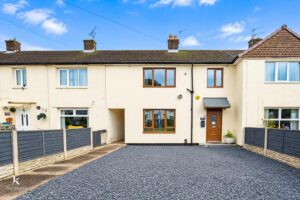
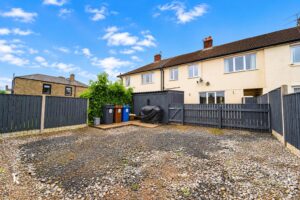
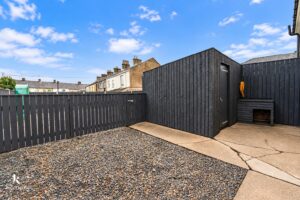
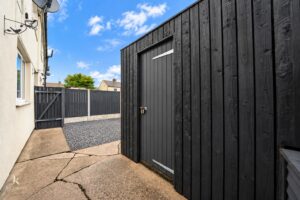
One of the standout features of this property is the large, low-maintenance rear garden, which provides a delightful outdoor space for children to play or for adults to unwind in the fresh air. The drive offers convenient off-street parking, adding to the practicality of this family home.
This property is ready to move into, making it an ideal choice for those looking to settle down in a friendly community. With its excellent location and spacious layout, this house is a fantastic family home that combines comfort and convenience in one attractive package. Don’t miss the chance to make this lovely property your own.
3.76m x 1.85m(12'4 x 6'1)
3.28m x 2.74m(10'9 x 9)
3.20m x 3.18m(10'6 x 10'5)
4.75m x 3.28m(15'7 x 10'9)
5.26m x 2.39m(17'3 x 7'10)
3.48m x 3.23m(11'5 x 10'7)
4.32m x 2.21m(14'2 x 7'3)
2.92m x 2.21m(9'7 x 7'3)
3.20m x 2.18m(10'6 x 7'2)
2.08m x 1.68m(6'10 x 5'6)
Driveway, slate chippings.
Patio area, slate chipping, shed.
7 Blackburn Rd, Accrington, BB5 1HF.