

A BEAUTIFUL FOUR BEDROOM FAMILY HOME IN A DESIRABLE LOCATION
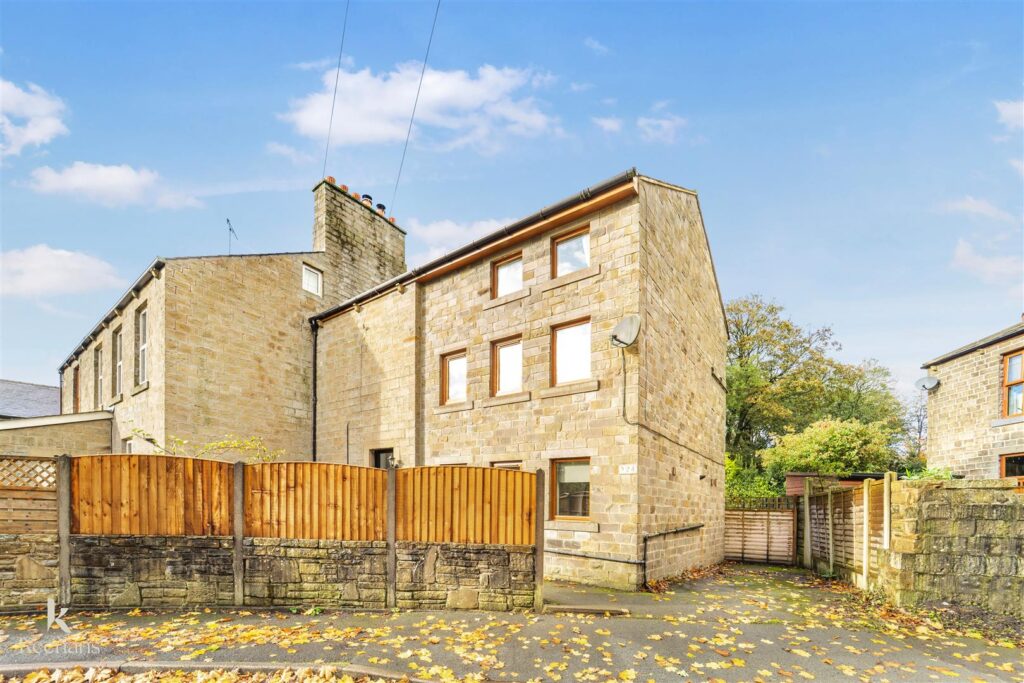
Nestled in the picturesque village of Water, Rossendale, this stunning four-bedroom semi-detached family home offers a perfect blend…
A BEAUTIFUL FOUR BEDROOM FAMILY HOME IN A DESIRABLE LOCATION
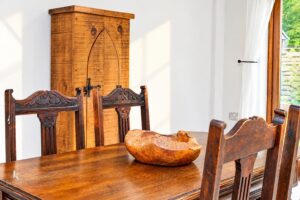
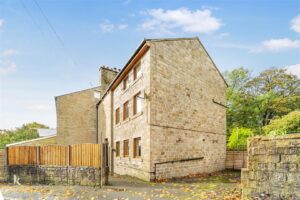
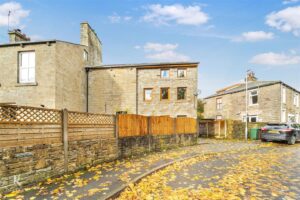
Nestled in the picturesque village of Water, Rossendale, this stunning four-bedroom semi-detached family home offers a perfect blend of modern living and charming features. The property boasts breath taking views, making it an ideal retreat for those seeking tranquillity and beauty in their surroundings.
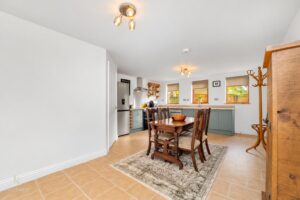
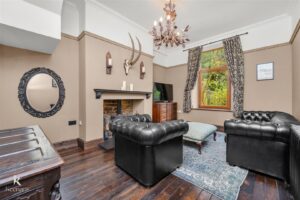
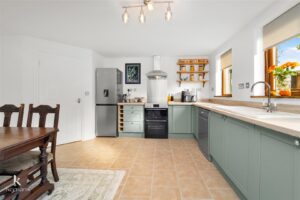
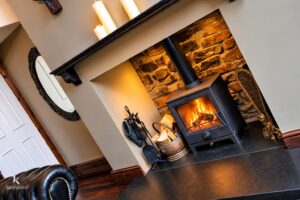
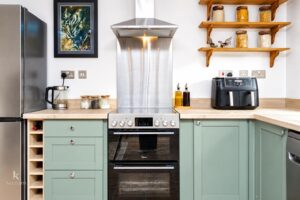
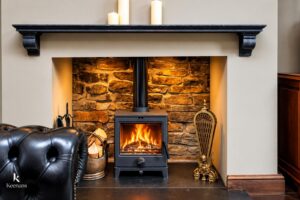
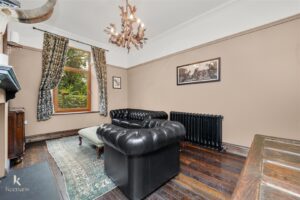
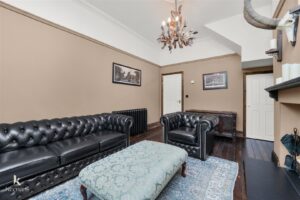
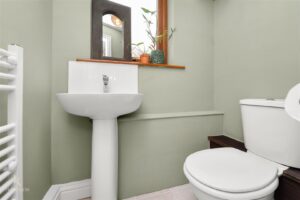
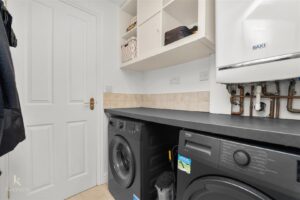
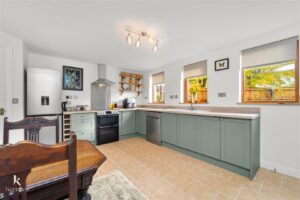
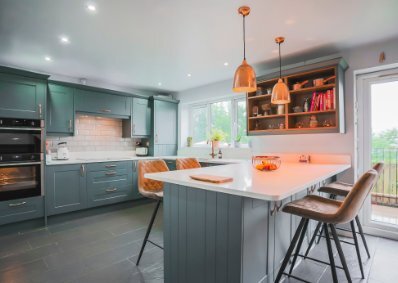
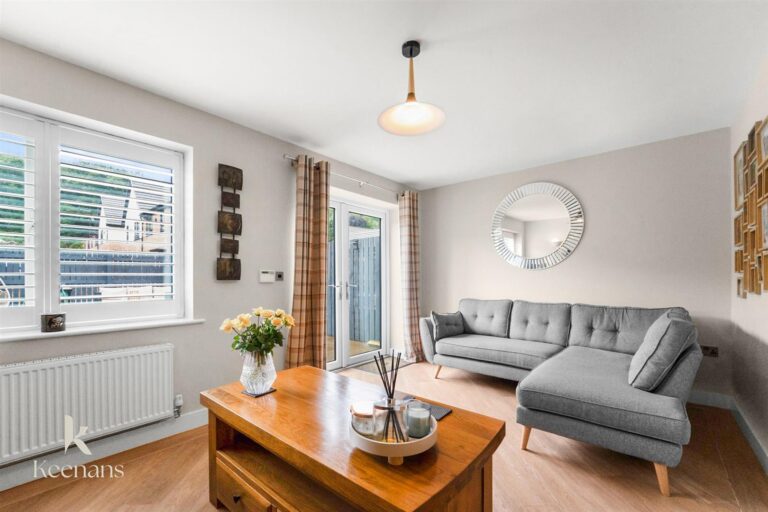
Upon entering, you are welcomed into a cosy lounge adorned with stylish decor and a delightful log burner, creating a warm and inviting atmosphere. The modern kitchen is bright and spacious, perfect for entertaining family and friends, and is complemented by a separate utility room and a convenient WC.
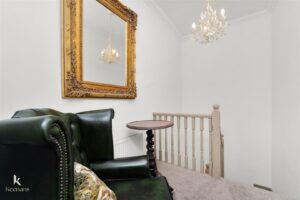
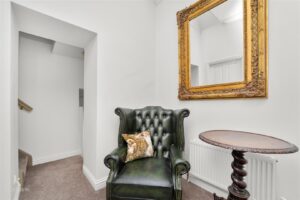
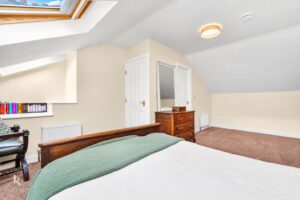
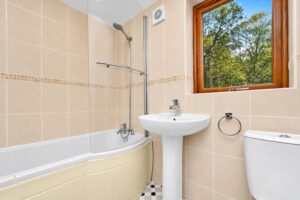
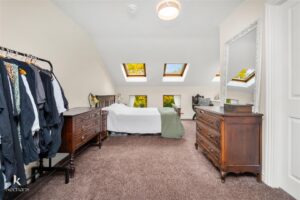
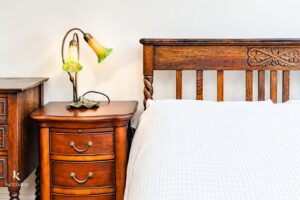
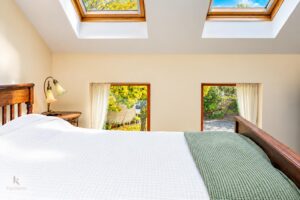
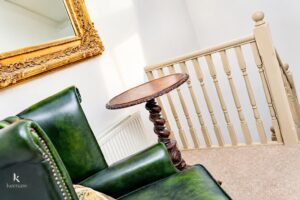
The first floor features a bright and large landing that leads to three well-proportioned bedrooms, along with a family bathroom that caters to the needs of a busy household. The master bedroom, located on the second floor, is a true sanctuary, complete with an en-suite bathroom for added privacy and comfort.
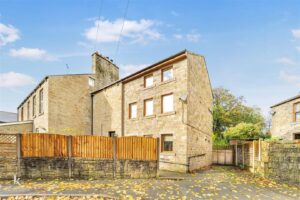
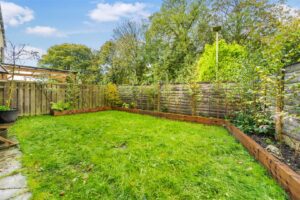
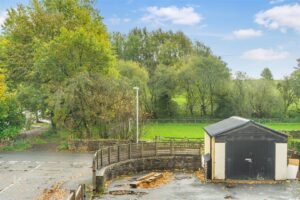
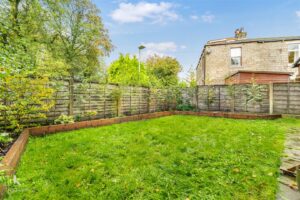
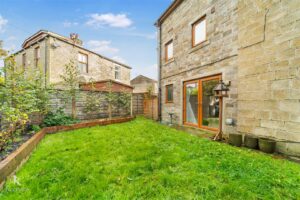
Outside, the property benefits from a driveway providing off-road parking, while the courtyard at the front adds to the home’s appeal. The rear garden is a lovely space, ideal for outdoor activities and relaxation.
Having been fully renovated to a high standard, this home is beautifully finished and ready for you to move in. With its perfect combination of modern amenities and charming features, this property is truly the ideal family home. Don’t miss the opportunity to make this stunning residence your own.
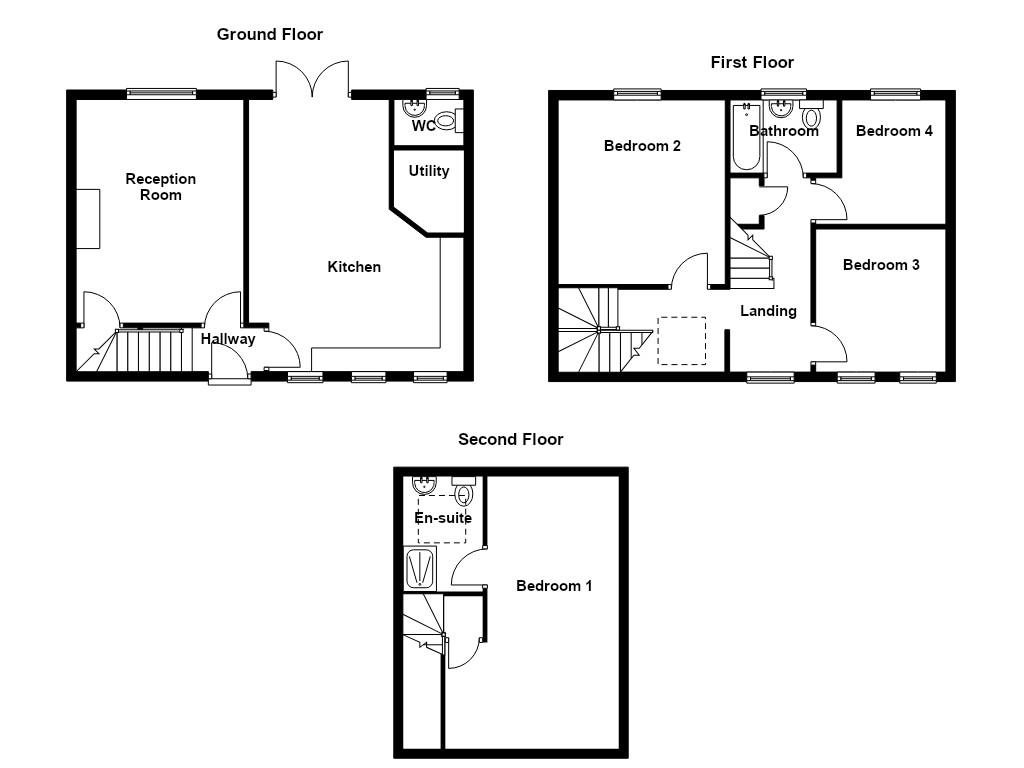
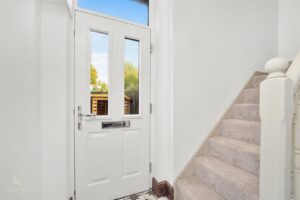
4.29m x 1.32m(14'1 x 4'4)
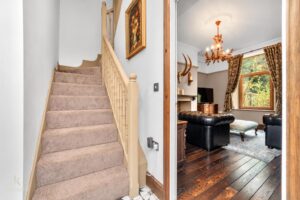
Composite double glazed front entrance door, tiled flooring, stairs to the first floor and doors to kitchen and reception room.
4.72m x 3.53m(15'6 x 11'7)
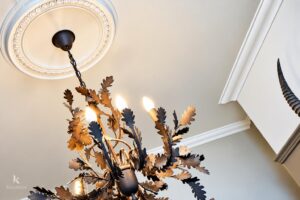
UPVC double glazed window, central heating radiator, cast iron log burning stove with stone and brick surround, fitted storage, picture rail, coving, ceiling rose and hardwood flooring.
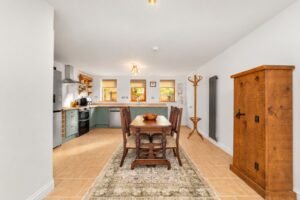
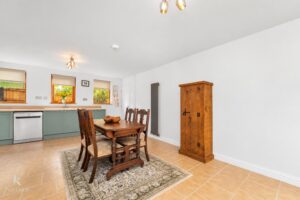
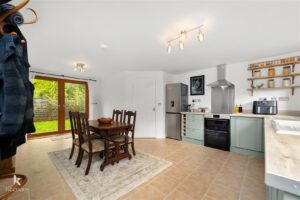
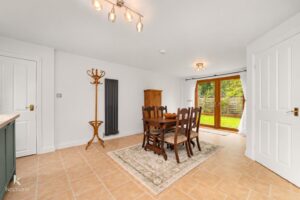
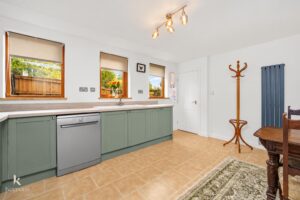
6.05m x 4.55m(19'10 x 14'11)
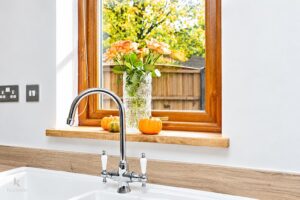
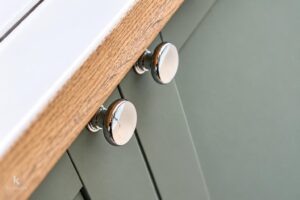
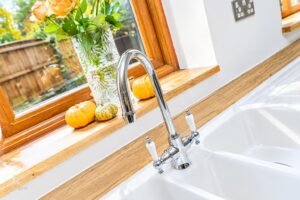
Three UPVC double glazed windows, upright central heating radiator, range of panelled wall and base units with wood effect surfaces, ceramic sink with drainer and mixer tap, space for cooker, extractor hood, plumbing for dishwasher, space for fridge freezer, tiled flooring, door to the utility and UPVC double glazed French doors to the rear.
1.73m x 1.55m(5'8 x 5'1)
Central heating radiator, laminate surfaces, plumbing for washing machine, space for dryer, Baxi boiler, tiled flooring and door to the WC.
1.47m x 0.97m(4'10 x 3'2)
UPVC double glazed frosted window, central heating towel rail, dual flush WC, pedestal wash basin, extractor fan and tiled flooring.
4.90m x 1.91m(16'1 x 6'3)
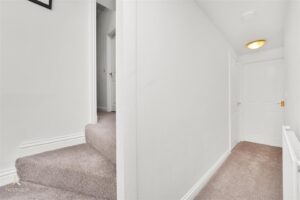
UPVC double glazed window, Velux window, two central heating radiators, coving, smoke alarm, stairs to the second floor and doors to three bedrooms, bathroom and storage.
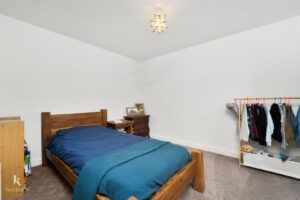
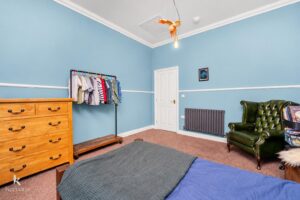
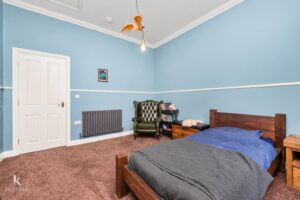
3.89m x 3.53m(12'9 x 11'7)
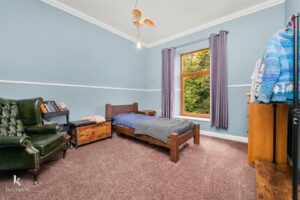
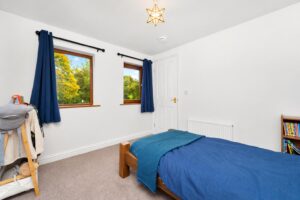
UPVC double glazed window, central heating radiator, dado rail, coving, smoke alarm and loft access.
3.05m x 2.36m(10' x 7'9)
Two UPVC double glazed windows and central heating radiator.
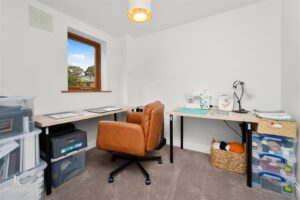
2.62m x 2.54m(8'7 x 8'4)
UPVC double glazed window, central heating radiator and smoke alarm.
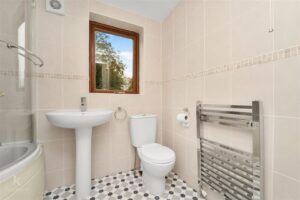
2.26m x 1.55m(7'5 x 5'1)
UPVC double glazed window, central heating towel rail, dual flush WC, pedestal wash basin, panelled bath, tiled elevations, extractor fan and lino flooring.
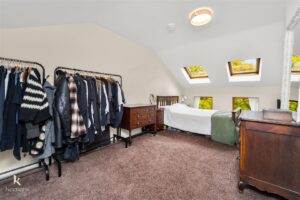
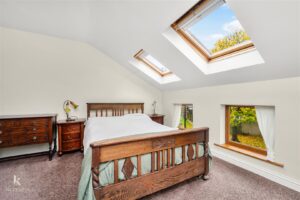
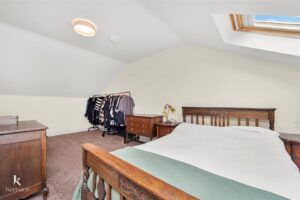
5.99m x 4.60m(19'8 x 15'1)
Three Velux windows, two UPVC double glazed windows, two central heating radiators, smoke alarm and door to the en suite.
2.41m x 1.68m(7'11 x 5'6)
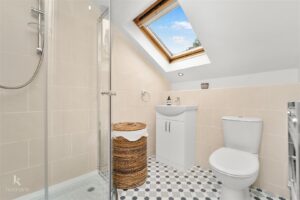
Velux window, central heating towel rail, dual flush WC, vanity top wash basin, electric feed shower unit, tiled elevations, extractor fan and lino flooring.
Stone flagged courtyard and driveway to the side
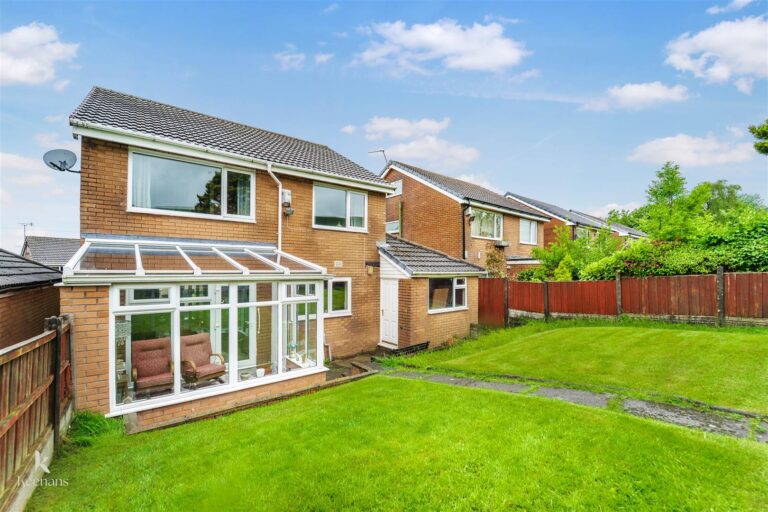
Enclosed laid to lawn garden with stone flagged patio
75 Bank St, Rawtenstall, Rossendale, BB4 7QN.