

AN IMMACULATELY PRESENTED TWO BEDROOM SEMI-DETACHED PROPERTY IN TOWNLEY
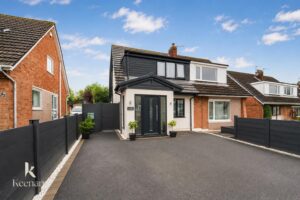
Nestled on the charming Deerpark Road in Burnley, this immaculately renovated two bedroom semi-detached house presents an exceptional opportunity…
AN IMMACULATELY PRESENTED TWO BEDROOM SEMI-DETACHED PROPERTY IN TOWNLEY
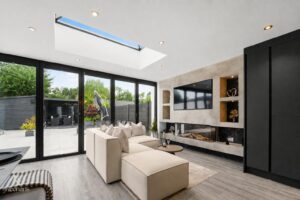
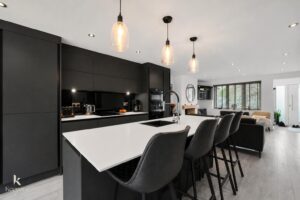
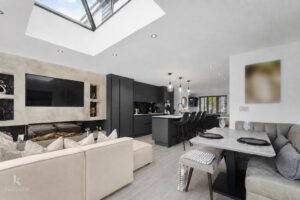
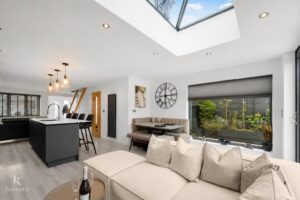
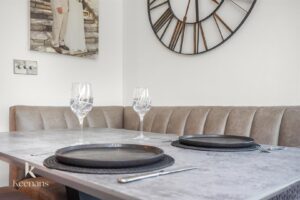
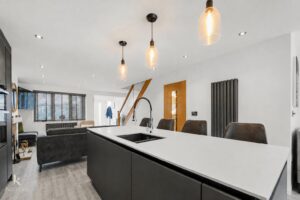
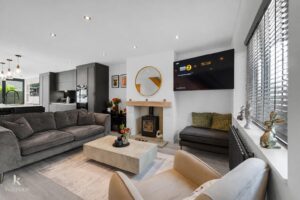
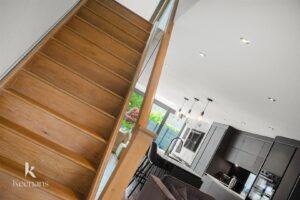
Nestled on the charming Deerpark Road in Burnley, this immaculately renovated two bedroom semi-detached house presents an exceptional opportunity for those seeking a modern and stylish home. The property boasts a stunning open plan downstairs area, perfect for both entertaining and everyday living. The design is thoughtfully executed, ensuring a seamless flow between spaces.
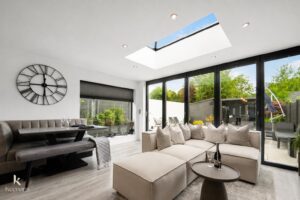
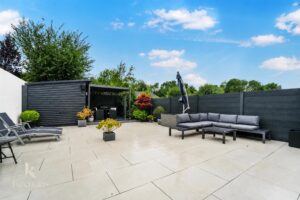
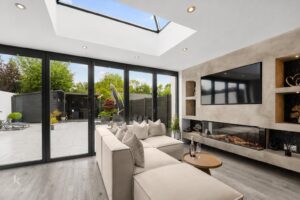
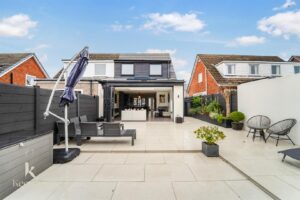
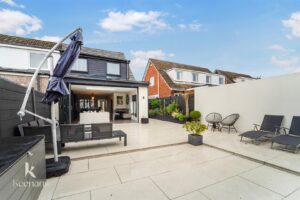
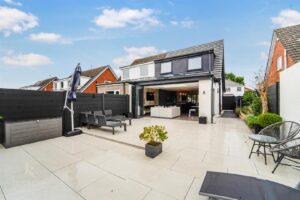
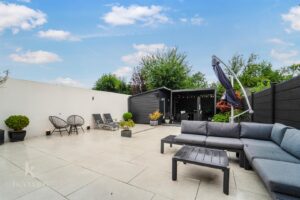
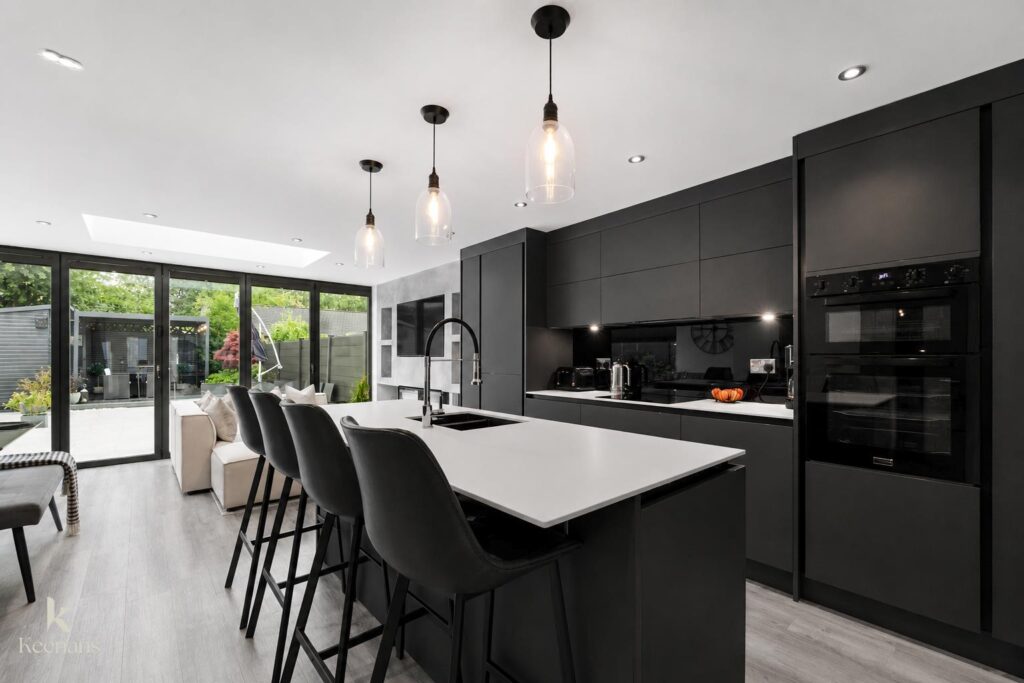
One of the standout features of this home is the impressive bifold doors that open up to a beautifully landscaped south facing garden, creating a perfect indoor-outdoor living experience. This inviting outdoor space is ideal for enjoying sunny afternoons or hosting gatherings with family and friends.
With one reception room and a well-appointed bathroom, this property has been finished to an amazing standard, making it ready for you to move in without any hassle. Its contemporary design and high-quality renovations ensure that it will not be on the market for long.
This delightful house is perfect for first-time buyers, small families, or anyone looking to downsize while still enjoying a comfortable and stylish living environment. Don’t miss the chance to make this stunning property your new home.
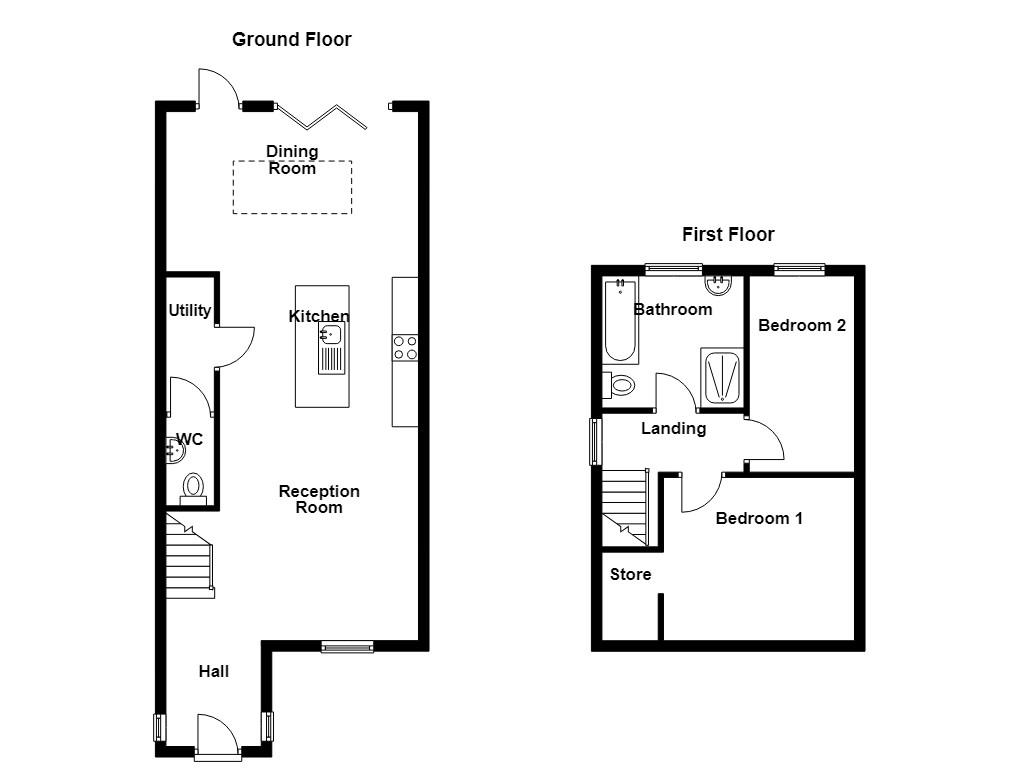
1.80 x 1.91(5'10ft x 6'3ft)
Two UPVC double glazed windows, upright radiator, composite front door Karndean flooring and open access to Reception Room.
3.81 x 4.80(12'5ft x 15'8ft)
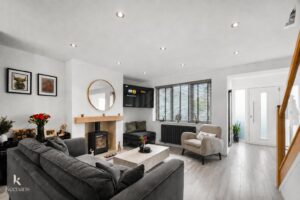
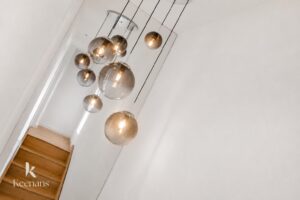
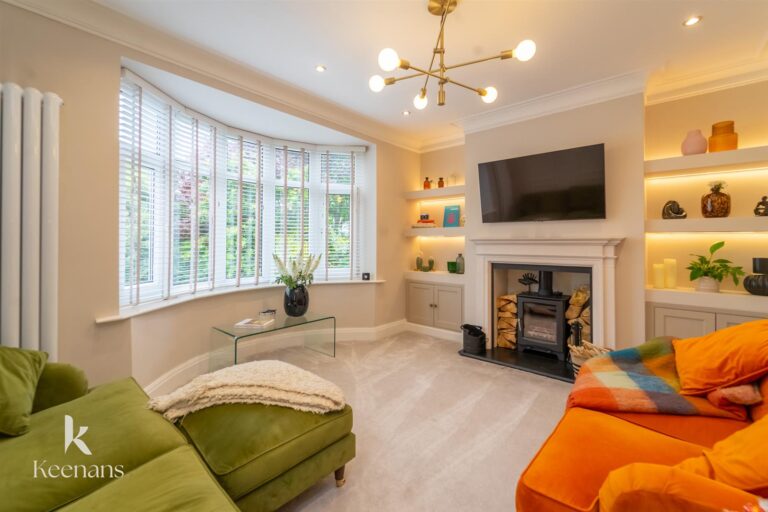
UPVC double glazed window, central heating radiator, cast iron log burning stove, flag stone hearth, exposed stone surround, wooden mantle, spotlights, interior door leading to Utility, open access to Kitchen, solid oak staircase leading to First Floor and Karndean flooring.
3.02 x 3.78(9'10ft x 12'4ft)
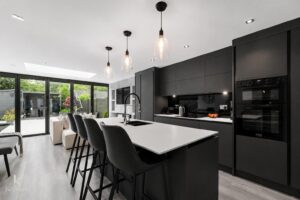
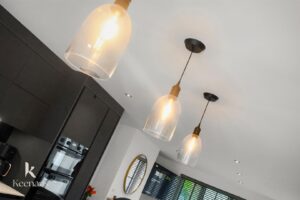
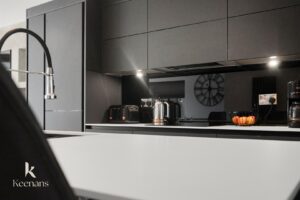
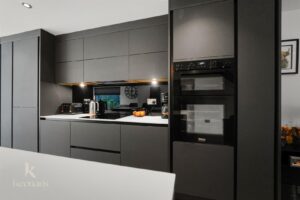
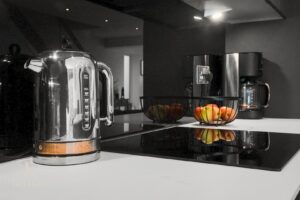
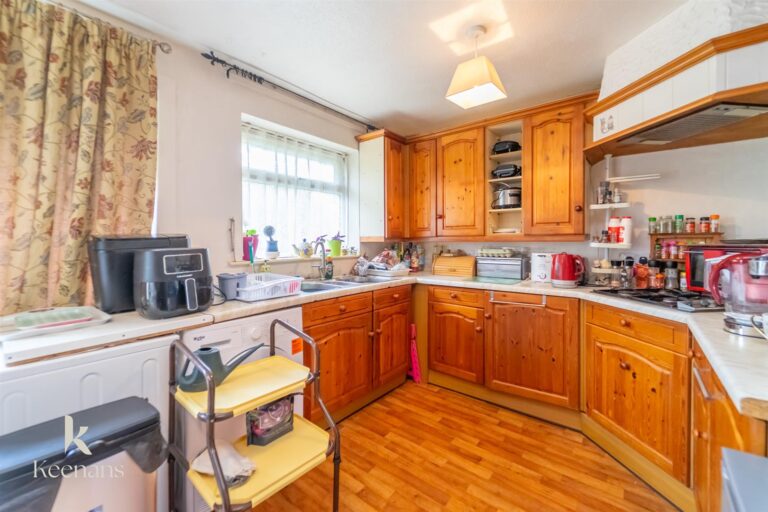
A range of wall and base units, Fenix work surfaces, one and a half sink with spring mixer tap, integral double oven, induction hob, integrated extractor, glass splashback, integrated fridge freezer, integrated dishwasher, integrated waste system, island with Fenix work surface, pull out larder drawer, spotlights, open access to Reception Room Two and Karndean flooring.
3.05 x 4.80(10'0ft x 15'8ft)
UPVC double glazed window, sky tunnel, panoramic log burning effect electric fireplace, bespoke media wall with ambient lighting, spotlights, bi-fold doors to rear garden and Karndean flooring.
2.57 x 0.91(8'5ft x 2'11ft)
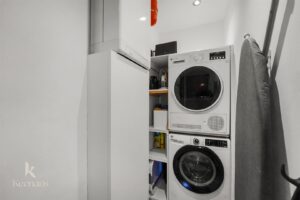
Plumbing for washing machine, plumbing for dryer, combination boiler, spotlights, interior door leading to WC and Tiled Flooring.
1.68 x 0.91(5'6ft x 2'11ft)
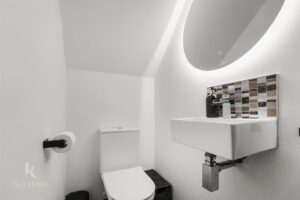
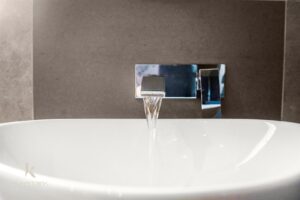
A Two piece bathroom suite consisting of: dual flush WC, wall mounted wash basin with waterfall tap, partially tiled elevations, spotlights, illuminated mirror and tiled flooring.
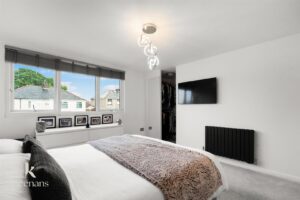
3.10 x 3.63(10'2ft x 11'10ft)
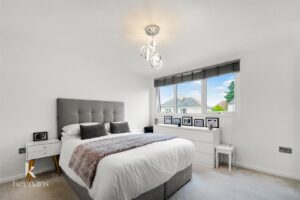
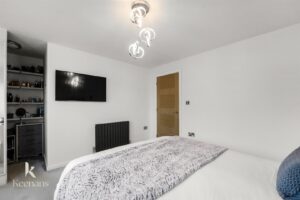
UPVC double glazed window and central heating radiator.
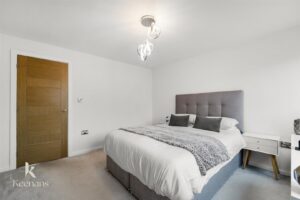
3.73 x 2.01(12'2ft x 6'7ft)
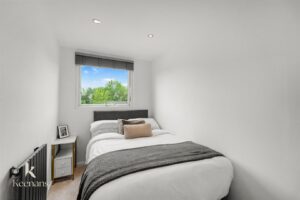
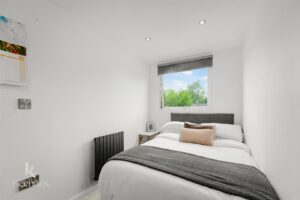
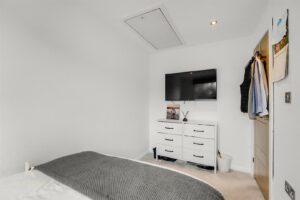
UPVC double glazed window and central heating radiator.
2.51 x 2.69(8'2ft x 8'9ft)
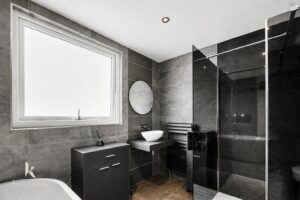
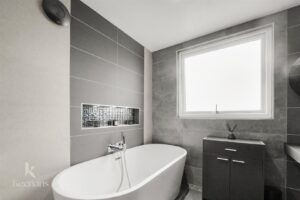
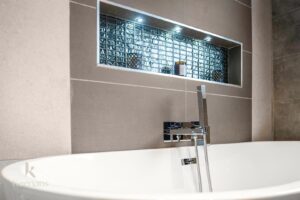
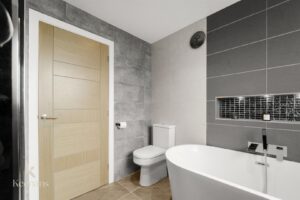
UPVC double glazed window, traditional towel rail radiator, a four piece bathroom suite consisting of: dual flush WC, vanity top wash basin with mixer tap, a freestanding bath with wall mounted mixer tap, an enclosed shower with direct feed shower with rinse head, fully tiled elevations, recessed shelving, spotlights and tiled flooring.
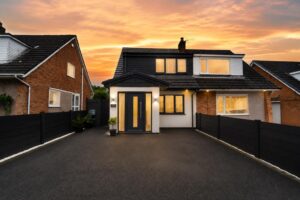
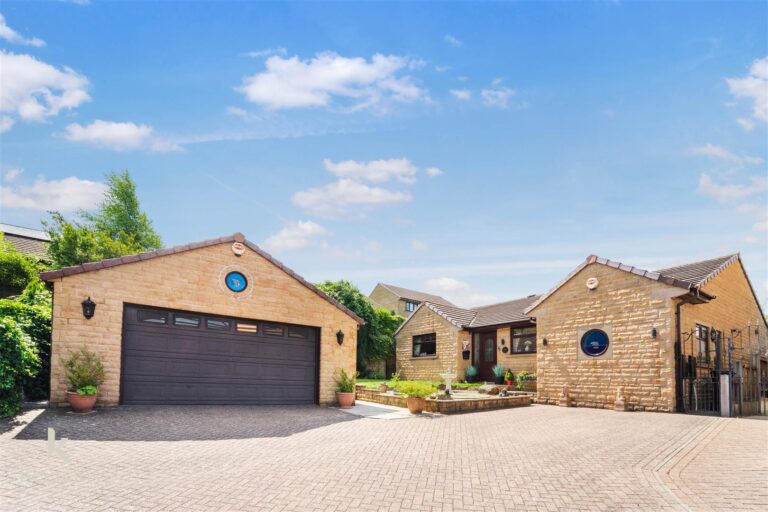
A large tarmac drive with space for multiple vehicles and gate to access rear garden.
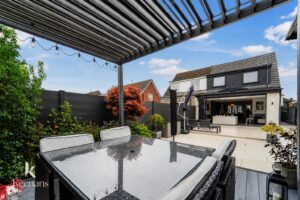
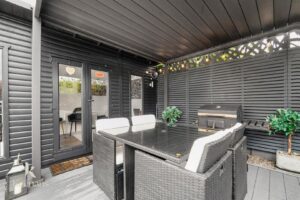
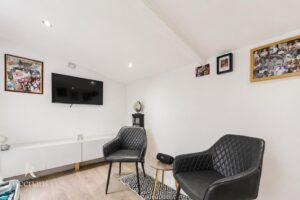
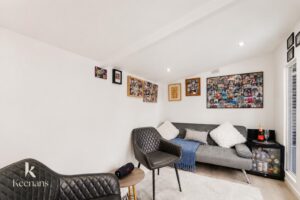
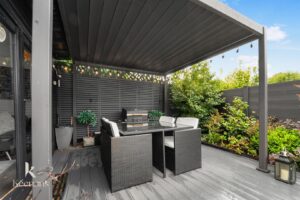
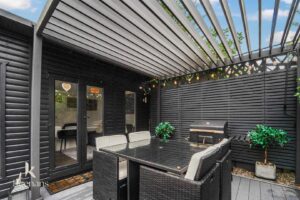
A large enclosed rear garden with paved patio area, raised decking with space for seating under a modern pergola, bedded plants to the side of the garden and modern summerhouse with power. Composite fencing to rear and front of property.
21 Manchester Road, Burnley, BB11 1HG