

AN EXQUISITE DETACHED FAMILY HOME
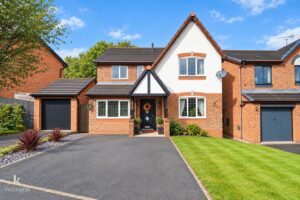
Nestled in the charming Dent Dale area of Accrington, this remarkable detached family home stands as a testament to modern living. Meticulously presented…
AN EXQUISITE DETACHED FAMILY HOME
Nestled in the charming Dent Dale area of Accrington, this remarkable detached family home stands as a testament to modern living. Meticulously presented and thoughtfully extended, this property has been updated to the highest standard, ensuring it is ready for you to move straight in.
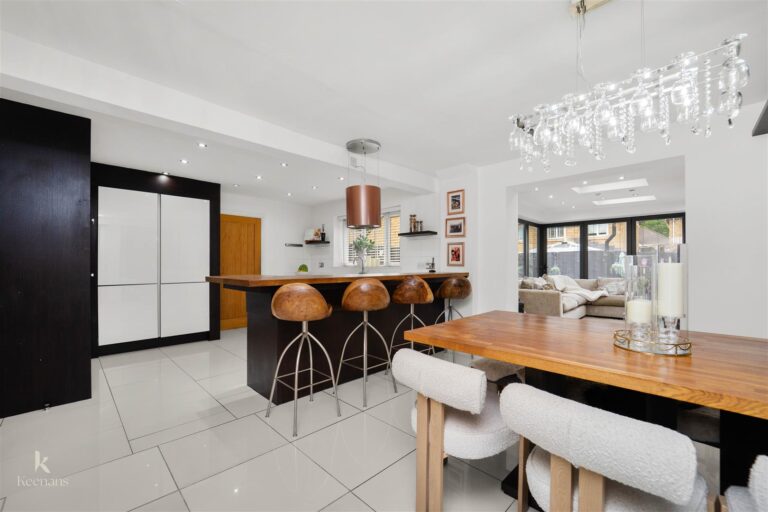
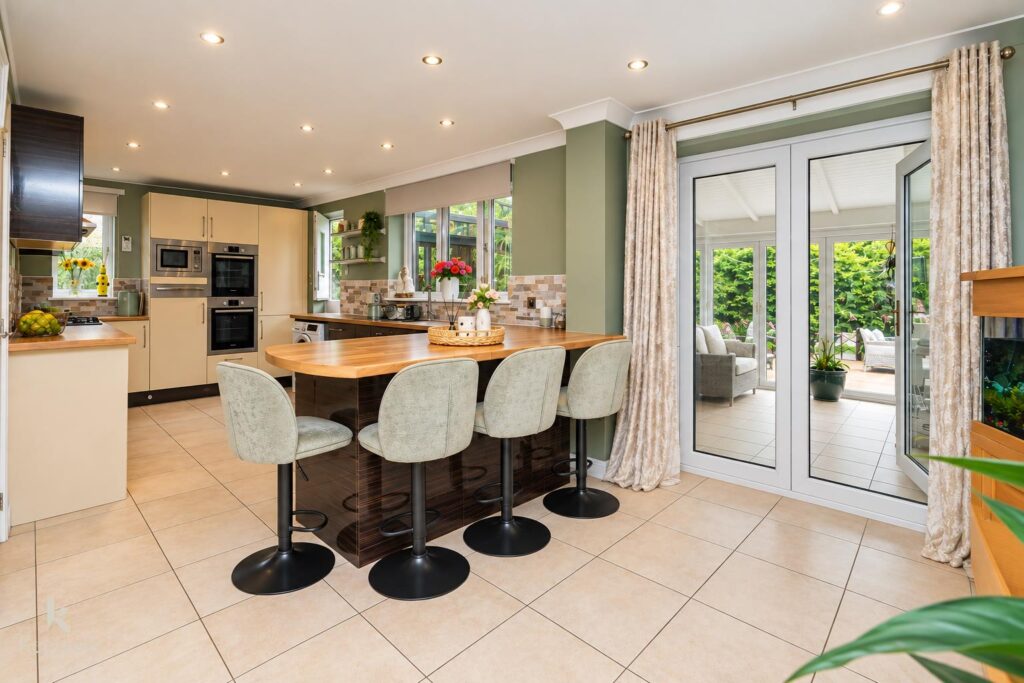
Boasting five spacious double bedrooms and three well-appointed bathrooms, this home offers ample space for family life. The heart of the house is undoubtedly the impressive open-plan kitchen and living area, which seamlessly blends style and functionality. The enviable garden room adds an extra touch of elegance, providing a perfect space for relaxation or entertaining guests.
The interiors are stylish and contemporary, designed to create a luxurious atmosphere throughout. With modern fixtures and fittings, including en suite shower rooms in two of the bedrooms, this property caters to the needs of a modern family. Additionally, off-road parking ensures convenience for you and your guests.
Situated in a highly desirable location, the property is not overlooked from the rear, providing a sense of privacy and tranquillity. Its proximity to Accrington town centre means you are just a stone’s throw away from a variety of shops, local schools, and essential amenities. Furthermore, excellent bus routes and major motorway links are easily accessible, making commuting a breeze.
This stunning family home is truly not to be missed. With its spacious rooms, stylish interiors, and versatile layout, it offers everything you could desire for comfortable family living. Come and experience the charm and elegance of this exceptional property for yourself.
Composite double glazed frosted door to the hall.
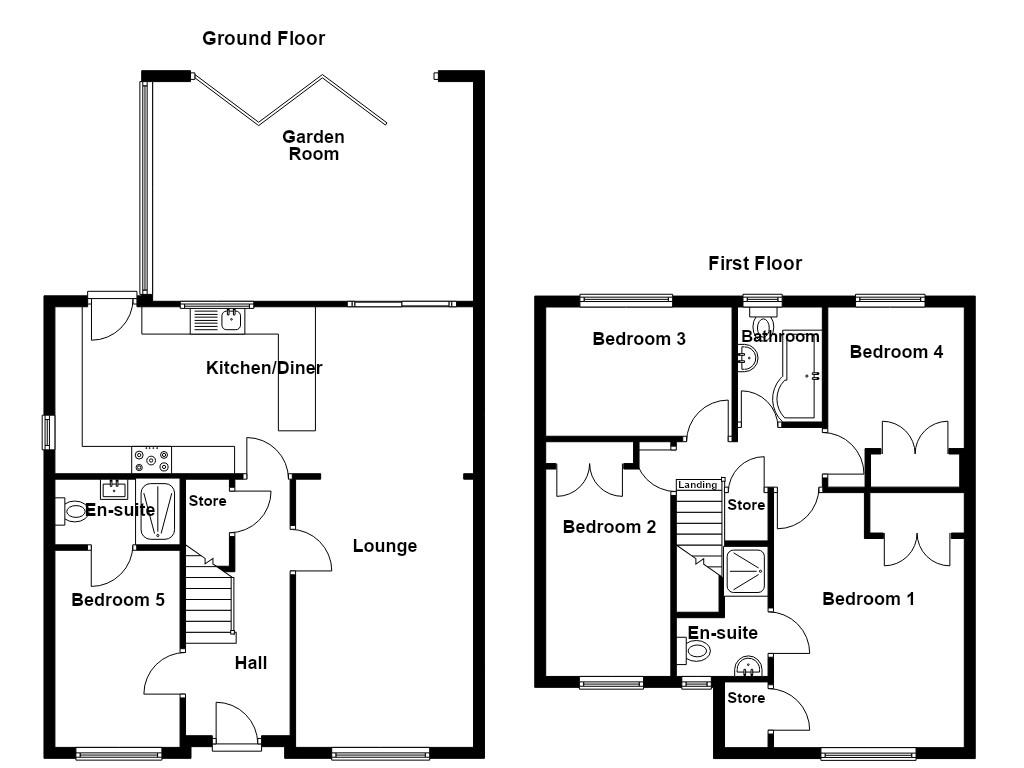
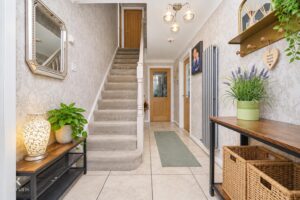
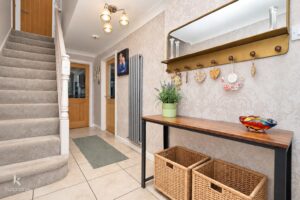
4.70m x 1.91m(15'5 x 6'3)
Upright central heating radiator, coving, smoke alarm, under staircase storage cupboard, tiled flooring, oak single glazed doors to the kitchen diner and lounge, oak door to bedroom five, staircase to the first floor.
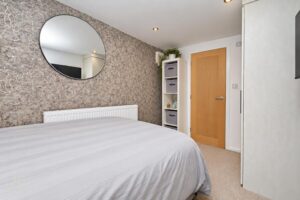
3.61m x 2.29m(11'10 x 7'6)
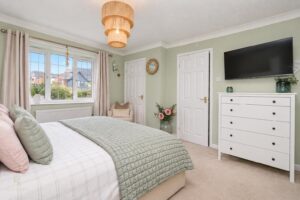
UPVC double glazed leaded window, central heating radiator, sports fitted wardrobe, oak door to the en suite.
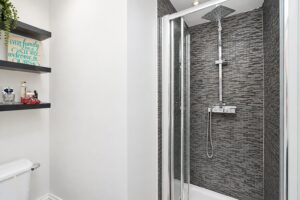
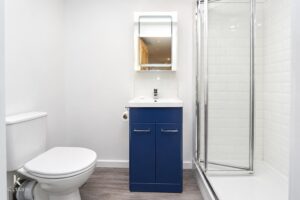
2.29m x 1.17m(7'6 x 3'10)
Chrome heated towel rail, a three piece suite comprising of a dual flush WC, vanity top wash basin with waterfall mixer tap, double direct feed rainfall shower enclosure, tiled elevations, spotlights, extractor fan, wood effect laminate flooring.
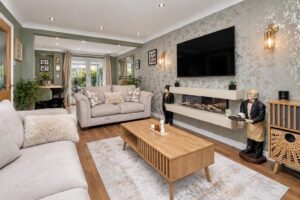
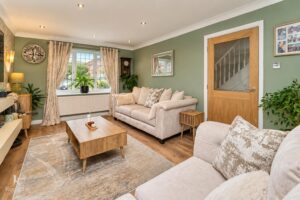
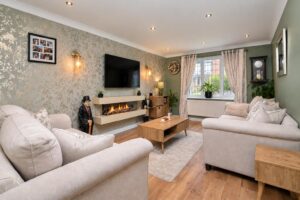
5.03m x 3.25m(16'6 x 10'8)
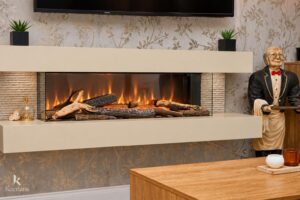
UPVC double glazed window, central heating radiator, coving, spotlights, electric modern fire, television point, wood effect laminate flooring, open to the kitchen diner.
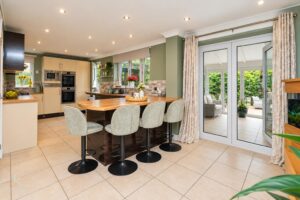
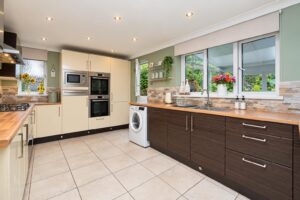
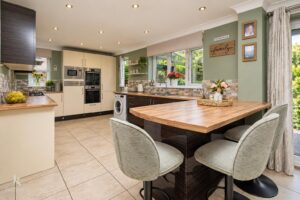
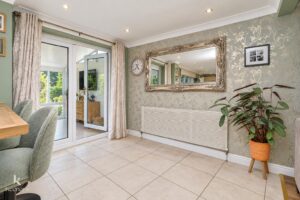
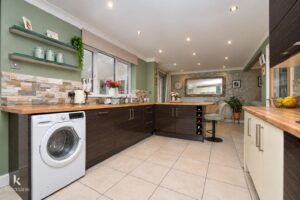
7.85m x 3.05m(25'9 x 10)
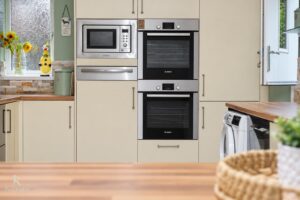
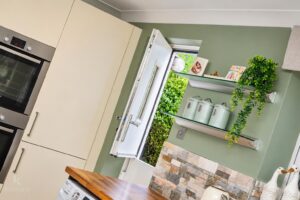
UPVC double glazed window, UPVC double glazed frosted window, central heating radiator, a range of mixed high glossed wall and base units, wood effect surface, tiled splash backs, stainless steel sink and drainer with mixer tap, two integrated high rise electric Bosch ovens, integrated microwave and warming drawer, five ring gas hob and extractor hood, integrated fridge freezer, integrated dishwasher, plumbing for washing machine, coving, spotlights, breakfast bar, under unit lighting, tiled flooring, UPVC double glazed French doors to the garden room, composite double glazed frosted stable door to the rear.
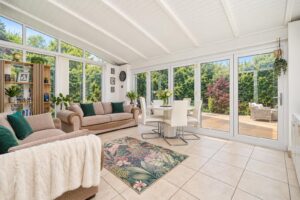
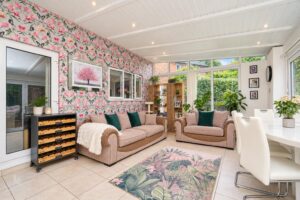
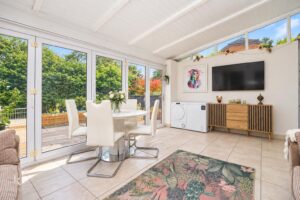
5.82m x 4.01m(19'1 x 13'2)
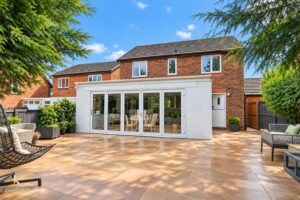
UPVC double glazed window, polycarbonate ceiling, television point, space for a dryer, tiled flooring, UPVC double glazed bi-folding doors to the rear.
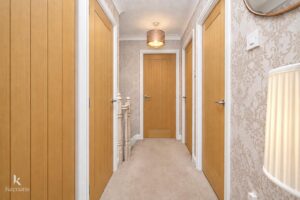
2.74m x 1.04m(9 x 3'5)
Loft access, smoke alarm, coving, storage cupboard, oak doors to four bedrooms and a family bathroom.
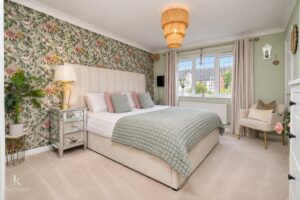
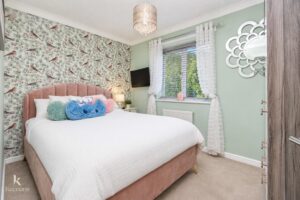
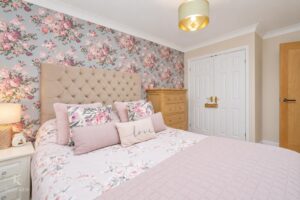
4.70m x 3.45m(15'5 x 11'4)
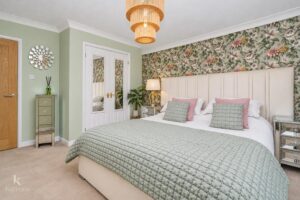
UPVC double glazed leaded window, central heating radiator, coving, fitted wardrobe, storage cupboard, door to the en suite.
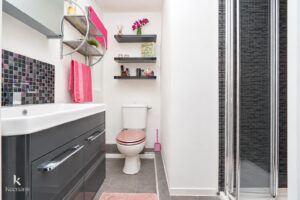
2.16m x 1.80m(7'1 x 5'11)
UPVC double glazed frosted window, central heating radiator, a three piece suite comprising of a low basin WC, vanity top wash basin with waterfall mixer tap, direct feed rainfall shower enclosure, tiled elevations, spotlights, and tractor fan, tiled flooring.
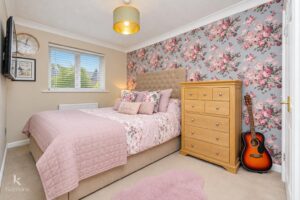
4.29m x 2.49m(14'1 x 8'2)
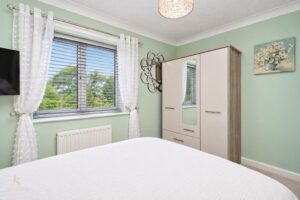
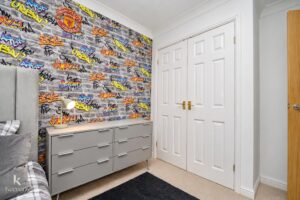
UPVC double glazed leaded window, central heating radiator, coving, fitted wardrobes.
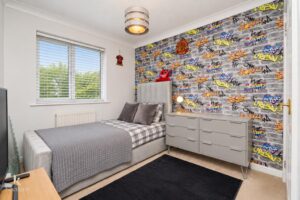
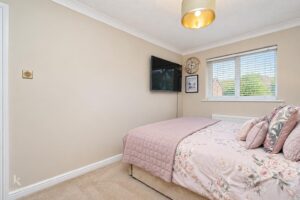
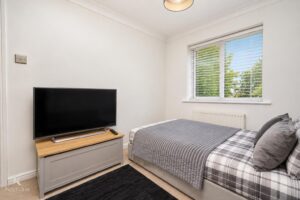
3.40m x 2.34m(11'2 x 7'8)
UPVC double glazed window, central heating radiator, coving.
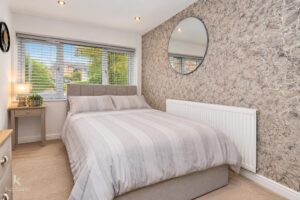
3.43m x 2.49m(11'3 x 8'2)
UPVC double glazed window, central heating radiator, fitted wardrobes, coving.
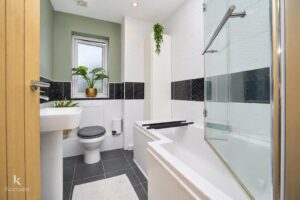
2.34m x 1.78m(7'8 x 5'10)
UPVC double glazed frosted window, chrome heated towel rail, a three piece suite comprising of a dual flush WC, pedestal wash basin with mixer tap, L shaped panelled bath with mixer two and a direct feed rainfall shower with rinse head, tiled elevations, extractor fan, integrated storage, tiled flooring.
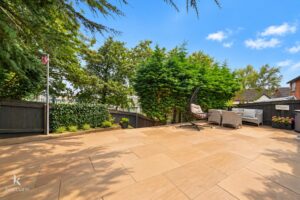
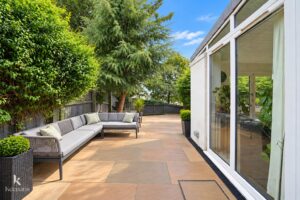
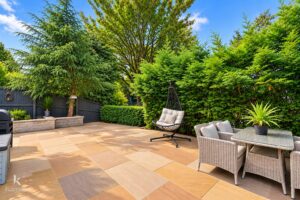
Enclosed garden with Indian stone paving, decking, stone chipping, storage shed.
Off Road parking.
7 Blackburn Road, Accrington, BB5 1HF.