

IMPRESSIVE 5 BEDROOM HOME WITH LARGE GARDEN AND KITCHEN
This home offers a perfect blend of modern living and comfort. The property boasts a large private rear garden, complete…
IMPRESSIVE 5 BEDROOM HOME WITH LARGE GARDEN AND KITCHEN
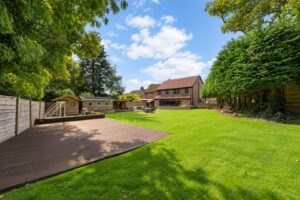
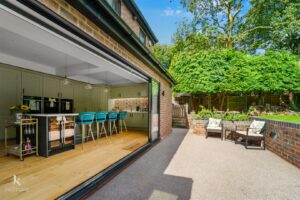
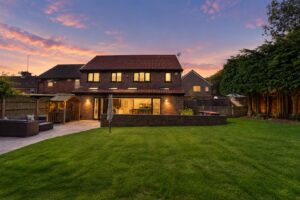
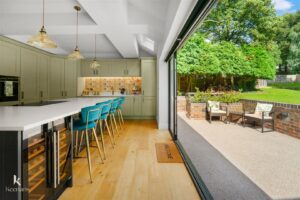
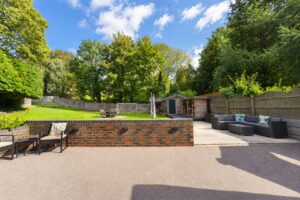
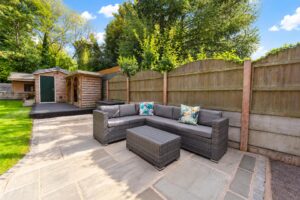
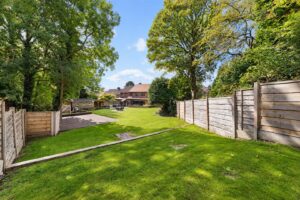
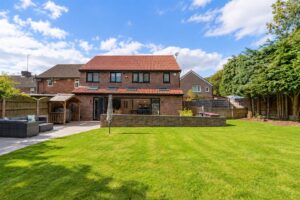
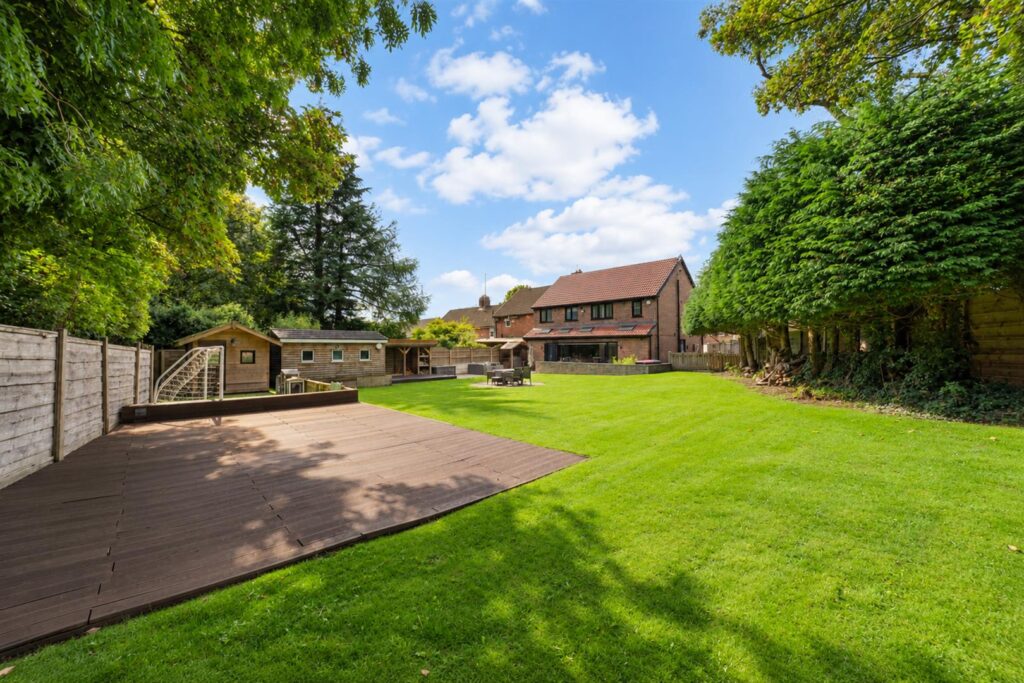
This home offers a perfect blend of modern living and comfort. The property boasts a large private rear garden, complete with a charming summer house and garage, providing ample outdoor space for relaxation and entertainment. The patio areas are ideal for enjoying sunny days or hosting gatherings with family and friends.
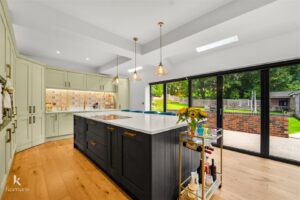
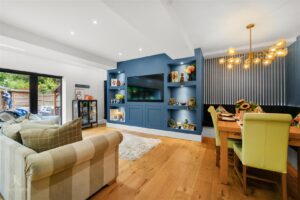
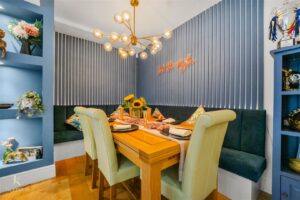
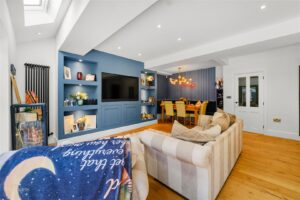
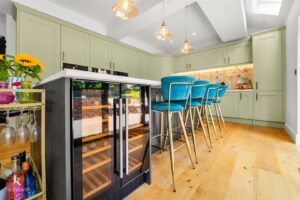
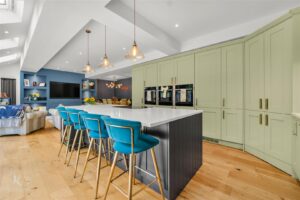
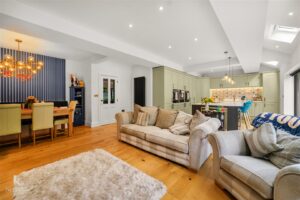
The main highlight of this residence is the stunning extended kitchen dining area, designed with high-end finishes that elevate the space. This contemporary kitchen features a media wall, an island with an induction hob, and ample room for barstools, making it the perfect setting for entertaining guests or enjoying family meals.
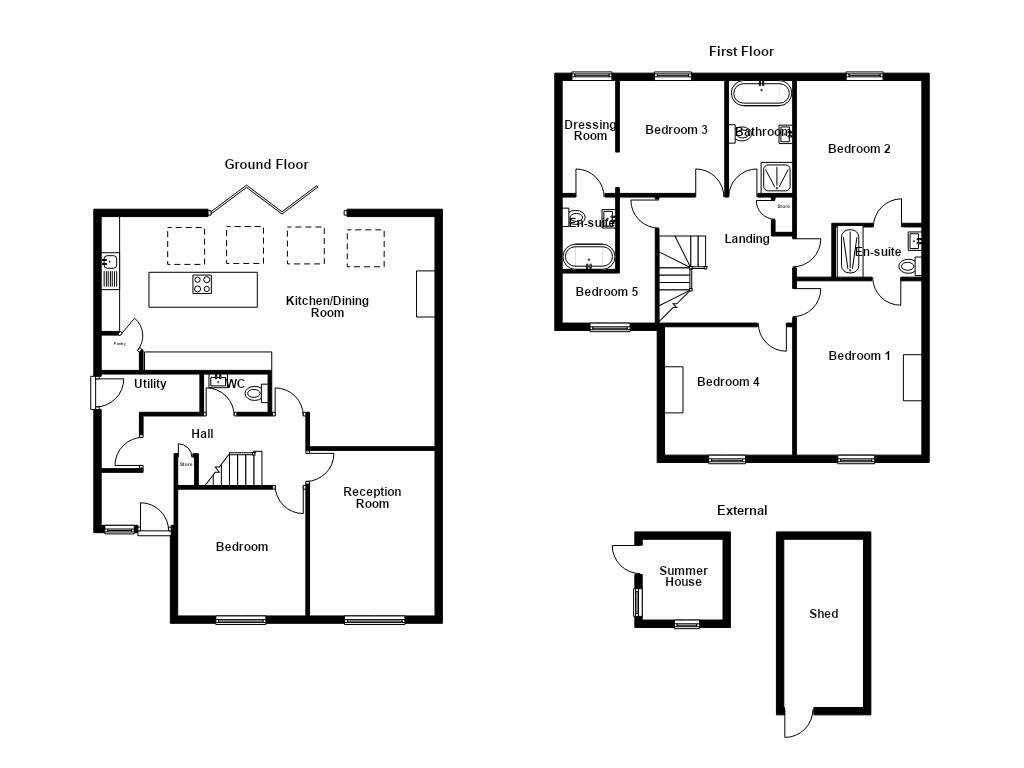
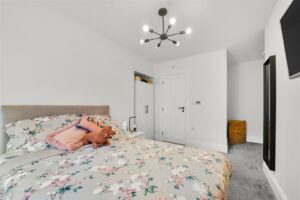
The layout of the home is thoughtfully designed, with five spacious bedrooms located upstairs, providing privacy and comfort. Additionally, there is one conveniently located bedroom on the ground floor, which could serve as a guest room or a study, depending on your needs.
This property is not just a house; it is a home that offers a wonderful lifestyle in a desirable location. With its generous living spaces and beautiful outdoor areas, it is an excellent opportunity for families or anyone looking to enjoy a vibrant community. Don’t miss the chance to make this stunning property your own.
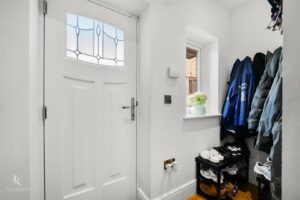
UPVC double glazed door to entrance hall.
2.54m x 1.22m(8'4 x 4)
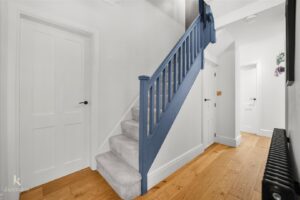
UPVC double glazed window, smoke alarm, alarm panel, smart heating, open to further hall.
4.90m x 1.88m(16'1 x 6'2)
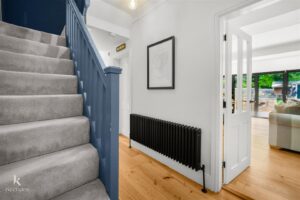
Central heating radiator, smoke alarm, Wooden flooring, doors leading to kitchen diner, reception room, bedroom, utility room and WC.
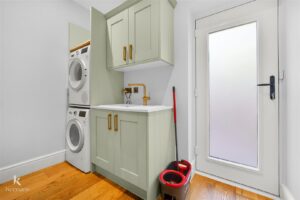
2.67m x 2.57m(8'9 x 8'5)
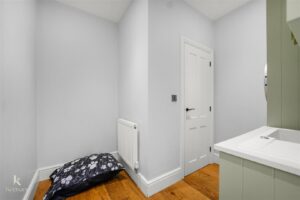
Central heating radiator, panelled wall and base units with Quartz surfaces, sink with mixer tap, plumbing for washing machine, space for dryer, solid wood flooring, UPVC double glazed frosted door to side.
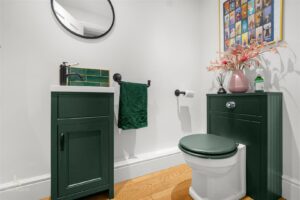
1.75m x 1.04m(5'9 x 3'5)
Central heating radiator, two piece suite comprising of a dual flush WC and a vanity top wash basin with mixer tap, solid wood flooring.
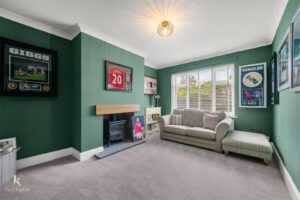
3.40m x 4.42m(11'2 x 14'6)
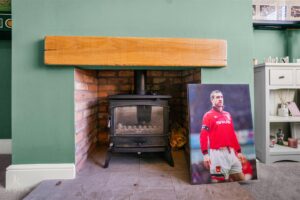
UPVC double glazed window, central heating radiator, coving, cast iron multifuel burning stove with wooden mantle and brick surround.
9.30m x 6.25m(30'6 x 20'6)
Four Velux windows, two upright central heating radiators, panelled wall and base units with marble surfaces, tiled splashbacks, sink with Quooker tap, integrated oven in a high rise unit, induction hob, island, under unit lighting, integrated fridge freezer, spotlights, smoke alarm, integrated dishwasher, feature lights above island and dining area, media wall with lighting, storage pantry cupboard, television point.
3.45m x 3.43m(11'4 x 11'3)
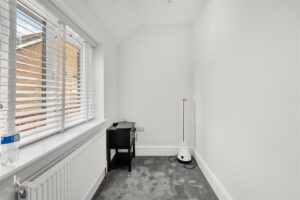
UPVC double glazed window, central heating radiator, coving.
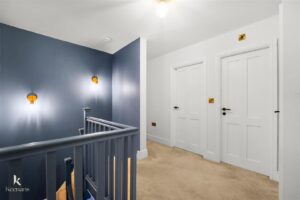
3.58m x 2.95m(11'9 x 9'8)
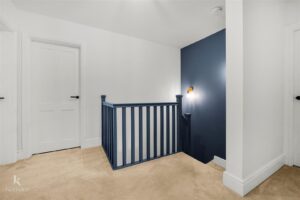
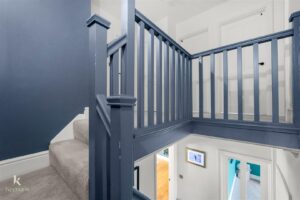
Feature wall lights, smoke alarm, doors leading to five bedrooms, bathroom and storage.
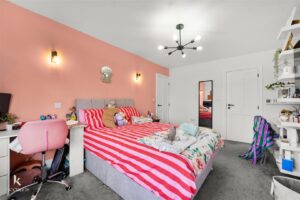
4.47m x 3.40m(14'8 x 11'2)
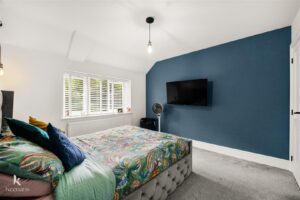
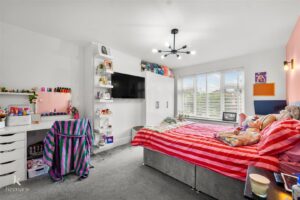
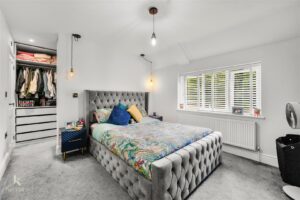
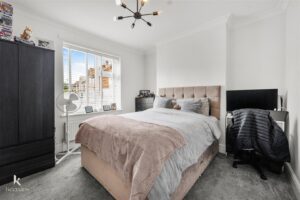
UPVC double glazed window, central heating radiator, two feature wall lights, door leading to Jack and Jill shower room.
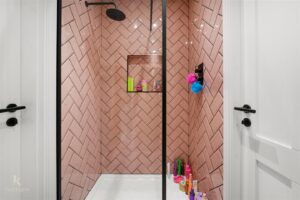
2.34m x 1.37m(7'8 x 4'6)
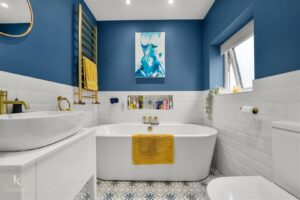
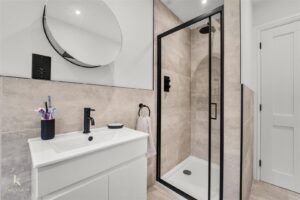
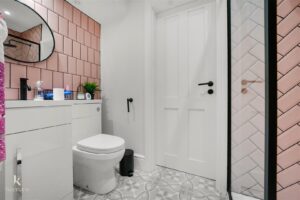
Three piece suite comprising of a dual flush WC, vanity top wash basin with mixer tap and a direct feed walk in shower, partial tiled elevations, spotlights, tiled flooring, smart controlled under floor heating.
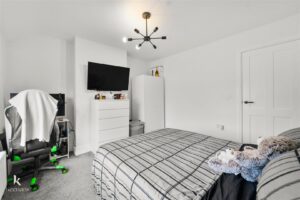
3.86m x 3.40m(12'8 x 11'2)
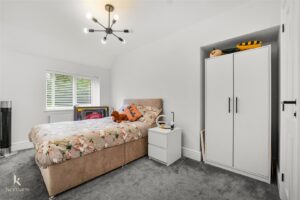
UPVC double glazed window, central heating radiator, door leading to Jack and Jill shower room.
3.35m x 2.57m(11 x 8'5)
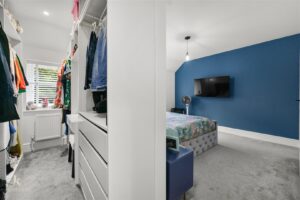
UPVC double glazed window, central heating radiator, two feature wall lights, open to dressing room.
3.05m x 1.65m(10 x 5'5)
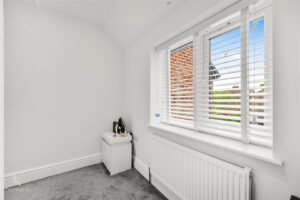
UPVC double glazed window, spotlights, door leading to en suite.
1.96m x 1.85m(6'5 x 6'1)
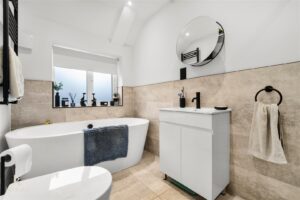
UPVC double glazed window, heated towel rail, dual flush WC, vanity top wash basin with mixer tap, freestanding bath with mixer tap, partial tiled elevations, spotlights, tiled flooring.
3.45m x 3.45m(11'4 x 11'4)
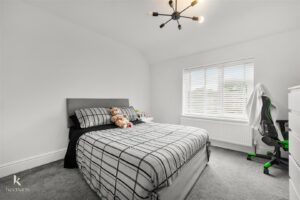
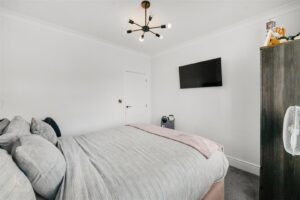
UPVC double glazed window, central heating radiator, television point.
5.64m x 3.35m(18'6 x 11)
UPVC double glazed window, central heating radiator, loft access.
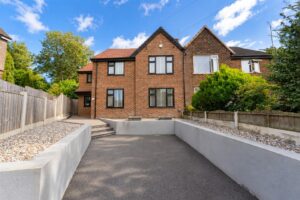
Driveway, bedding areas, stone chippings, pathway to entrance.
Patio area, laid to lawn garden, shed and summer house.
113 Chorley Road, Swinton, Manchester, M27 4AA.