

THREE BEDROOM FAMILY HOME WITH A GENEROUS GARDEN AND PARKING
Nestled on the charming Edisford Road in Clitheroe, this delightful semi-detached house presents an excellent opportunity for those…
THREE BEDROOM FAMILY HOME WITH A GENEROUS GARDEN AND PARKING
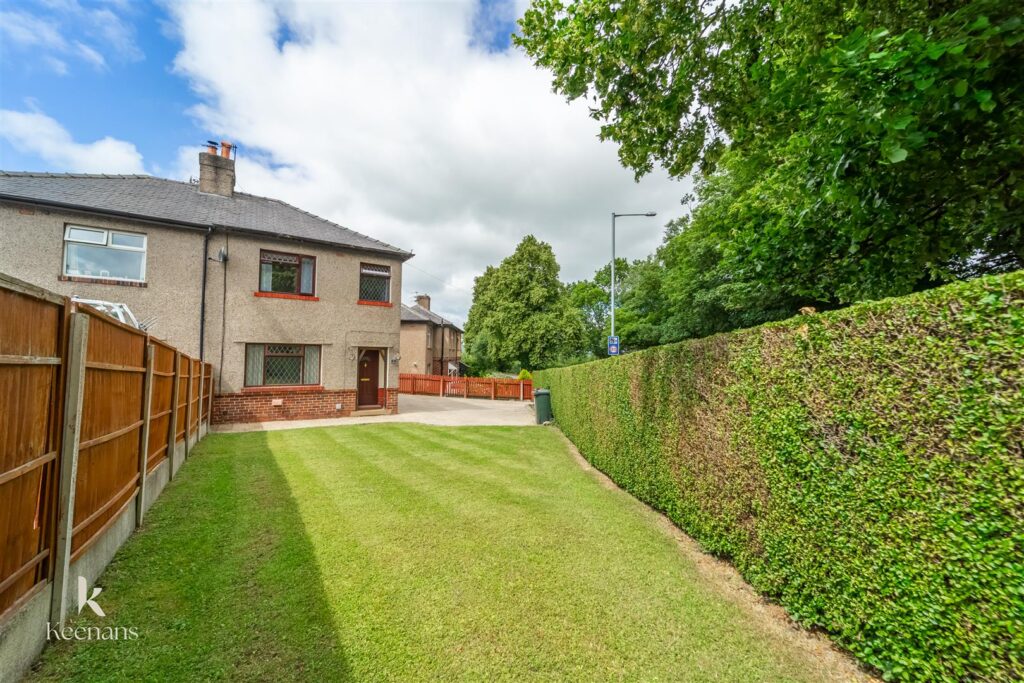
Nestled on the charming Edisford Road in Clitheroe, this delightful semi-detached house presents an excellent opportunity for those seeking a comfortable and inviting home. With three well-proportioned bedrooms, this property is ideal for a small family or a professional couple looking for a peaceful retreat.
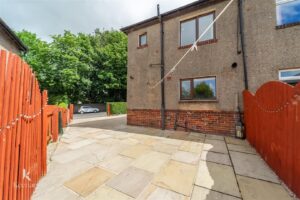
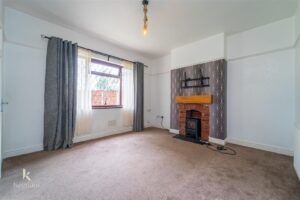
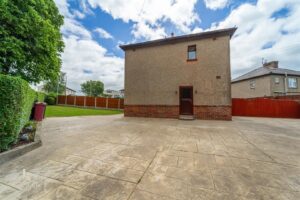
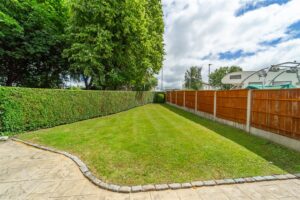
Upon entering, you will find a spacious reception room that offers a warm and welcoming atmosphere, perfect for both relaxation and entertaining. One of the standout features of this property is the generous exterior space, which includes ample off-road parking. This is a rare find in the area and adds to the convenience of daily living. The outdoor area is perfect for enjoying the fresh air, whether it be for gardening, children’s play, or simply unwinding after a long day.
The enviable location of this home ensures that you have good access to the town centre amenities, making it easy to enjoy local shops, cafes, and recreational facilities. Clitheroe is known for its vibrant community and picturesque surroundings, offering a delightful blend of urban convenience and rural charm.
In summary, this semi-detached house on Edisford Road is a wonderful opportunity for those seeking a comfortable and well-located home in Clitheroe. With its spacious layout, neutral decor, and ample outdoor space, it is sure to appeal to a variety of homeowners.
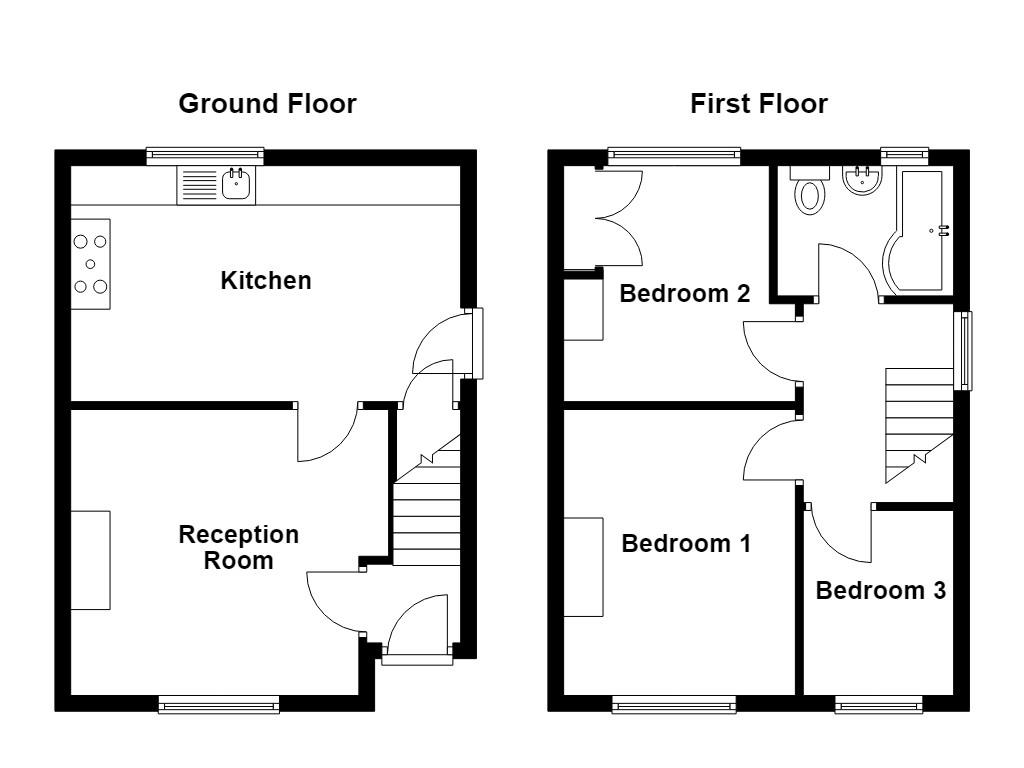
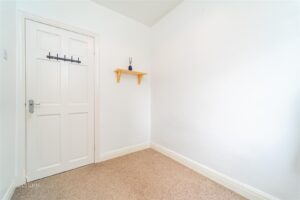
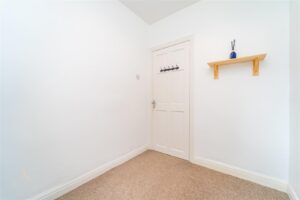
Composite door leading to the hallway.
1.17m x 1.02m(3'10 x 3'4)
Central heating radiator, stairs to the first floor, door to reception room one.
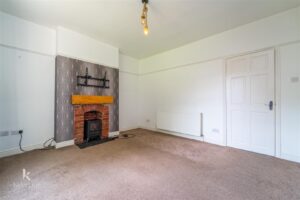
4.04m x 3.63m(13'3 x 11'11)
UPVC double glazed window, central heating radiator, picture railing, electric log burning effect stove, door to the kitchen.
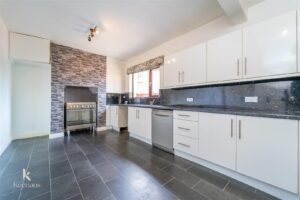
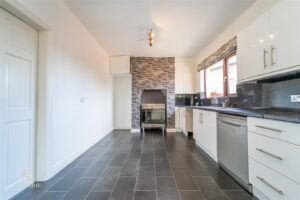
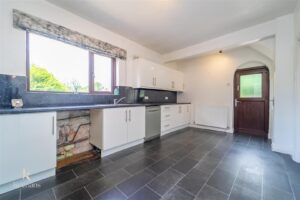
5.08m x 3.00m(16'8 x 9'10)
UPVC double glazed window, central heating radiator, wall and base units with laminate work surfaces, range cooker with five ring gas hob, tiled splashbacks, stainless steel sink with draining board and mixer tap, plumbing for a dishwasher, space for a fridge freezer, tiled effect flooring, door to under stairs storage, composite double glazed door to the rear.
2.77m x 1.91m(9'1 x 6'3)
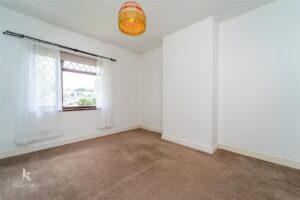
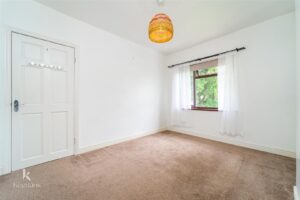
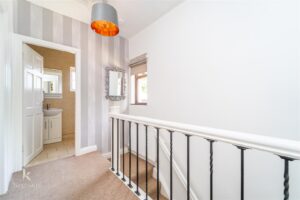
UPVC double glazed window, central heating radiator, loft access, smoke alarm, doors leading to three bedrooms, and family bathroom.
3.63m x 3.07m(11'11 x 10'1)
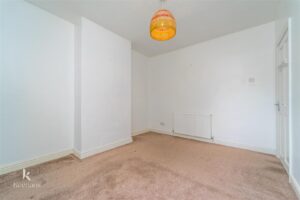
UPVC double glazed window, central heating radiator.
3.05m x 3.02m(10' x 9'11)
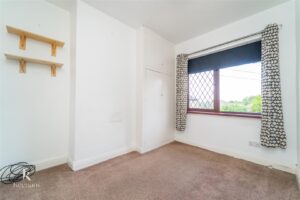
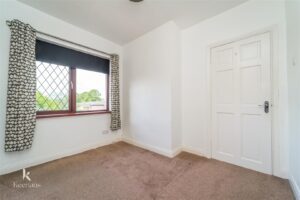
UPVC double glazed window, central heating radiator.
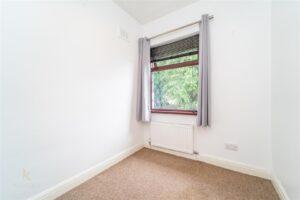
2.36m x 1.91m(7'9 x 6'3)
UPVC double glazed window, central heating radiator.
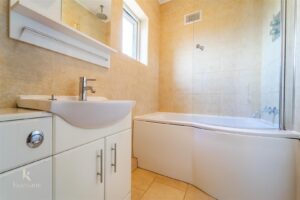
2.31m x 1.40m(7'7 x 4'7)
UPVC double glazed frosted window, central heating towel rail, dual flush WC, vanity top wash basin with mixer tap, P-shape panel bath with mixer tap and overhead rainfall shower, fully tiled elevations, tiled floor.
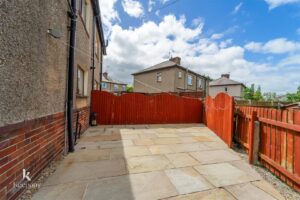
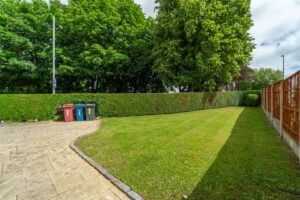
Indian stone paved patio.
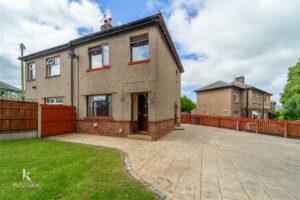
Laid to lawn garden leading to a pattern printed concrete driveway for numerous vehicles.
4 Wellgate, Clitheroe, BB7 2DP.