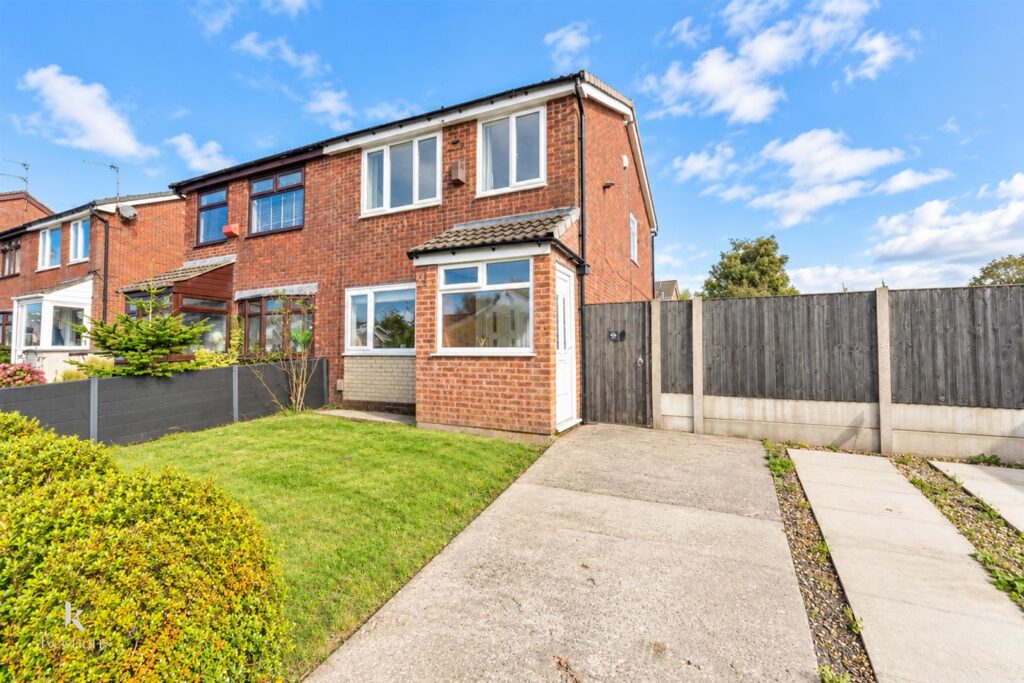


STUNNING TWO BEDROOM SEMI DETACHED HOME - WITH ENVIABLE REAR GARDEN SPACE
Upon entering, you will find two generously sized reception rooms that create a warm and inviting…
STUNNING TWO BEDROOM SEMI DETACHED HOME – WITH ENVIABLE REAR GARDEN SPACE
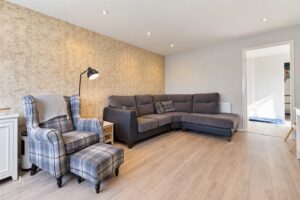
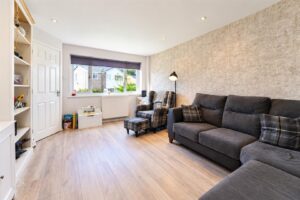
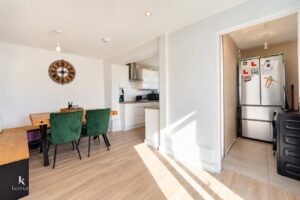
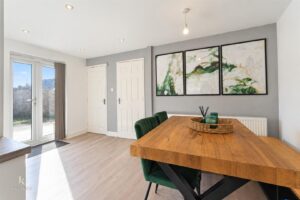
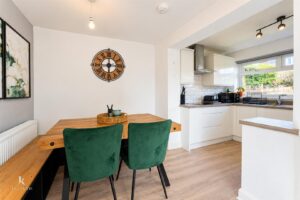
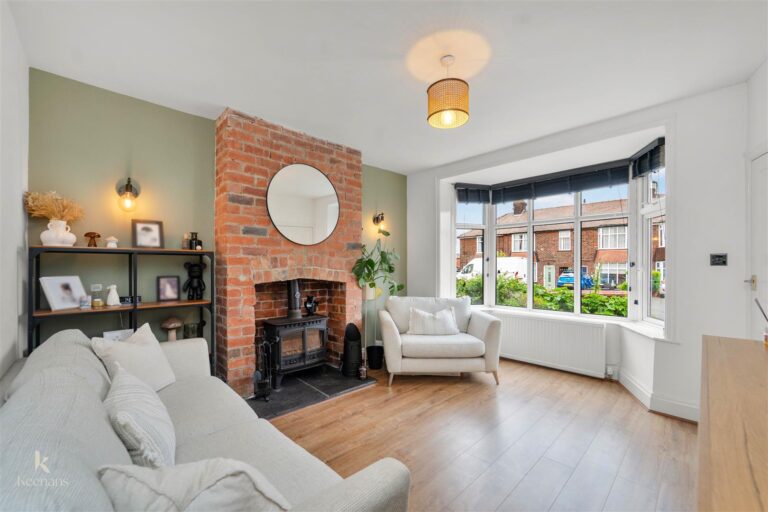
Upon entering, you will find two generously sized reception rooms that create a warm and inviting atmosphere. These spacious areas are perfect for family gatherings or quiet evenings in. The kitchen has been thoughtfully extended, enhancing the functionality of the home and allowing for a seamless flow between cooking and dining.
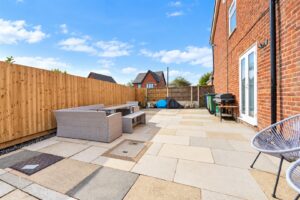
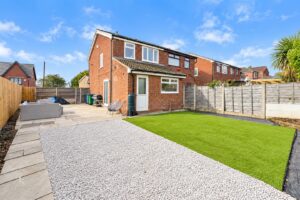
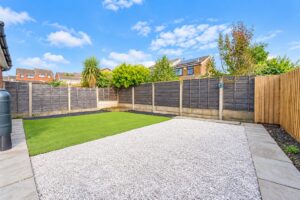
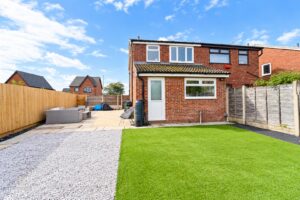
One of the standout features of this property is the large rear garden, which wraps around the side of the house. This outdoor space is ideal for gardening enthusiasts or those who simply wish to enjoy the fresh air. It offers a wonderful opportunity for children to play or for hosting summer barbecues with friends and family.
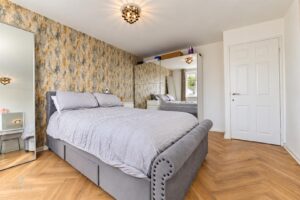
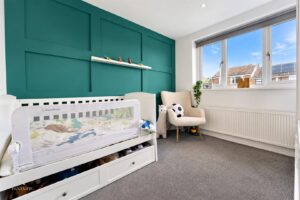
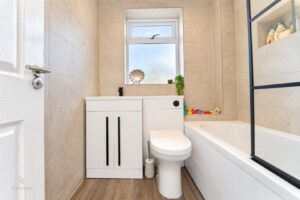
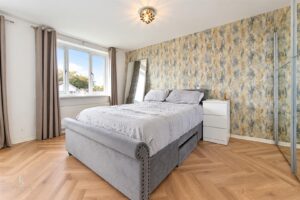
The two bedrooms are well-proportioned, providing comfortable retreats for rest and relaxation. The bathroom is conveniently located, ensuring ease of access for all residents.
This semi-detached home in Fairway is not just a property; it is a place where memories can be made. With its spacious rooms, lovely garden, and convenient location, it presents an excellent opportunity for first-time buyers or those looking to downsize. Do not miss the chance to make this charming house your new home.
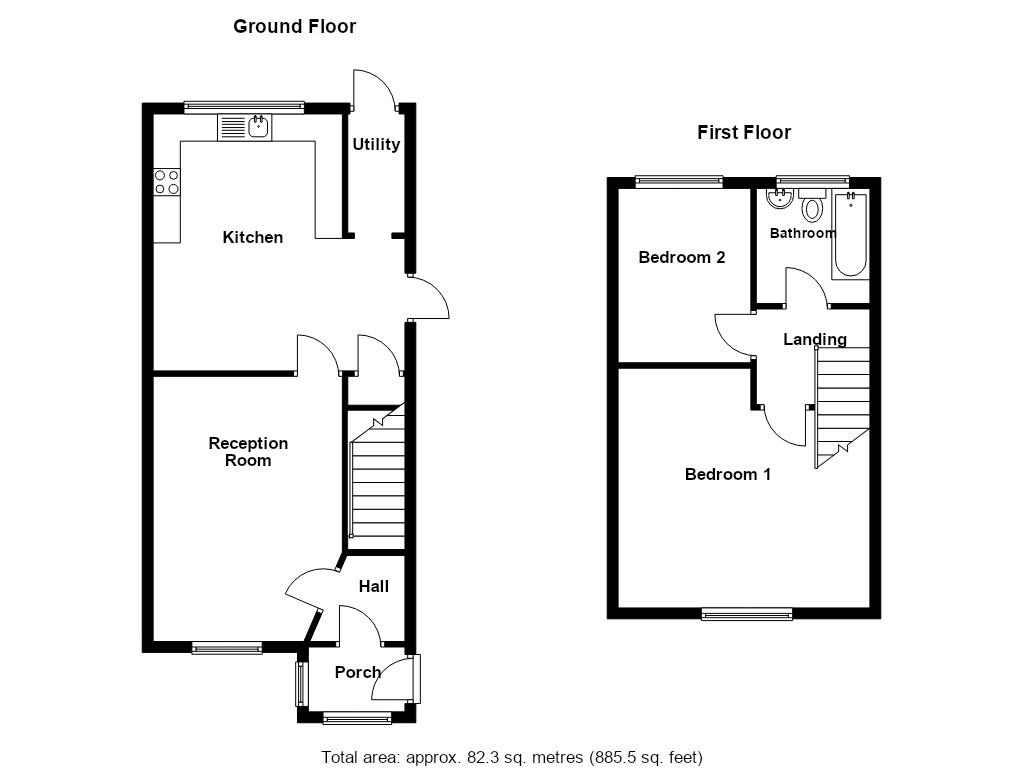
1.57m x 0.91m(5'2 x 3)
UPVC double glazed door, UPVC double glazed windows and door to hallway.
1.60m x 1.60m(5'3 x 5'3)
Wood effect laminate flooring, door to reception room, stairs to first floor.
3.48m x 3.48m(11'5 x 11'5)
UPVC double glazed window, central heating radiator, spot lights, television point, door to kitchen.
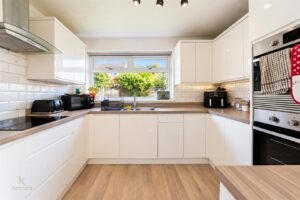
4.65m x 4.72m(15'3 x 15'6)
UPVC double glazed window, central heating radiator, spot lights, high gloss wall and base units, wood effect laminate worktop, tiled splash back, stainless steel one and a half sink with mixer tap and double draining board, integrated electric oven with four ring electric hob, stainless steel extractor hood, UPVC double glazed frosted door to garden. opening to utility room, door to storage cupboard.
1.07m x 2.16m(3'6 x 7'1)
UPVC door to garden, space for fridge freezer, plumbing for washing machine. loft access.
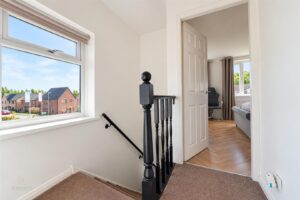
1.93m x 1.60m(6'4 x 5'3)
Doors to two bedrooms and bathroom.
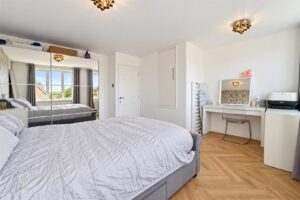
4.42m x 4.32m(14'6 x 14'2)
UPVC double glazed window, central heating radiator.
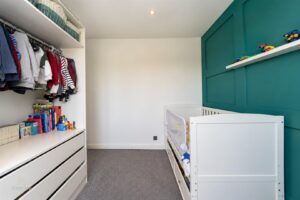
2.57m x 3.05m(8'5 x 10)
UPVC double glazed window, central heating radiator.
1.93m x 1.83m(6'4 x 6)
UPVC double glazed frosted window, central heating radiator, three piece suite comprising of a dual flush WC, vanity top wash basin with mixer tap, panelled path with over head direct feed shower and mixer taps, tiled elevations, extractor fan, vinyl flooring.
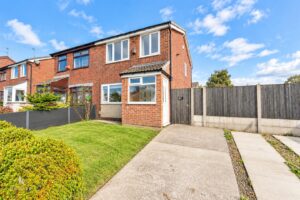
Laid to lawn grass area. paved slab driveway. concrete pathway leading to front porch. mature shrubs.
Artificial grass area, stone chip bedding, paved slab area leading to side external.
Paved patio area.
569 Bury Road, Rochdale , OL11 4DQ