

CHARMING TWO BEDROOM SEMI DETACHED TRUE BUNGALOW
Located on Fernlea Drive, Clayton Le Moors, Accrington, this delightful two-bedroom semi-detached true bungalow offers a perfect blend of comfort and…
CHARMING TWO BEDROOM SEMI DETACHED TRUE BUNGALOW
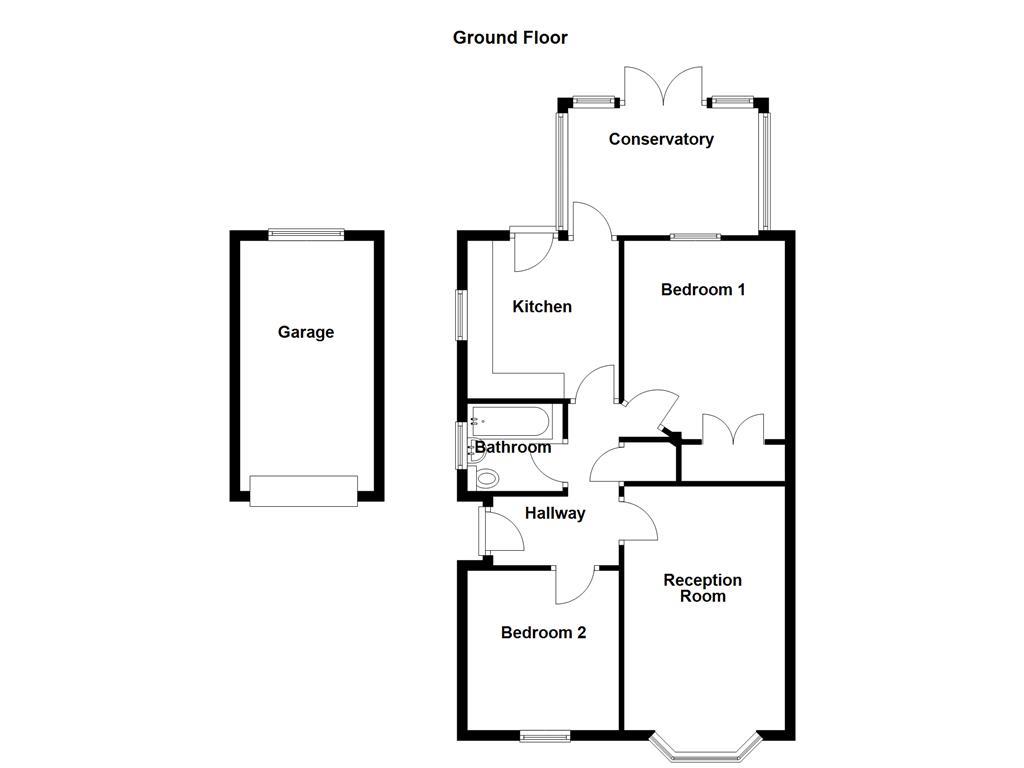
Located on Fernlea Drive, Clayton Le Moors, Accrington, this delightful two-bedroom semi-detached true bungalow offers a perfect blend of comfort and convenience. The property boasts a spacious lounge that invites relaxation, complemented by a well-appointed kitchen diner, ideal for family meals and entertaining guests.
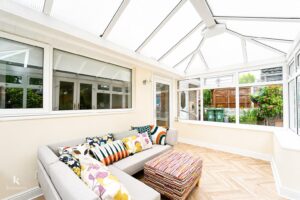
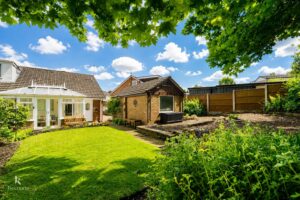
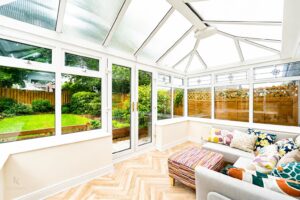
Natural light floods the bright conservatory, creating a warm and inviting space to enjoy the garden views throughout the seasons. The two generously sized bedrooms provide ample room for rest and personal space, while the family bathroom is conveniently located to serve both bedrooms.
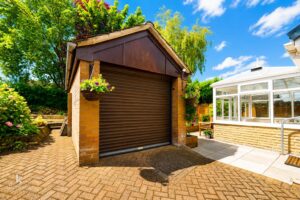
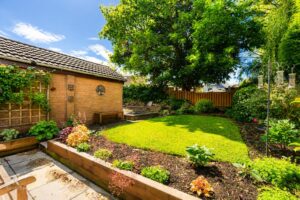
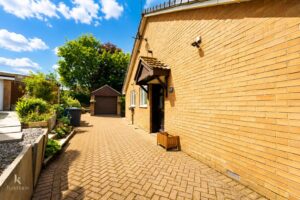
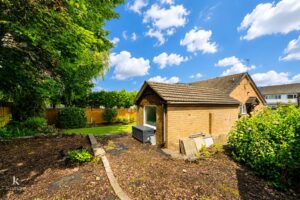
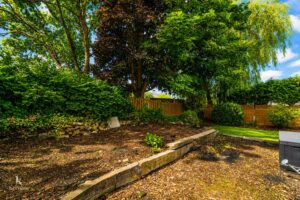
Storage is plentiful throughout the home, ensuring that all your belongings can be neatly tucked away. Outside, the large garden presents a wonderful opportunity for outdoor activities, gardening, or simply enjoying the fresh air. The property also features a detached garage and a driveway that accommodates multiple cars, making it practical for families or those with visitors.
Situated in a great location, this bungalow is close to local schools and transport links, making it an excellent choice for families and commuters alike. This property is not just a house; it is a home that offers a peaceful lifestyle in a friendly community. Do not miss the chance to make this lovely bungalow your own.
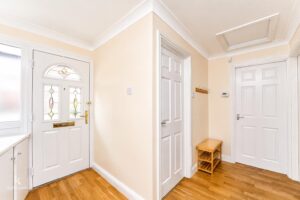
3.45m x 2.84m(11'4 x 9'4)
Composite front entrance door, central heating radiator, coving, smoke alarm, loft access, wood effect flooring and doors to dining kitchen, reception room, two bedrooms, bathroom and storage.
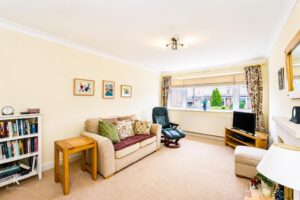
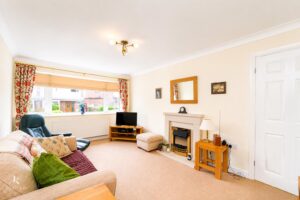
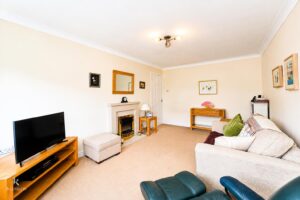
4.83m x 3.18m(15'10 x 10'5)
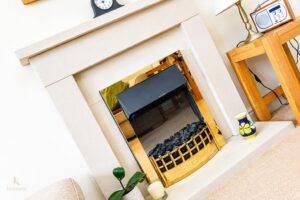
UPVC double glazed bay window, central heating radiator, electric fire and coving.
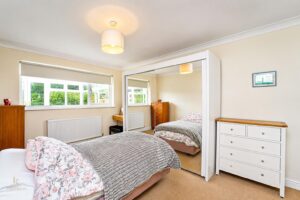
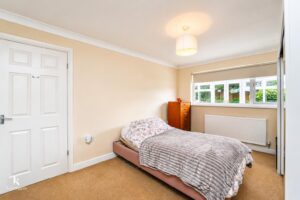
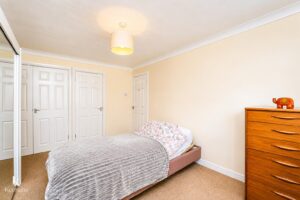
4.17m x 3.23m(13'8 x 10'7)
UPVC double glazed window, central heating radiator, fitted storage and coving.
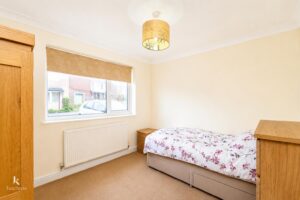
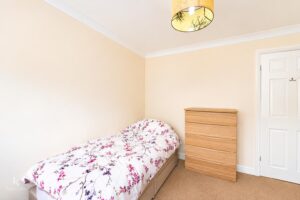
3.15m x 3.00m(10'4 x 9'10)
UPVC double glazed window, central heating radiator and coving.
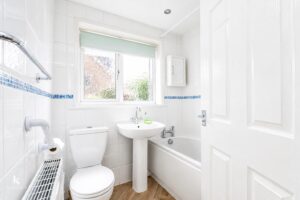
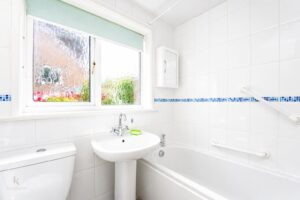
1.88m x 1.73m(6'2 x 5'8)
UPVC double glazed frosted window, central heating radiator, dual flush WC, pedestal wash basin, panelled bath with electric feed shower overhead, tiled elevations, PVC panelled ceiling with spotlights and wood effect flooring.
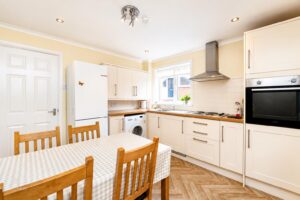
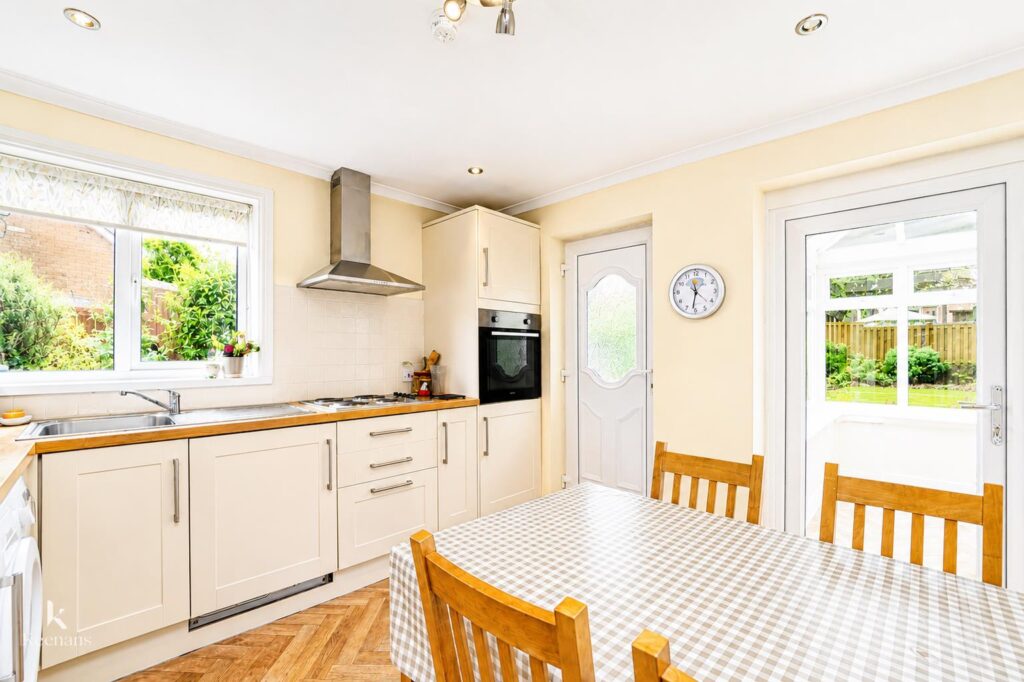
3.12m x 3.12m(10'3 x 10'3)
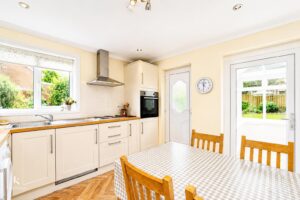
UPVC double glazed window, central heating radiator, coving, spotlights, range of panelled wall and base units with wood effect surfaces, stainless steel sink with drainer and mixer tap, electric oven with four ring electric hob, extractor hood, plumbing for washing machine, space for fridge freezer, wood effect flooring, UPVC double glazed door to the rear and UPVC double glazed door to the conservatory.
4.09m x 2.51m(13'5 x 8'3)
UPVC double glazed windows, central heating radiator, polycarbonate roof, wood effect flooring and UPVC double glazed French doors to the rear.
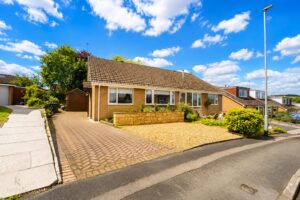
Planted beds and block paved driveway providing off road parking leading to the garage.
4.85m x 2.64m(15'11 x 8'8)
UPVC double glazed frosted window, electricity, storage.
Enclosed laid to lawn garden with stone paving and planted beds.
7 Blackburn Rd, Accrington, BB5 1HF.