

AN EXCEPTIONAL FOUR BEDROOM DETACHED HOME IN AN IDYLLIC COUNTRYSIDE SETTING
An exquisite family residence where contemporary luxury meets breath-taking countryside surroundings. Occupying a generous plot on an…
AN EXCEPTIONAL FOUR BEDROOM DETACHED HOME IN AN IDYLLIC COUNTRYSIDE SETTING
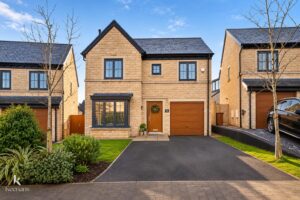
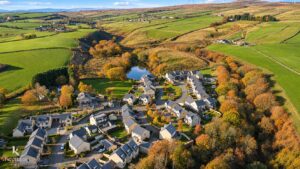
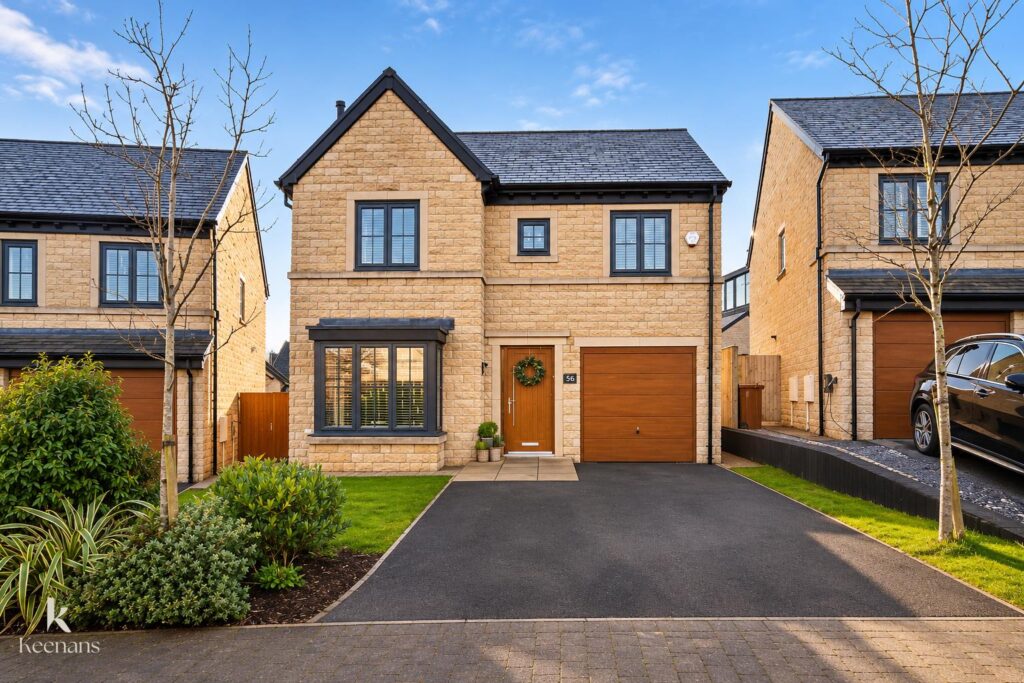
An exquisite family residence where contemporary luxury meets breath-taking countryside surroundings. Occupying a generous plot on an exclusive cul-de-sac, this immaculately presented four bedroom detached home, built in 2017, offers an exceptional standard of living in one of Norden’s most picturesque settings.
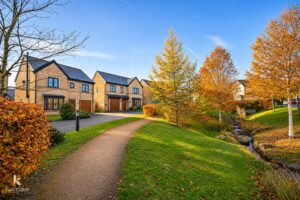
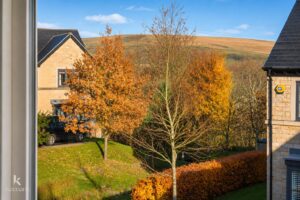
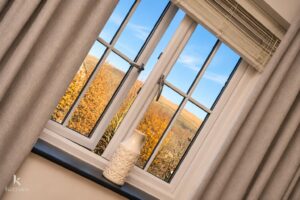
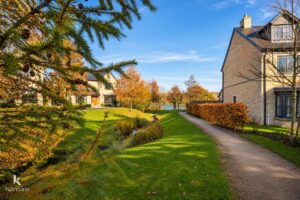
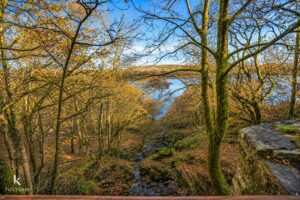
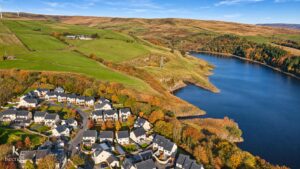
Nestled along the peaceful Field View Lane, the property enjoys an enviable semi-rural position, surrounded by spectacular scenery, with captivating views towards Greenbooth Reservoir and a charming stream to the front. Offering an idyllic balance of privacy, tranquillity and convenience, this is a rare opportunity to acquire a truly remarkable family home.
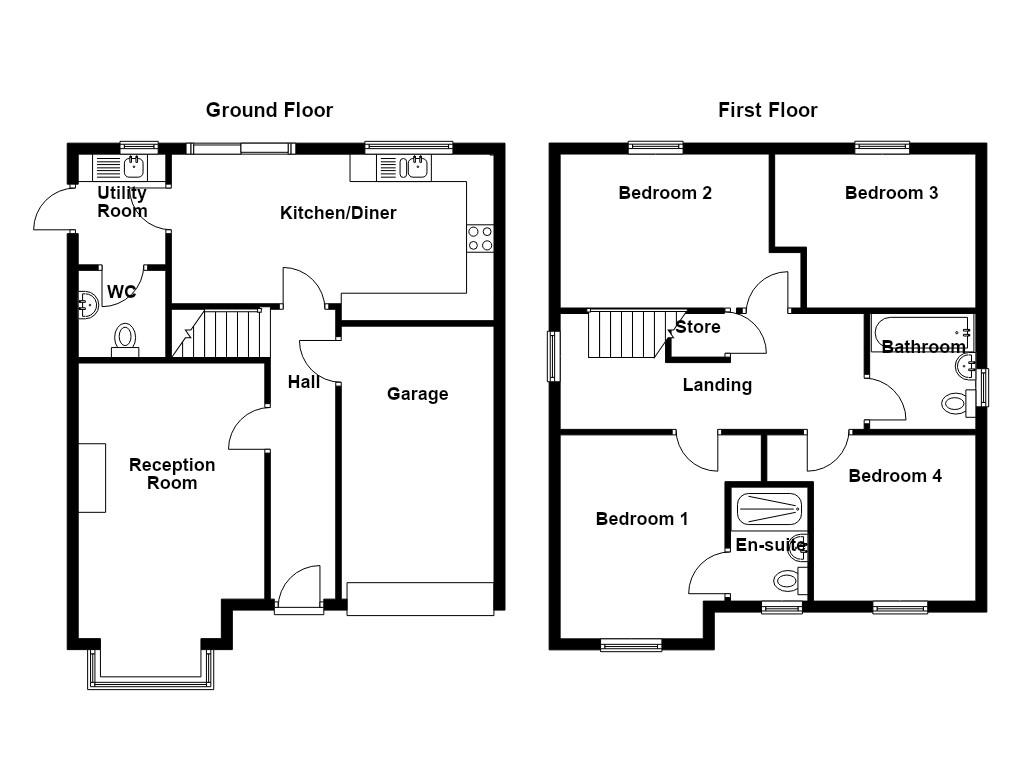
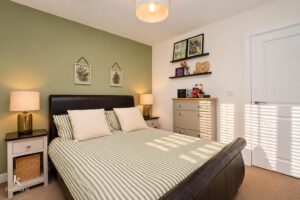
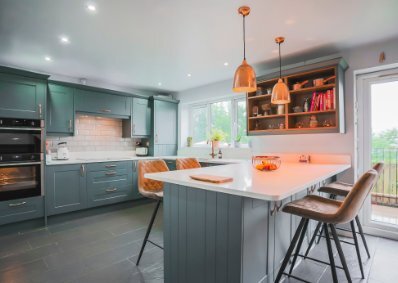
Internally, the property exudes sophistication, character and contemporary elegance throughout. Designed for luxurious modern living, the spacious accommodation comprises a welcoming entrance hallway, generous lounge, stunning open-plan contemporary fitted kitchen and dining area, separate utility room and ground floor WC. To the first floor are four beautifully presented double bedrooms and two stylish bathrooms, all complemented by luxurious finishes and tasteful interiors.
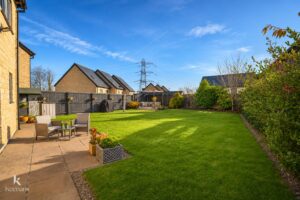
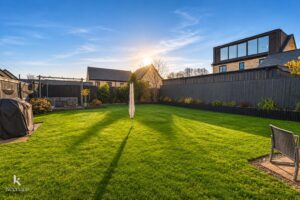
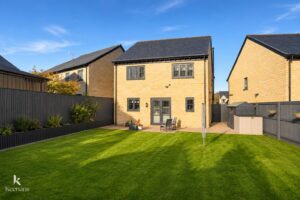
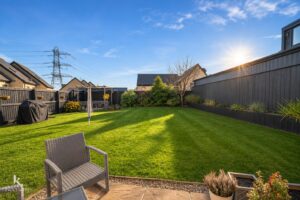
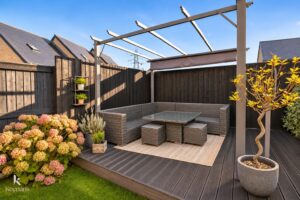
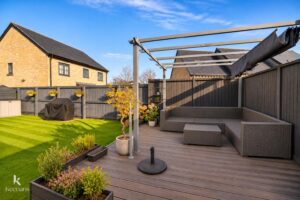
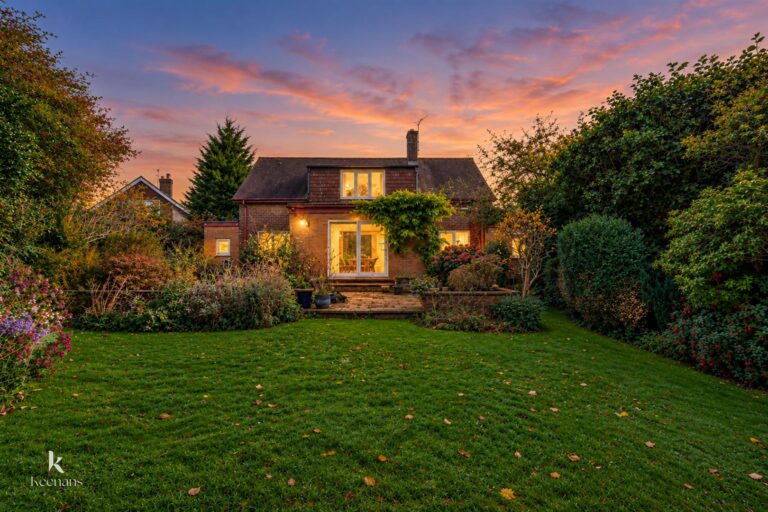
Externally, the magnificent gardens are undoubtedly a standout feature, offering an enchanting setting for outdoor entertaining, relaxation and family enjoyment. The substantial plot further benefits from a double driveway and integral garage.
Despite its wonderfully secluded atmosphere, the property remains conveniently positioned for local schools, amenities and bus routes, with excellent connections to Rochdale, Rossendale and major motorway networks. Scenic countryside walks and the natural beauty of Greenbooth Reservoir are also within easy reach.
A truly exceptional residence combining luxurious interiors, magnificent gardens and an unrivalled countryside setting. Early viewing is essential.
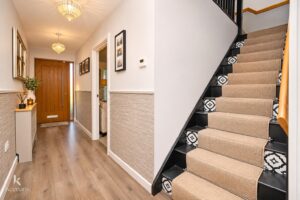
Composite door to the hallway.
5.28m x 1.19m(17'4 x 3'11)
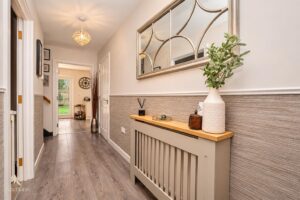
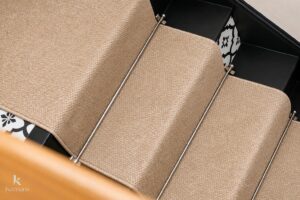
Central heating radiator, smoke alarm, dado rail, wood effect laminate flooring, doors to the reception room, kitchen diner, garage and staircase to the first floor.
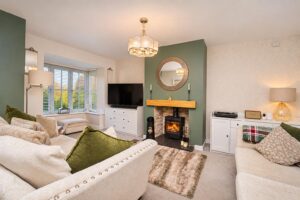
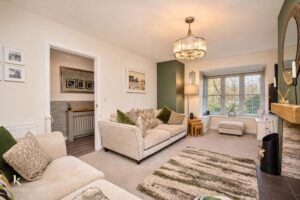
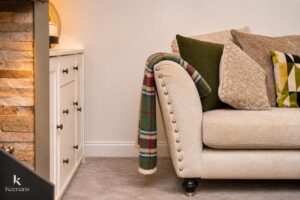
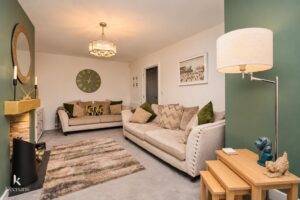
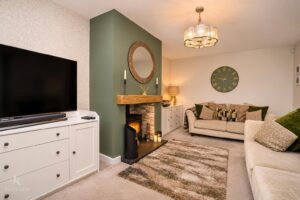
5.74m x 3.40m(18'10 x 11'2)
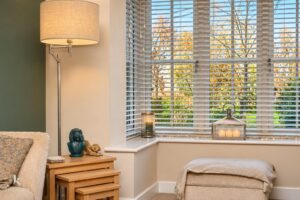
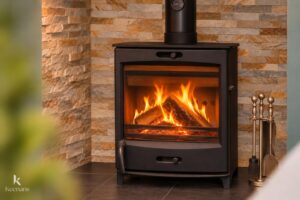
UPVC double glazed box window, central heating radiator, cast iron multi fuel burner with tiled hearth and stone surround and oak mantle, television point.
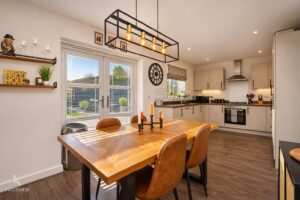
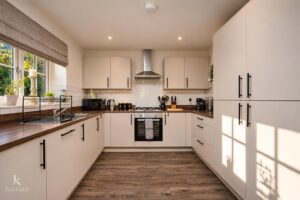
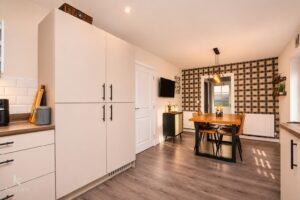
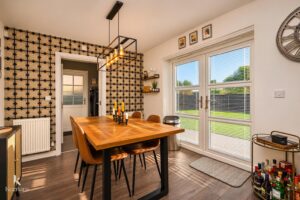
5.82m x 3.02m(19'1 x 9'11)
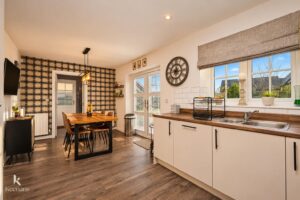
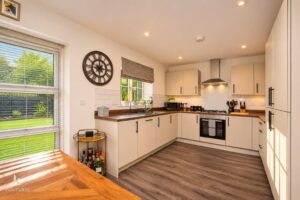
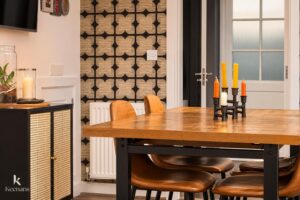
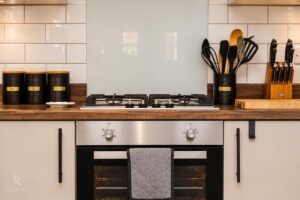
UPVC double glazed window, central heating radiator, a range of matte wall and base units with a wood effect surface, tiled splash backs, stainless steel one and a half sink and drainer with mixer tap, integrated electric with a four ring gas hob and extractor hood, integrated fridge freezer and dishwasher, spotlights, smoke alarm, pendant lighting, wood effect laminate flooring, door to the utility room, UPVC double French doors to the rear.
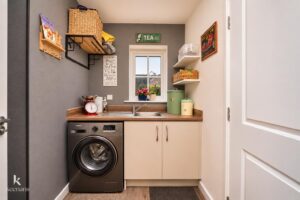
2.16m x 1.57m(7'1 x 5'2)
UPVC double glazed window, central heating radiator, a range of matte base units, wood effect surface, stainless steel sink and drainer with mixer tap, plumbing for a washing machine, spotlights, extractor fan, wood effect laminate flooring, door to the WC, UPVC double glazed frosted door to the side.
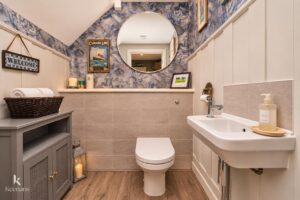
1.57m x 1.57m(5'2 x 5'2)
Central heating radiator, a two piece suite comprising of a dual flush WC, wall mounted wash basin with mixer tap, spotlights, extractor fan, wood panelled elevations, tiled elevations, wood effect laminate flooring.
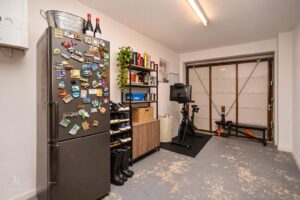
5.00m x 2.59m(16'5 x 8'6)
Power, lighting, up and over garage door.
5.49m x 2.11m(18 x 6'11)
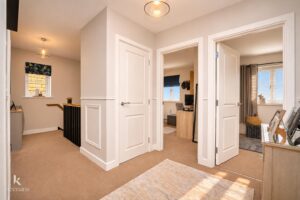
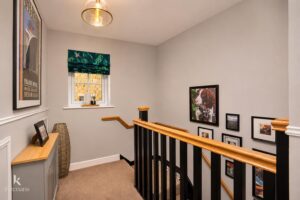
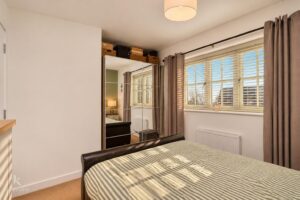
UPVC double glazed window, central heating radiator, wood panelled beading, loft access, smoke alarm, over staircase storage cupboard, doors to four bedrooms and bathroom.
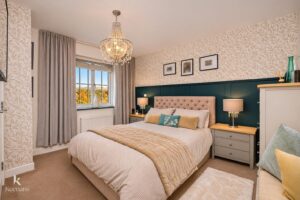
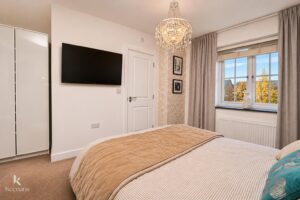
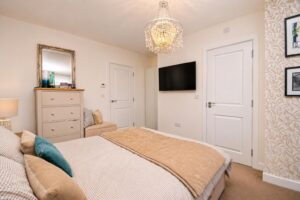
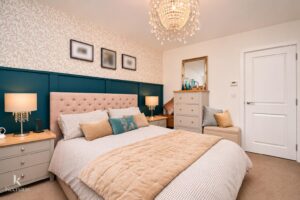
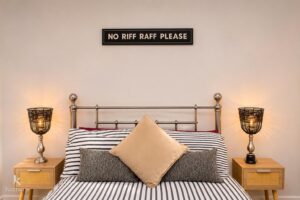
3.71m x 3.66m(12'2 x 12)
UPVC double glazed window, central heating radiator, wood panelled elevations, door to the en suite.
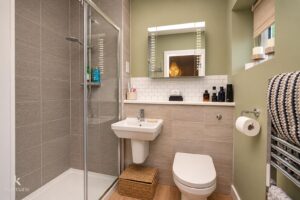
2.01m x 1.42m(6'7 x 4'8)
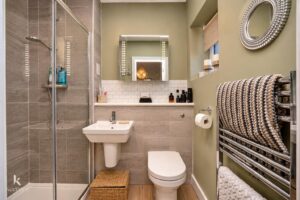
UPVC double glazed frosted window, chrome heated towel rail, a three piece suite comprising of a dual flush WC, wall mounted wash basin with mixer tap, double direct feed shower enclosure with an over head rainfall shower and rinse head, tiled elevations, spotlights, extractor fan, wood effect Lino flooring.
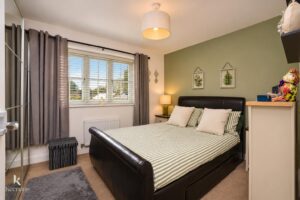
4.39m x 2.82m(14'5 x 9'3)
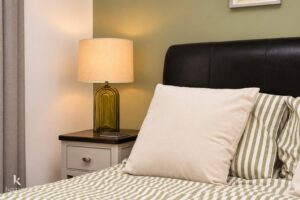
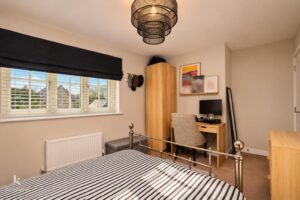
UPVC double glazed window, central heating radiator.
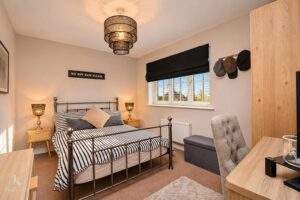
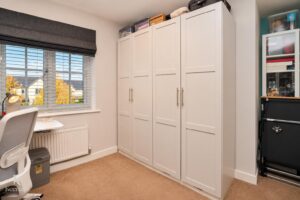
3.66m x 2.82m(12 x 9'3)
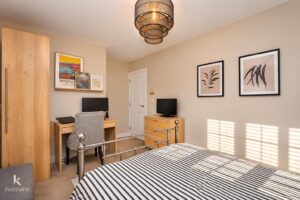
UPVC double glazed window, central heating radiator.
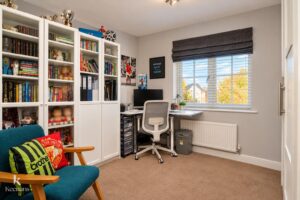
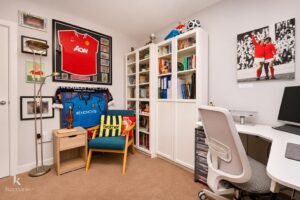
3.71m x 3.02m(12'2 x 9'11)
UPVC double glazed window, central heating radiator.
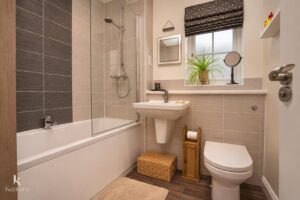
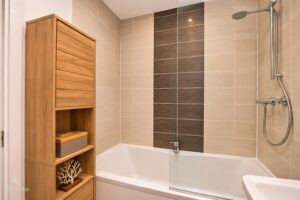
2.11m x 1.93m(6'11 x 6'4)
UPVC double glazed frosted window, chrome heated towel rail, a three piece suite comprising of a dual flush WC, wall mounted wash basin with mixer tap, panelled bath with a mixer tap and direct feed over head shower, tiled elevations, spotlights, extractor fan, wood effect Lino flooring.
Laid to lawn garden with mature shrubs and a double driveway and access to the garage.
Enclosed laid to lawn garden with paving, bedding, composite decking, pergola, power and lighting.
569 Bury Road, Rochdale , OL11 4DQ