

MODERN SEMI DETCHED HOME NOT TO BE MISSED
Welcome to this modern semi-detached home located at 8 Finisher Close in the charming town of Whitworth, Rochdale, Lancashire. This delightful property…
MODERN SEMI DETCHED HOME NOT TO BE MISSED
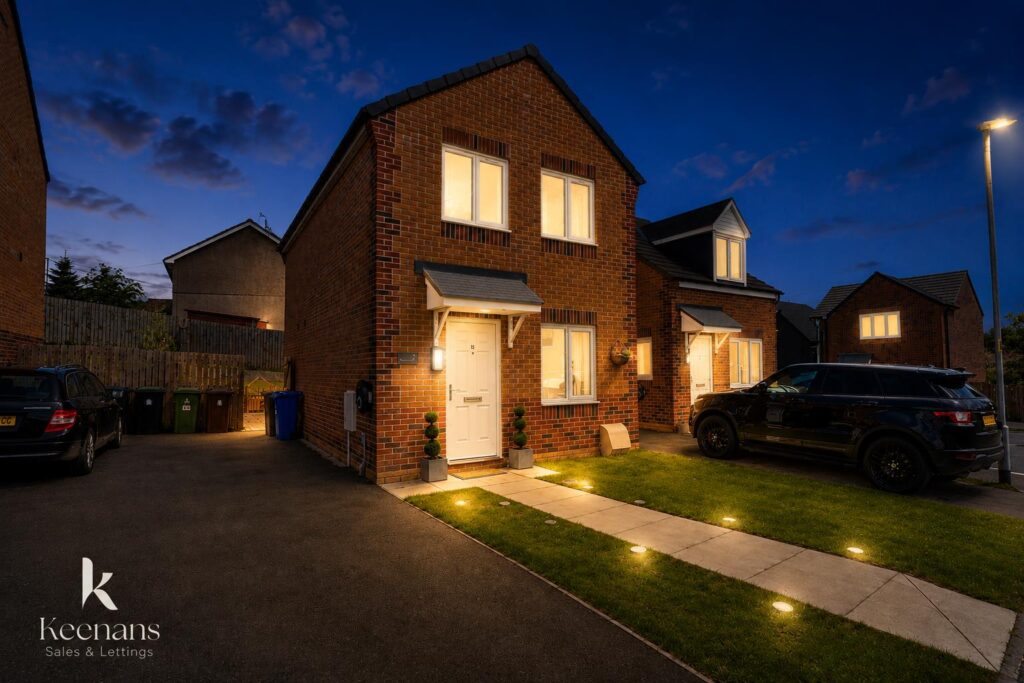
Welcome to this modern semi-detached home located at 8 Finisher Close in the charming town of Whitworth, Rochdale, Lancashire. This delightful property offers a perfect blend of contemporary living and comfort, making it an ideal choice for families or professionals alike.
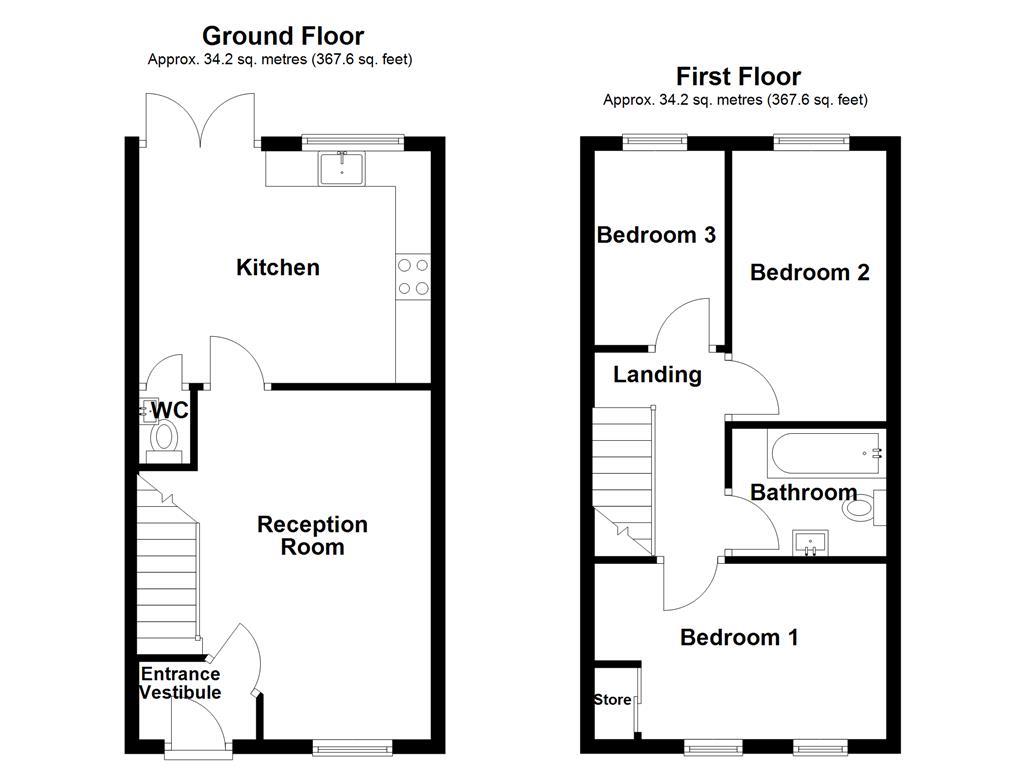
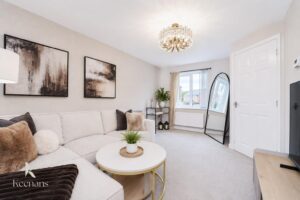
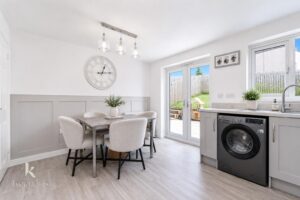
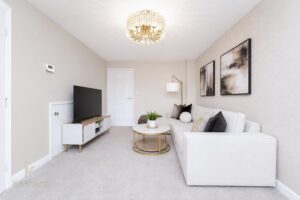
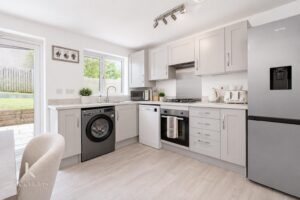
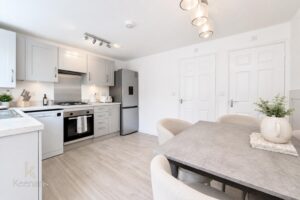
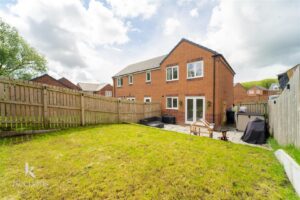
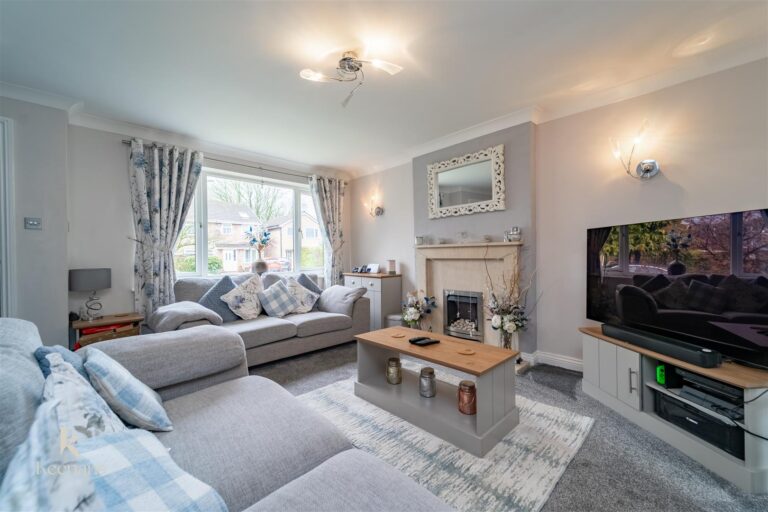
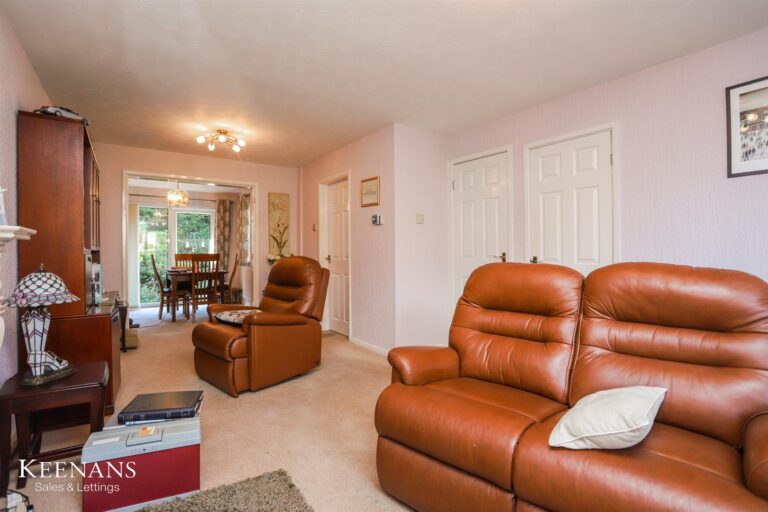
As you enter the home, you are greeted by a spacious entry hall that leads to a well-proportioned reception room, perfect for relaxing or entertaining guests. The reception room conveniently connects to a bright and airy kitchen, which features French doors that open directly onto the private rear garden. This seamless transition between indoor and outdoor spaces is perfect for enjoying sunny days and hosting gatherings.
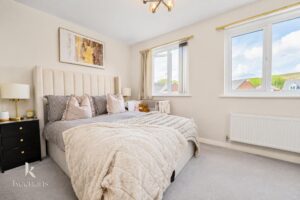
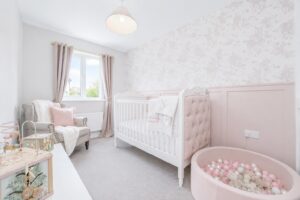
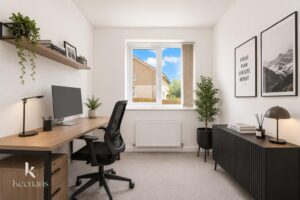
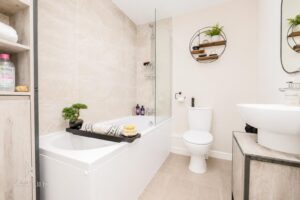
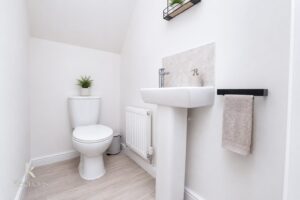
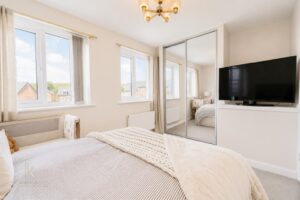
The ground floor also includes a convenient WC, adding to the practicality of the layout. Moving upstairs, you will find three generously sized bedrooms, each offering ample space for rest and relaxation. The fully fitted bathroom on this level is designed with modern fixtures, ensuring comfort and convenience for all residents.
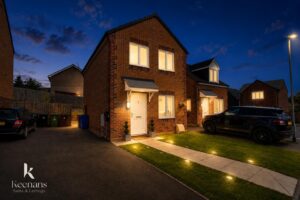
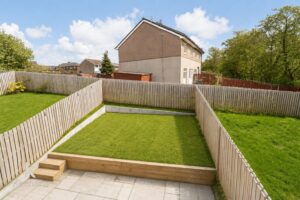
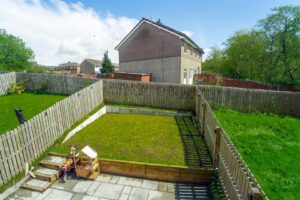
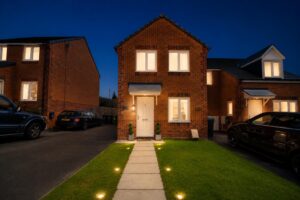
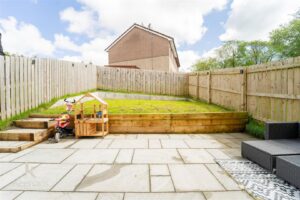
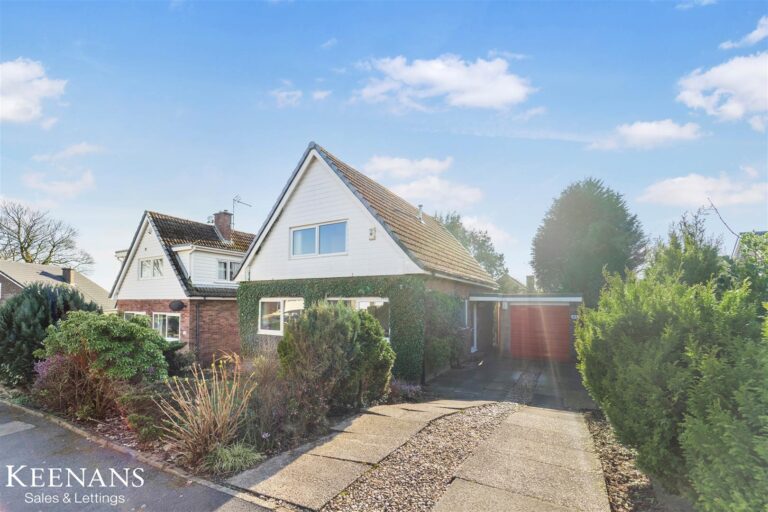
Outside, the property boasts a driveway, providing off-road parking, and a private rear garden that offers a peaceful retreat from the hustle and bustle of daily life. This outdoor space is perfect for children to play or for adults to unwind after a long day.
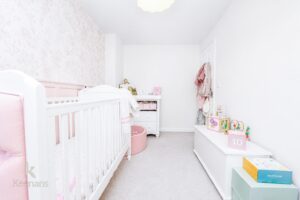
Some images have been digitally staged using AI to illustrate the potential layout and appearance of the property.
UPVC door to entrance hall.
1.65m x 1.09m(5'5 x 3'7)
Central heating radiator, alarm system, door to reception room and stairs to first floor.
4.93m x 3.05m(16'2 x 10)
UPVC double glazed window, central heating radiator, understairs storage, door to kitchen.
3.96m.2.74m x 3.28m(13.9 x 10'9)
UPVC double glazed window, double glazed French doors, central heating radiator, strip spotlights, stainless steel one and a half sink with mixer tap, wood panelled wall and base units, integrated cooker, four ring gas hob, plumbing for washing machine and dishwasher, space for fridge freezer, door to WC.
0.76m x 1.04m(2'6 x 3'5)
Central heating radiator, dual flush WC, pedestal sink with mixer tap.
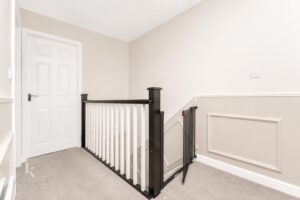
Doors to three bedrooms and one bathroom, loft access.
4.11m x 2.49m(13'6 x 8'2)
UPVC double glazed window, central heating radiator, fitted storage.
3.78m x 2.18m(12'5 x 7'2)
UPVC double glazed window, central heating radiator.
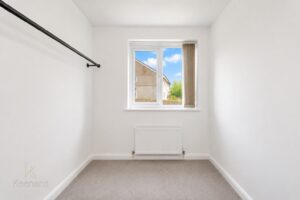
1.83m x 2.74m(6 x 9)
UPVC double glazed window, central heating radiator.
1.80m x 2.18m(5'11 x 7'2)
Central heating radiator, extractor fan, tiled splashbacks, dual flush WC, vanity top wash basin.
Paved patio with laid to lawn garden.
Concrete driveway, laid to lawn grass with paved pathway.
569 Bury Road, Rochdale , OL11 4DQ