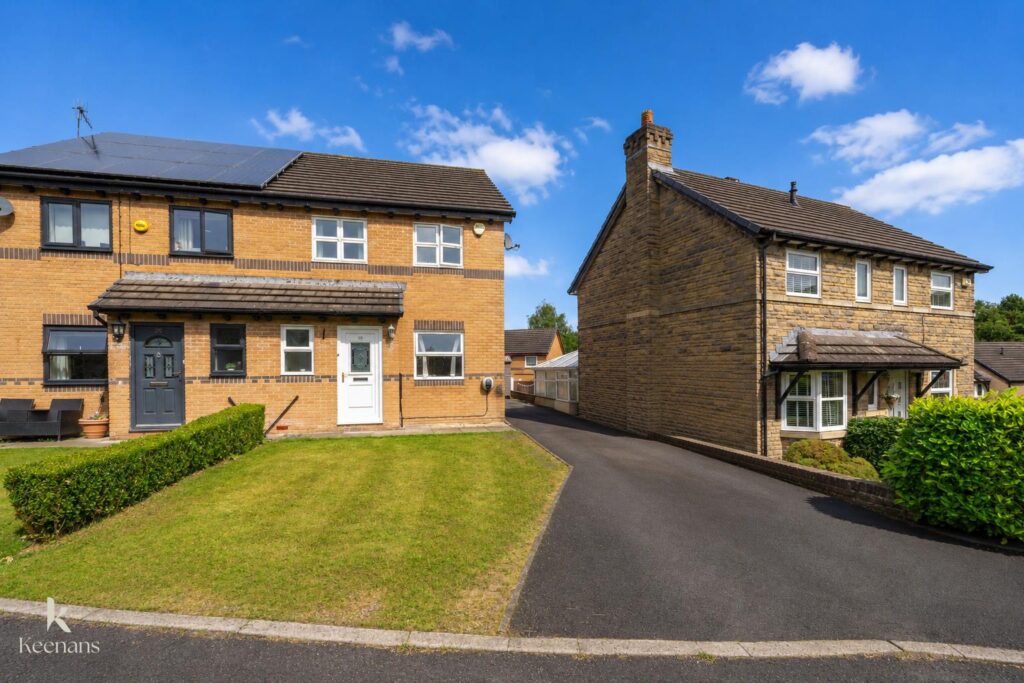


AN EXQUISITE SEMI DETACHED FAMILY HOME
Nestled in the desirable area of Foxcroft, Burnley, this exceptional semi-detached family home presents a wonderful opportunity for those looking to create…
AN EXQUISITE SEMI DETACHED FAMILY HOME
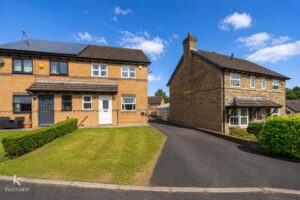
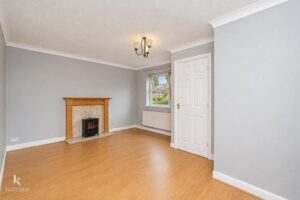
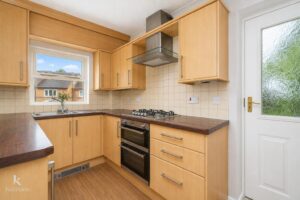
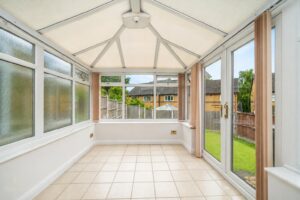
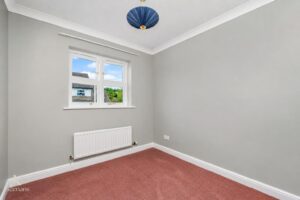
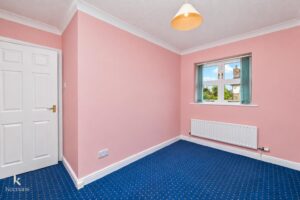
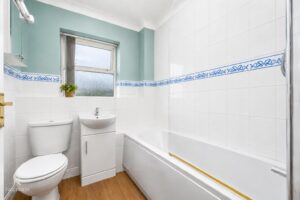
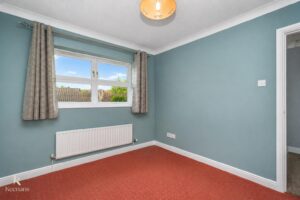
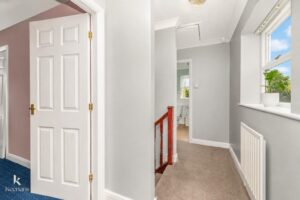
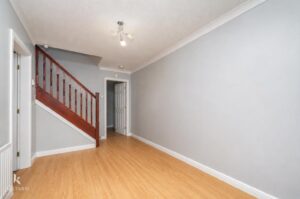
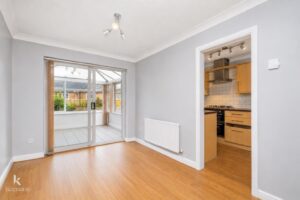
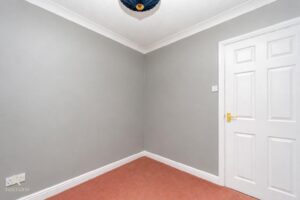
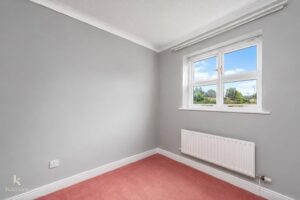
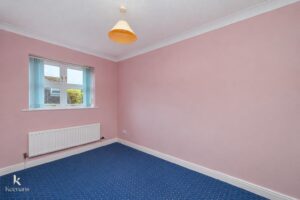
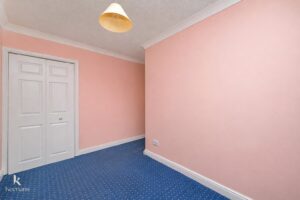
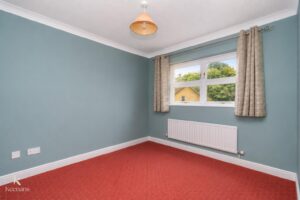
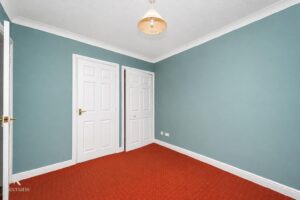
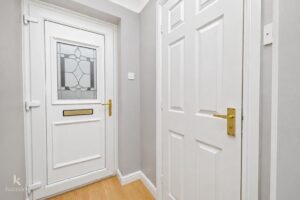
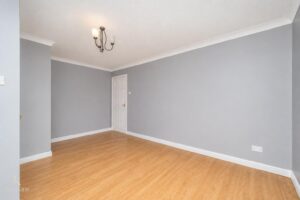
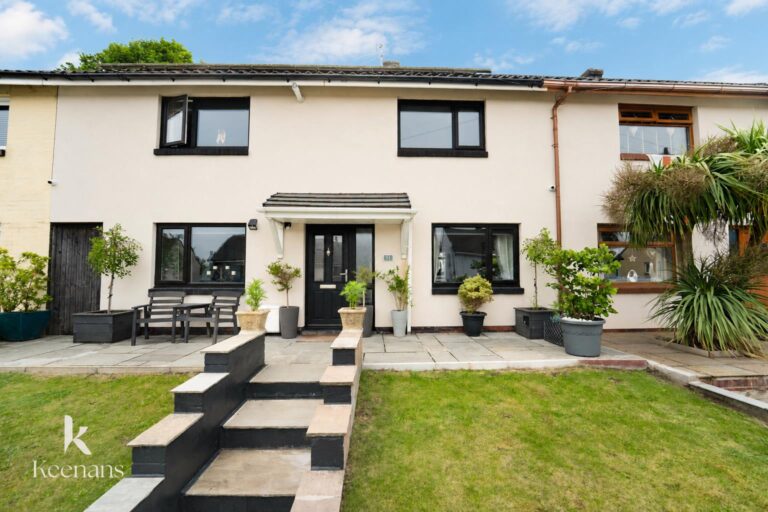
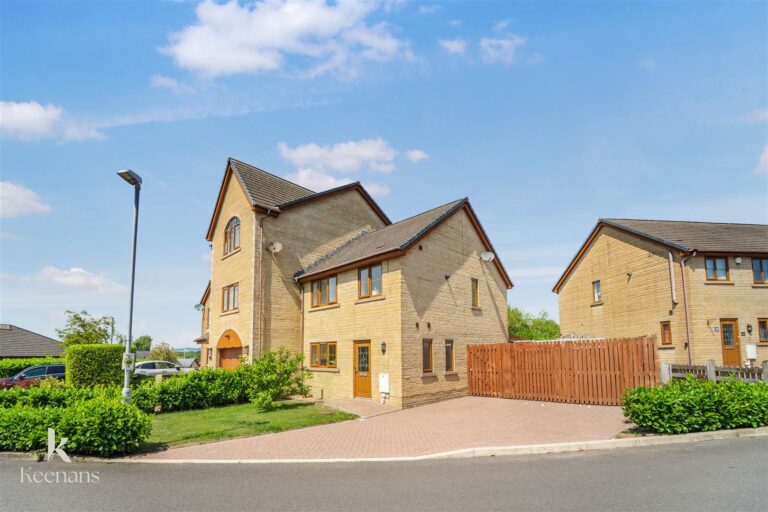
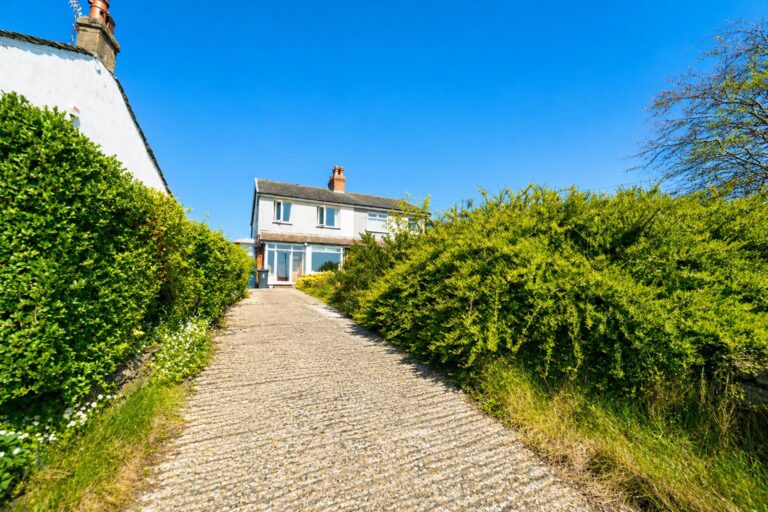
Nestled in the desirable area of Foxcroft, Burnley, this exceptional semi-detached family home presents a wonderful opportunity for those looking to create their dream residence. Boasting a generous layout, the property features three spacious bedrooms and three inviting living areas, providing ample room for family life and entertaining guests. The neutral decoration throughout offers a blank canvas, allowing you to infuse your personal style and preferences into every corner of the home.
One of the standout features of this property is the convenience of no chain delay, ensuring a smooth transition for the new owners. The home is set within a tranquil cul-de-sac, located on one of the most sought-after estates in the area, which adds to its appeal for families seeking a peaceful environment.
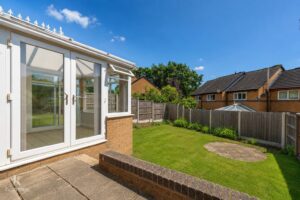
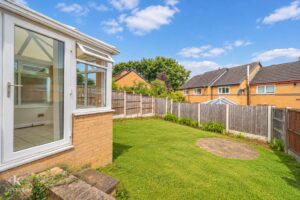
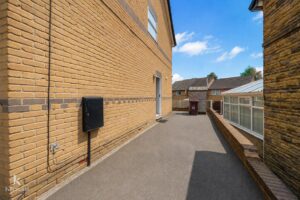
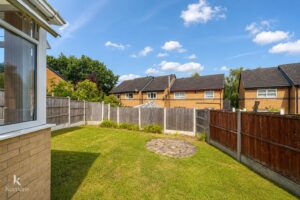
Outside, you will find ample off-road parking, a valuable asset in today’s busy world, along with well-maintained gardens to both the front and rear. These outdoor spaces provide the perfect setting for children to play, for gardening enthusiasts to indulge their passion, or simply for enjoying the fresh air.
This property is truly a perfect family home, ready for you to make it your own. Whether you are a first-time buyer or looking to upgrade, this house offers the potential to create a warm and welcoming environment for years to come. Don’t miss the chance to view this remarkable home and envision the possibilities that await.
For further information or to arrange a viewing please contact our Burnley branch at your earliest convenience.
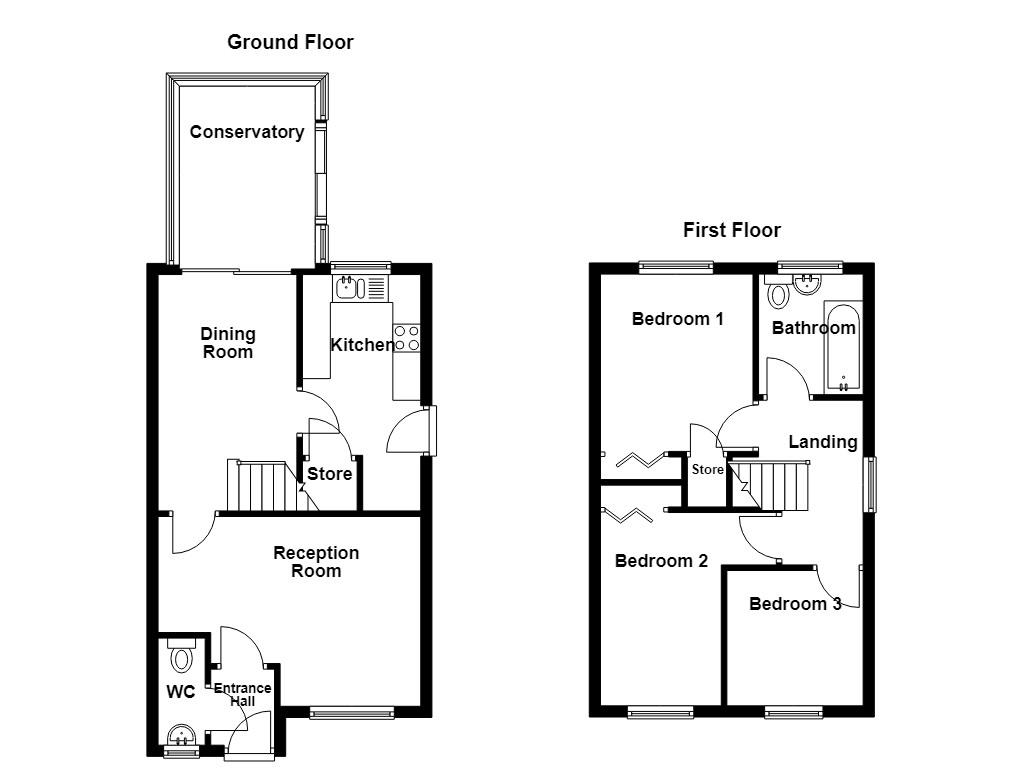
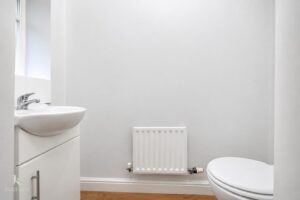
1.37m x 1.14m(4'6 x 3'9)
1.93m x 0.84m(6'4 x 2'9)
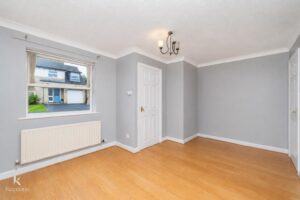
4.70m x 3.40m(15'5 x 11'2)
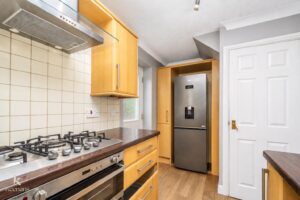
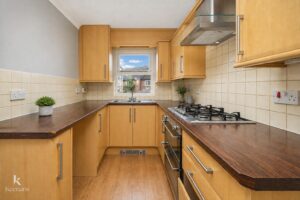
4.24m x 2.49m(13'11 x 8'2)
3.28m x 2.44m(10'9 x 8)
4.24m x 2.08m(13'11 x 6'10)
3.00m x 1.85m(9'10 x 6'1)
3.20m x 2.74m(10'6 x 9)
3.45m x 3.15m(11'4 x 10'4)
2.44m x 2.41m(8 x 7'11)
2.16m x 1.85m(7'1 x 6'1)
21 Manchester Road, Burnley, BB11 1HG