

TWO BED TERRACE WITH LOFT ROOM AND BASEMENT
Nestled on Gannow Lane in the vibrant town of Burnley, this delightful terraced house presents an excellent opportunity for those…
TWO BED TERRACE WITH LOFT ROOM AND BASEMENT
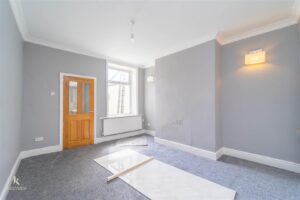
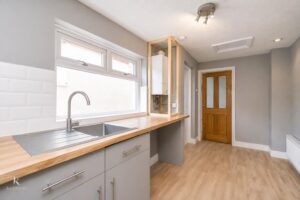
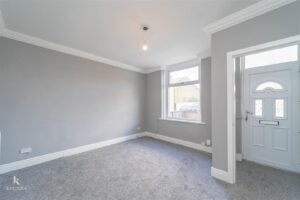
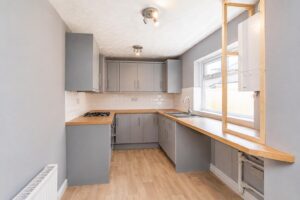
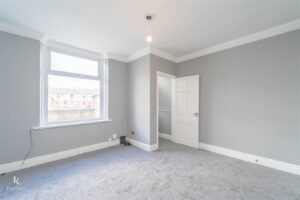
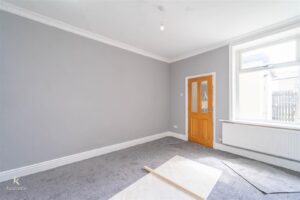
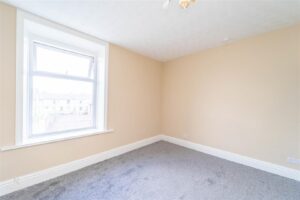
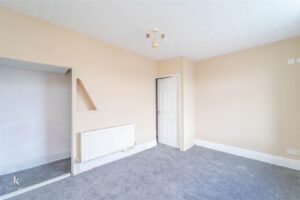
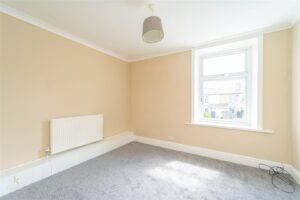
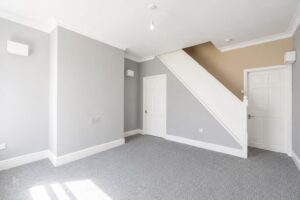
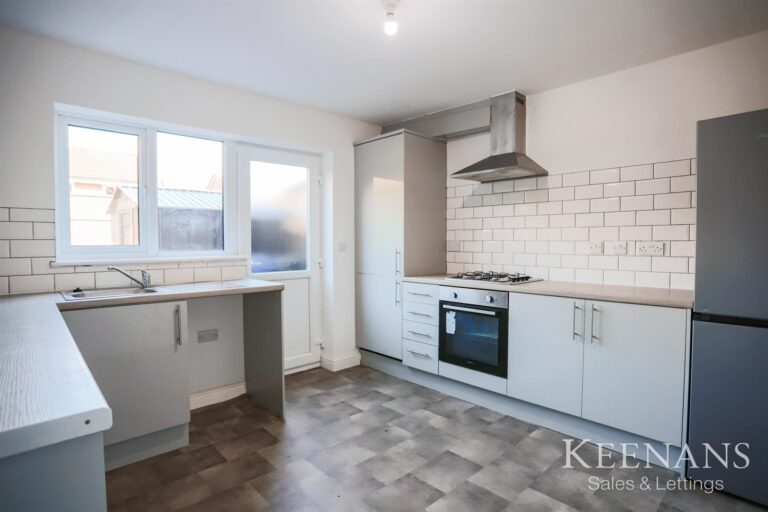
Nestled on Gannow Lane in the vibrant town of Burnley, this delightful terraced house presents an excellent opportunity for those seeking a comfortable and inviting home. With two well-proportioned reception rooms, this property offers ample space for relaxation and entertaining. The layout is both practical and appealing, making it ideal for small families or professionals.
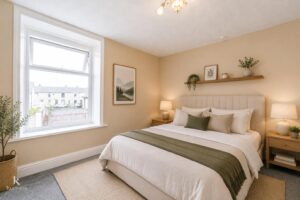
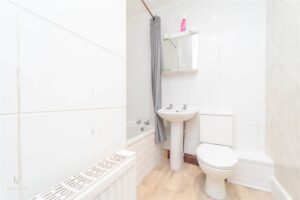
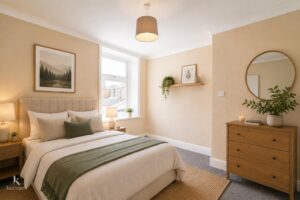
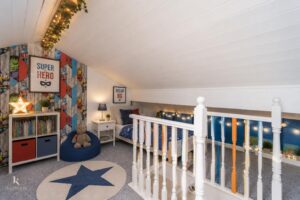
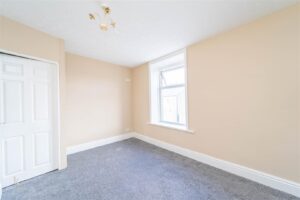
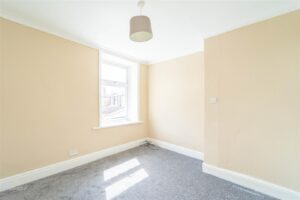
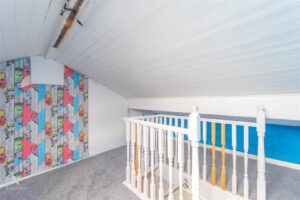
The house features two cosy bedrooms, providing a peaceful retreat for rest and relaxation. The bathroom is conveniently located, ensuring ease of access for all residents. Additionally, the property boasts a cellar and a versatile loft room, which can be utilised as a third bedroom, study, playroom, or extra storage space, catering to your individual needs.
The location on Gannow Lane is particularly advantageous, with local amenities, schools, and parks within easy reach. Burnley itself is known for its rich history and community spirit, making it a wonderful place to call home.
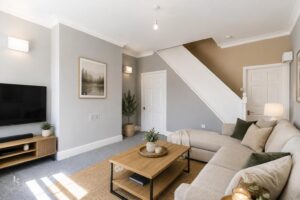
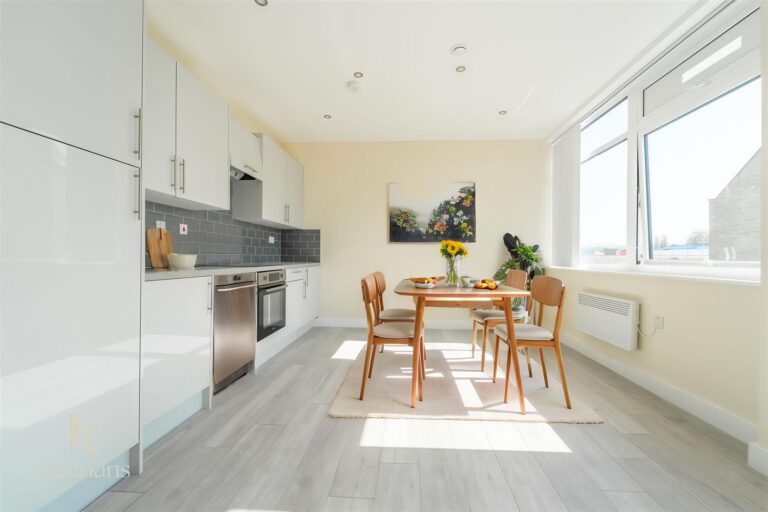
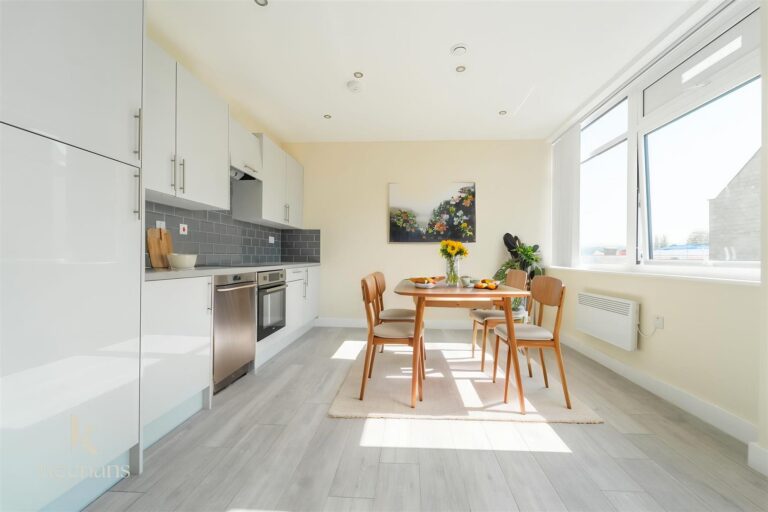
*The property will be unfurnished but some photos have been virtually staged to help you envisage your new rental home!
Please contact our Lettings team for more information or to book a viewing at your earliest convenience.
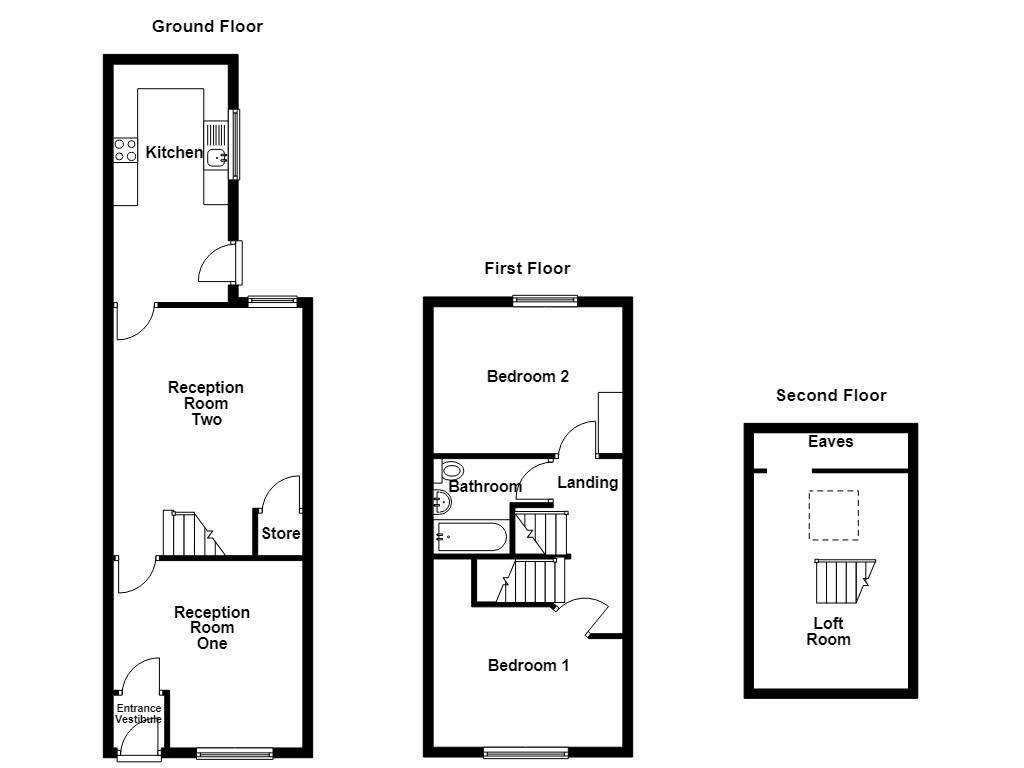
1.07m x 1.04m(3'6 x 3'5)
3.86m x 3.76m(12'8 x 12'4)
5.05m x 3.78m(16'7 x 12'5)
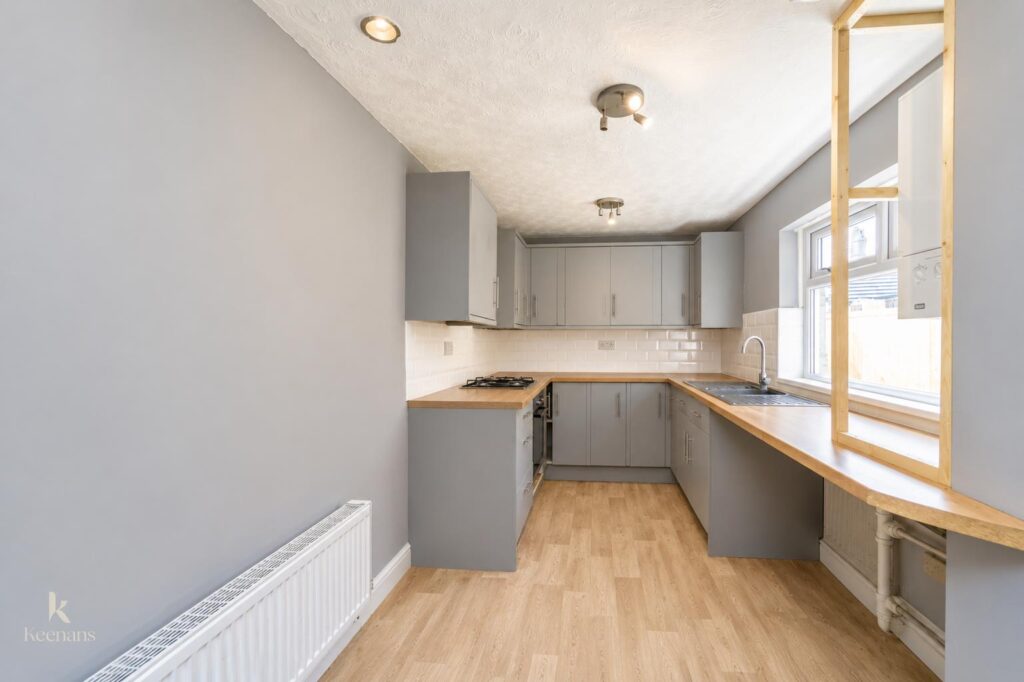
4.85m x 2.34m(15'11 x 7'8)
Work space and storage.
2.29m x 1.96m(7'6 x 6'5)
2.29m x 1.52m(7'6 x 5)
3.86m x 3.84m(12'8 x 12'7)
3.86m x 3.00m(12'8 x 9'10)
2.34m x 1.96m(7'8 x 6'5)
4.39m x 3.15m(14'5 x 10'4)
On street parking
21 Manchester Road, Burnley, BB11 1HG