

AN IMPRESSIVE FIVE BEDROOM END TERRACE PROPERTY
Nestled in the charming town of Barnoldswick, this splendid end-terrace house on Gisburn Road offers a perfect blend of modern living…
AN IMPRESSIVE FIVE BEDROOM END TERRACE PROPERTY
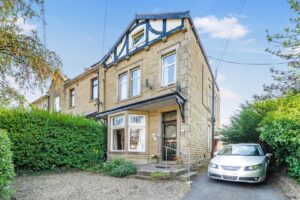
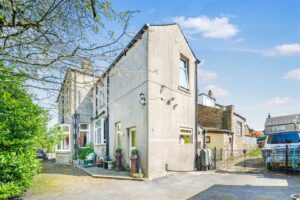
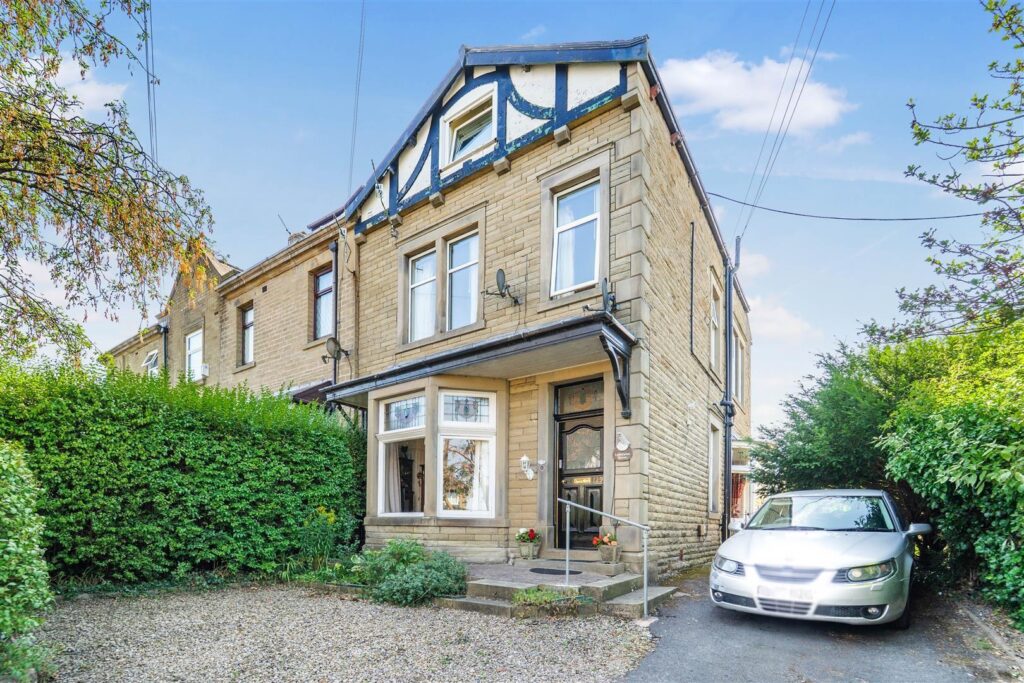
Nestled in the charming town of Barnoldswick, this splendid end-terrace house on Gisburn Road offers a perfect blend of modern living and original character. With five generously sized bedrooms, this property is ideal for families or those seeking ample space.
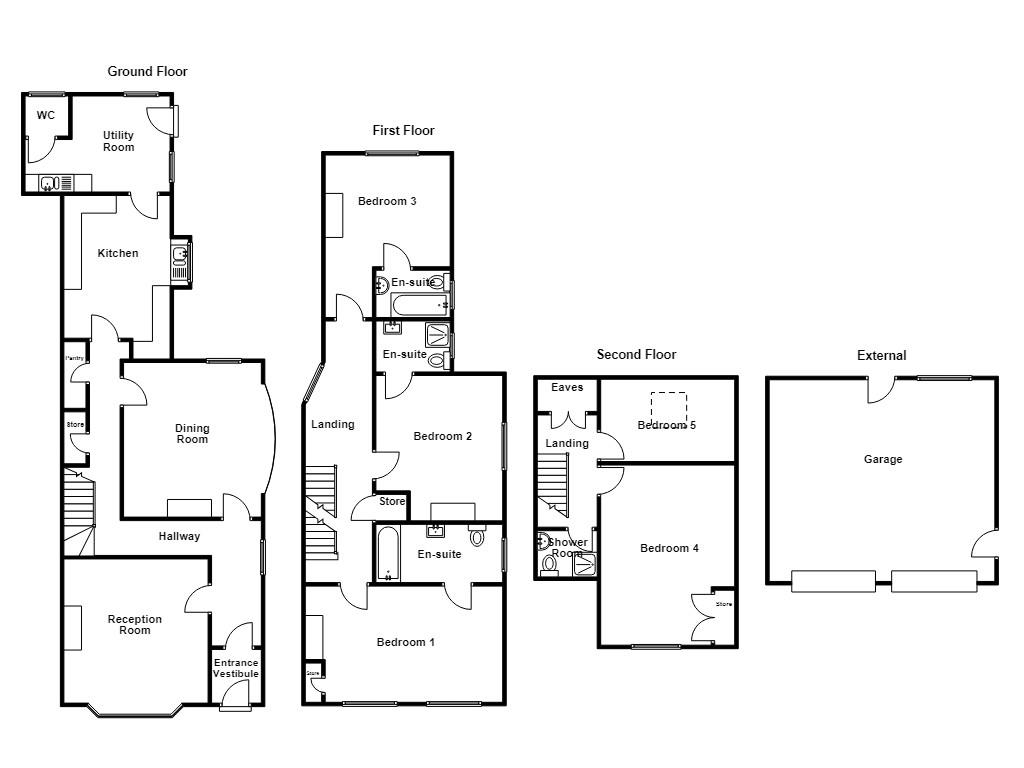
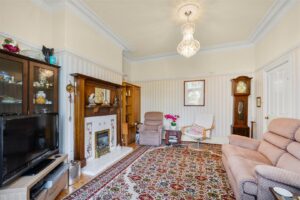
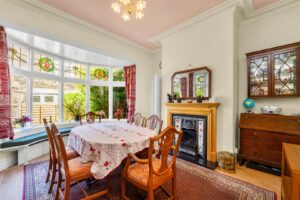
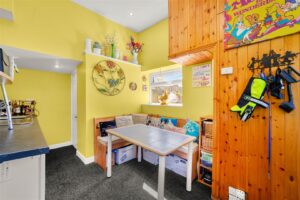
Upon entering, you are greeted by a spacious lounge that flows seamlessly into a dining room, creating an inviting atmosphere for both relaxation and entertaining. The ground floor also features a delightful breakfast room, a utility area, and a convenient downstairs WC, along with a pantry and a store room, ensuring practicality for everyday living.
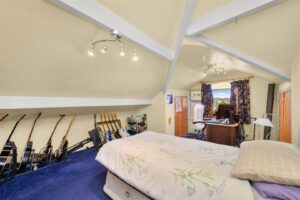
The first floor boasts three double bedrooms, each with its own en-suite bathroom, providing comfort and privacy for all occupants. Additionally, there are two further bathrooms and a shower room, catering to the needs of a busy household. The second floor offers two more bedrooms, perfect for guests or as a home office.
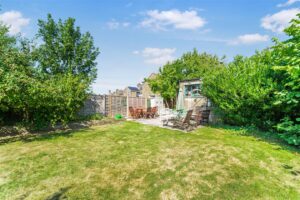
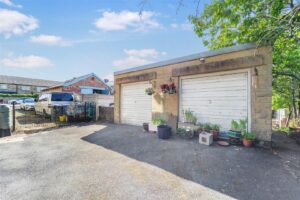
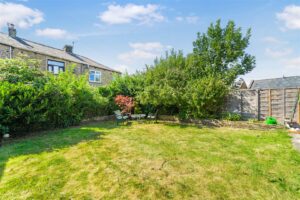
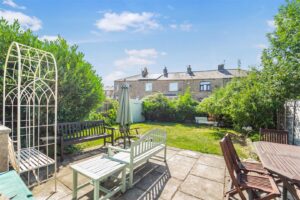
Outside, the property is complemented by a lovely private rear garden, ideal for enjoying the outdoors. Parking is a breeze with a large through driveway and a double garage, providing ample space for vehicles and storage.
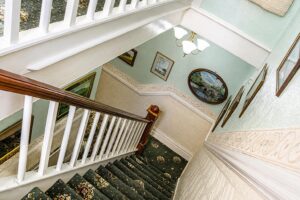
Retaining many original features, this home is situated in the heart of Barnoldswick, a location known for its community spirit and local amenities. This property is not just a house; it is a wonderful opportunity to create lasting memories in a delightful setting.
Full planning permission for potential use of property as a B&B/Guesthouse for up to 6 guests.
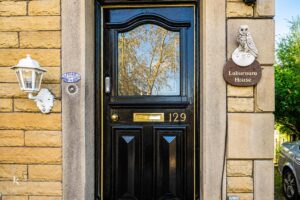
Hardwood single glazed frosted door to entrance vestibule.
1.52m x 1.42m(5 x 4'8)
Coving, encaustic tiles, picture rail, smoke alarm, tiled flooring, hardwood etched and engraved panels. door to hall.
5.72m x 3.56m(18'9 x 11'8)
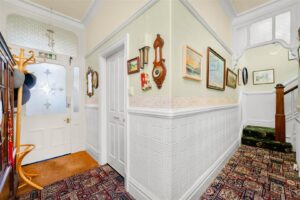
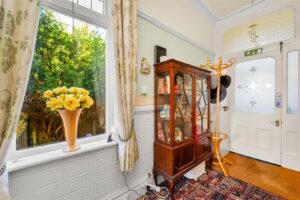
Hardwood single glazed window, central heating radiator, coving, dado rail, Lincrusta, feature wall lights, doors to dining room, storage, pantry, kitchen and reception room.
4.09m x 4.09m(13'5 x 13'5)
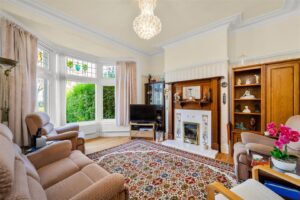
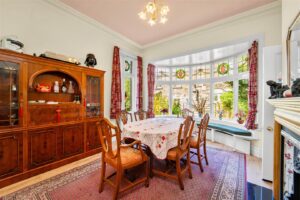
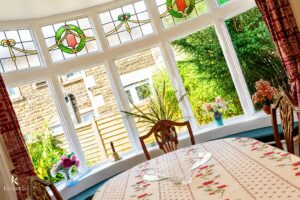
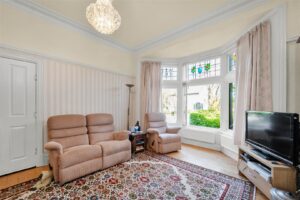
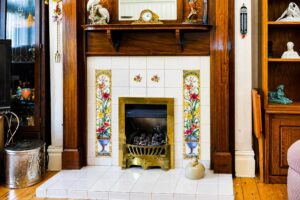
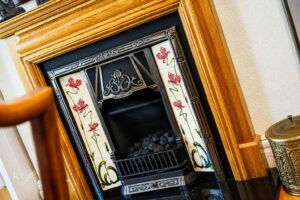
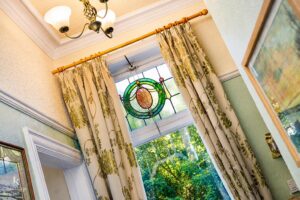
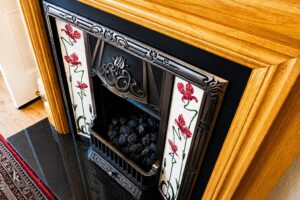
Hardwood partially original stained glass panels, single glazed bay window, central heating radiator, gas fire with tile surround, coving, ceiling rose, picture rail, hardwood flooring.
4.39m x 3.91m(14'5 x 12'10)
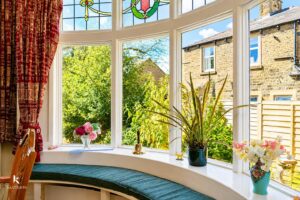
Hardwood partially, original stained glass panels single glazed bow window, hard wood single glazed partially, original stained glass panels window, central heating radiator, gas fire with tile surround, coving, wood effect lino flooring.
4.65m x 3.02m(15'3 x 9'11)
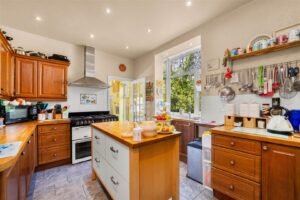
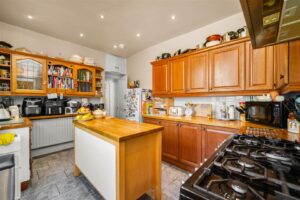
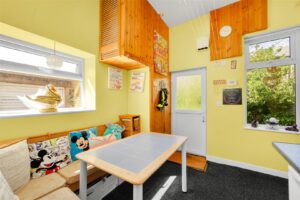
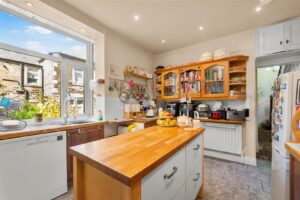
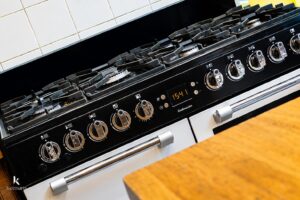
UPVC double glazed window, central heating radiator, oak wall and base units with wood effect surfaces, stainless steel one and a half sink and drainer with high spouted mixer tap, seven ring Cookmaster hob and oven, extractor hood, space for fridge freezer, dishwasher, spotlights, smoke alarm, tiled flooring, door to utility room.
4.11m x 2.72m(13'6 x 8'11)
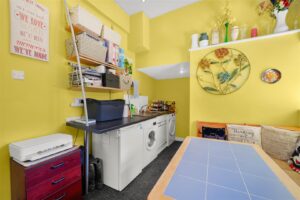
Two UPVC double glazed windows, panelled base units with granite effect surfaces, stainless steel one and a half sink and drainer with mixer tap, plumbing for washing machine, spotlights, door to WC, UPVC double glazed partially frosted door to rear.
1.24m x 1.14m(4'1 x 3'9)
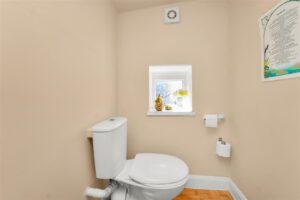
UPVC double glazed frosted window, electric wall mounted radiator, spotlights, extractor fan, dual flush WC, lino flooring.
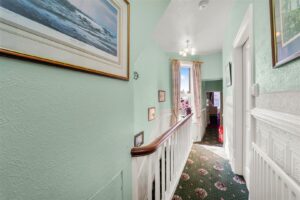
8.48m x 1.93m(27'10 x 6'4)
UPVC double glazed frosted window, two central heating radiators, smoke alarm, dado rail, doors to three bedrooms and storage, staircase is an open return original staircase to second floor.
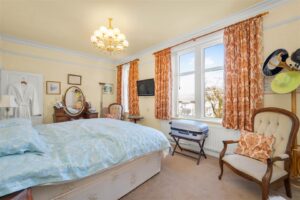
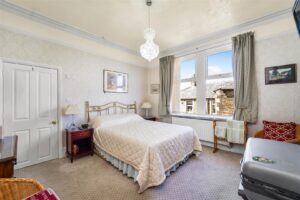
5.56m x 3.30m(18'3 x 10'10)
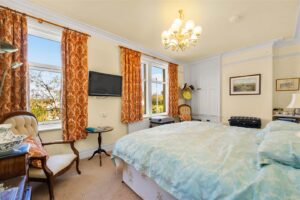
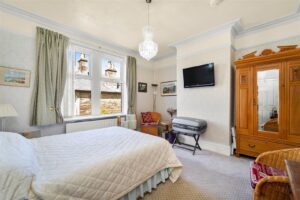
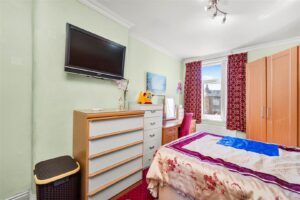
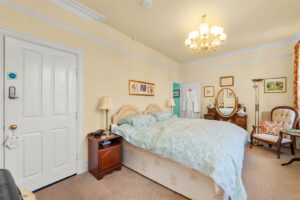
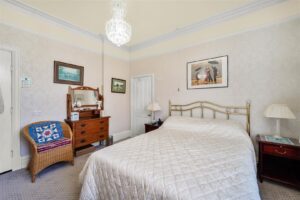
Two UPVC double glazed windows, central heating radiator, coving, picture rail, storage, door to en suite.
2.69m x 1.65m(8'10 x 5'5)
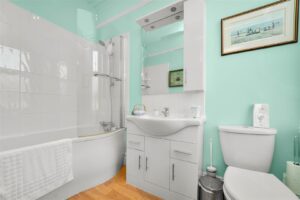
UPVC double glazed partially frosted window, chrome heated towel rail, three piece suite comprising of a dual flush WX, vanity top wash basin with mixer tap and a P shaped bath with mixer tap and rinse head, spotlights, coving, picture rail, extractor fan, partial tiled elevations, wood effect lino flooring.
4.11m x 3.86m(13'6 x 12'8)
UPVC double glazed window, central heating radiator, coving, dado rail, door to en suite.
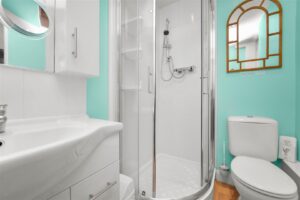
2.11m x 1.45m(6'11 x 4'9)
Chrome heated towel rail, three piece suite comprising of a dual flush WC, vanity top wash basin with mixer tap and an enclosed direct feed shower, spotlights, extractor fan, partial tiled elevations, wood effect lino flooring.
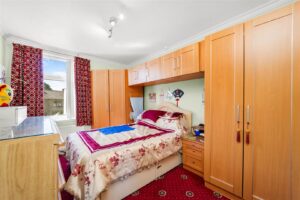
4.62m x 2.97m(15'2 x 9'9)
UPVC double glazed window, central heating radiator, coving, loft access, smoke alarm, door to en suite.
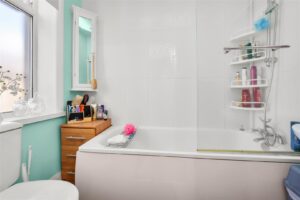
2.11m x 1.35m(6'11 x 4'5)
UPVC double glazed frosted window, chrome heated towel rail, three piece suite comprising of a dual flush WC, pedestal wash basin with mixer tap, panelled bath with mixer tap and rinse head, spotlights, extractor fan, partial tiled elevations, wood effect lino flooring.
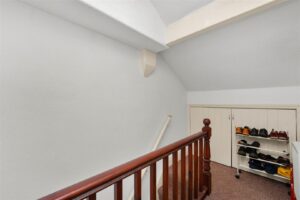
3.05m x 1.70m(10 x 5'7)
Central heating radiator, eaves, smoke alarm, doors to two bedrooms and shower room.
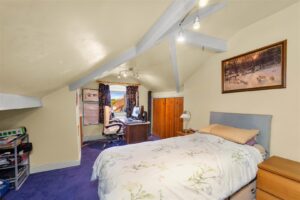
5.11m x 3.81m(16'9 x 12'6)
UPVC double glazed window, storage.
3.66m x 2.36m(12 x 7'9)
Velux window.
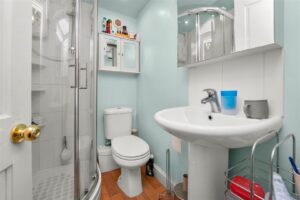
1.70m x 1.32m(5'7 x 4'4)
Three piece suite comprising of a dual flush WC, pedestal wash basin with mixer tap and enclosed electric shower, spotlights, extractor fan, partial tiled elevations, wood effect lino flooring.
Enclosed laid to lawn garden, stone flagged area, trees and mature shrubbery, bedding areas.
Stone chippings, Double access driveway.
21 Manchester Road, Burnley, BB11 1HG