

THREE BEDROOM SEMI DETACHED TRUE BUNGALOW BURSTING WITH POTENTIAL
Located in the heart of Mellor, Blackburn, this charming three-bedroom semi-detached bungalow on Glendale Drive offers a delightful blend…
THREE BEDROOM SEMI DETACHED TRUE BUNGALOW BURSTING WITH POTENTIAL
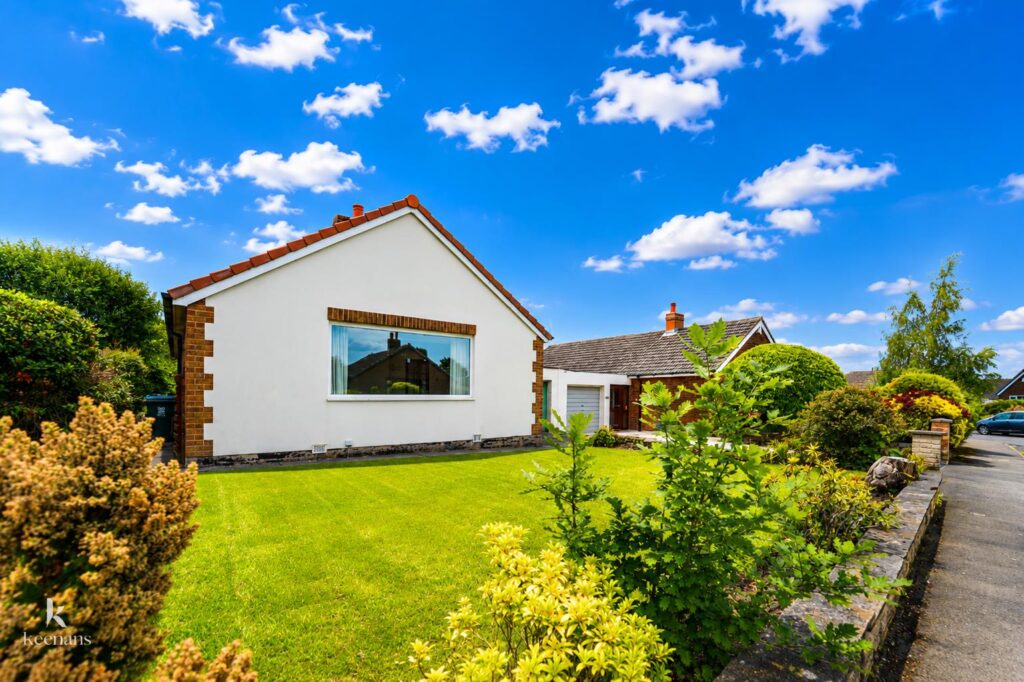
Located in the heart of Mellor, Blackburn, this charming three-bedroom semi-detached bungalow on Glendale Drive offers a delightful blend of comfort and convenience. The property is ideally situated in a sought-after location, making it perfect for families and those seeking a peaceful community atmosphere.
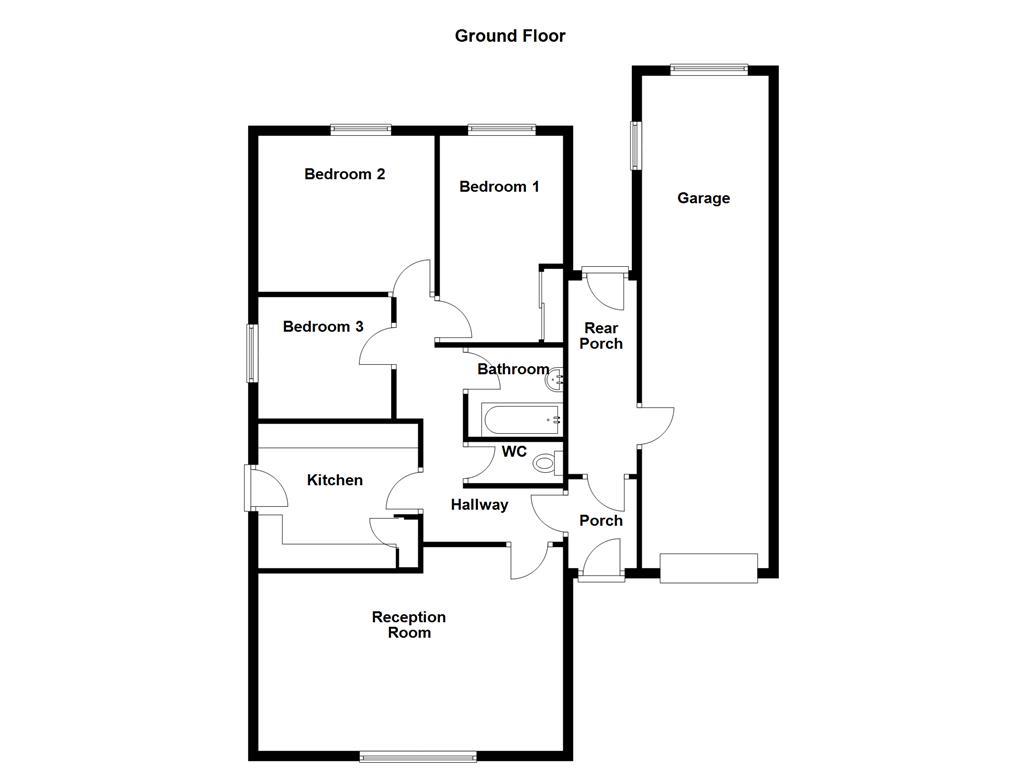
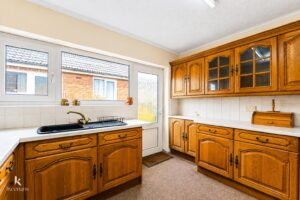
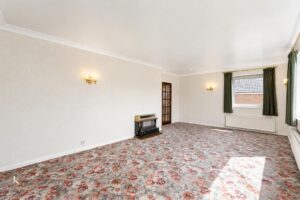
As you enter, you are welcomed into a spacious and inviting lounge, which serves as the heart of the home, perfect for relaxation and entertaining. The fitted kitchen is well-equipped, providing ample space for culinary pursuits, while the adjoining utility area and rear porch enhance practicality, offering additional storage and easy access to the garden.
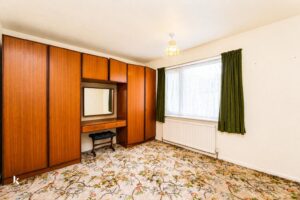
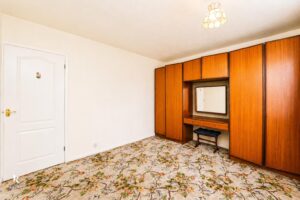
The bungalow boasts three generous bedrooms, with the master bedroom featuring fitted wardrobes, ensuring plenty of storage space. The layout is thoughtfully designed, with a separate bathroom and WC, catering to the needs of modern living.
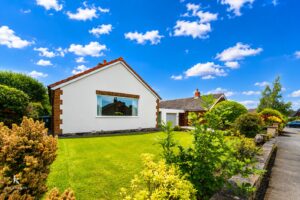
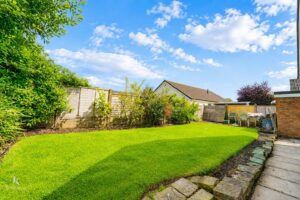
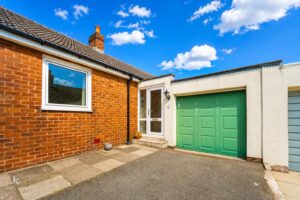
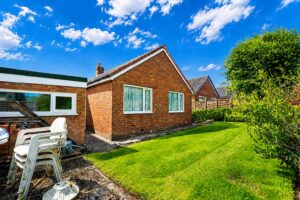
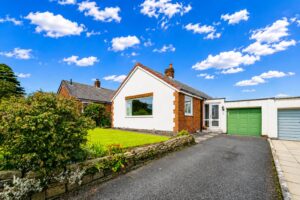
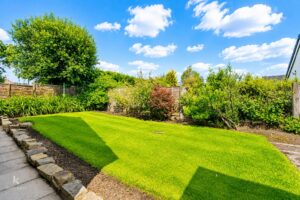
Outside, the property benefits from a lovely garden, ideal for enjoying the outdoors, whether for gardening or simply unwinding in the fresh air. The integral garage and driveway provide convenient off-road parking, a valuable asset in this desirable area.
This property is bursting with potential and is ready for you to make it your own. With its spacious interiors and excellent location, it presents a wonderful opportunity for those looking to settle in a vibrant community. Do not miss the chance to view this delightful bungalow and envision your future in this lovely home.
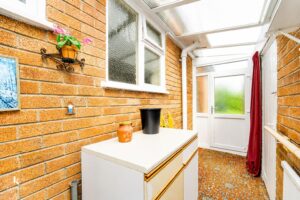
1.83m x 1.42m(6' x 4'8)
Two hardwood single glazed frosted windows, tiled flooring and doors to hallway and rear porch.
3.99m x 1.42m(13'1 x 4'8)
Central heating radiator, two hardwood single glazed frosted windows, polycarbonate roof, plumbing for washing machine, door to the garage and UPVC double glazed door to the rear.
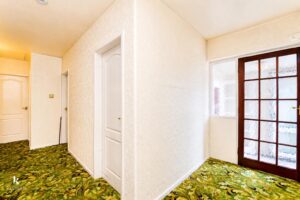
10.13m x 2.62m(33'3 x 8'7)
UPVC double glazed frosted window, power.
5.51m x 3.58m(18'1 x 11'9)
Central heating radiator, smoke alarm, loft access, wall lights and doors to three bedrooms, WC, bathroom, reception room and kitchen.
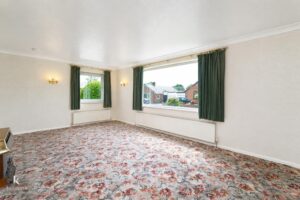
6.38m x 4.22m(20'11 x 13'10)
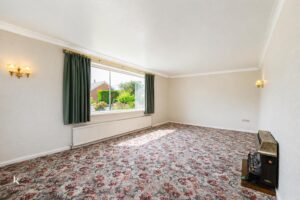
Two UPVC double glazed windows, two central heating radiators, gas fire, wall lights, coving and smoke alarm.
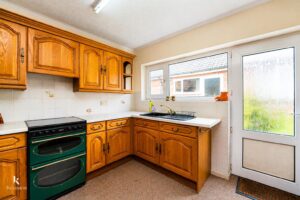
3.30m x 2.97m(10'10 x 9'9)
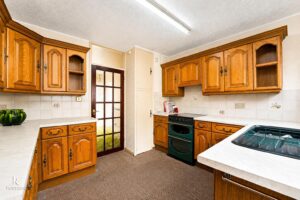
UPVC double glazed window, range of panelled wall and base units with laminate surfaces, composite sink with drainer and mixer tap, space for cooker, extractor hood, space for fridge freezer, coving and UPVC double glazed door to the rear.
4.27m x 2.54m(14' x 8'4)
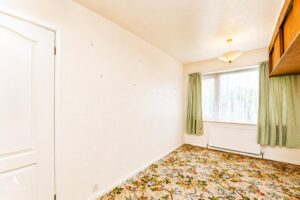
UPVC double glazed window, central heating radiator and fitted wardrobes.
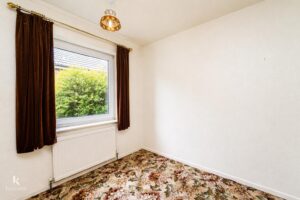
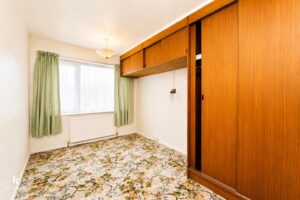
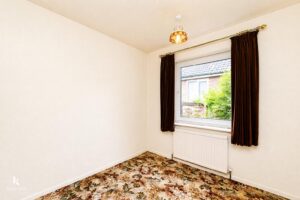
3.63m x 3.23m(11'11 x 10'7)
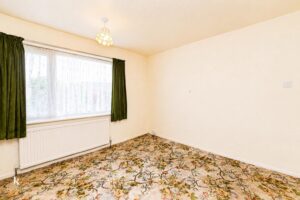
UPVC double glazed window and central heating radiator.
2.74m x 2.51m(9' x 8'3)
UPVC double glazed window and central heating radiator.
1.96m x 1.85m(6'5 x 6'1)
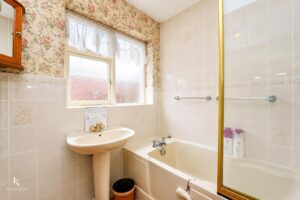
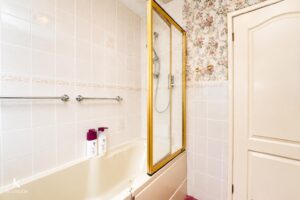
Hardwood single glazed frosted window, central heating towel rail, pedestal wash basin, panelled bath with direct feed shower overhead, tiled elevations,
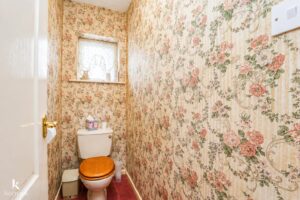
1.83m x 0.86m(6' x 2'10)
Hardwood single glazed window and low basin WC.
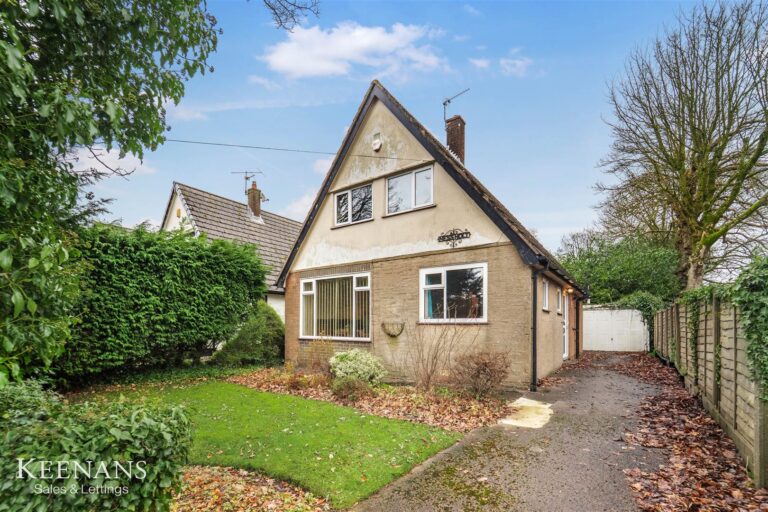
Laid to lawn garden with stone paving and driveway providing off road parking.
Enclosed laid to lawn garden with stone paving.
4 Wellgate, Clitheroe, BB7 2DP.