

A BRIGHT THREE BEDROOM SEMI DETACHED HOME
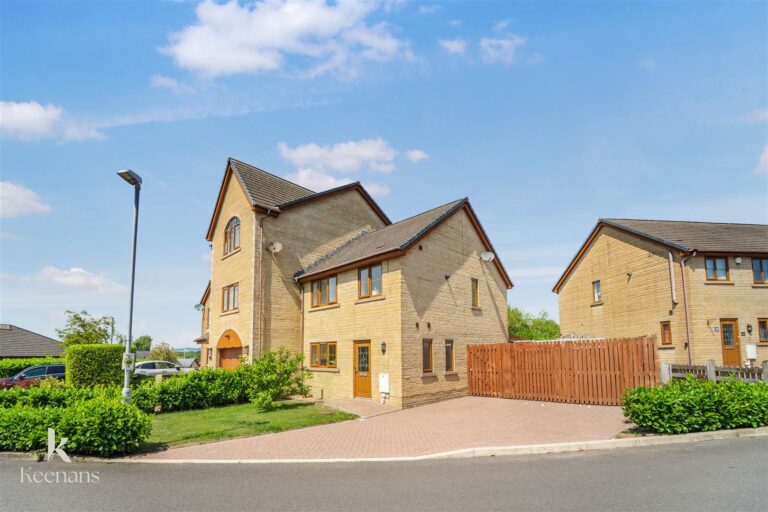
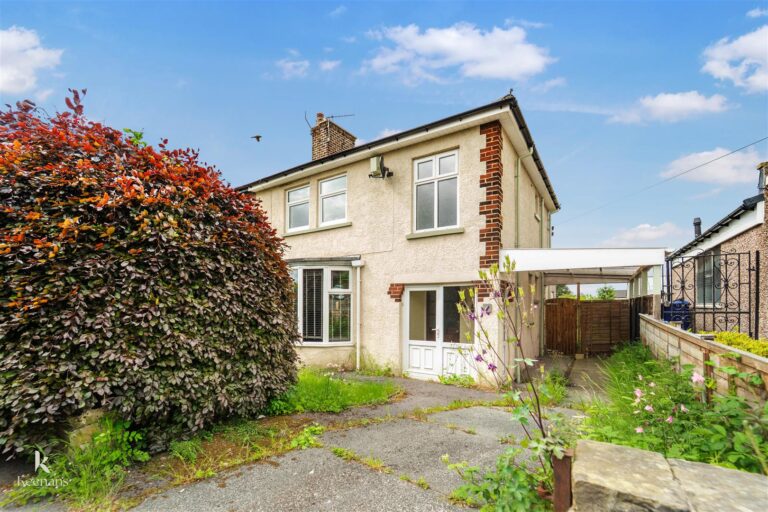
Presenting Greenbrook Road in Burnley, this delightful semi-detached house offers a perfect blend of comfort and modern living. With three spacious…
A BRIGHT THREE BEDROOM SEMI DETACHED HOME
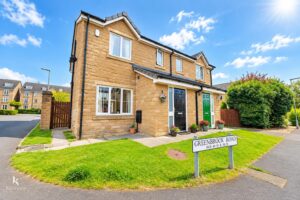
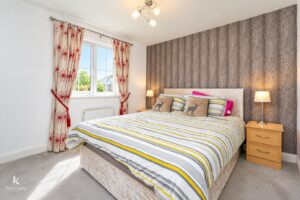
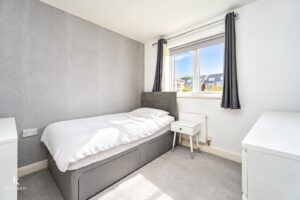
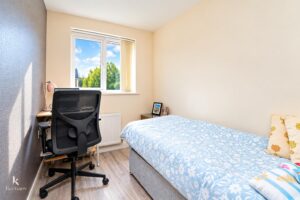
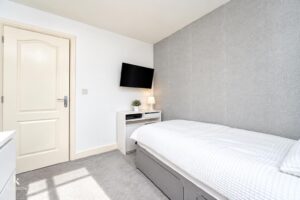
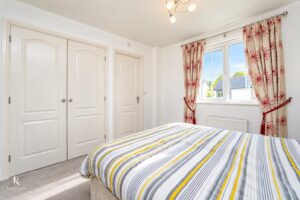
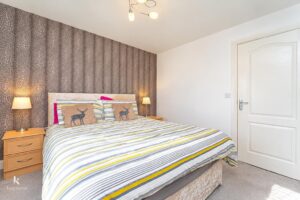
Presenting Greenbrook Road in Burnley, this delightful semi-detached house offers a perfect blend of comfort and modern living. With three spacious bedrooms, this property is ideal for families or those seeking extra space. The master bedroom boasts the added luxury of an en suite, providing a private sanctuary for relaxation.
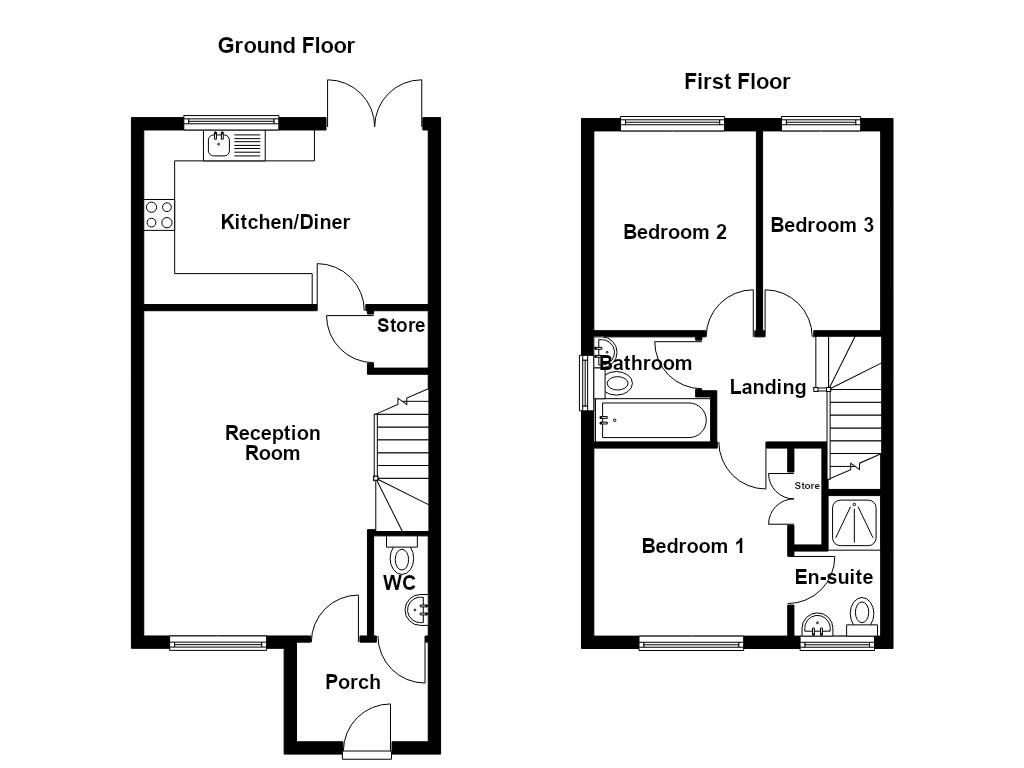
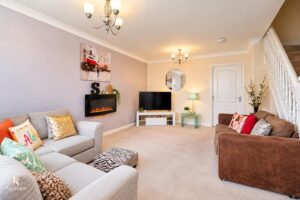
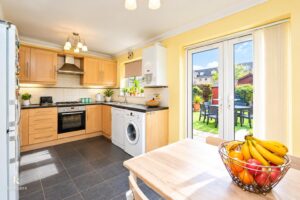
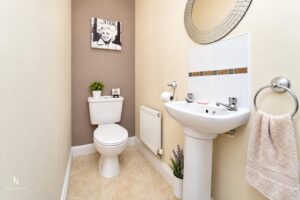
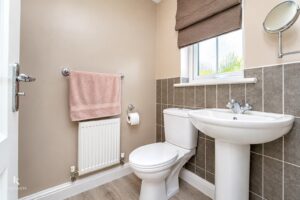
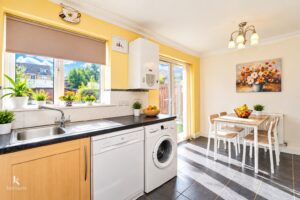
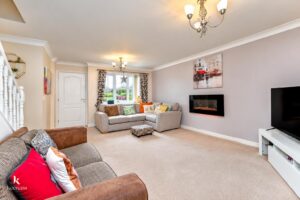
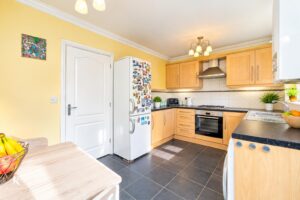
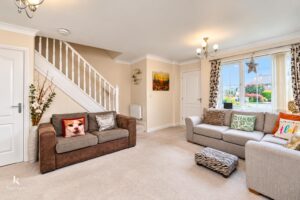
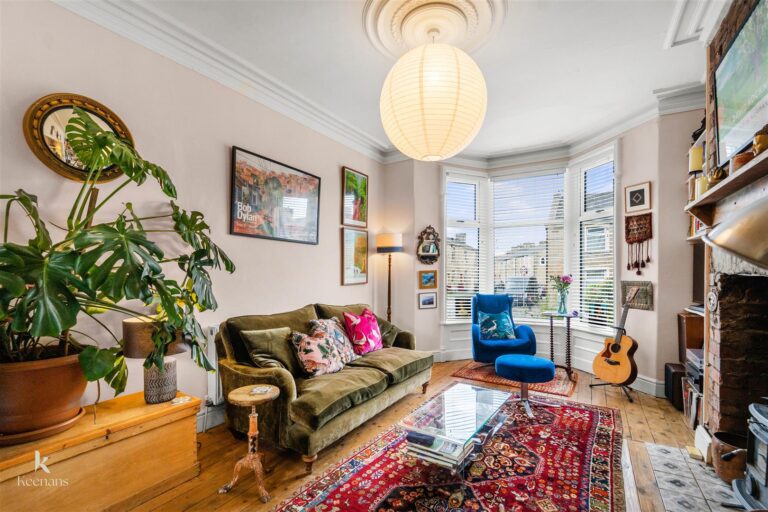
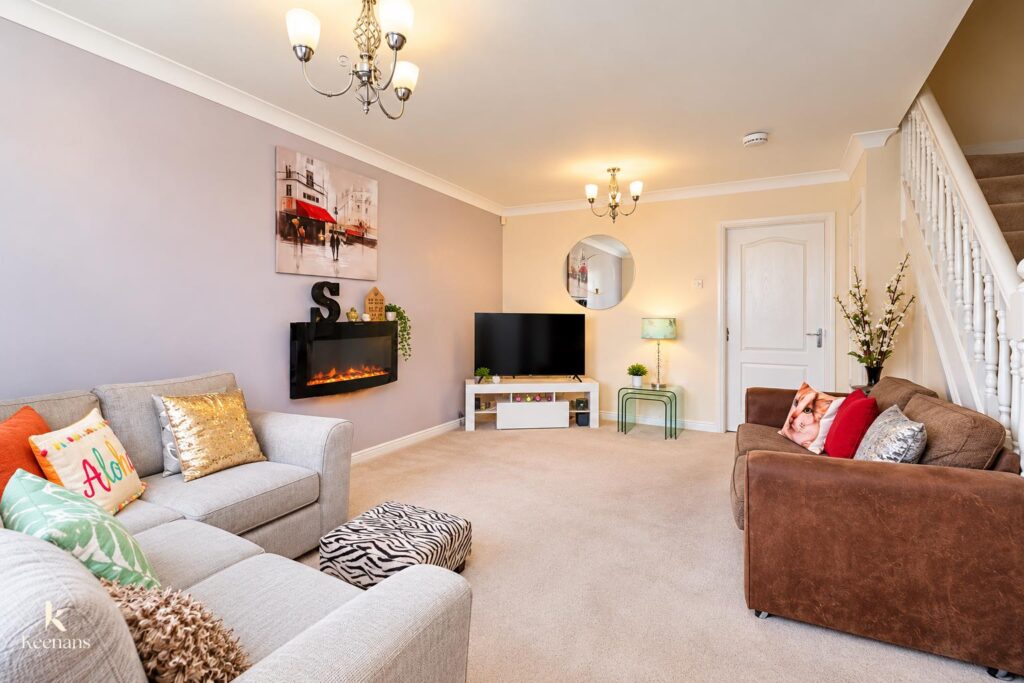
Upon entering, you are greeted by a bright and airy large lounge, perfect for entertaining guests or enjoying quiet evenings with family. The open-plan kitchen diner is a standout feature, offering a welcoming space for meal preparation and dining, making it the heart of the home. Additionally, a convenient downstairs WC enhances the practicality of the layout.
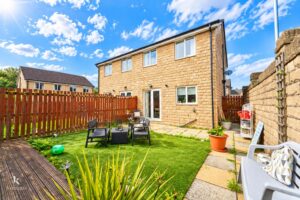
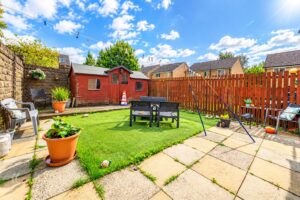
The rear garden is a lovely outdoor space, ideal for summer barbecues, gardening, or simply unwinding in the fresh air. This property not only provides ample living space but also benefits from its well-thought-out design, ensuring that every corner is utilised effectively.
With its desirable location and thoughtful features, this house on Greenbrook Road is a wonderful opportunity for anyone looking to settle in Burnley. Don’t miss the chance to make this charming property your new home.
2.13m x 1.60m(7 x 5'3)
1.63m x 0.89m(5'4 x 2'11)
5.26m x 4.60m(17'3 x 15'1)
4.65m x 2.82m(15'3 x 9'3)
2.97m x 1.93m(9'9 x 6'4)
3.15m x 3.05m(10'4 x 10)
2.29m x 1.40m(7'6 x 4'7)
2.82m x 2.59m(9'3 x 8'6)
2.82m x 1.91m(9'3 x 6'3)
Laid to lawn garden.
Enclosed laid to lawn garden, decking area, paving.
21 Manchester Road, Burnley, BB11 1HG