

AN EXQUISITE DETACHED FAMILY HOME
Nestled in the charming area of Greendale Drive, Radcliffe, this exceptional detached family home is a true gem. Offering a perfect blend of…
AN EXQUISITE DETACHED FAMILY HOME
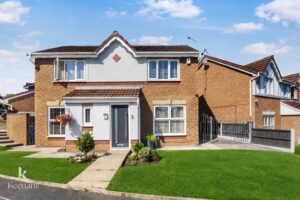
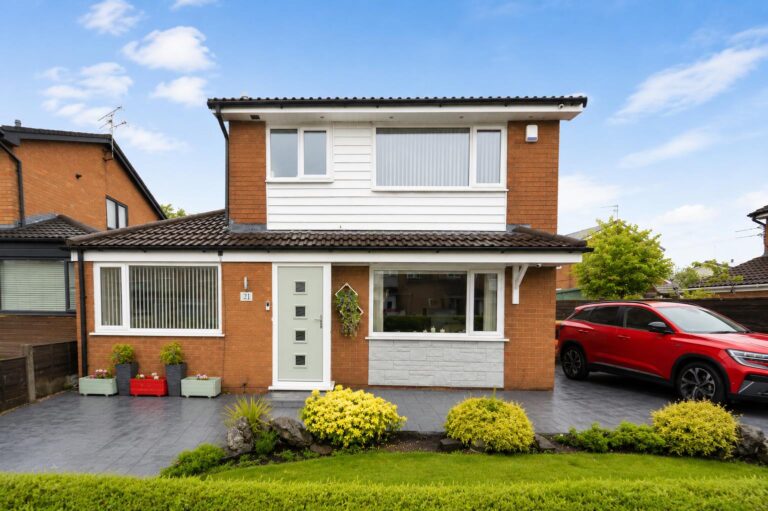
Nestled in the charming area of Greendale Drive, Radcliffe, this exceptional detached family home is a true gem. Offering a perfect blend of comfort and style, this property boasts an abundance of indoor and outdoor space, making it ideal for any growing family.
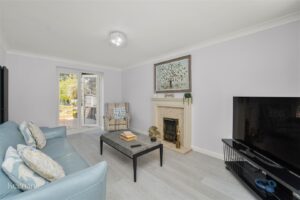
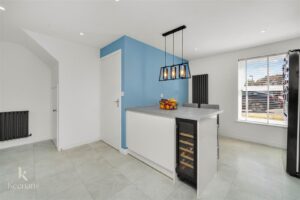
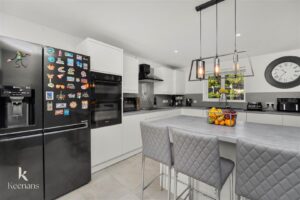
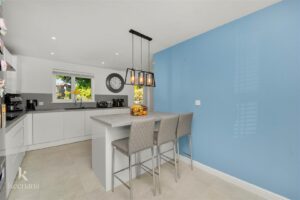
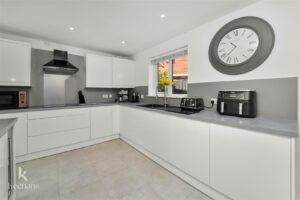
As you step inside, you will be greeted by beautifully presented interiors that exude warmth and sophistication. The spacious living area provides a welcoming atmosphere, perfect for family gatherings or quiet evenings in. The heart of the home is undoubtedly the enviable open plan kitchen diner, which is designed for both functionality and socialising, allowing for seamless entertaining.
This delightful residence features three generously sized bedrooms, ensuring ample space for everyone. With two well-appointed bathrooms, morning routines will be a breeze, catering to the needs of a busy household.
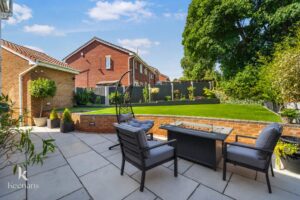
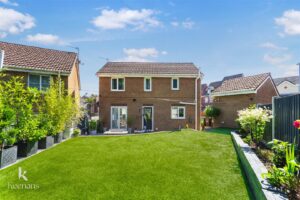
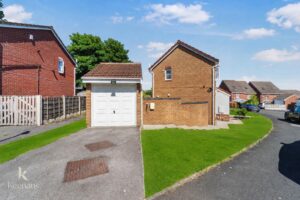
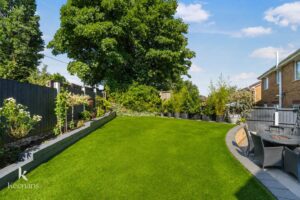
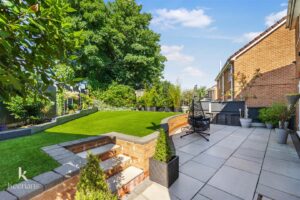
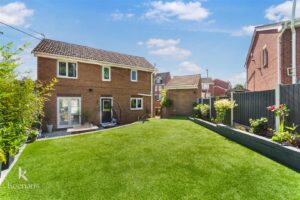
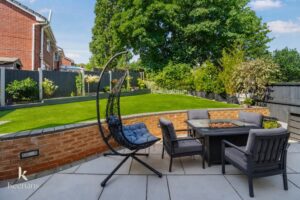
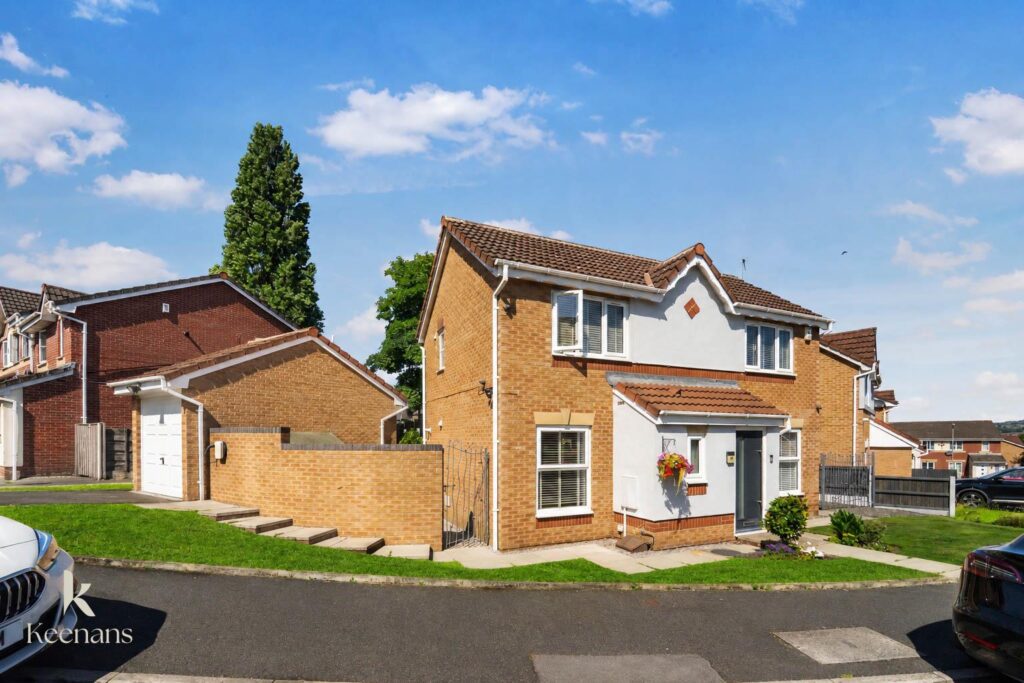
Outside, the property truly shines with its impressive wrap-around gardens, offering a serene outdoor retreat for relaxation and play. The detached garage, complete with an electric car charging point, adds to the convenience of this home, while off-road parking ensures that you will never have to worry about finding a space.
Situated on an enviable corner plot within a sought-after estate, this home is in a prime location, providing a peaceful environment while still being close to local amenities. This property is perfect for those looking to move straight in and start creating lasting memories. Don’t miss the opportunity to make this stunning house your new home.
For further information or to arrange a viewing please contact our Bury branch at your earliest convenience.
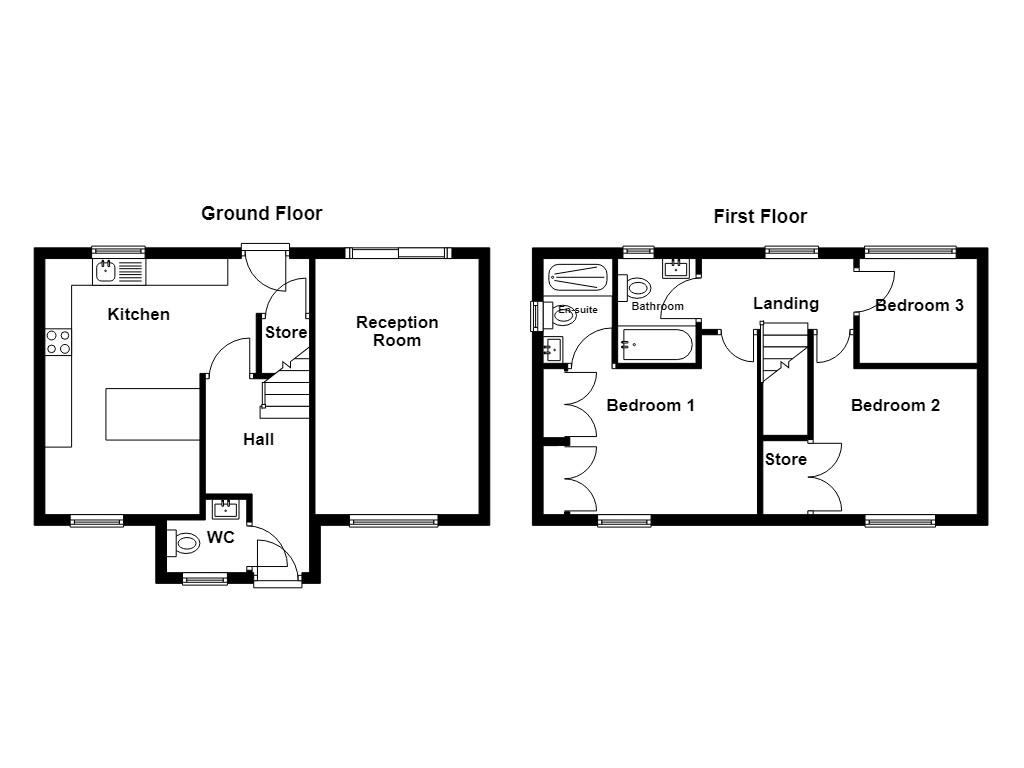
Composite double glazed frosted door to the hallway.
3.63m x 1.96m(11'11 x 6'5)
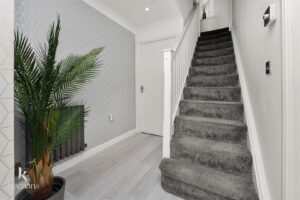
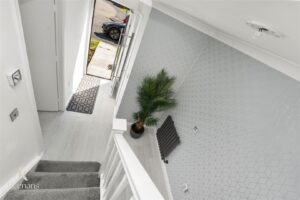
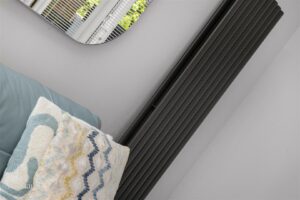
Central heating radiator, coving, spotlights, smoke alarm, Karndean flooring, doors to the WC, reception room, kitchen and staircase to the first floor.
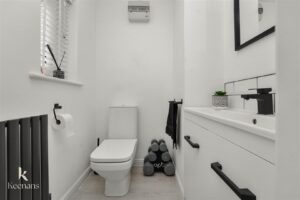
1.50m x 1.37m(4'11 x 4'6)
UPVC double glazed frosted window, central heating radiator, a two piece suite comprising of a dual flush WC, vanity top wash basin with mixer two, Karndean flooring.
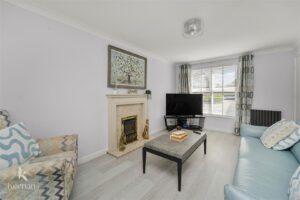
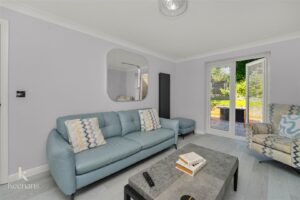
4.83m x 3.07m(15'10 x 10'1)
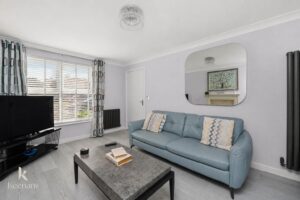
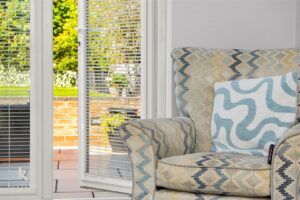
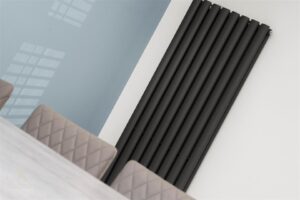
UPVC double glazed window, upright central heating radiator, coving, gas fire with a granite effect hearth and surround, television point, Karndean flooring, UPVC double glazed French doors to the rear.
4.95m x 4.80m(16'3 x 15'9)
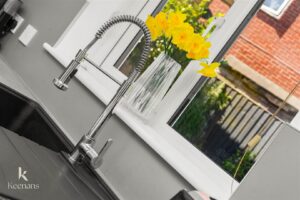
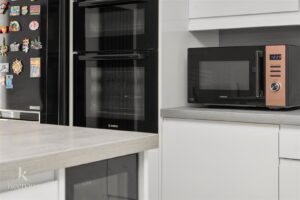
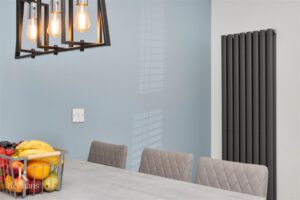
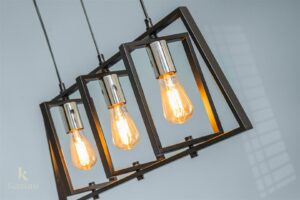
Two UPVC double glazed windows, upright central heating radiator, central heating radiator, a range of white high gloss wall and base units, granite effect surface, granite effect splash backs, composite sink and drainer with a high spout spring mixer tap, integrated electric high rise double oven with a four ring induction hob and extractor hood, space for an American style fridge freezer, integrated dishwasher, wine cooler and washing machine, integrated breakfast bar with pendant lighting, spotlights, under staircase storage cupboard, vinyl flooring, comprising double glazed door to the rear.
2.64m x 1.37m(8'8 x 4'6)
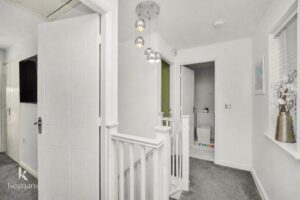
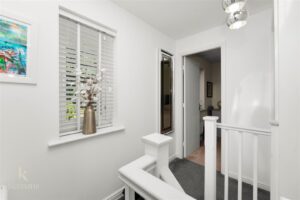
UPVC double glazed window, smoke alarm, doors to three bedrooms and bathroom.
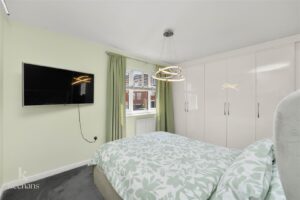
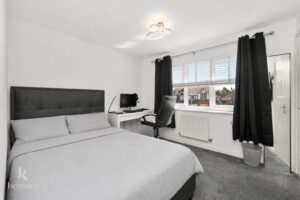
4.01m x 3.38m(13'2 x 11'1)
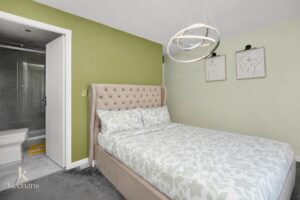
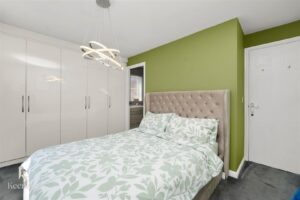
UPVC double glazed window, central heating radiator, fitted wardrobes, door to the en suite.
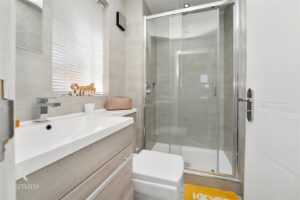
2.03m x 1.30m(6'8 x 4'3)
UPVC double glazed frosted window, chrome heated towel rail, a three piece suite comprising of a double direct feed over head rainfall shower enclosure, dual flush WC, vanity top wash basin with mixer tap, tiled elevations, extractor fan, spotlights, PVC panelling to the ceiling, tiled flooring.
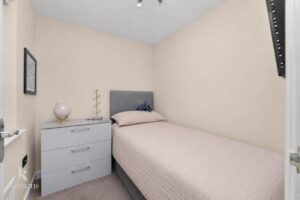
3.38m x 3.10m(11'1 x 10'2)
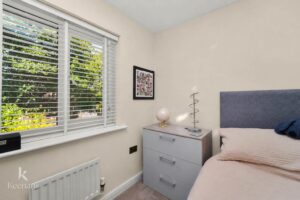
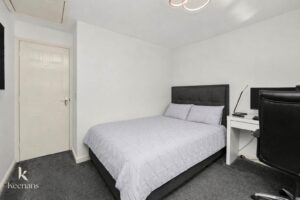
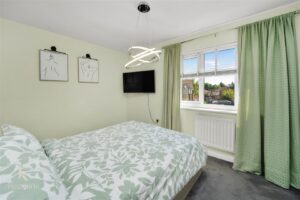
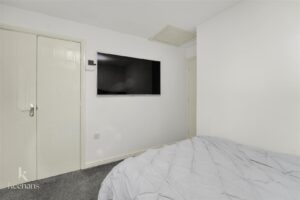
UPVC double glazed window, central heating radiator, integrated over staircase storage.
2.21m x 1.96m(7'3 x 6'5)
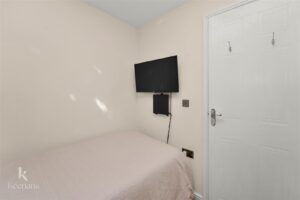
UPVC double glazed window, central heating radiator.
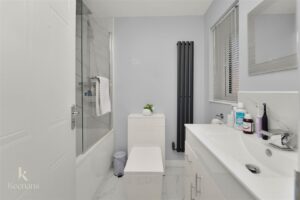
2.03m x 1.70m(6'8 x 5'7)
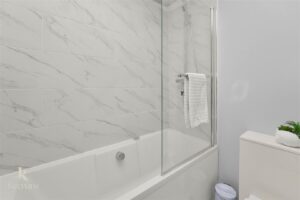
UPVC double glazed frosted window, upright central heating radiator, a three piece suite comprising of a panelled bath with a mixer tap and direct feed over head rainfall shower, dual flush WC, vanity top wash basin with mixer tap, tiled elevations, extractor fan, tiled flooring.
Laid to lawn garden with paving and a driveway with access to a detached garage and electric car charging point.
Wrap around garden with paving, artificial lawn, bedding, lighting.
No.2 The Rock, Bury, BL9 0NT.